

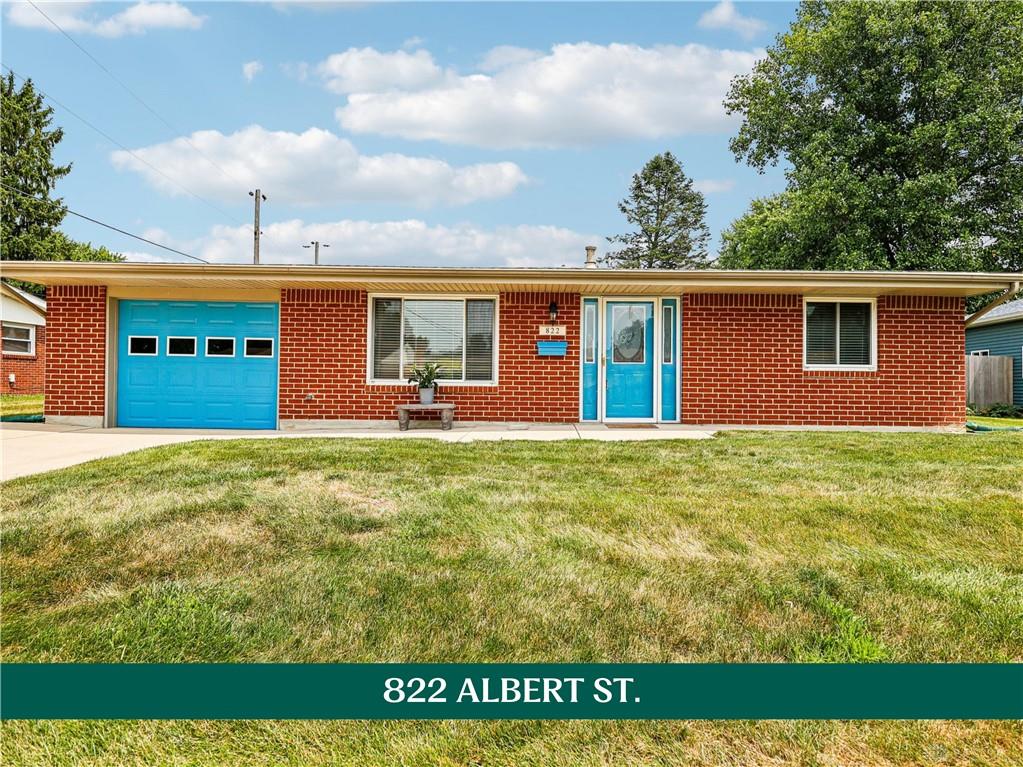
822, Albert, Street, Englewood, OH, 45322
822, Albert, Street, Englewood, OH, 45322Rooms & Units Description
- Rooms Total: 9
- Room Count: 9
- Number Of Full Baths On Level Lo: 0
- Number Of Full Baths On Level 1: 1, 0
- Number Of Half Baths On Level 1: 1
- Number Of Full Baths On Level 2: 0
- Number Of Half Baths On Level 2: 0
- Number Of Full Baths On Level 3: 0
- Number Of Half Baths On Level 3: 0
- Number Of Full Baths On Level 4: 0
Location Details
- County Or Parish: Montgomery
- School District: Northmont
- Zoning: Residential
Property Details
- Lot Dimensions: .21
- Parcel Number: M57-00215-0013
- Construction Type: Brick
- Levels: 1 Story
- Subdivision Name: Englewood Hills
- Distressed Property: None
- Transaction Type: Sale
Property Features
- Outside Features: Fence,Patio, Fence,Patio
- Inside Features: Paddle Fans
- Utilities: Natural Gas,Public Water,Sanitary Sewer
- Appliances: Range,Refrigerator
- Basement: Slab
- Heating: Forced Air,Natural Gas
- Cooling: Central
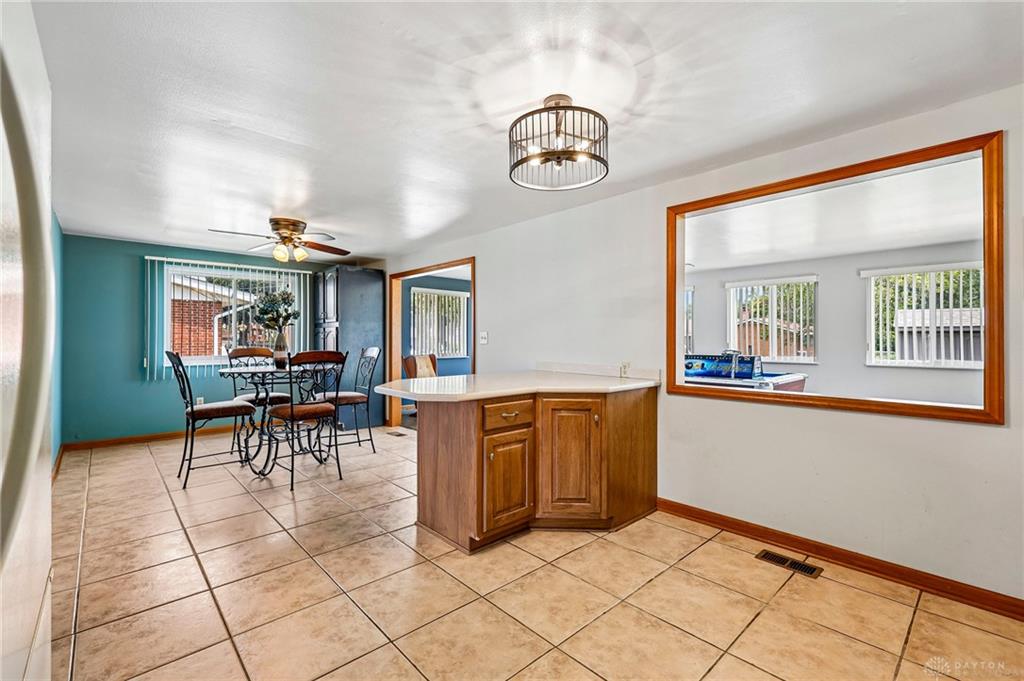
- Kitchen Features: Open to Family Room
- Garage: 1 Car,Attached,Opener
Miscellaneous
- Taxes Semi Annual: 1620.00
- Assessments: N/A
Basics
- Baths Full: 1
- Baths Half: 1
- Date added: Added 2 days ago
- Acres: 0.2050
- Listing Contract Date: 2026-07-21
- Category: Residential
- Type: Single Family
- Status: Active
- Bedrooms: 3
- Bathrooms: 2.00
- Area: 1640 sq ft
- Lot size: 8930 sq ft
- Year built: 1964
- MLS ID: 964579
Courtesy of
- Office Name: Howard Hanna Real Estate Serv
- Agent Name: Sue E Bowman
- Agent Email: suebowman@howardhanna.com
- Agent Phone: (937) 564-0712
Description
-
Description:
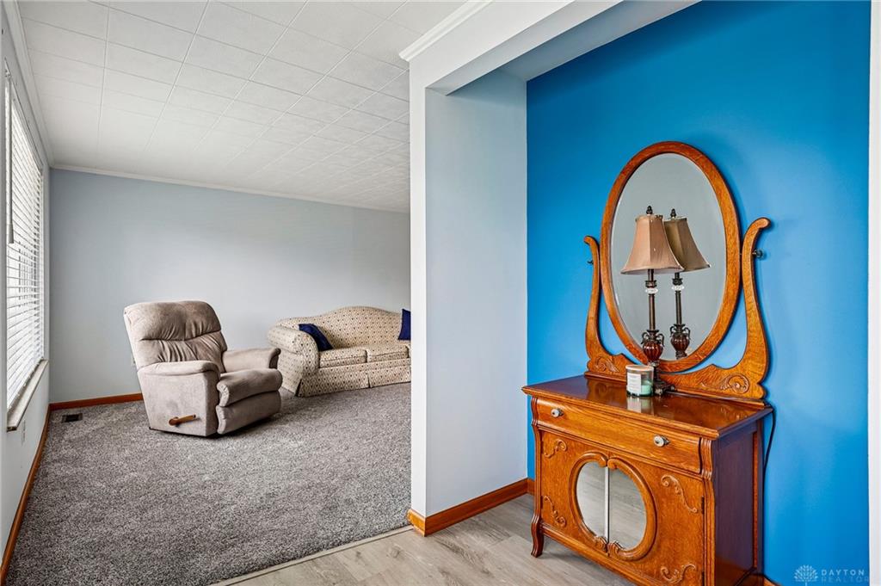
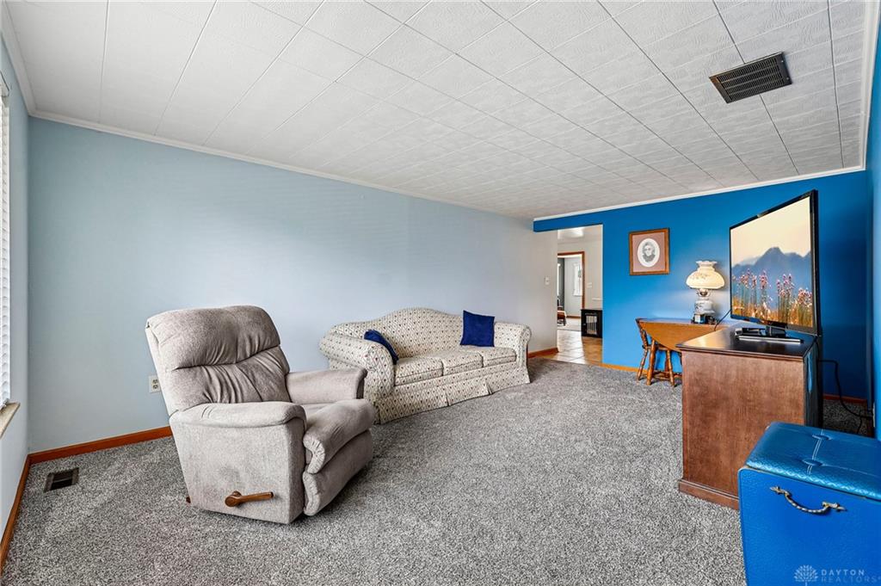
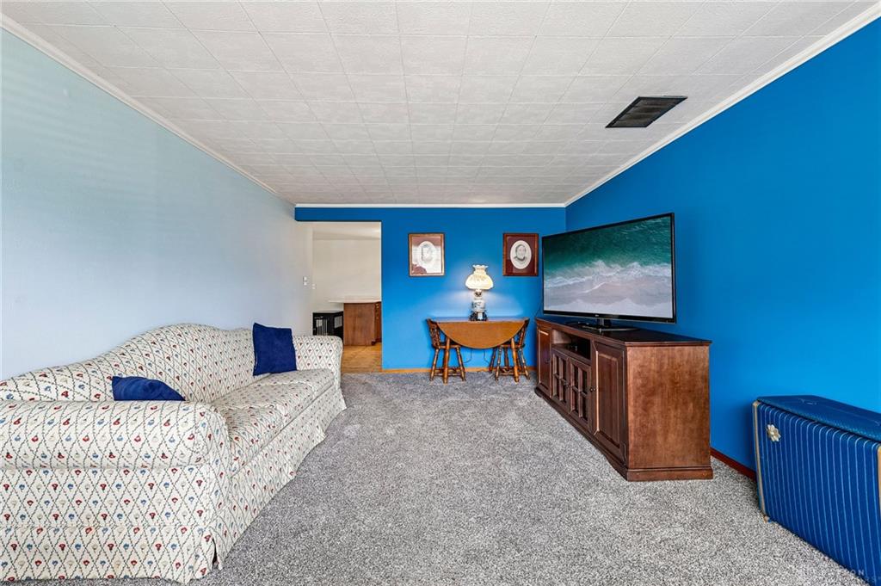
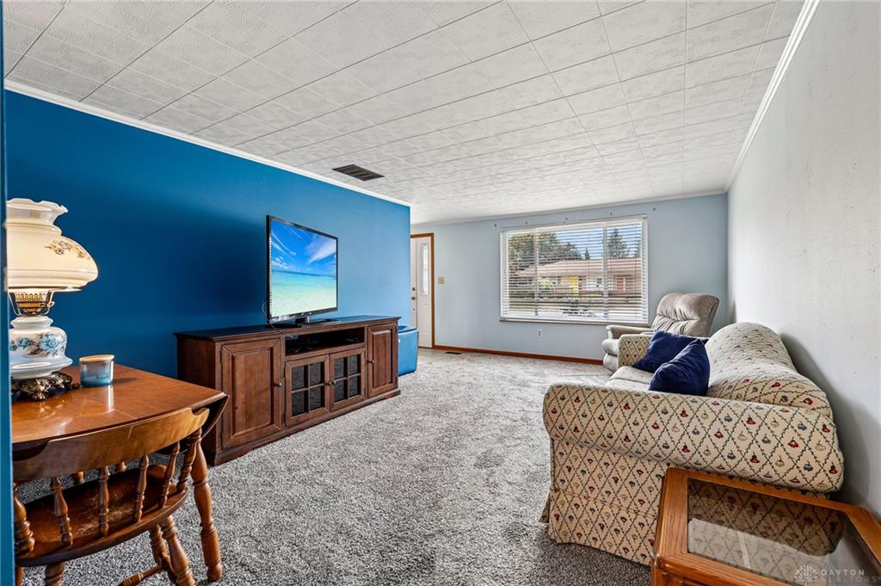
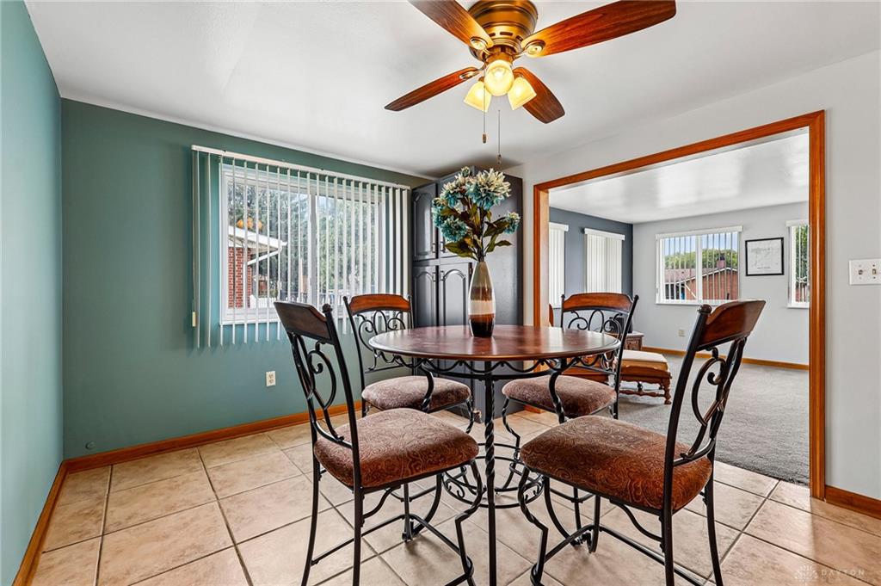
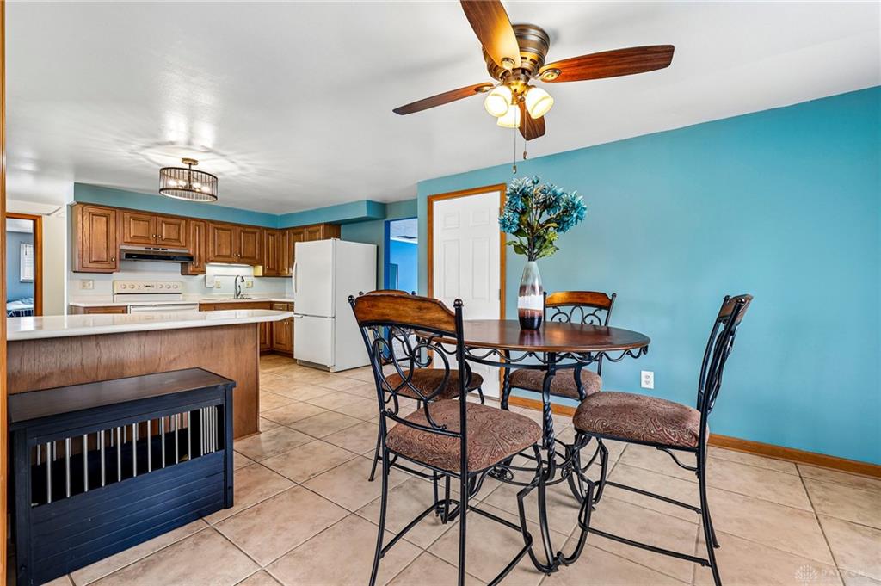
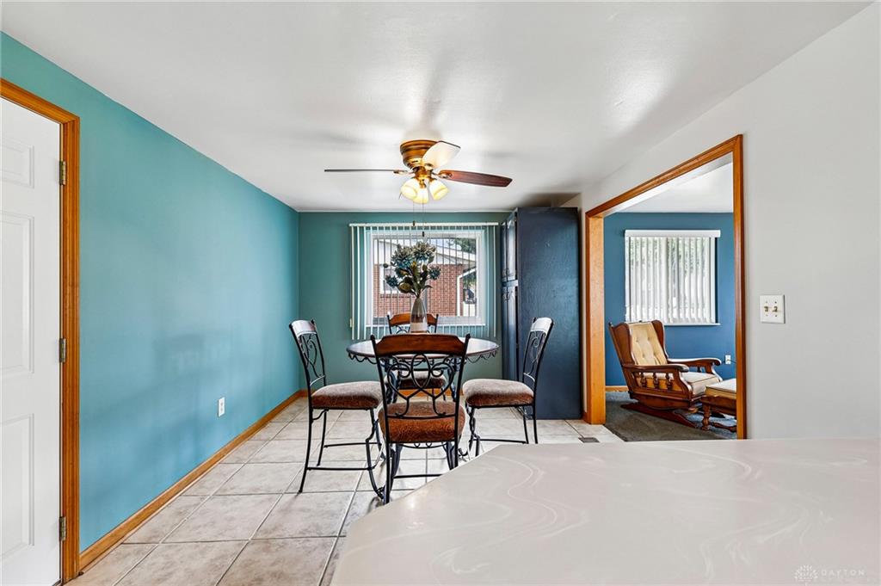
The best part of this brick ranch isn’t simply that everything is on one level—it’s how much room there is to truly live. At 822 Albert St, a comfortable front living room offers a place for quiet mornings & conversation, while the 25x14 family room across the back is ready for movie nights, game tables, hobbies, celebrations, or whatever everyday life calls for. Between the two, the kitchen & dining area keep the home connected w/ warm wood cabinetry, generous counter space, a large peninsula, & an easy flow for everyday meals or casual gatherings. All kitchen appliances stay, including the refrigerator in the garage—one more expense already handled for the next owner. Three bedrooms include a primary bedroom w/ its own half bath, while a full hall bath serves the two additional bedrooms. Main-floor laundry & an attached one-car garage add everyday convenience. Six-panel wood doors & coordinating trim bring warmth throughout, while vinyl-clad replacement windows fill the rooms w/ natural light & help make the home easier to maintain. Outside, the fenced backyard offers room to relax, garden, or let pets roam, along w/ a patio for outdoor seating & an 8x12 storage shed for lawn equipment, bicycles, & seasonal extras. Solid brick construction, flexible living space, practical storage, & no stairs required for daily life—this is a home designed to be used, enjoyed, & made your own.
Show all description