

145, Wisteria, Drive, Oakwood, OH, 45419
145, Wisteria, Drive, Oakwood, OH, 45419Rooms & Units Description
- Rooms Total: 13
- Room Count: 13
- Number Of Full Baths On Level Lo: 0
- Number Of Full Baths On Level 1: 0
- Number Of Half Baths On Level 1: 1
- Number Of Full Baths On Level 2: 2
- Number Of Half Baths On Level 2: 0
- Number Of Full Baths On Level 3: 1
Location Details
- County Or Parish: Montgomery
- School District: Oakwood
- Zoning: Residential
Property Details
- Lot Dimensions: 0.21
- Parcel Number: Q71-01601-0049
- Construction Type: Stucco
- Levels: 2 Story
- Subdivision Name: City/Oakwood
- Distressed Property: None
- Transaction Type: Sale
Property Features
- Outside Features: Patio, Patio
- Utilities: 220 Volt Outlet,Public Water,Sanitary Sewer
- Appliances: Cooktop,Dishwasher,Microwave,Refrigerator,Wall Oven
- Basement: Crawl Space,Full
- Heating: Baseboard,Hydronic Radiant,Natural Gas
- Cooling: Central
- Fireplace: Two
- Garage: 2 Car,Detached
Miscellaneous
- Virtual Tour URL: https://view.wowvideotours.com/145_wisteria_dr-9029?branding=false
- Taxes Semi Annual: 6250.00
- Assessments: Check Auditor
Basics
- Baths Full: 3
- Baths Half: 1
- Date added: Added 3 months ago
- Acres: 0.2101
- Listing Contract Date: 2026-07-22
- Category: Residential
- Type: Single Family
- Status: Active
- Bedrooms: 5
- Bathrooms: 4.00
- Area: 3683 sq ft
- Lot size: 9152 sq ft
- Year built: 1918
- MLS ID: 963147
Courtesy of
- Office Name: Coldwell Banker Heritage
- Agent Name: Cynthia A Buckreus
- Agent Email: cbuckreus@aol.com
- Agent Phone: (937) 609-5043
Description
-
Description:
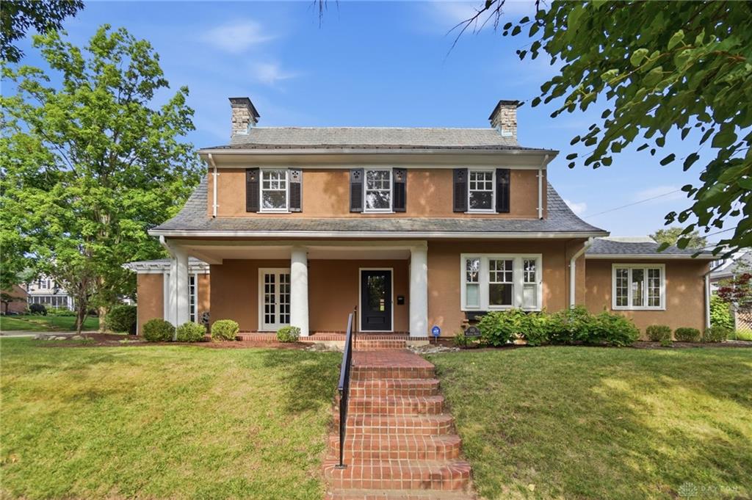
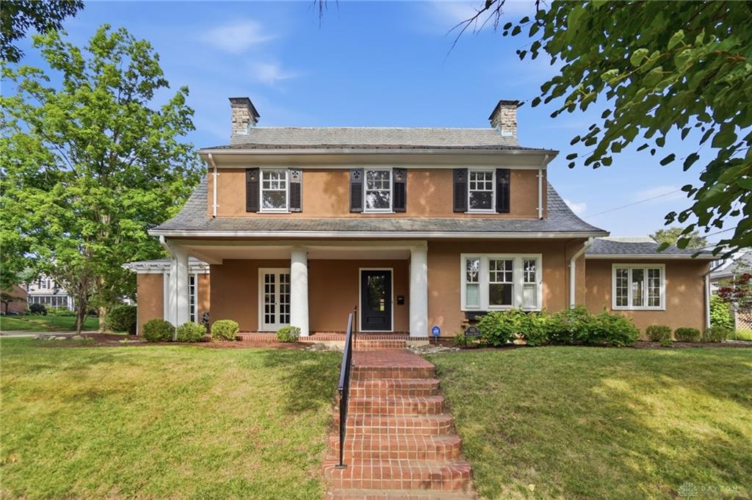
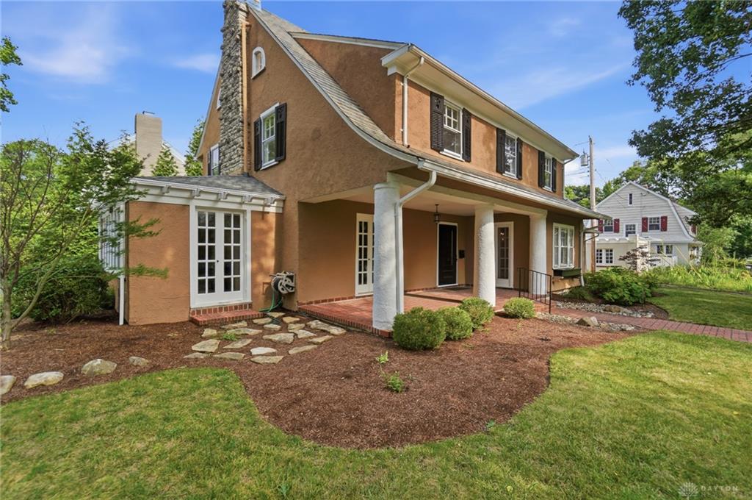
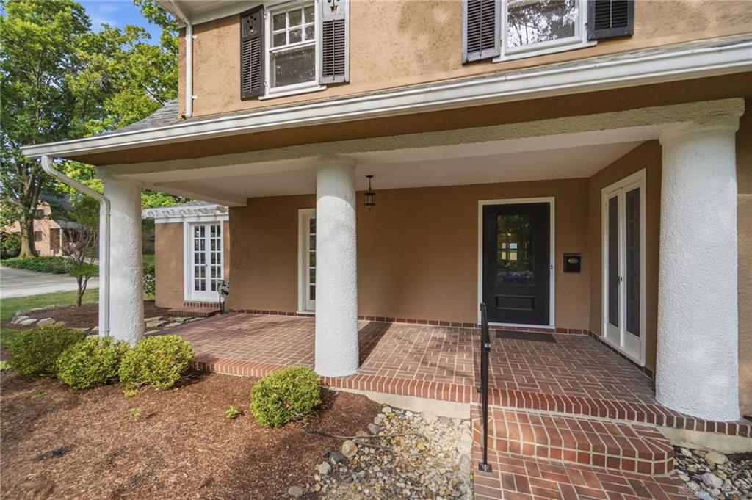
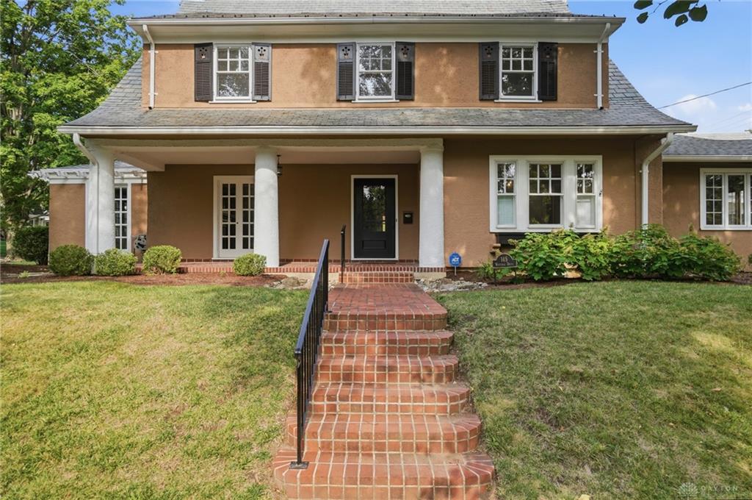
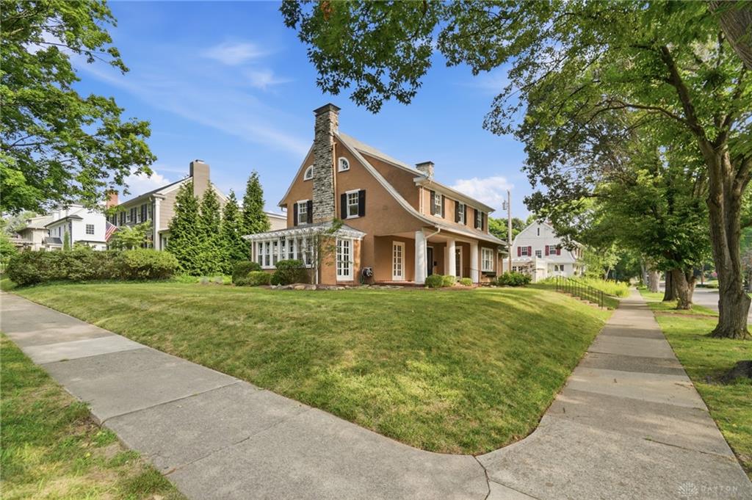
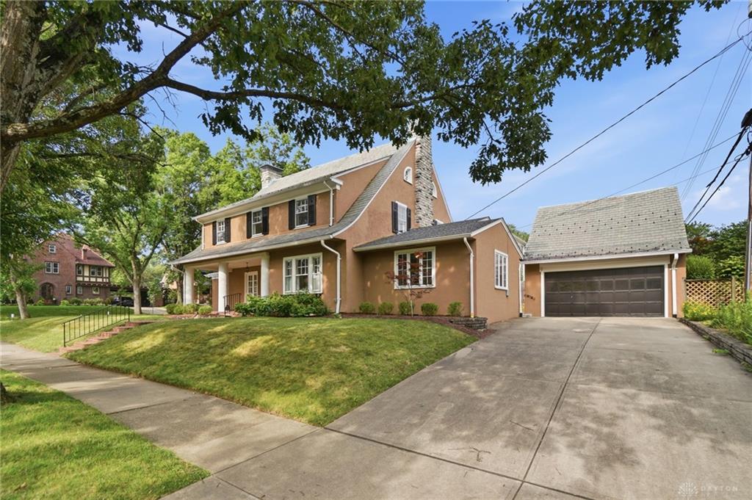
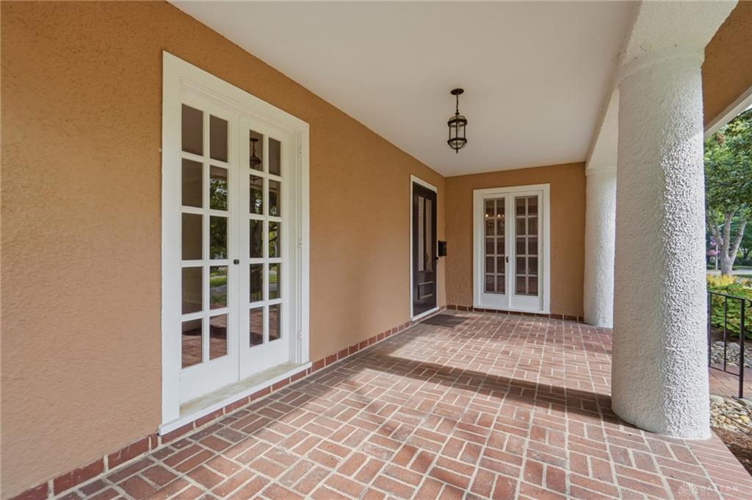
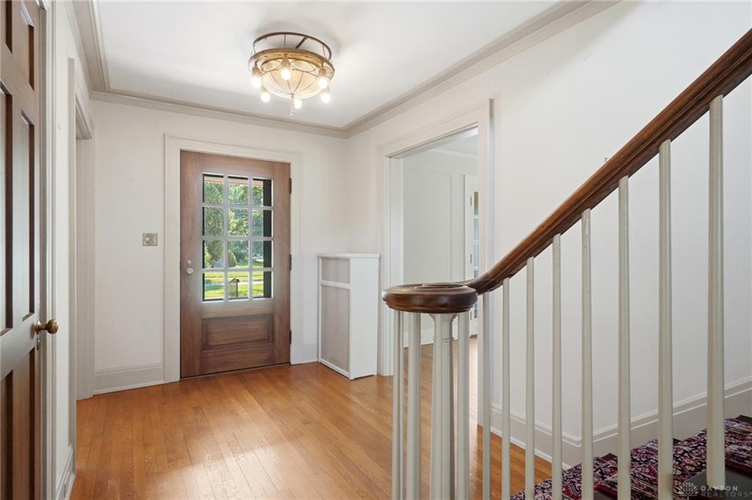
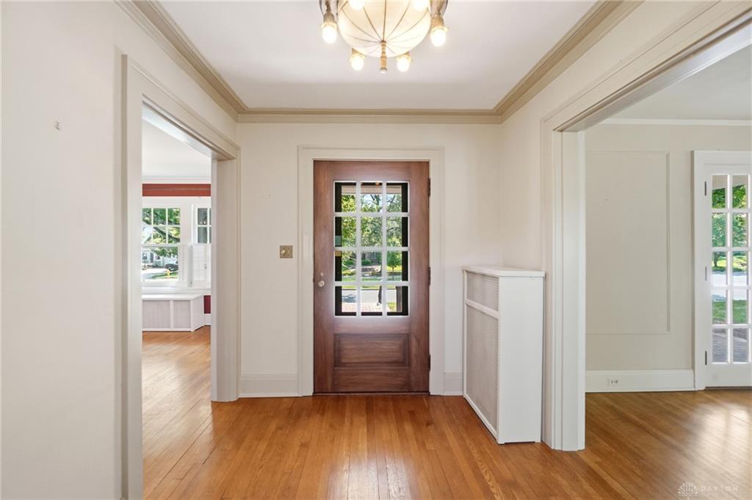
Welcome to this classic Oakwood home, lovingly maintained by its long-time owners and brimming with timeless character and charm. Ideally located within walking distance of schools, the park, the community center, and Ashley's Pastry Shop, this exceptional home offers the perfect blend of historic elegance and modern comfort. A charming brick walkway leads to the inviting covered front porch—an ideal spot to enjoy your morning coffee or unwind at the end of the day. Offering approximately 3,600 square feet of living space, the home showcases gorgeous original hardwood floors, a sweeping staircase, rich woodwork, elegant wainscoting, and crown molding throughout. The welcoming foyer is flanked by a spacious living room with a beautiful fireplace and a formal dining room, creating an ideal setting for both everyday living and entertaining. A bright sunroom, surrounded by walls of windows, provides the perfect space for a home office, den, or reading room. French doors from the main living areas create a seamless flow to the outdoors. The updated eat-in kitchen features a center island, granite, abundant cabinetry, and a convenient butler's pantry with a sink that connects directly to the dining room—perfect for hosting gatherings. Just off the kitchen, the family room addition offers new carpet. A half bath is tucked away. Upstairs, the spacious primary suite includes generous closets and an en suite bath. Two additional bedrooms and an updated full bathroom complete the second level. The finished third floor adds incredible flexibility with two more bedrooms featuring new carpet and a full bathroom. Outside, enjoy the beautifully landscaped yard and stamped concrete patio + a detached two-car garage completes this exceptional home. Filled with warmth and character, this classic Oakwood home is ready to welcome its next owners.
Show all description