

3559, Strathmoor, Drive, Kettering, OH, 45429
3559, Strathmoor, Drive, Kettering, OH, 45429Rooms & Units Description
- Rooms Total: 12
- Room Count: 12
- Number Of Full Baths On Level Lo: 0
- Number Of Full Baths On Level 1: 0
- Number Of Half Baths On Level 1: 1
- Number Of Full Baths On Level 2: 2
- Number Of Half Baths On Level 2: 0
Location Details
- County Or Parish: Montgomery
- School District: Kettering
- Zoning: Residential
Property Details
- Lot Dimensions: .2567 acres
- Parcel Number: N64-00508-0006
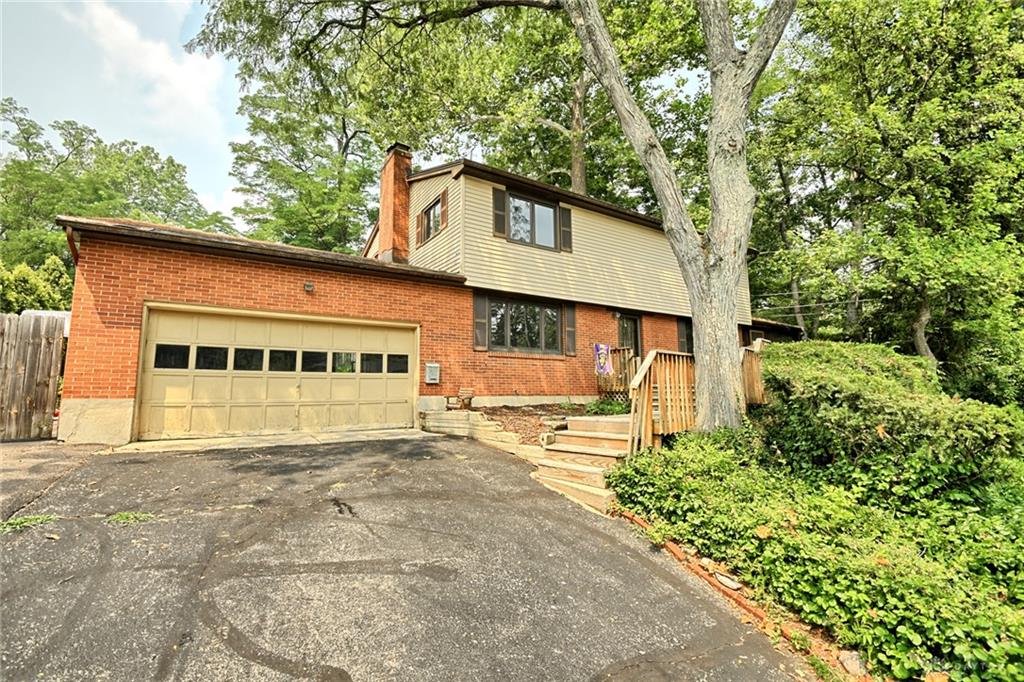
- Construction Type: Brick,Frame,Vinyl
- Levels: 2 Story
- Subdivision Name: Hills Dale 01 Edition
- Distressed Property: None
- Transaction Type: Sale
Property Features
- Outside Features: Cable TV,Deck,Fence,Patio,Porch, Cable TV,Deck,Fence,Patio,Porch
- Inside Features: Gas Water Heater,High Speed Internet,Paddle Fans,Smoke Alarm(s)
- Utilities: 220 Volt Outlet,Natural Gas,Public Water,Sanitary Sewer,Storm Sewer
- Appliances: Dishwasher,Garbage Disposal,Range,Refrigerator
- Basement: Finished,Full
- Heating: Air Cleaner,Forced Air,Natural Gas
- Cooling: Central
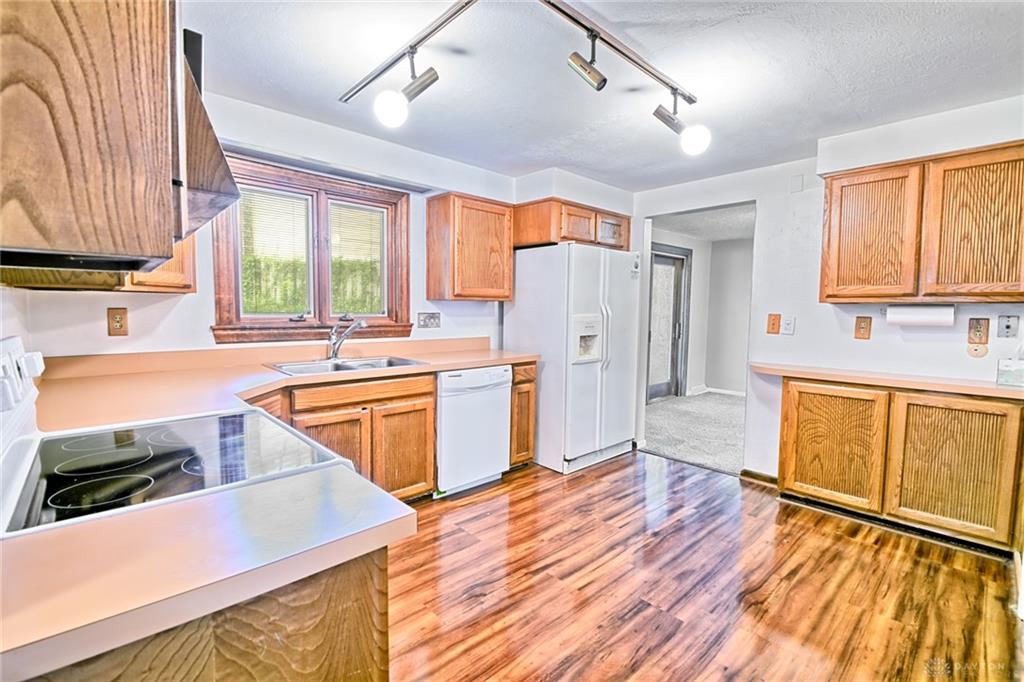
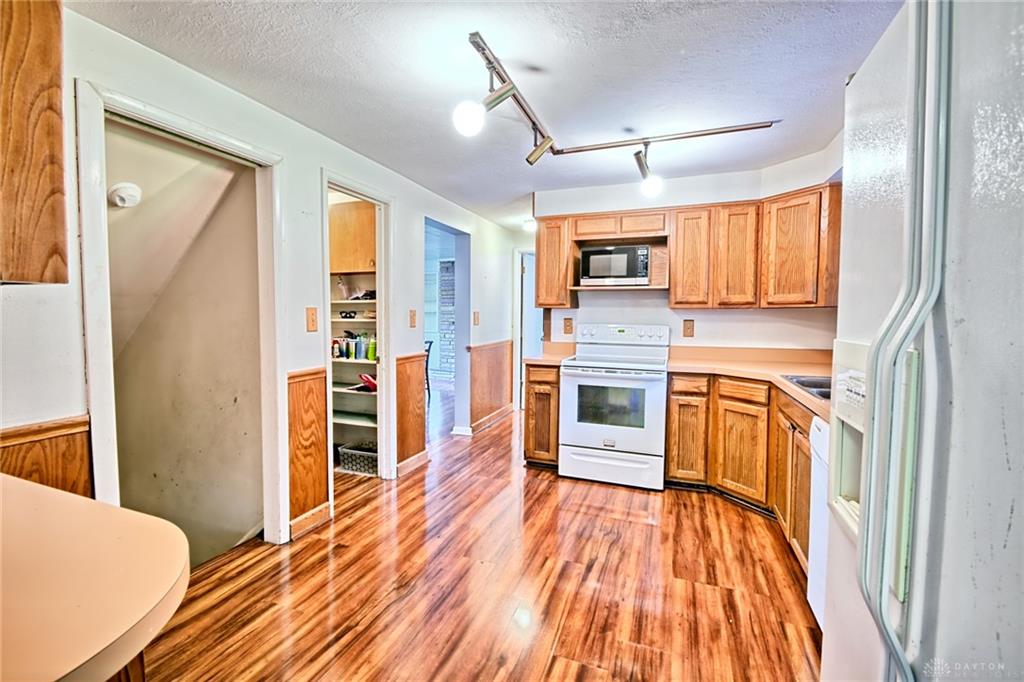
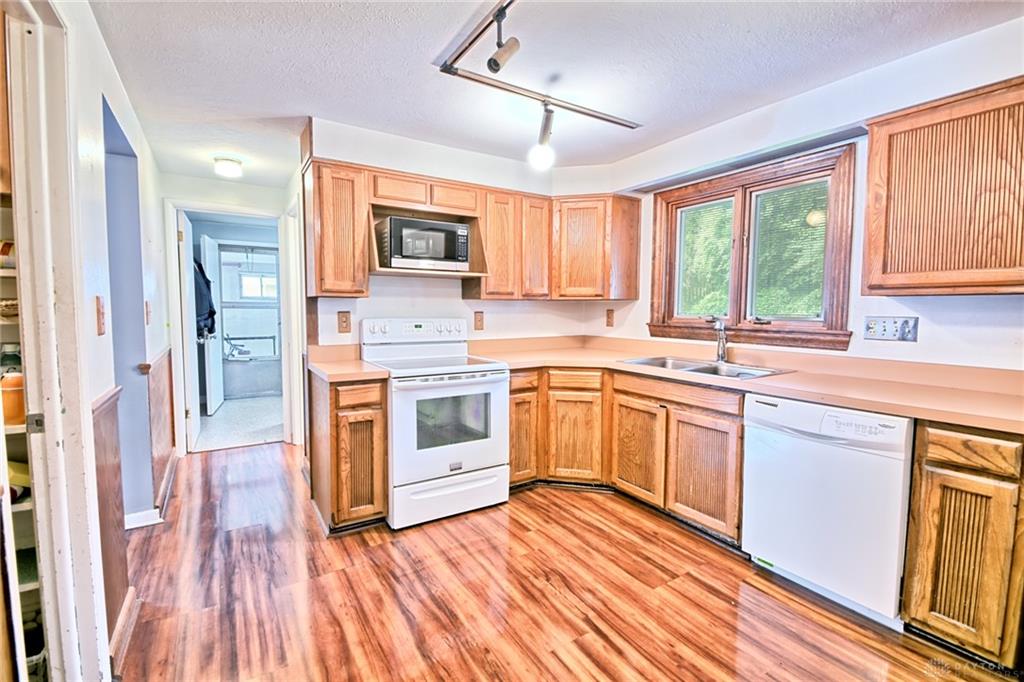
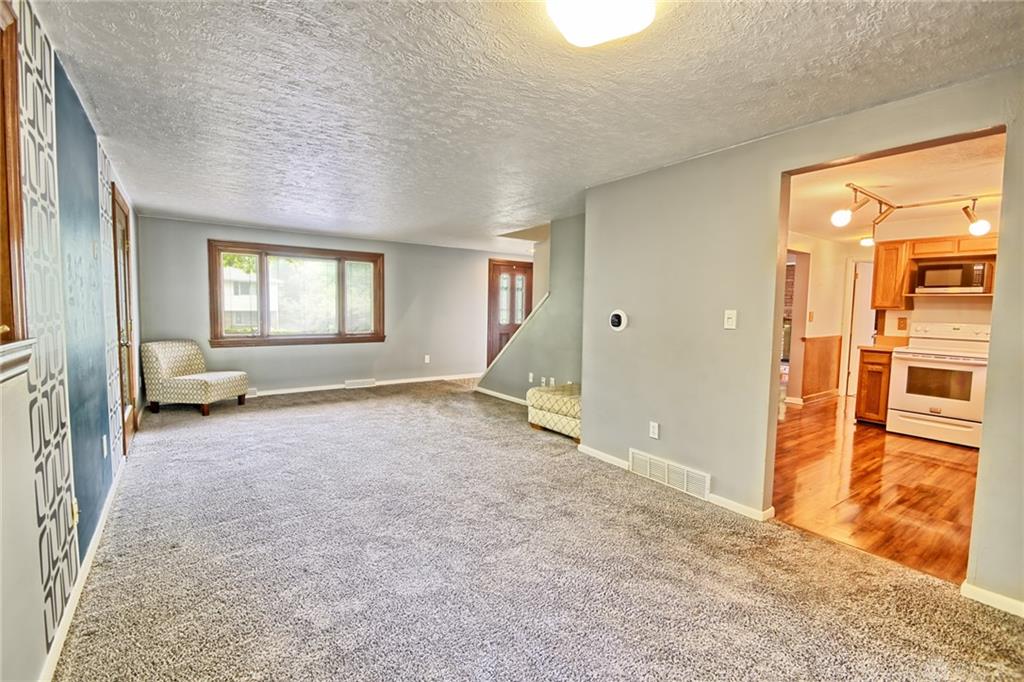
- Kitchen Features: Laminate Counters,Open to Family Room,Pantry
- Fireplace: Glass Doors,Inoperable,Two,Woodburning
- Garage: 2 Car,Attached,Opener,Storage
Miscellaneous
- Taxes Semi Annual: 2955.00
- Assessments: 10.75
Basics
- Baths Full: 2
- Baths Half: 1
- Date added: Added 2 days ago
- Acres: 0.2567
- Listing Contract Date: 2026-07-22
- Category: Residential
- Type: Single Family
- Status: Active
- Bedrooms: 4
- Bathrooms: 3.00
- Area: 1938 sq ft
- Lot size: 11182 sq ft
- Year built: 1957
- MLS ID: 964673
Courtesy of
- Office Name: Keller Williams Community Part
- Agent Name: Stephen S Payne
- Agent Email: stephen@yepsold.com
- Agent Phone: (937) 776-5640
Description
-
Description:
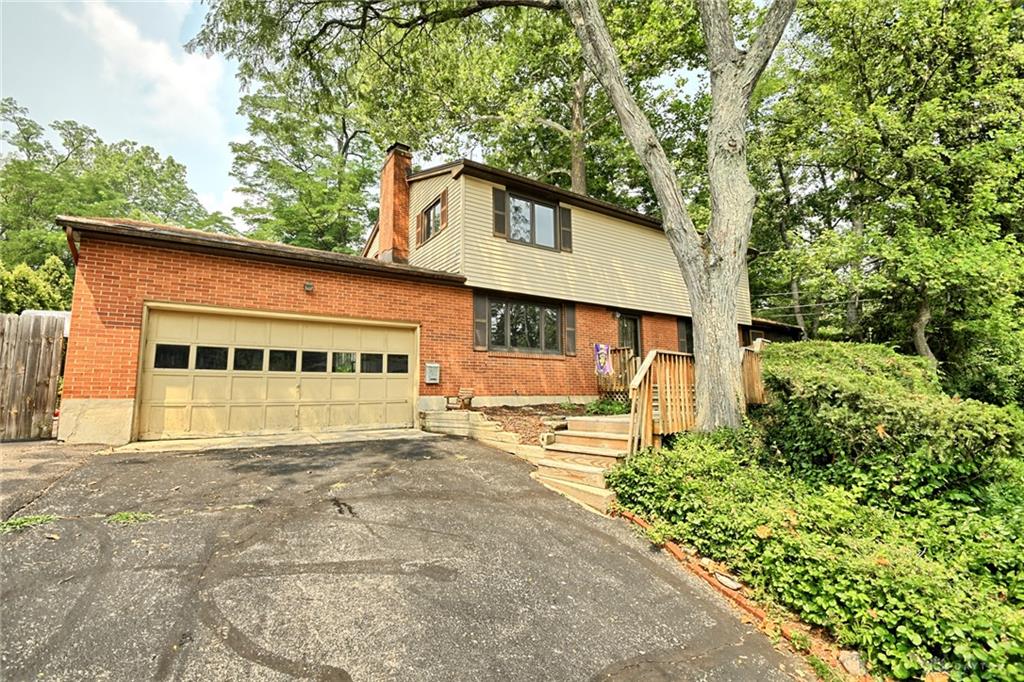
Welcome home to this beautifully maintained 4-bedroom, 2.5-bath two-story nestled on a peaceful, heavily wooded cul-de-sac in the heart of West Kettering. Set on a picturesque, park-like lot overlooking a tranquil creek, this exceptional property offers the perfect blend of privacy, comfort, and convenience.
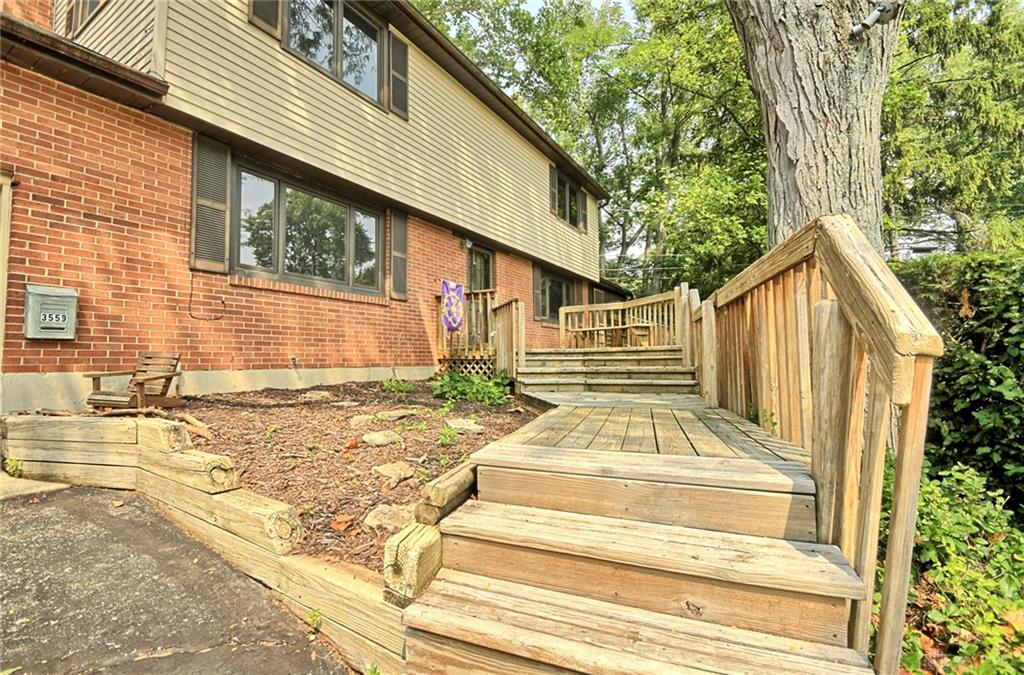
Relax on the rustic, screened porch, or enjoy the beautifully landscaped backyard with its slate patio, wood privacy fence, and serene natural surroundings. A welcoming multi-level deck provides the perfect setting for entertaining or simply unwinding outdoors.
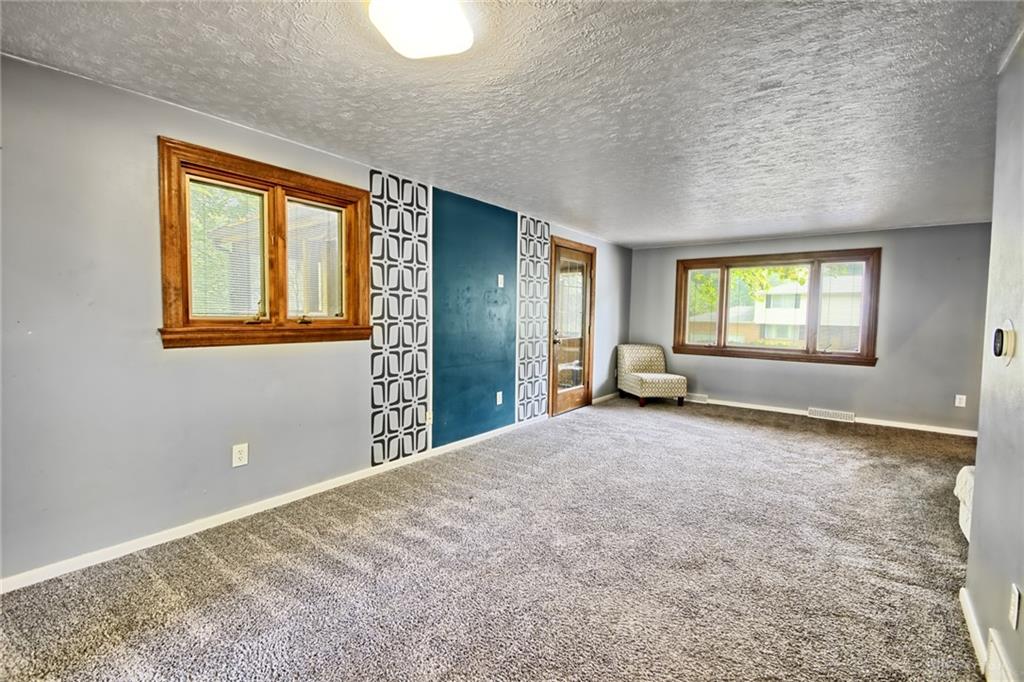
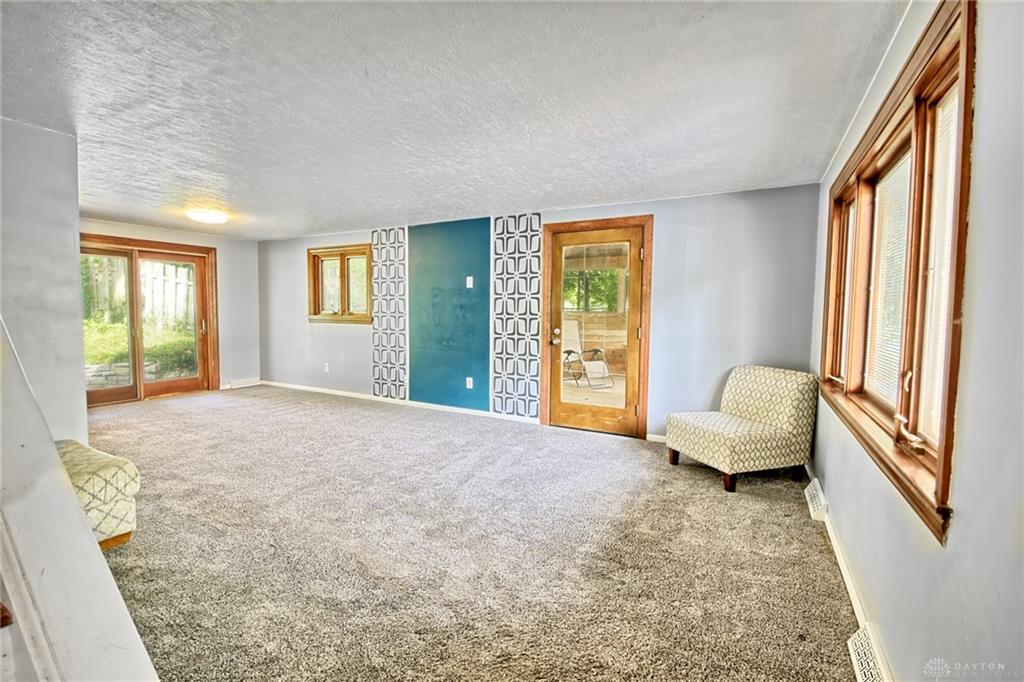
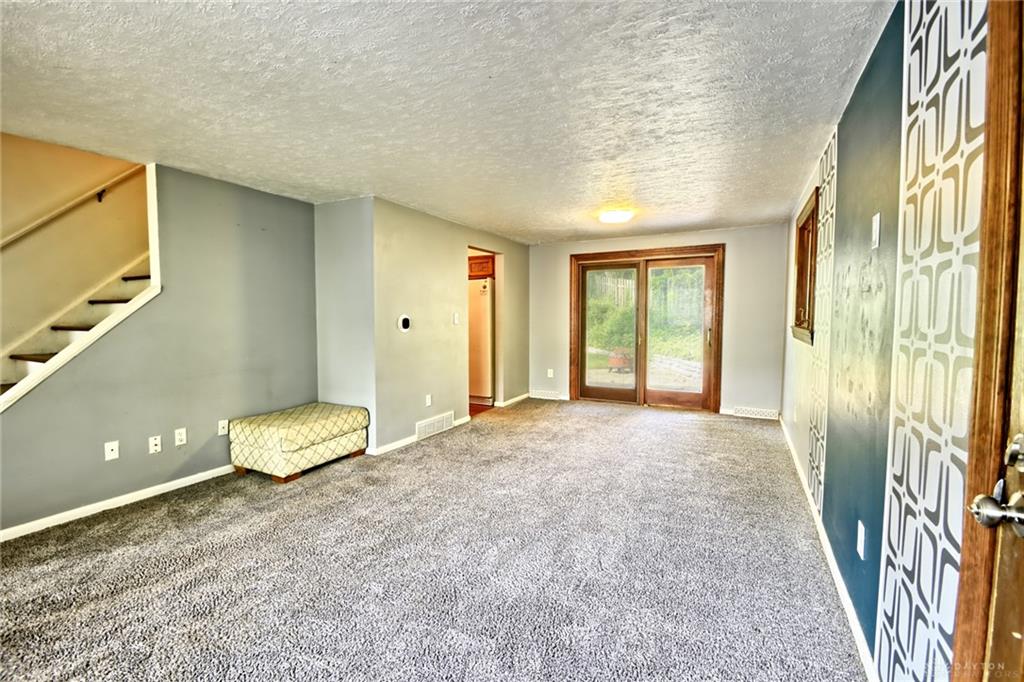
Inside, you'll find spacious formal living and dining rooms, a cozy family room with a wood-burning fireplace, and a spacious kitchen complete with a walk-in pantry and convenient main-level laundry. The partially finished basement adds even more living space with a recreation room, and a family room with a second wood-burning fireplace, offering endless possibilities for family gatherings, hobbies, or movie nights.
Upstairs, four generously sized bedrooms provide plenty of space for everyone. The primary suite features two closets and a private en-suite bath, while neutral decor throughout creates a move-in-ready feel. Additional highlights include Pella wood windows with slim shades, a two-car attached garage, and thoughtful updates that reflect years of exceptional care and maintenance.
Ideally located just minutes from The Fraze Pavilion, Town & Country Shopping Center, parks, schools, dining, and more, this home offers the peaceful setting you've been looking for without sacrificing convenience.
Come experience everything this special property has to offer—you truly must see it in person to appreciate its charm, quality, and idyllic setting.
Show all description