

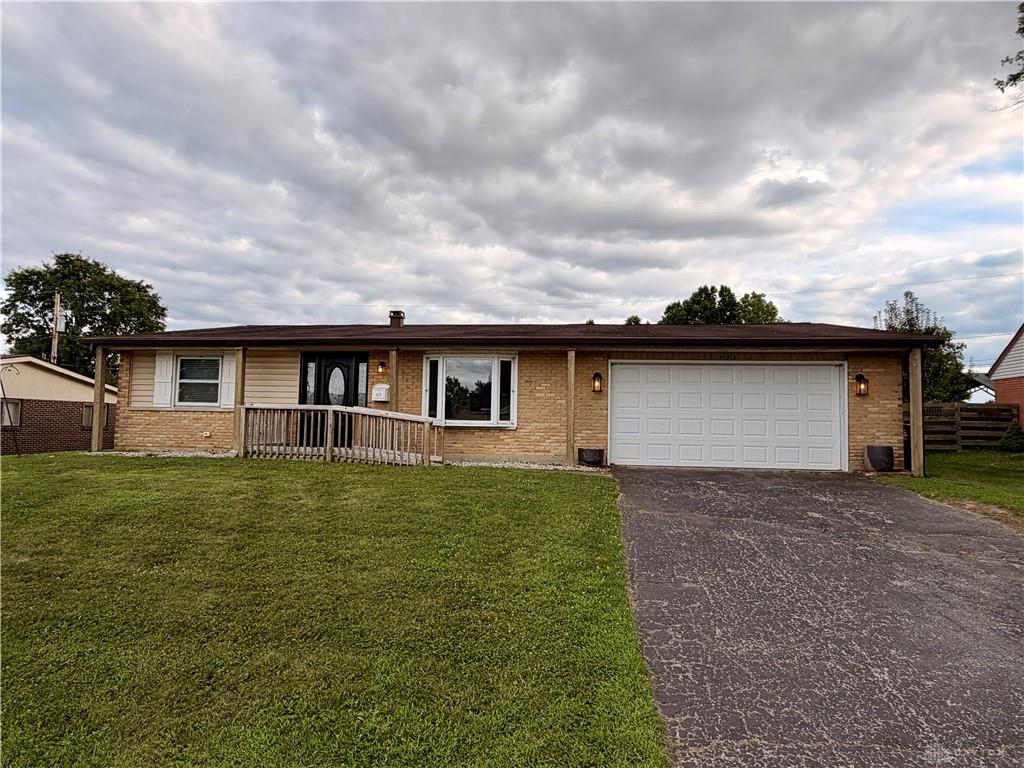
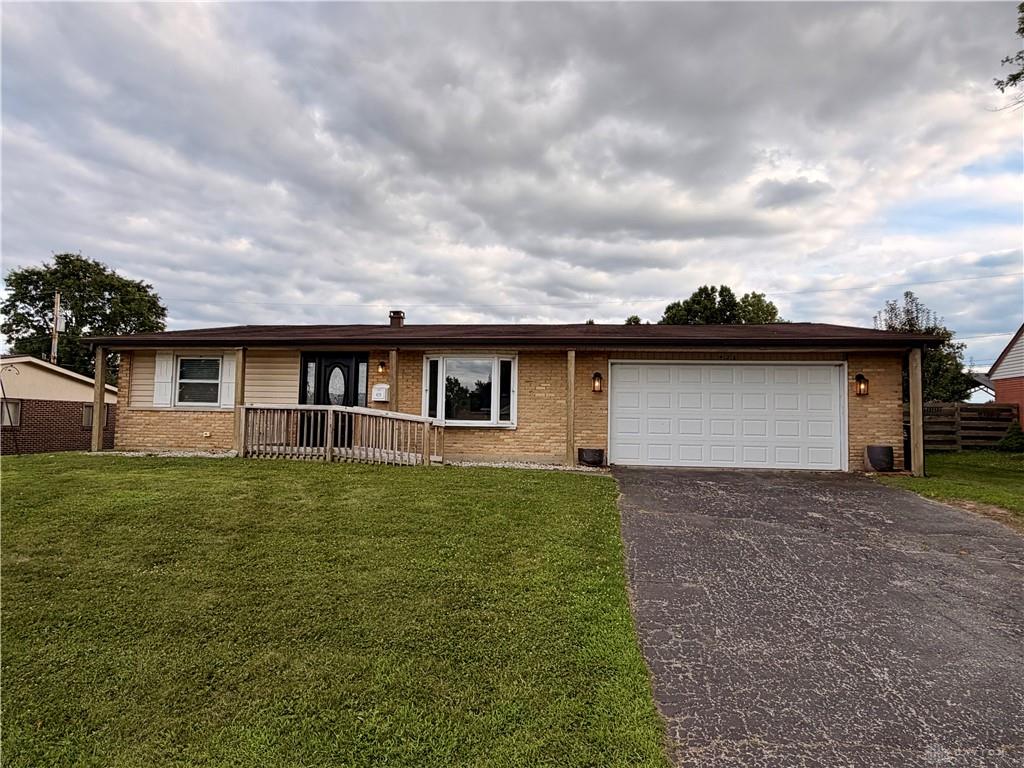
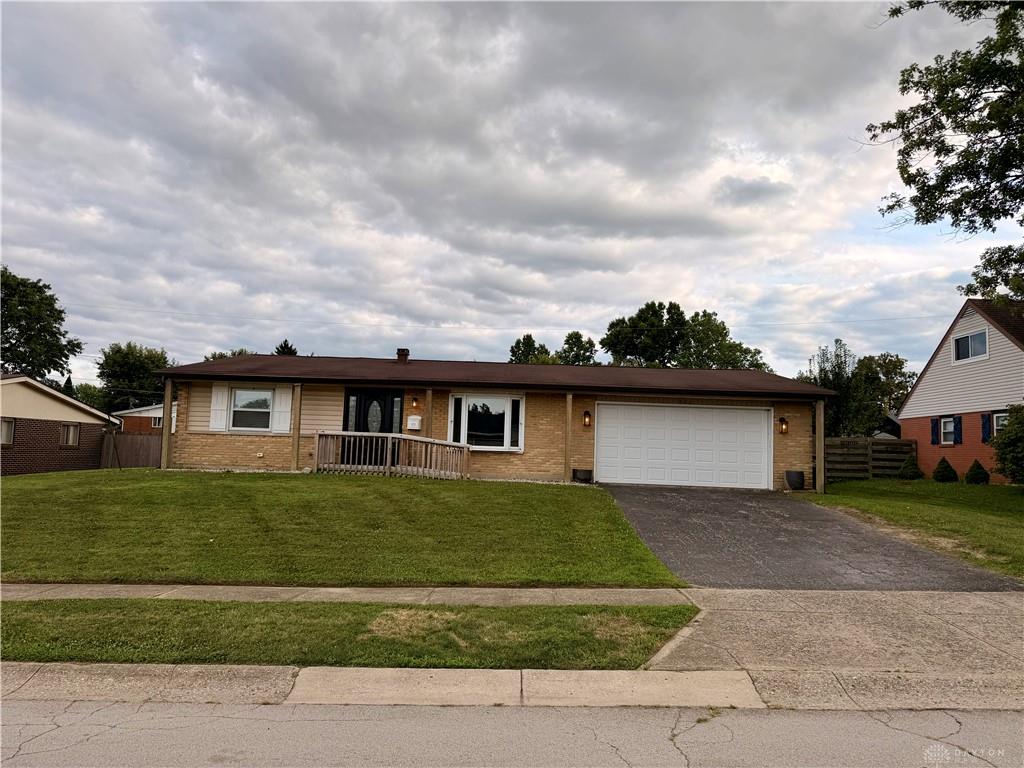
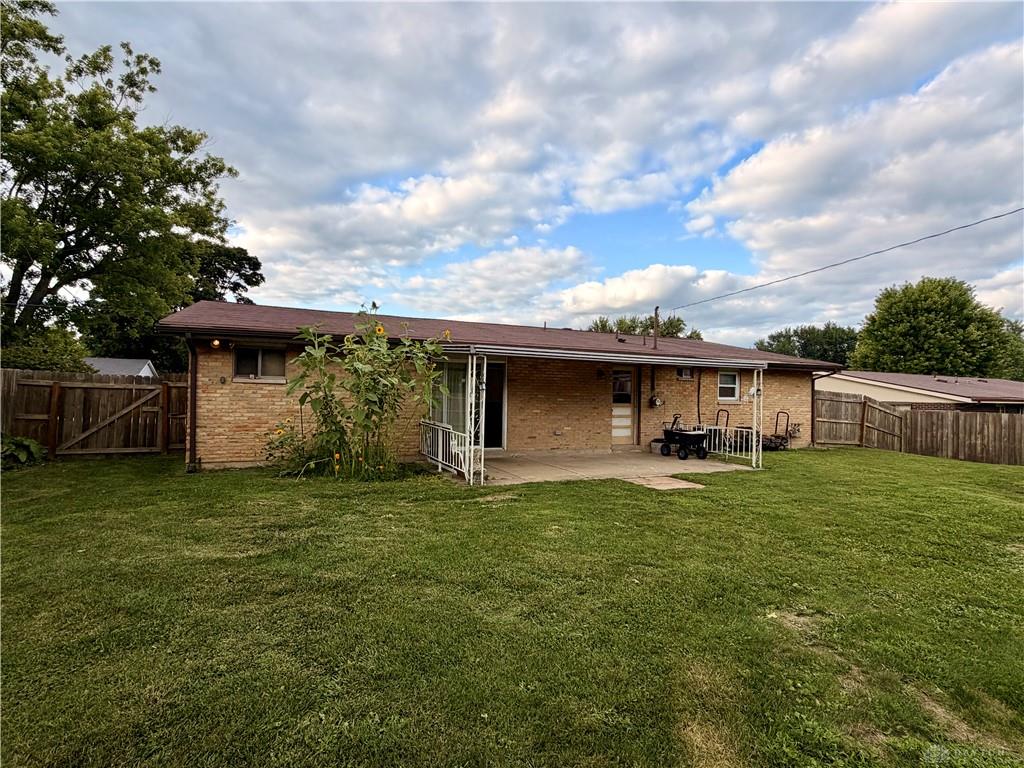
426, Nies, Avenue, Englewood, OH, 45322
426, Nies, Avenue, Englewood, OH, 45322
$234,900
Request info
Rooms & Units Description
- Rooms Total: 9
- Room Count: 9
- Number Of Full Baths On Level Lo: 0
- Number Of Full Baths On Level 1: 1
- Number Of Half Baths On Level 1: 1
- Number Of Full Baths On Level 2: 0
- Number Of Half Baths On Level 2: 0
- Number Of Half Baths On Level 3: 0
- Number Of Full Baths On Level 4: 0
Location Details
- County Or Parish: Montgomery
- School District: Northmont
- Zoning: Residential
Property Details
- Lot Dimensions: 80' X 120'
- Parcel Number: M57-00214-0055
- Construction Type: Brick,Vinyl
- Levels: 1 Story
- Subdivision Name: Englewood Hills
- Distressed Property: None
- Transaction Type: Sale
Property Features
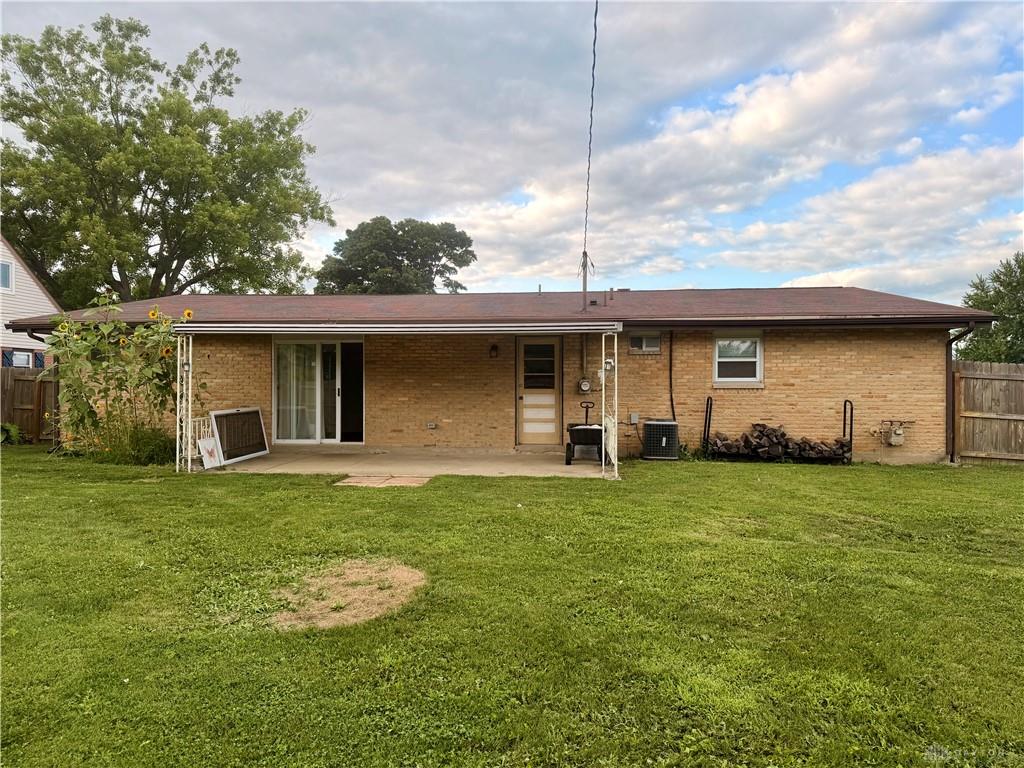
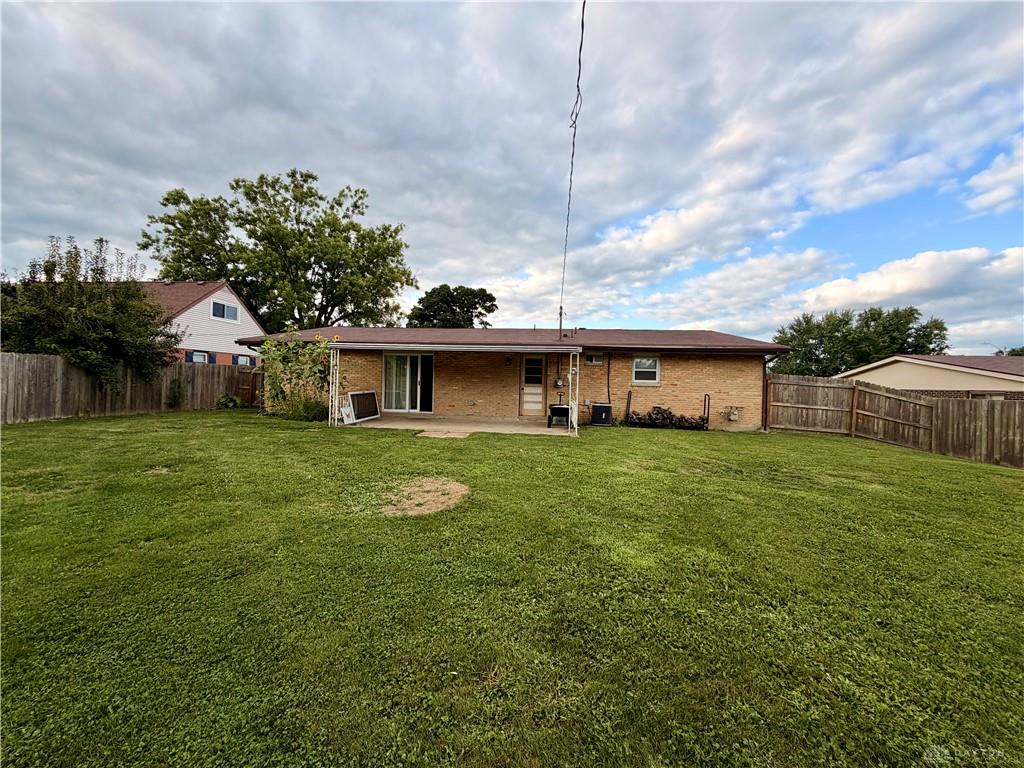
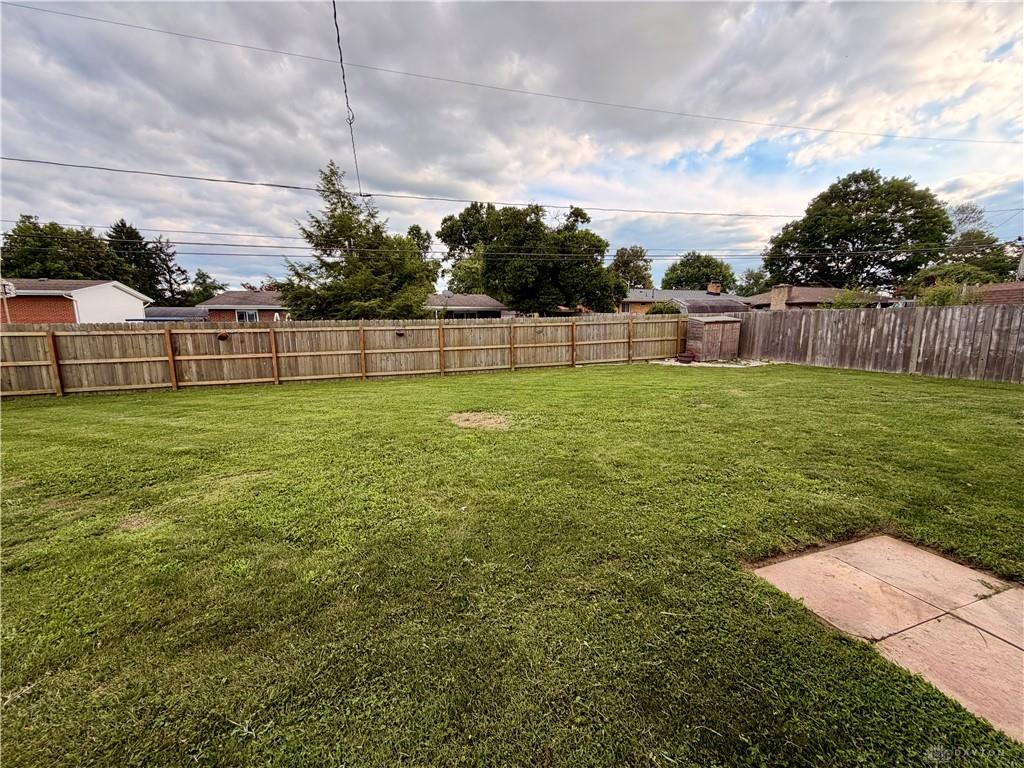
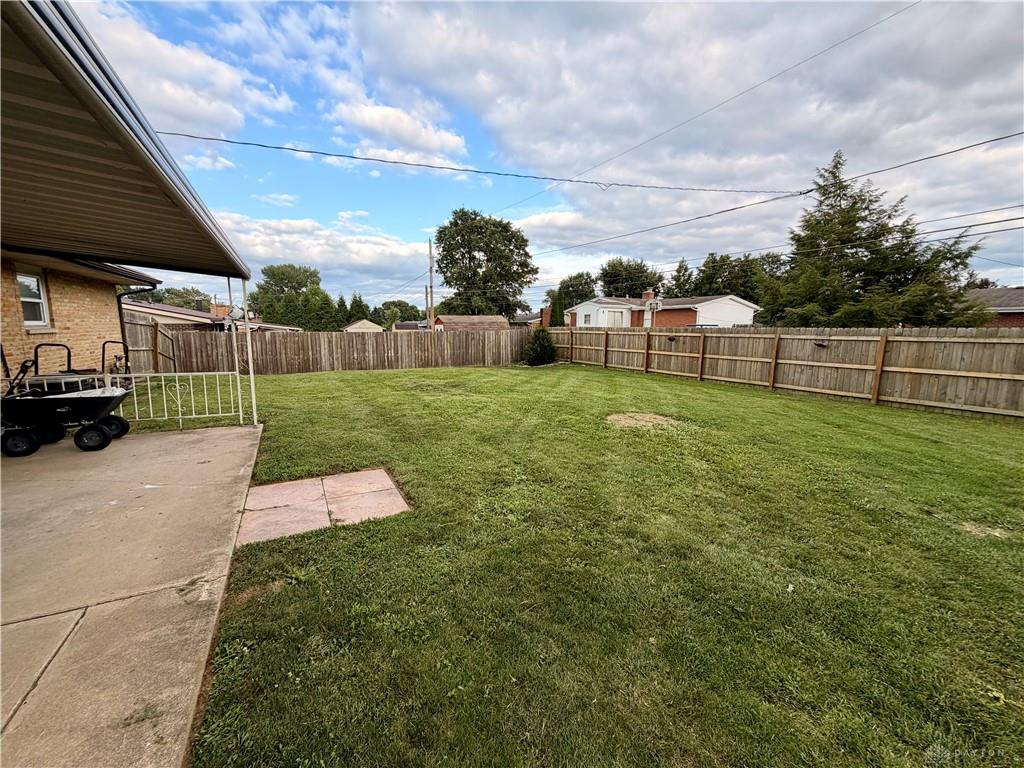
- Outside Features: Cable TV,Fence,Patio,Storage Shed, Cable TV,Fence,Patio,Storage Shed
- Inside Features: Gas Water Heater,High Speed Internet,Paddle Fans,Smoke Alarm(s)
- Utilities: 220 Volt Outlet,Natural Gas,Public Water,Sanitary Sewer,Storm Sewer
- Appliances: Dishwasher,Dryer,Garbage Disposal,Microwave,Range,Refrigerator,Washer
- Disability Adapted YN: 0
- Basement: Slab
- Windows: Double Hung,Insulated,Vinyl
- Heating: Forced Air,Natural Gas
- Cooling: Central
- Kitchen Features: Galley Kitchen
- Garage: 2 Car,Attached,Opener,Overhead Storage,Storage
Miscellaneous
- Taxes Semi Annual: 1638.33
- Assessments: APC - $21.50, MCD/AP - $1.00
Basics
- Baths Full: 1
- Baths Half: 1
- Date added: Added 3 days ago
- Acres: 0.2204
- Listing Contract Date: 2026-07-22
- Category: Residential
- Type: Single Family
- Status: Active
- Bedrooms: 3
- Bathrooms: 2.00
- Area: 1400 sq ft
- Lot size: 9601 sq ft
- Year built: 1966
- MLS ID: 964689
Courtesy of
- Office Name: RE/MAX Alliance Realty
- Agent Name: Mike Temple
- Agent Email: mtemple@remax.net
- Agent Phone: (937) 470-1111
Description
-
Description:
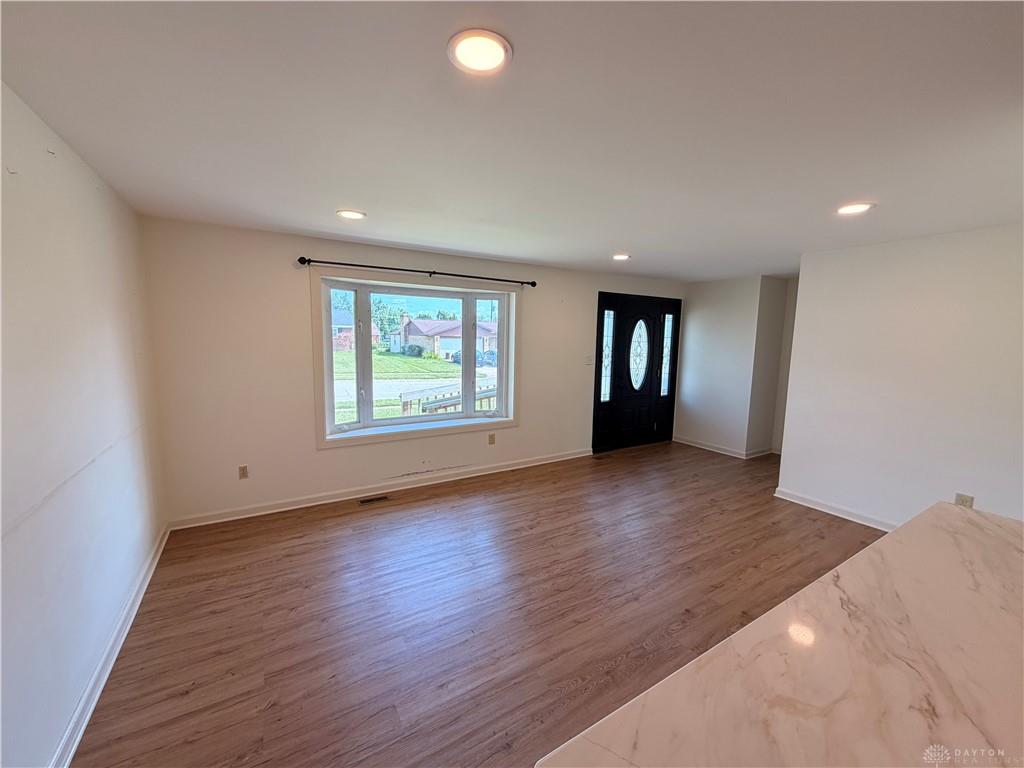
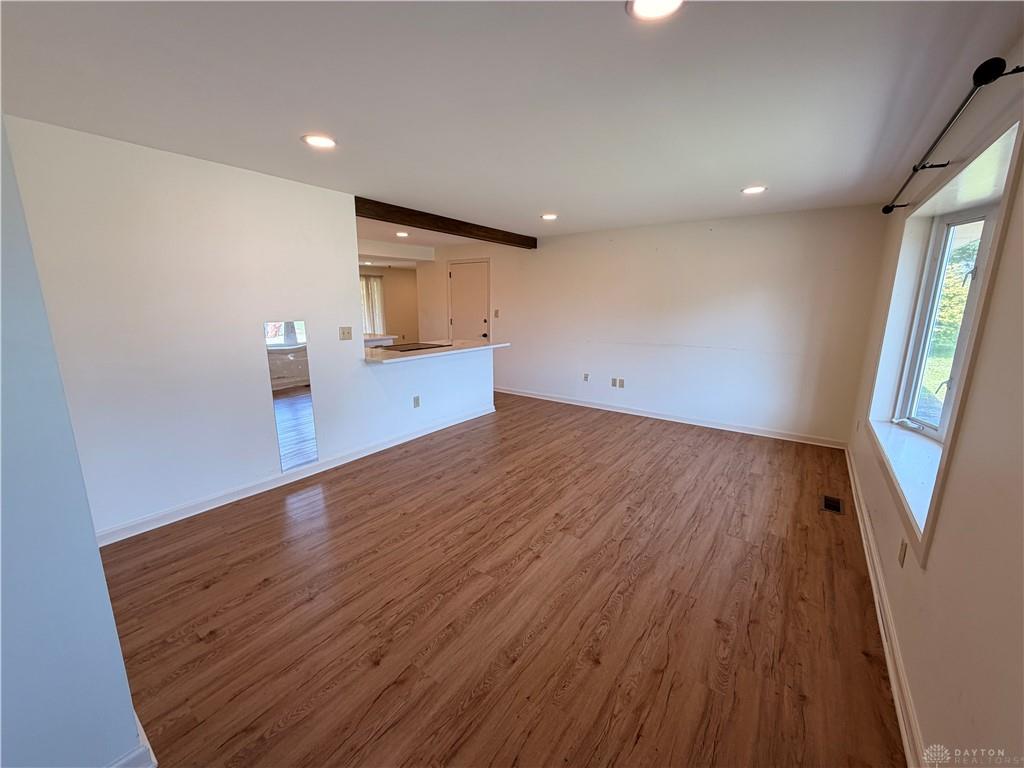
Beautiful, low-maintenance brick ranch offering great updates and outdoor space! open and spacious from the time you walk in. Features a remodeled kitchen with a custom island, white cabinets, quartz tops, and stainless steel appliances. Highlights include custom built-ins in the dining area, recessed dimming lights, plank flooring, ceramic tile, and a 2021 HVAC system. Major updates to windows, exterior vinyl gables and overhang, dimensional roof, garage door, and bath vanities throughout. Enjoy a large, fully privacy-fenced (6') back yard with a covered patio. Washer and dryer included. Workshop room in garage, Well-priced to add your own personal style!
Show all description
Ask an Agent About This Home
This Single Family style property is located in is currently Residential and has been listed on Flourish Real Estate and Property Management. This property is listed at $234,900. It has 3 beds bedrooms, 2.00 baths bathrooms, and is 1400 sq ft. The property was built in 1966 year.