

4922, Stoneyview, Court, Huber Heights, OH, 45424
4922, Stoneyview, Court, Huber Heights, OH, 45424Rooms & Units Description
- Rooms Total: 10
- Room Count: 10
- Number Of Full Baths On Level Lo: 0
- Number Of Full Baths On Level 1: 1
- Number Of Half Baths On Level 1: 0
- Number Of Full Baths On Level 2: 0
- Number Of Half Baths On Level 2: 0
Location Details
- County Or Parish: Montgomery
- School District: Huber Heights
- Zoning: Residential
Property Details
- Lot Dimensions: 88 x 86 x 121 x 80
- Parcel Number: P70-00316-0031
- Construction Type: Brick,Vinyl
- Levels: 1 Story
- Subdivision Name: Herbert C Huber 62 Sec 08
- Distressed Property: None
- Transaction Type: Sale
Property Features
- Outside Features: Fence,Patio,Porch,Satellite Dish, Fence,Patio,Porch,Satellite Dish
- Inside Features: Electric Water Heater,Hot Tub,Paddle Fans,Walk in Closet
- Utilities: 220 Volt Outlet,Public Water,Sanitary Sewer,Solar,Storm Sewer
- Appliances: Dishwasher,Garbage Disposal,Microwave,Range,Refrigerator,Second Refrig / Freezer
- Basement: Slab
- Heating: Heat Pump
- Cooling: Central,Heat Pump
- Kitchen Features: Granite Counters,Island,Pantry,Remodeled
- Garage: 2 Car,Attached,Opener,Overhead Storage
Miscellaneous
- Virtual Tour URL: https://view.wowvideotours.com/order/20bd9911-8a92-4bd8-d46e-08dedce643bc?branding=false
- Taxes Semi Annual: 1700.00
- Assessments: See County Auditors Page
Basics
- Baths Full: 1
- Baths Half: 0
- Date added: Added 2 days ago
- Acres: 0.2000
- Listing Contract Date: 2026-07-22
- Category: Residential
- Type: Single Family
- Status: Active
- Bedrooms: 3
- Bathrooms: 1.00
- Area: 1651 sq ft
- Lot size: 8712 sq ft
- Year built: 1976
- MLS ID: 964841
Courtesy of
- Office Name: NavX Realty, LLC
- Agent Name: Amy Michelle
- Agent Email: MySweetHomeOhio@gmail.com
- Agent Phone: (937) 470-2732
Description
-
Description:
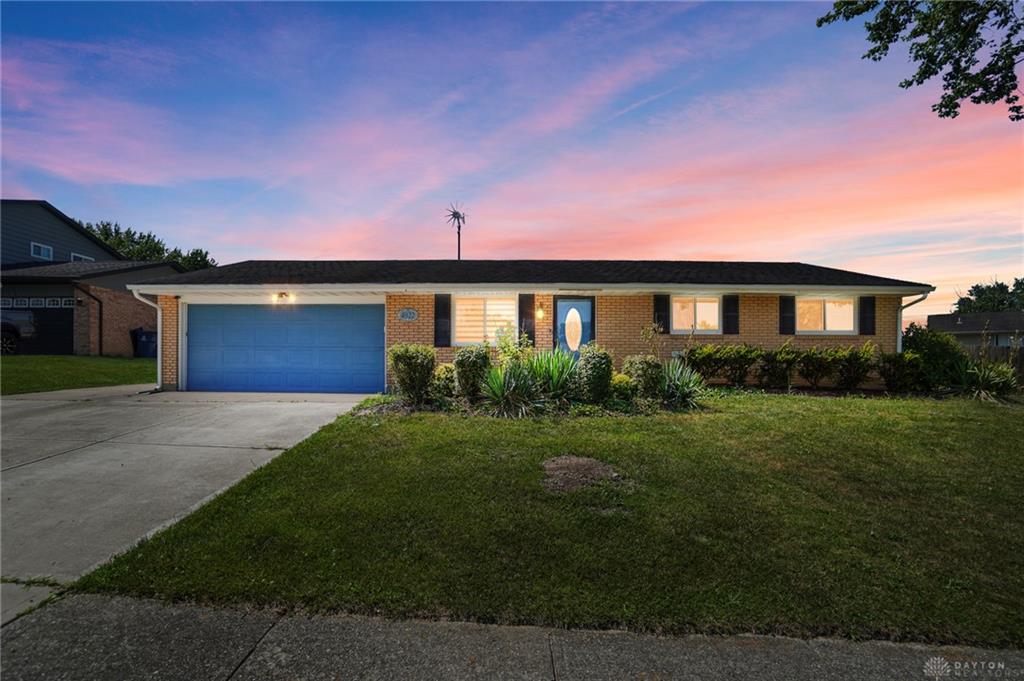
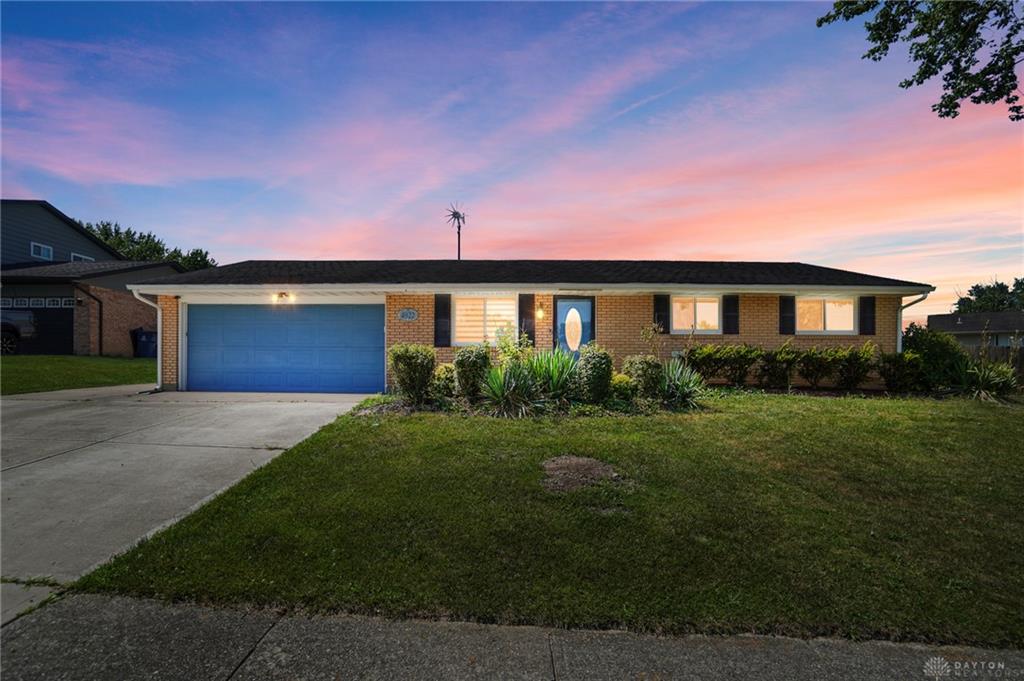
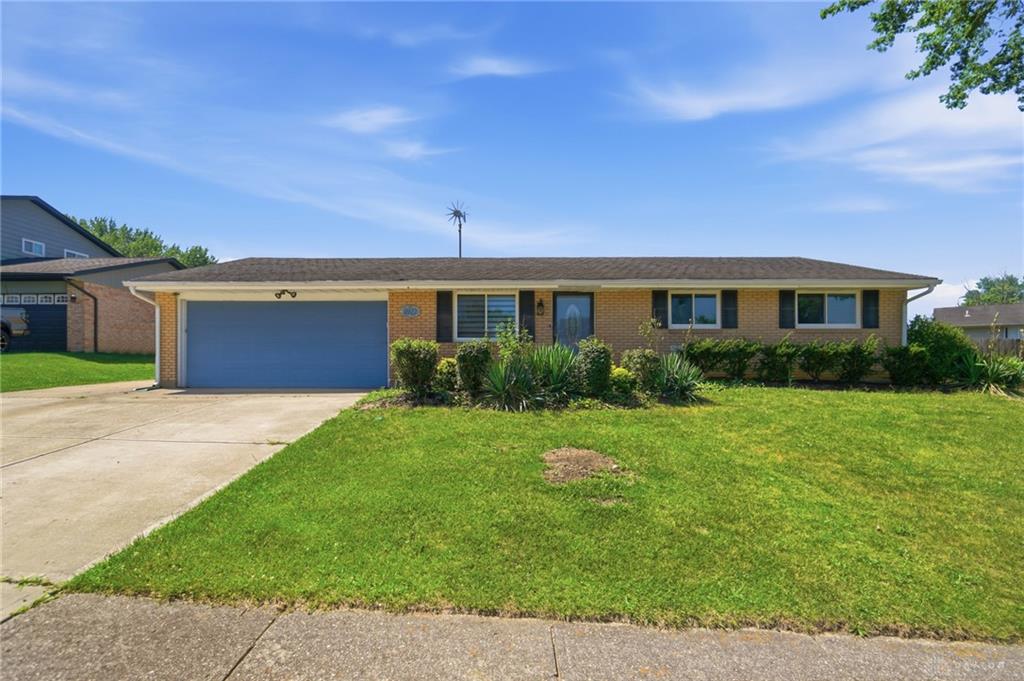
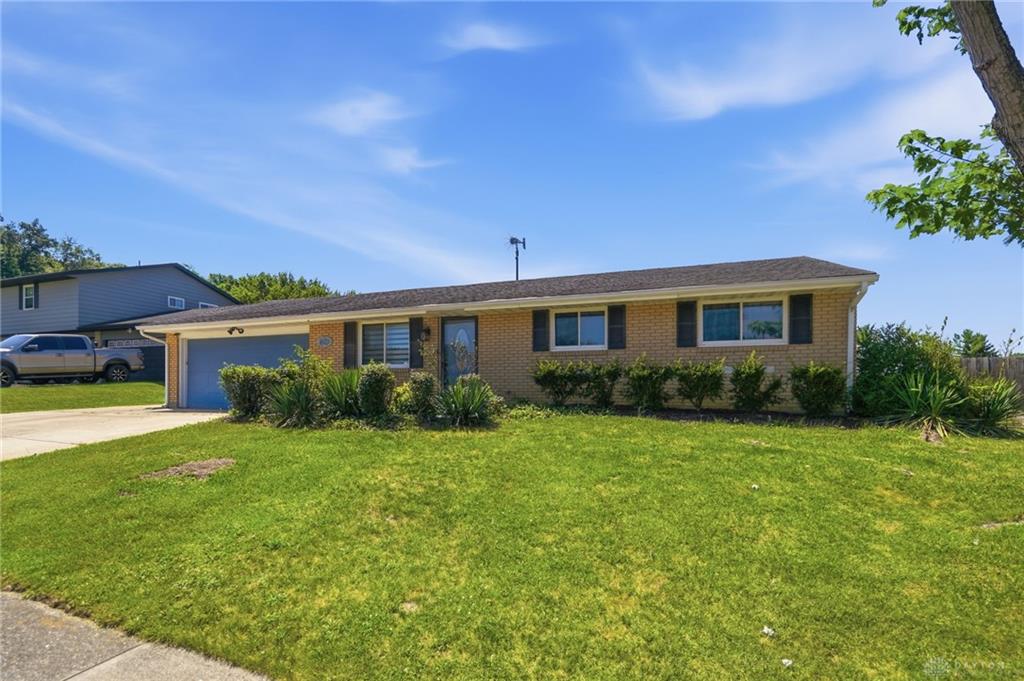
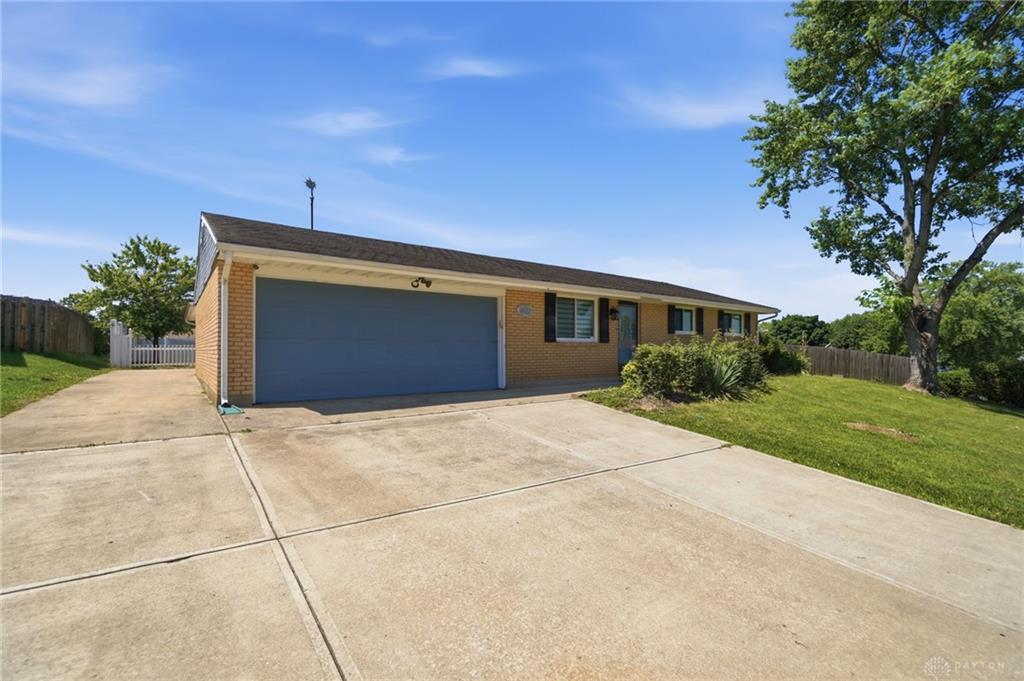
Welcome home to this BEAUTIFUL brick ranch in the heart of Huber Heights, where thoughtful updates, distinctive character, and ENERGY-EFFICIENT features come together. From the moment you arrive, you'll notice the INVITING curb appeal, mature landscaping, and spacious two-car garage.
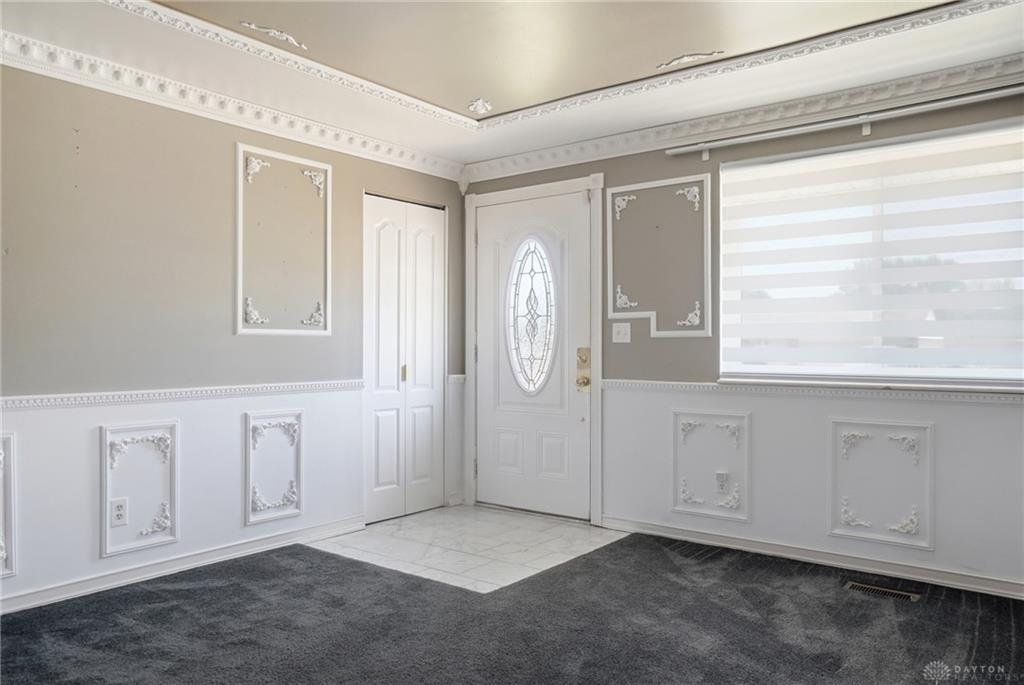
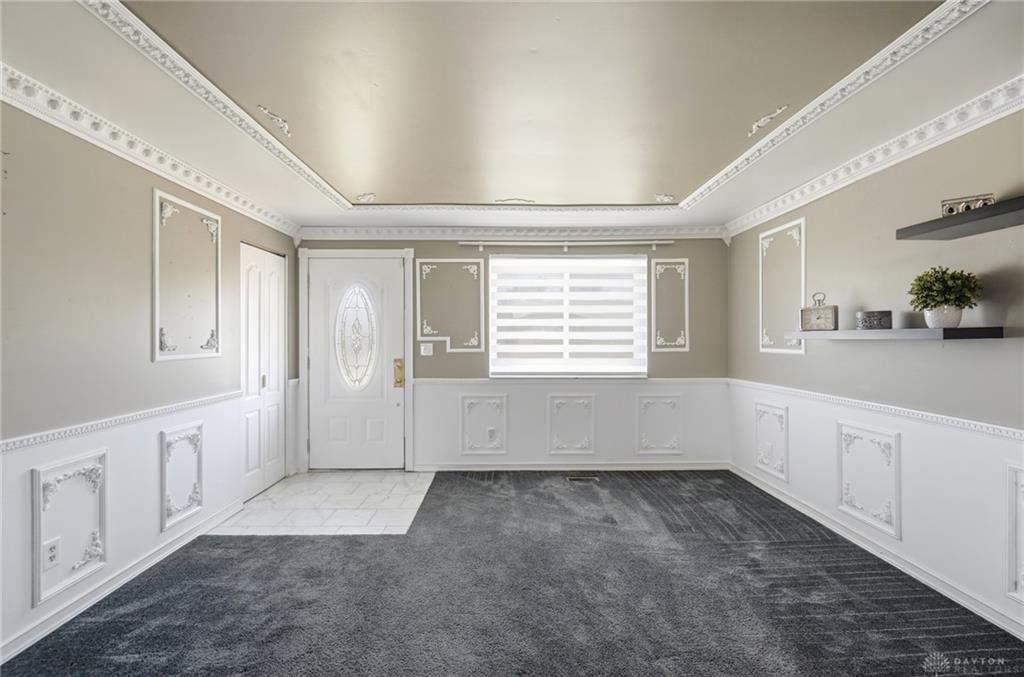
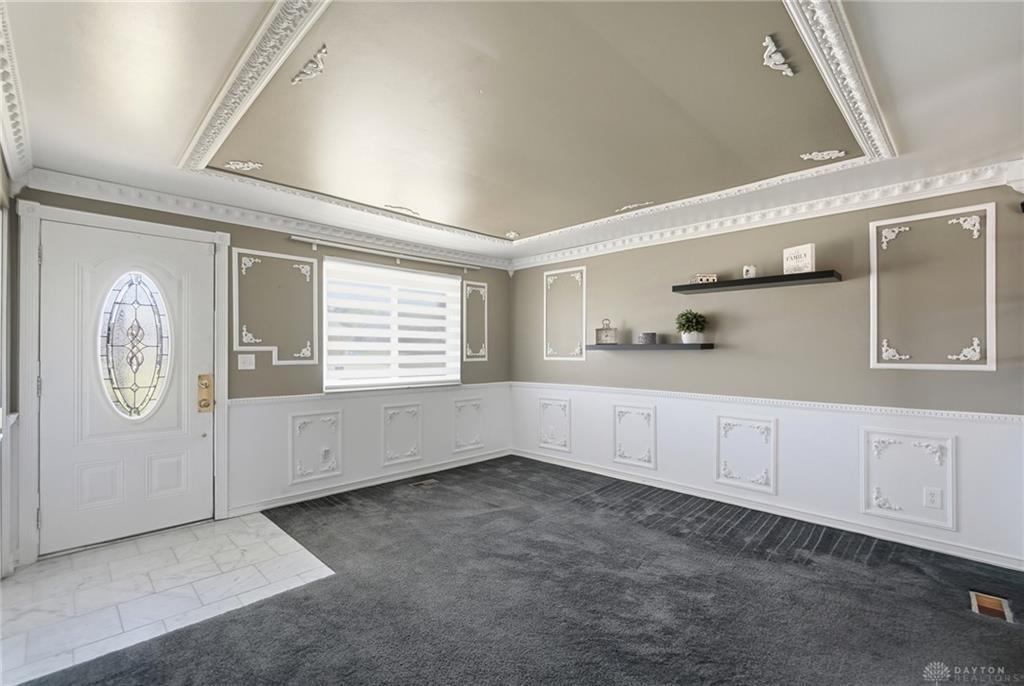
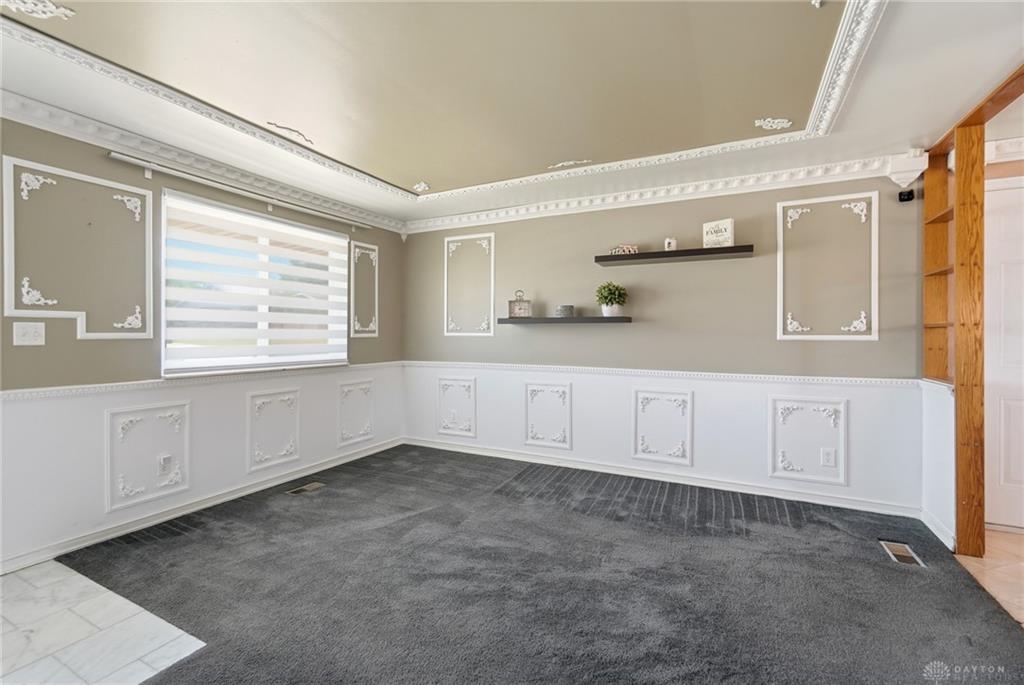
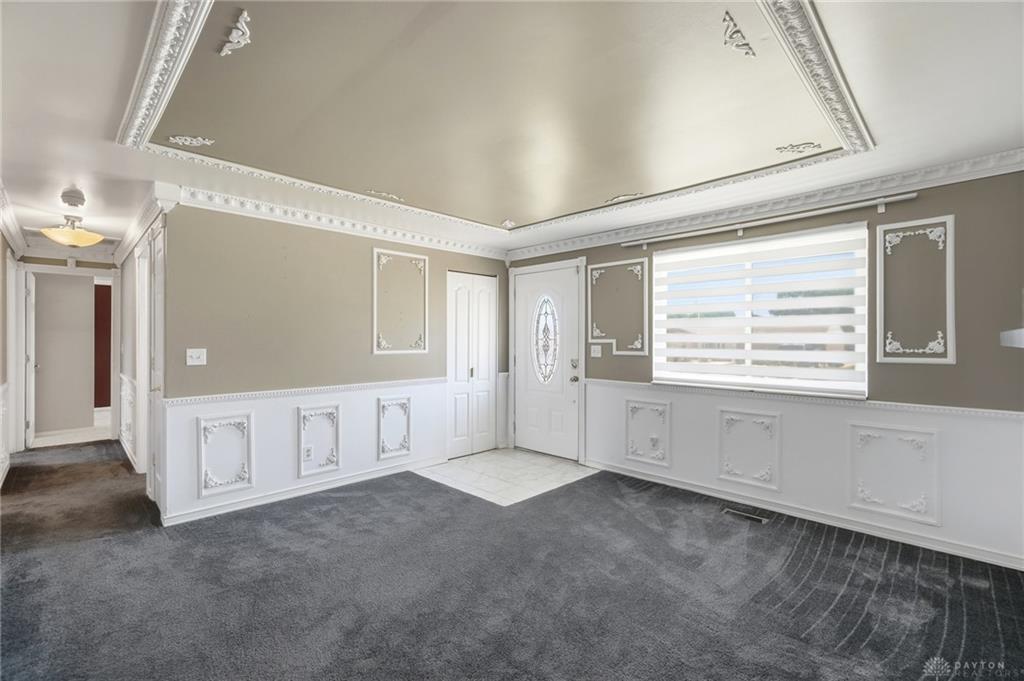
Inside, you'll find a home that's anything but cookie-cutter. Decorative trim details, CUSTOM MOLDING, and unique architectural touches add personality throughout while creating warm, welcoming spaces. The living room offers plenty of room to relax or entertain and flows into the kitchen, featuring solid oak cabinetry, granite countertops, ITALIAN MARBLE flooring, stainless steel appliances, WALK-IN PANTRY, and a center island perfect for casual meals or gathering with friends and family.
The SPACIOUS family room is a true standout with rich wood paneling, a coffered OAK CEILING, custom built-in entertainment center, and PLENTY of room for movie nights, game days, or simply unwinding at the end of the day.
The primary bedroom includes a walk-in closet, while the MODERNIZED bathroom features a granite tile floor, ceramic tile shower, and QUALITY finishes that blend style with everyday functionality.
One of this home's biggest advantages is what you don't always see. Equipped with both SOLAR PANELS and a WIND GENERATOR, plus two newer heat pumps, this home was designed with energy efficiency in mind—helping reduce utility costs while adding LONG-TERM VALUE.
Step outside to enjoy the fully fenced backyard with a spacious PAVERED patio, wooden playset, hot tub, pergola, and plenty of room for ENTERTAINING, gardening, and pets.
CONVENIENTLY located near shopping, restaurants, parks, schools, the Rose Music Center, Carriage Hill MetroPark, and major highways, this home offers the PERFECT combination of comfort and convenience. If you're looking for a home with character, MODERN UPGRADES, and space to enjoy both inside and out, this one is ready to welcome you home.
Show all description