

823, American Barn, Lane, Oxford, OH, 45056
823, American Barn, Lane, Oxford, OH, 45056Rooms & Units Description
- Rooms Total: 8
- Room Count: 8
- Number Of Full Baths On Level Lo: 0
- Number Of Full Baths On Level 1: 2
- Number Of Half Baths On Level 1: 0
- Number Of Full Baths On Level 2: 0
- Number Of Half Baths On Level 2: 0
Location Details
- County Or Parish: Butler
- School District: Talawanda
- Zoning: Residential
Property Details
- Lot Dimensions: Irregular
- Parcel Number: H4100147000081
- Construction Type: Stone,Vinyl
- New Construction: New
- Levels: 1 Story
- Subdivision Name: Owls Landing
- Distressed Property: None
- Transaction Type: Sale
Property Features
- Inside Features: Electric Water Heater,Walk in Closet
- Utilities: Public Water,Natural Gas
- Appliances: Dishwasher,Garbage Disposal,Home Warranty,Microwave,Range
- Basement: Full
- Windows: Double Pane,Insulated,Vinyl
- Heating: Natural Gas
- Cooling: Central
- Kitchen Features: Granite Counters,Island,Open to Family Room,Pantry
- Garage: 2 Car
Miscellaneous
- HOA Condo Fee: 82.00
- HOA Fee Frequency: Monthly
- Taxes Semi Annual: 0.00
- Assessments: Of Record
Basics
- Baths Full: 2
- Baths Half: 0
- Date added: Added 3 days ago
- Listing Contract Date: 2026-07-23
- Category: Residential
- Type: Single Family
- Status: Active
- Bedrooms: 4
- Bathrooms: 2.00
- Area: 1859 sq ft
- Year built: 2026
- MLS ID: 964860
Courtesy of
- Office Name: D.R. Horton Realty of Ohio Inc
- Agent Name: James McKinney
- Agent Email: jnmckinney@drhorton.com
- Agent Phone: (937) 777-9464
Description
-
Description:
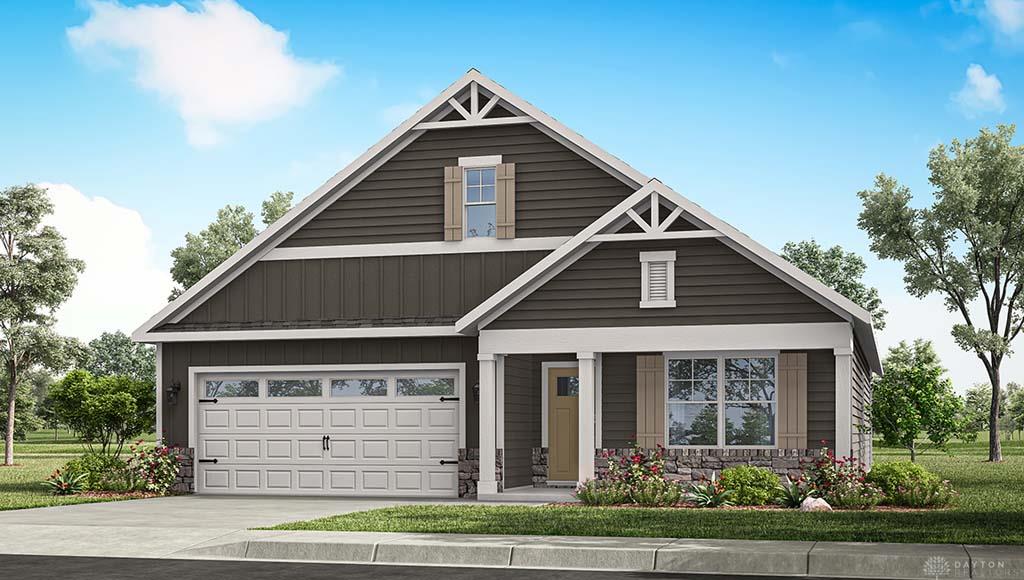
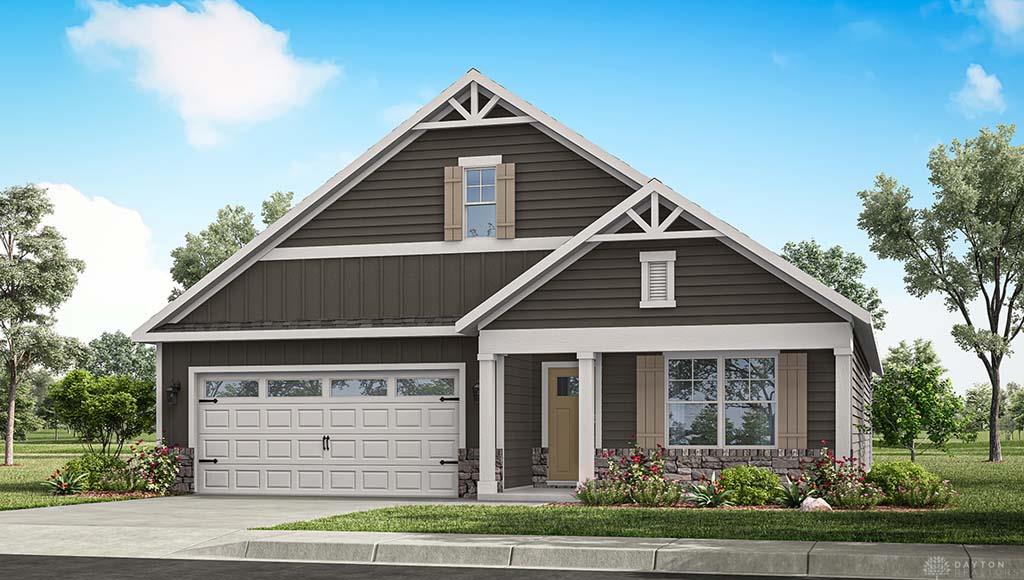
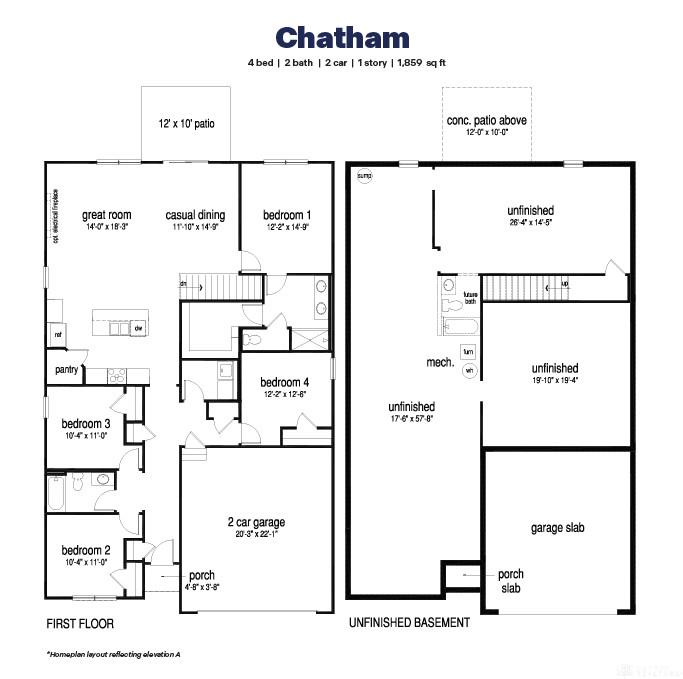
Discover the Chatham, a beautifully designed ranch-style home, offering an exceptional blend of comfort and modern living. This residence provides 1,859 square feet of single-level living space, perfectly crafted for both relaxation and entertaining. An open layout with impressive 9-foot ceilings and durable laminate flooring creates a bright, welcoming atmosphere throughout. The heart of the home, a well-appointed kitchen, boasts a large island, elegant quartz countertops, 36-inch cabinetry, and a convenient corner pantry, complemented by a 3-piece appliance package including a dishwasher and microwave. Tucked away at the rear, the main bedroom serves as a private retreat, featuring a walk-in closet and an en-suite private bath for ultimate comfort. With four generously sized bedrooms, this versatile floorplan provides abundant flexibility for various needs, whether it's accommodating guests, setting up a dedicated home office, pursuing hobbies, or simply allowing room for growth. Step outside to enjoy the private patio, perfect for outdoor relaxation. This home is situated in a vibrant community designed to feel like home, offering an ideal setting for a fulfilling lifestyle.
Show all description