

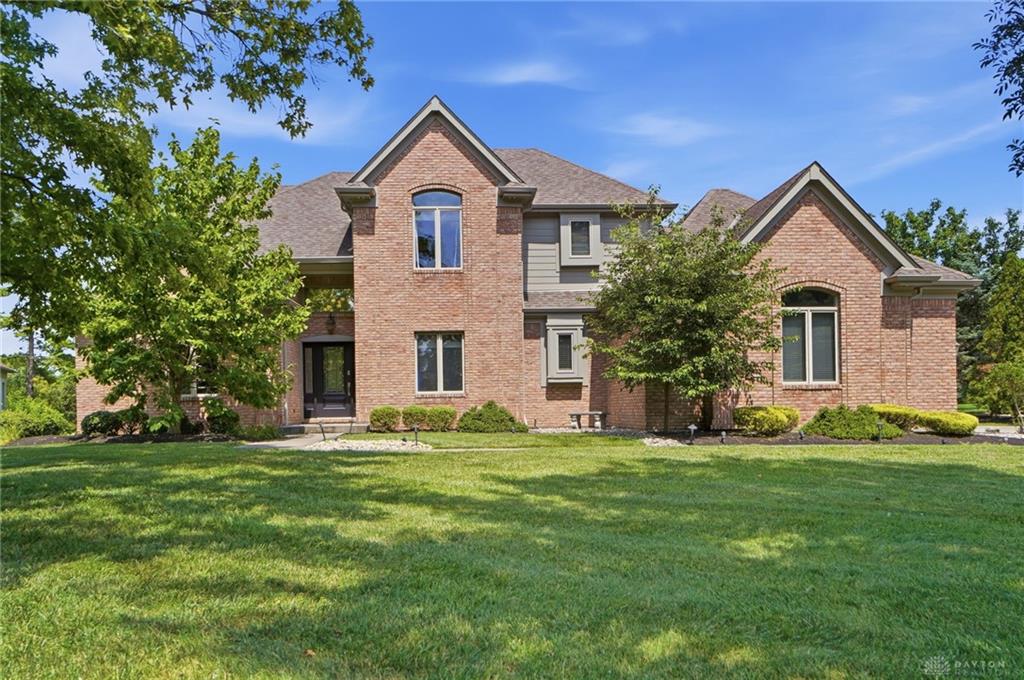
7580, Legendary, Lane, West Chester, OH, 45069
7580, Legendary, Lane, West Chester, OH, 45069Rooms & Units Description
- Rooms Total: 13
- Room Count: 13
- Number Of Full Baths On Level Lo: 1
- Number Of Full Baths On Level 1: 1
- Number Of Half Baths On Level 1: 0
- Number Of Full Baths On Level 2: 2
- Number Of Half Baths On Level 2: 0
Location Details
- County Or Parish: Butler
- School District: Lakota
- Zoning: Residential
Property Details
- Lot Dimensions: Irregular
- Parcel Number: M5620-372-000-029
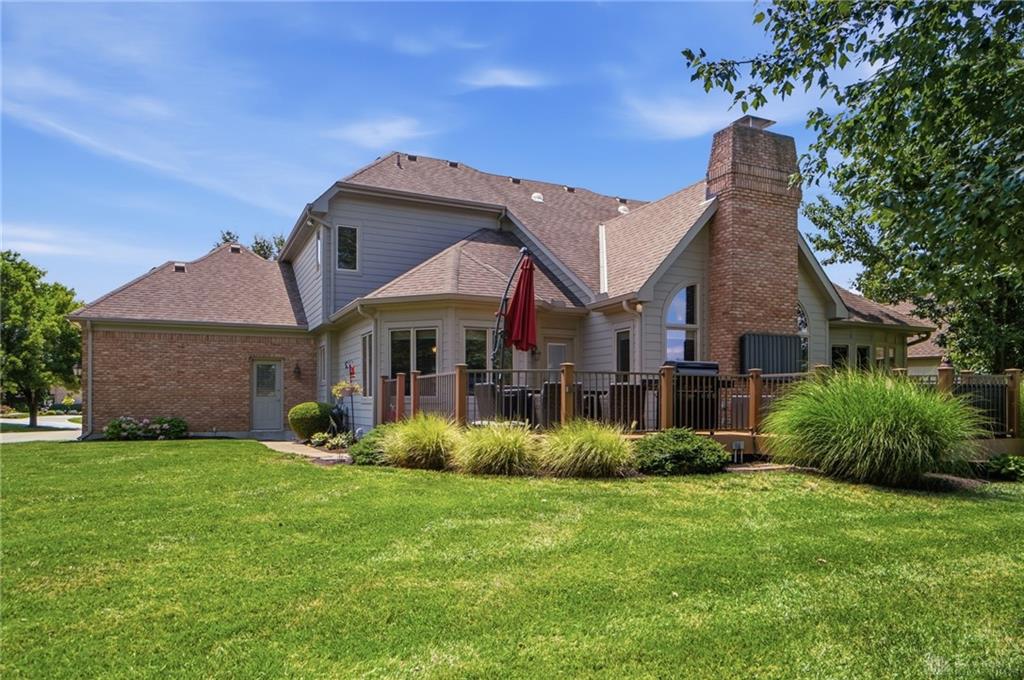
- Construction Type: Brick
- Levels: 2 Story
- Subdivision Name: Wetherington
- Distressed Property: None
- Transaction Type: Sale
Property Features
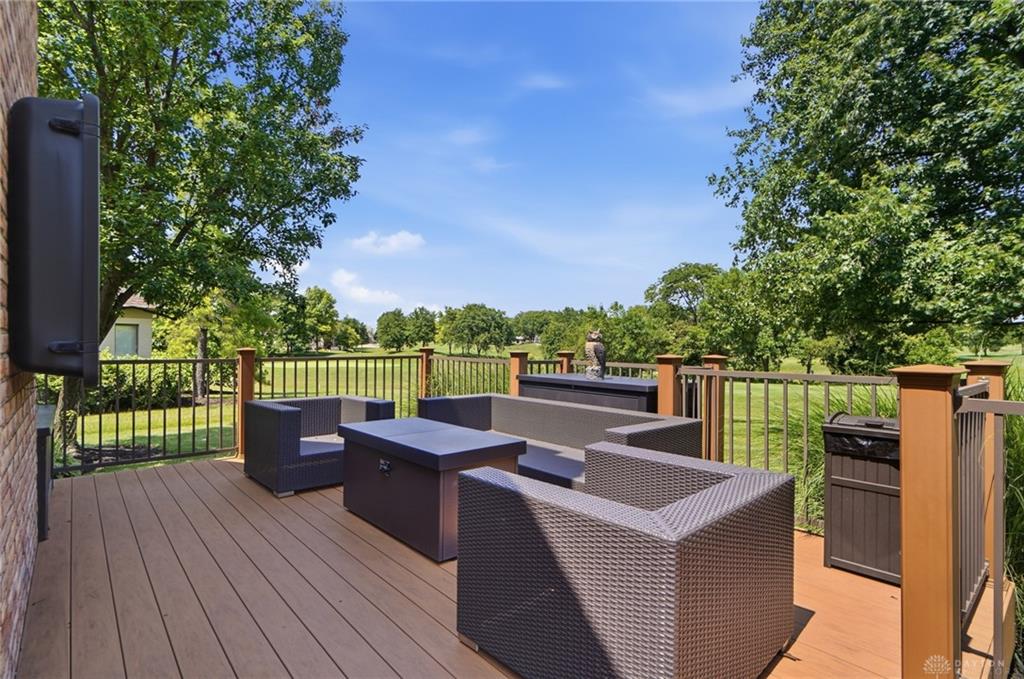
- Outside Features: Deck,Lawn Sprinkler, Deck,Lawn Sprinkler
- Inside Features: Cathedral Ceiling,Jetted Tub,Paddle Fans,Vaulted Ceiling,Walk in Closet
- Utilities: 220 Volt Outlet,Natural Gas,Public Water,Sanitary Sewer
- Appliances: Dishwasher,Garbage Disposal,Microwave,Range,Refrigerator,Water Softener
- Basement: Finished,Full
- Windows: Skylight(s),Vinyl
- Heating: Forced Air,Natural Gas
- Cooling: Central
- Kitchen Features: Island,Pantry
- Fireplace: Gas,One
- Garage: 3 Car,Attached,Opener
Miscellaneous
- Virtual Tour URL: https://view.wowvideotours.com/order/88cd39ed-4d20-4dca-bc76-08dee2526162?branding=false
- HOA Condo Fee: 675.00
- HOA Fee Frequency: Quartlerly
- Taxes Semi Annual: 4481.00
- Assessments: Of Record
Basics
- Baths Full: 3
- Baths Half: 2
- Date added: Added 2 days ago
- Acres: 0.4262
- Listing Contract Date: 2026-07-23
- Category: Residential
- Type: Single Family
- Status: Active
- Bedrooms: 4
- Bathrooms: 5.00
- Area: 4575 sq ft
- Lot size: 18565 sq ft
- Year built: 1992
- MLS ID: 964913
Courtesy of
- Office Name: Comey & Shepherd REALTORS
- Agent Name: Darlene Todd
- Agent Email: sold@darlenetodd.com
- Agent Phone: (513) 236-0777
Description
-
Description:
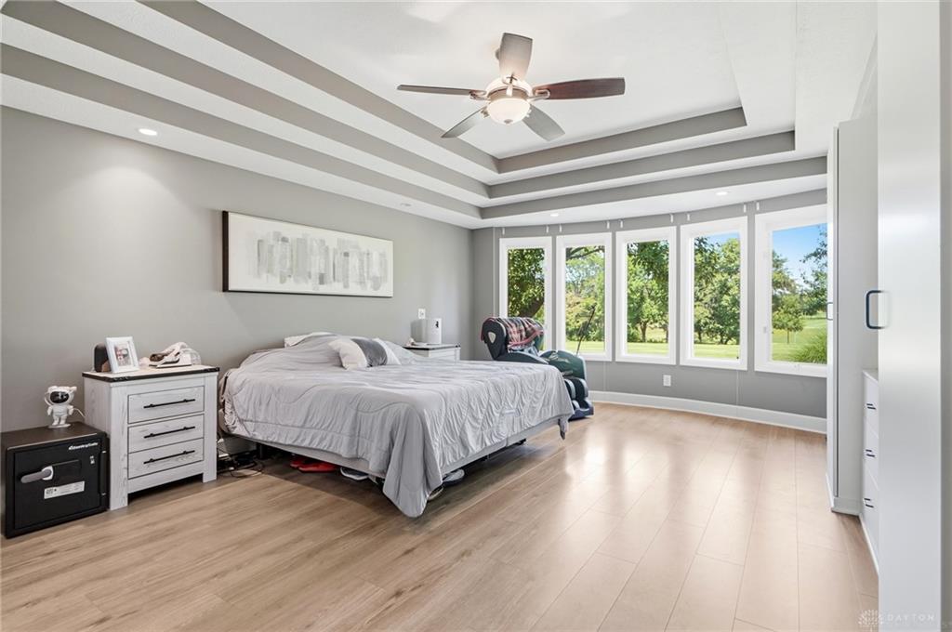
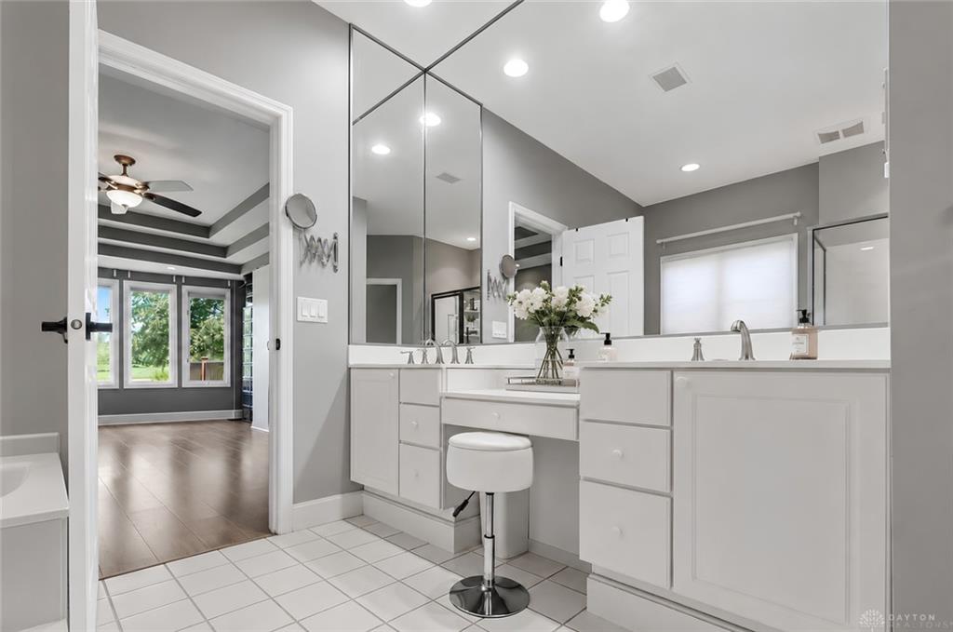
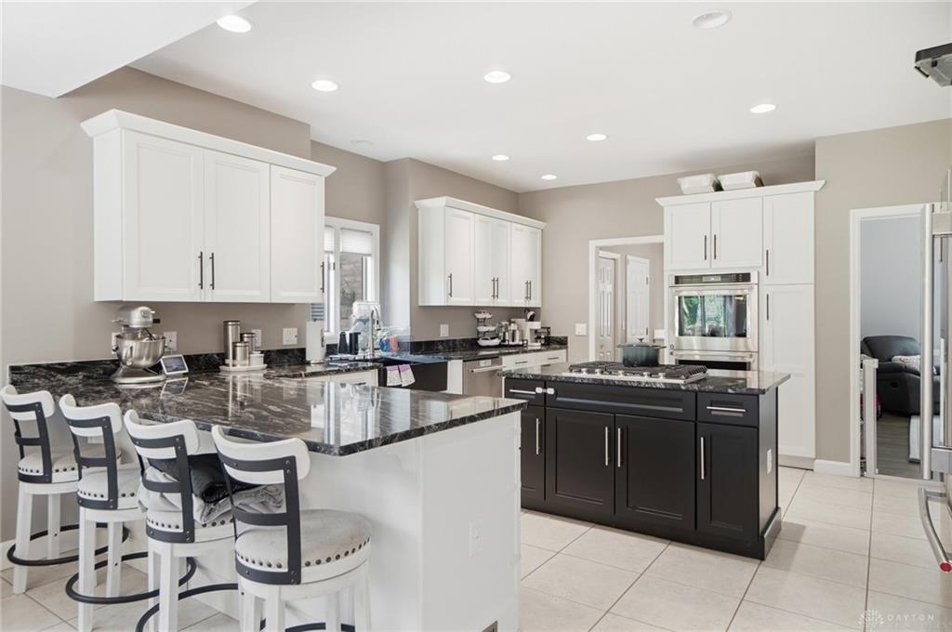
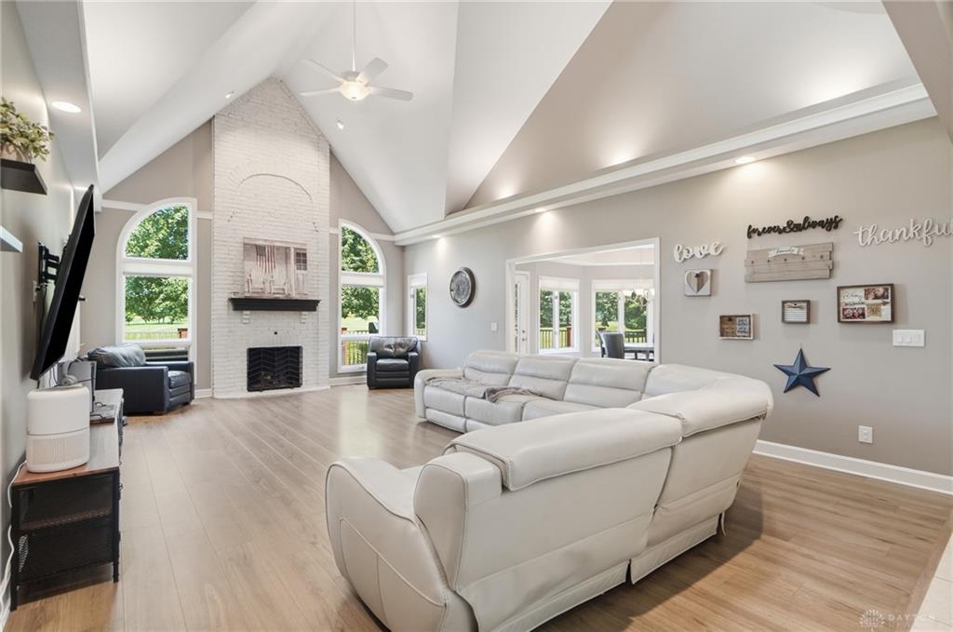
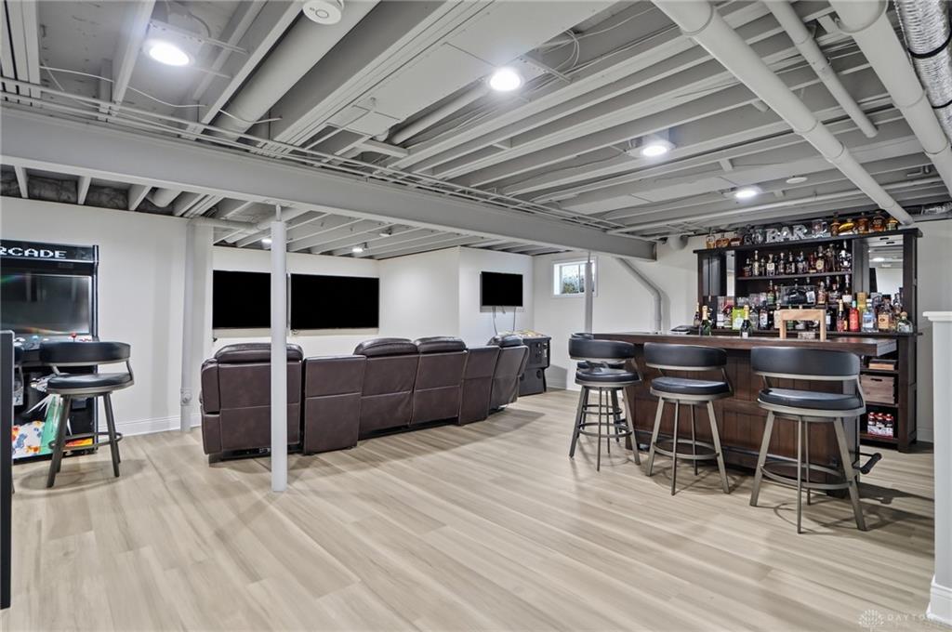
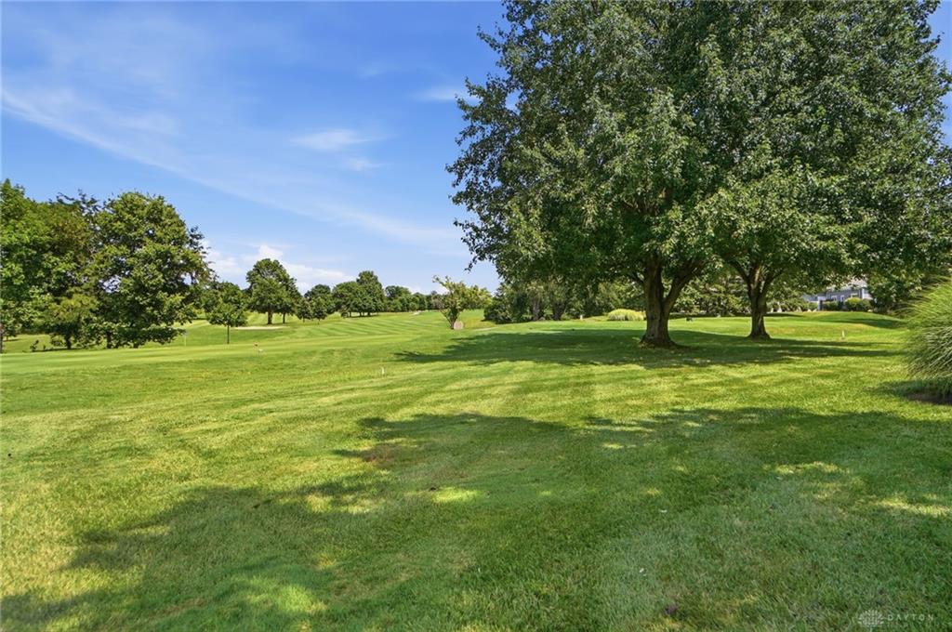
Rarely Available 1st Floor Primary Bedroom Suite W/3 Car Garage In Private, Gated Wetherington Golf & Country Club. Brick 2 Story Nestled on a Cul-de-sac W/Panoramic Views Spanning 5 Scenic Golf Holes. Updated Kitchen Featuring Stainless Appliances, Sleek Granite & an Oversized Island. A Formal Dining Rm rounds out an Incredible Gathering Space Perfect for Hosting Family & Friends. The Redesigned Open Concept Layout has Vaulted 10'+Ceilings & Opens to an Expansive Great Rm. A 1st Floor Study is Perfect for Remote Work or Quiet Retreat. 2025 Finished Lower Level Offers a Rec Rm w/Theatre Seating & Bar, Sauna, Bath, Cedar Closet & lots of Storage. Maintenance Free Composite Deck. A Rare Combination of Luxury, Comfort & Convenience to Support an Active, Social & Vibrant Lifestyle, W/Pool, Tennis, Pickleball, Playland & Walking Trail. Walk to Liberty Center for Dining, Shopping & Entertainment. See Attached Updates: Tankless Water Heater, Softener, Paint, Engineered Hardwood Floors, Carpeting, Front Door
Show all description