

1036, Decker, Drive, Miamisburg, OH, 45342
1036, Decker, Drive, Miamisburg, OH, 45342Rooms & Units Description
- Rooms Total: 10
- Room Count: 10
- Number Of Full Baths On Level Lo: 0
- Number Of Full Baths On Level 1: 0
- Number Of Half Baths On Level 1: 1
- Number Of Full Baths On Level 2: 2
- Number Of Half Baths On Level 2: 0
Location Details
- County Or Parish: Montgomery
- School District: Miamisburg
- Zoning: Residential
Property Details
- Lot Dimensions: 121 x 80
- Parcel Number: K46-01517-0015
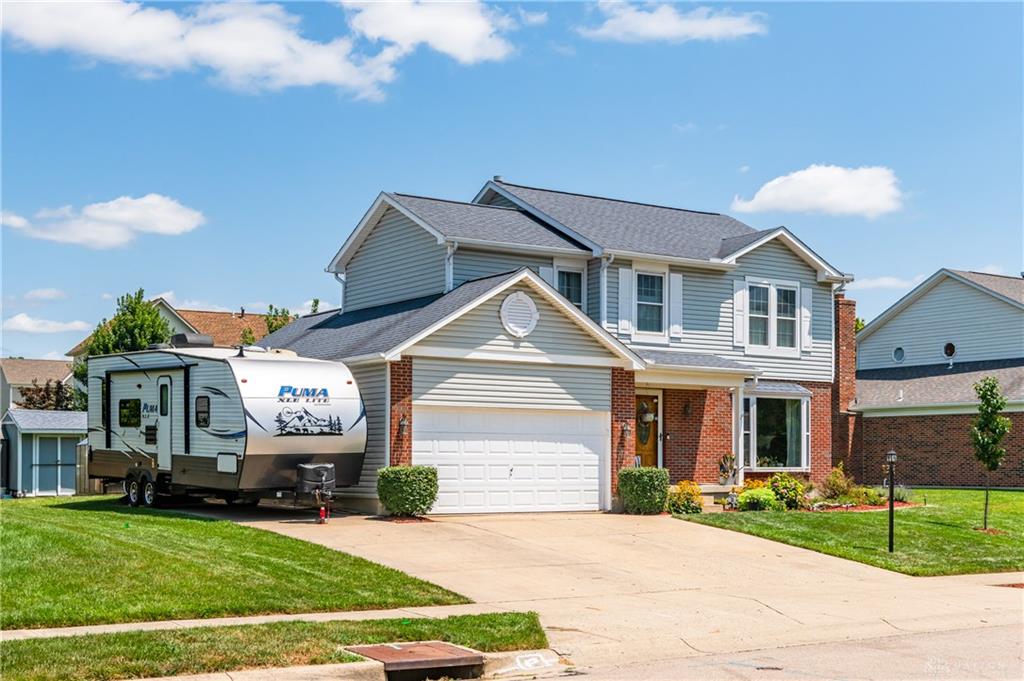
- Construction Type: Brick,Vinyl
- Levels: 2 Story
- Subdivision Name: Grove Bell
- Distressed Property: None
- Transaction Type: Sale
Property Features
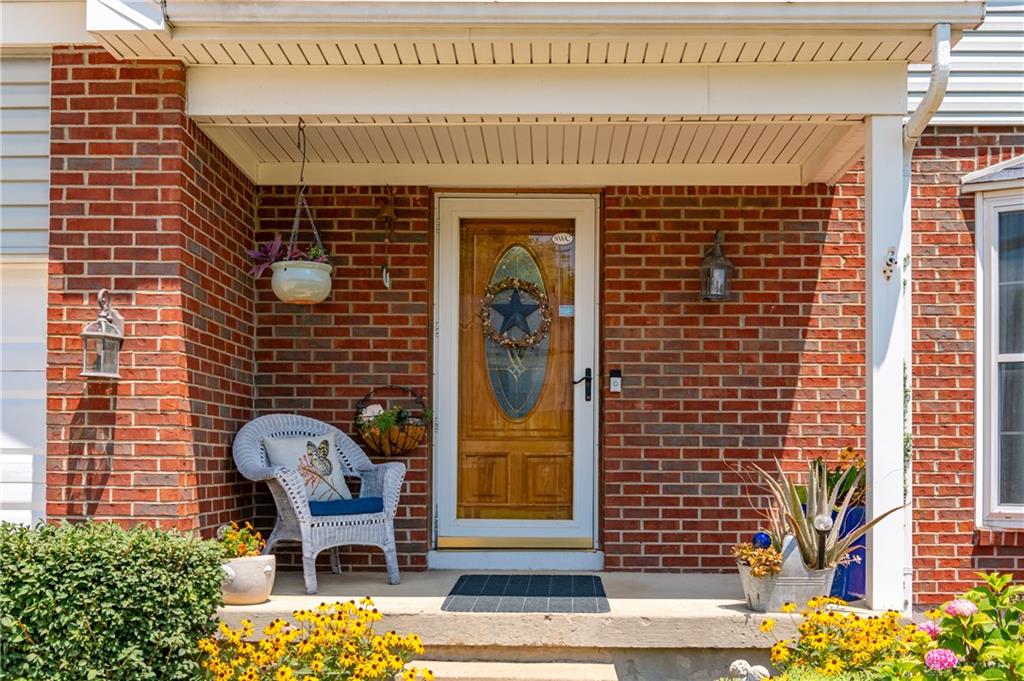
- Outside Features: Patio,Porch,Storage Shed, Patio,Porch,Storage Shed
- Inside Features: Bar / Wet Bar,Gas Water Heater,Jetted Tub
- Utilities: Natural Gas,Public Water,Sanitary Sewer
- Appliances: Dishwasher,Garbage Disposal,Microwave,Range,Refrigerator,Water Softener
- Basement: Full,Semi-Finished
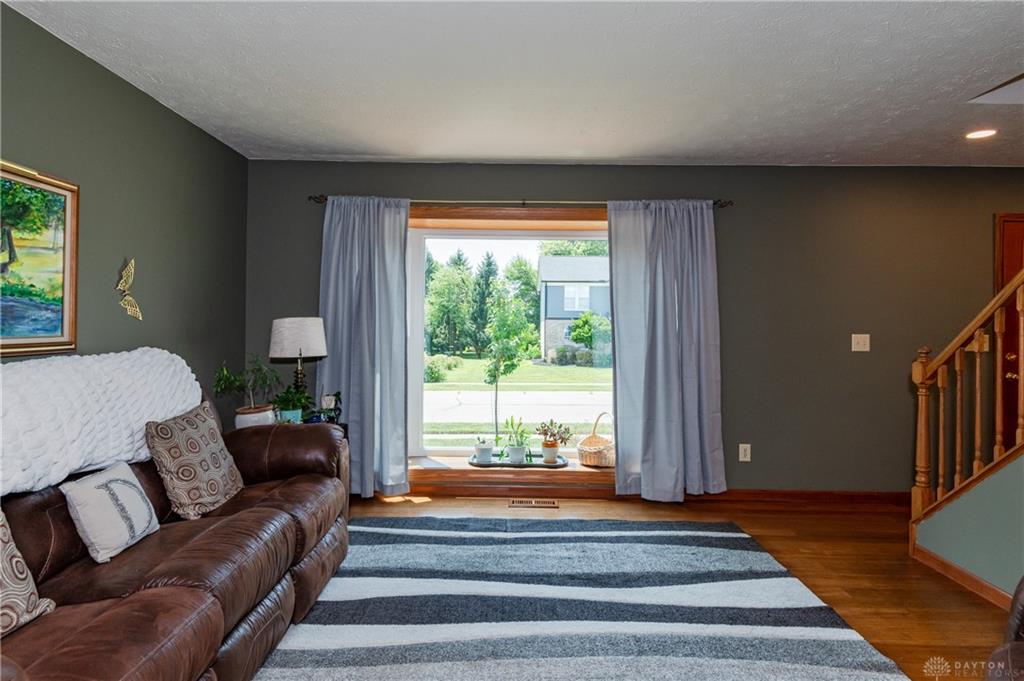
- Windows: Bay/BayBow,Double Hung,Vinyl
- Heating: Natural Gas
- Cooling: Central
- Kitchen Features: Corian Counters,Open to Family Room
- Garage: 2 Car,Attached,Opener,Overhead Storage,Storage
Miscellaneous
- Taxes Semi Annual: 2634.95
- Assessments: $22.81
Basics
- Baths Full: 3
- Baths Half: 1
- Date added: Added 2 days ago
- Acres: 0.2200
- Listing Contract Date: 2026-07-22
- Category: Residential
- Type: Single Family
- Status: Active
- Bedrooms: 4
- Bathrooms: 4.00
- Area: 2094 sq ft
- Lot size: 9583 sq ft
- Year built: 1991
- MLS ID: 964839
Courtesy of
- Office Name: Glasshouse Realty Group
- Agent Name: Talia Caldwell
- Agent Email: Talia@DaytonRealEstateCrush.com
- Agent Phone: (740) 707-1673
Description
-
Description:
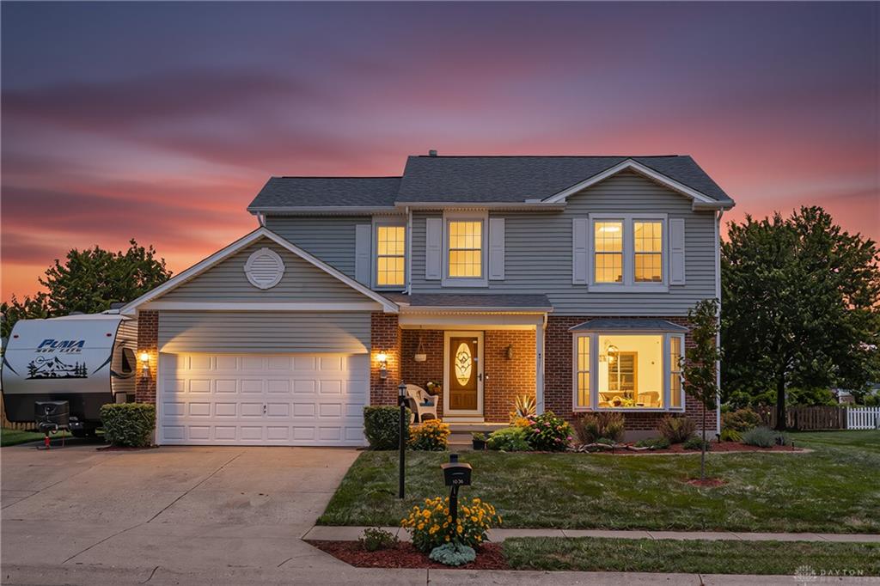
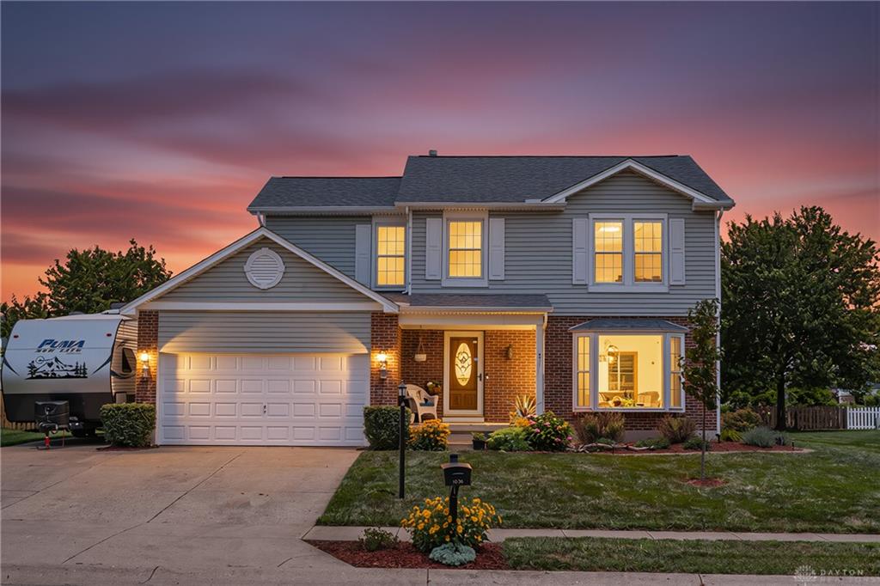
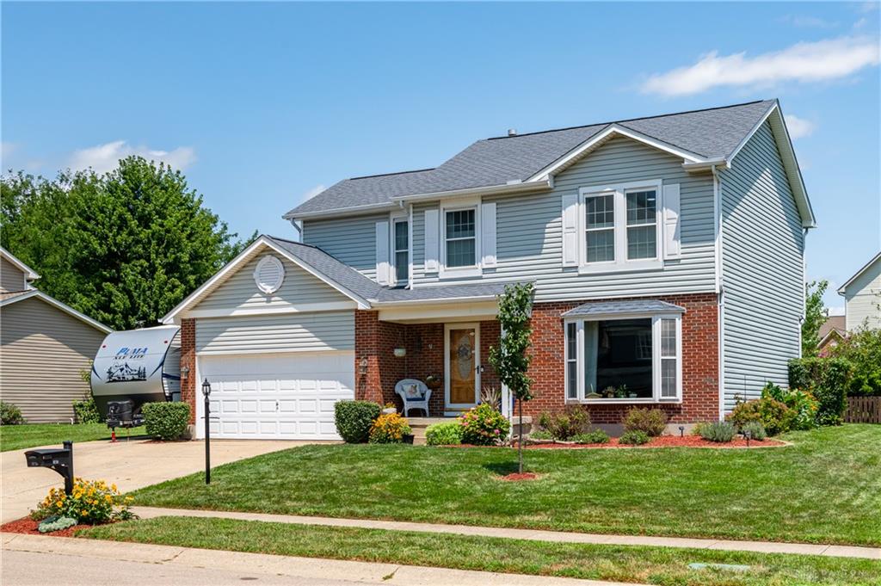
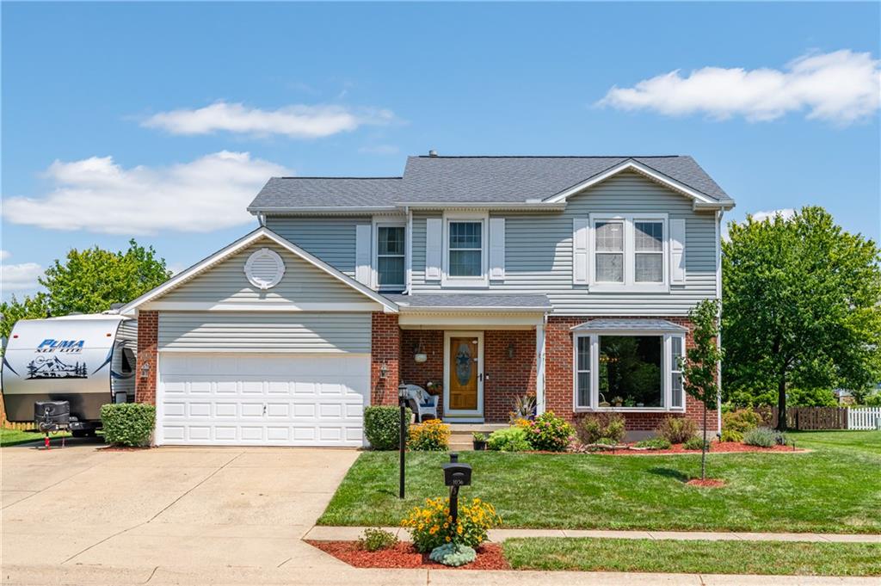
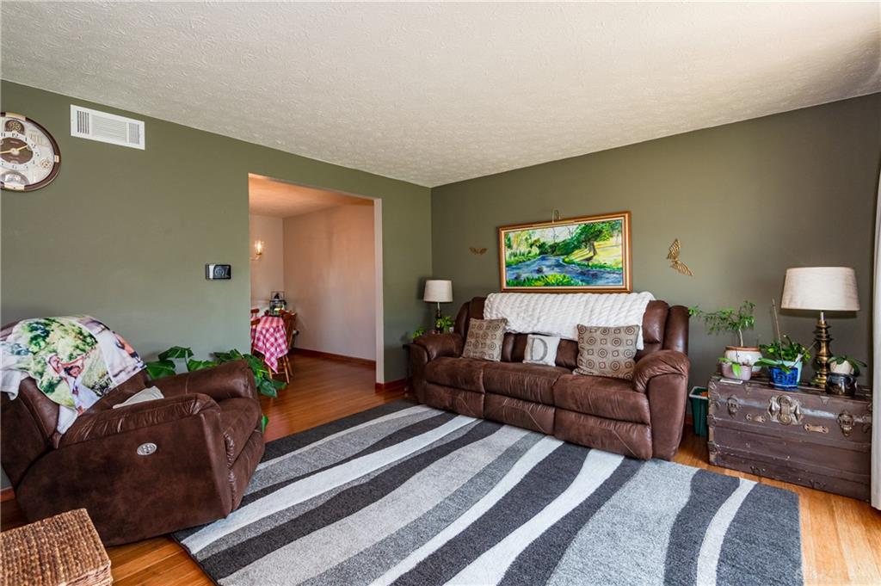
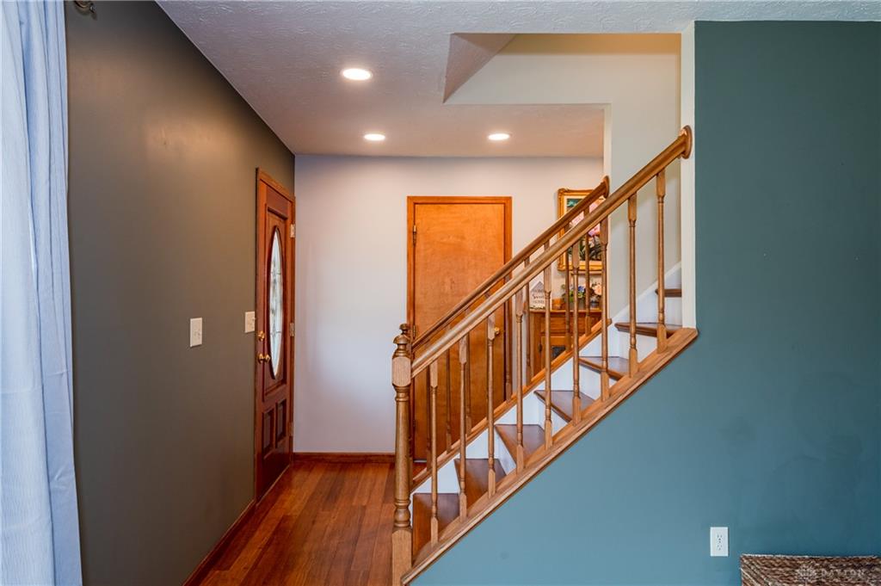
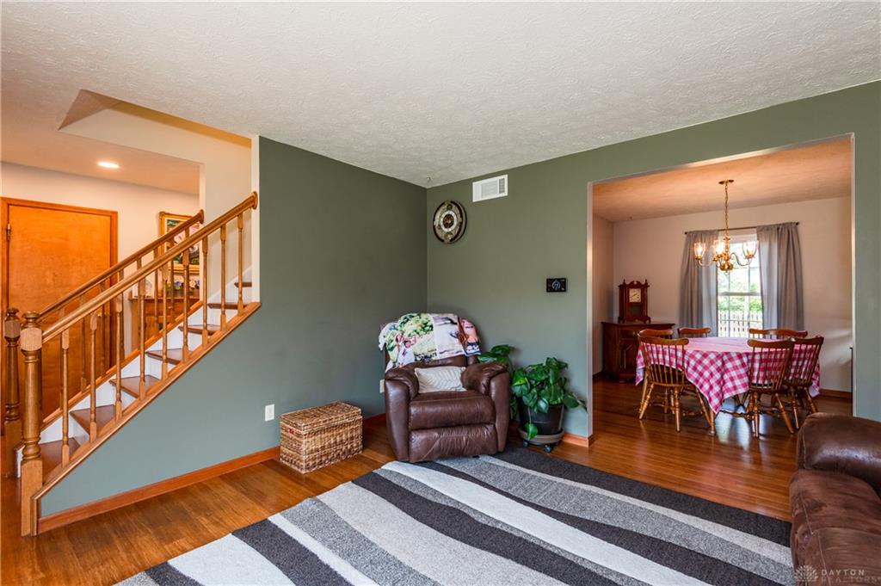
Beautifully maintained and thoughtfully updated, this four-bedroom, three-and-a-half-bath Miamisburg home offers spacious living, quality upgrades, and a stunning backyard retreat! Step inside to a warm and inviting interior where rich hardwood floors flow throughout the main level, connecting the living room, dining room, and kitchen. Designed for both everyday living and entertaining, the kitchen opens seamlessly to the family room and features wood cabinetry, a pantry closet, Corian countertops, and top-of-the-line appliances. The updated half bath showcases a crisp, modern design accented by a marble countertop. Solid wood stairs lead to the second level, where you'll find four generously sized bedrooms and two full bathrooms, providing plenty of space for family and guests. The finished basement adds over 700 square feet of versatile space, perfect for a recreation room, media room, or home gym. It features a third full bathroom, mini wet bar, and spacious laundry and storage area. Pass through the sliding glass rear door into your own backyard retreat. A covered pavilion is equipped with a ceiling fan, sunshades, and rain curtains, extending the home's living space throughout the seasons. This home has been thoughtfully upgraded for comfort and peace of mind with a Lennox Elite HVAC system featuring humidity control and upgraded filtration (2020), whole-home water filtration (2021), RainSoft water softener (2021), and a Moen Flo smart water leak detection system. Other recent updates include: A/C unit (2024), LVP in primary bedroom and basement (2024), sliding door and patio (2023), three bathrooms updated since 2023, partial interior paint (2026). From the inviting interior to the exceptional outdoor living space, this home offers the perfect blend of comfort, quality, and style. Don't miss your opportunity to make it yours!
Show all description