

373, New Haven, Drive, Urbana, OH, 43078
373, New Haven, Drive, Urbana, OH, 43078Rooms & Units Description
- Rooms Total: 7
- Room Count: 7
- Number Of Full Baths On Level Lo: 0
- Number Of Full Baths On Level 1: 1
- Number Of Half Baths On Level 1: 1
- Number Of Full Baths On Level 2: 1
- Number Of Half Baths On Level 2: 0
Location Details
- County Or Parish: Champaign
- School District: Urbana
- Zoning: Residential
Property Details
- Lot Dimensions: 100x163
- Parcel Number: K48-25-00-02-34-020-00
- Construction Type: Vinyl
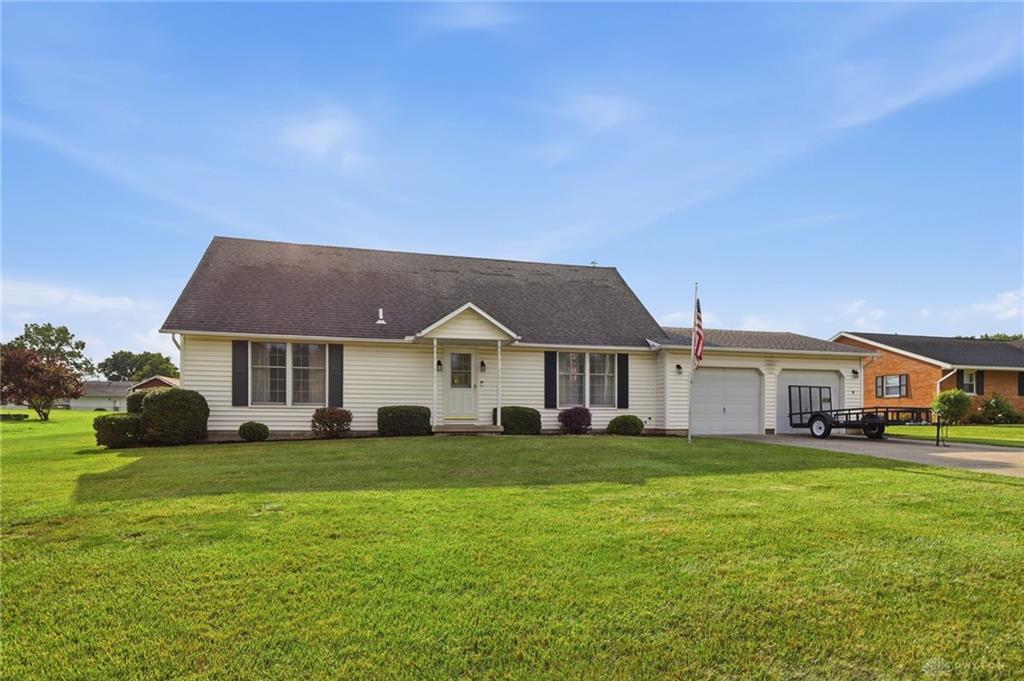
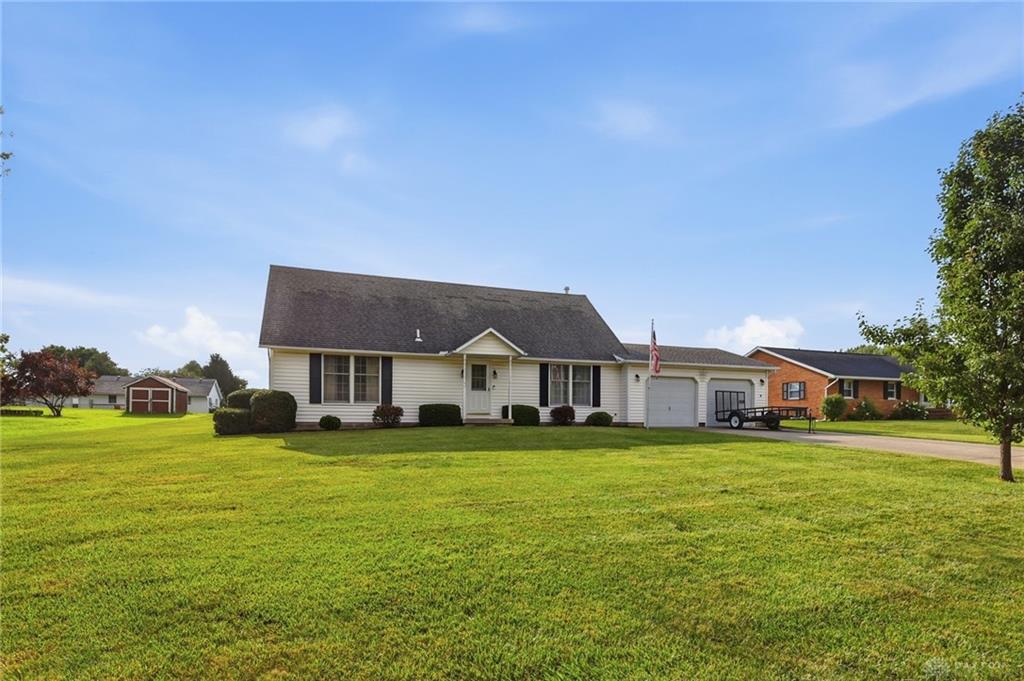
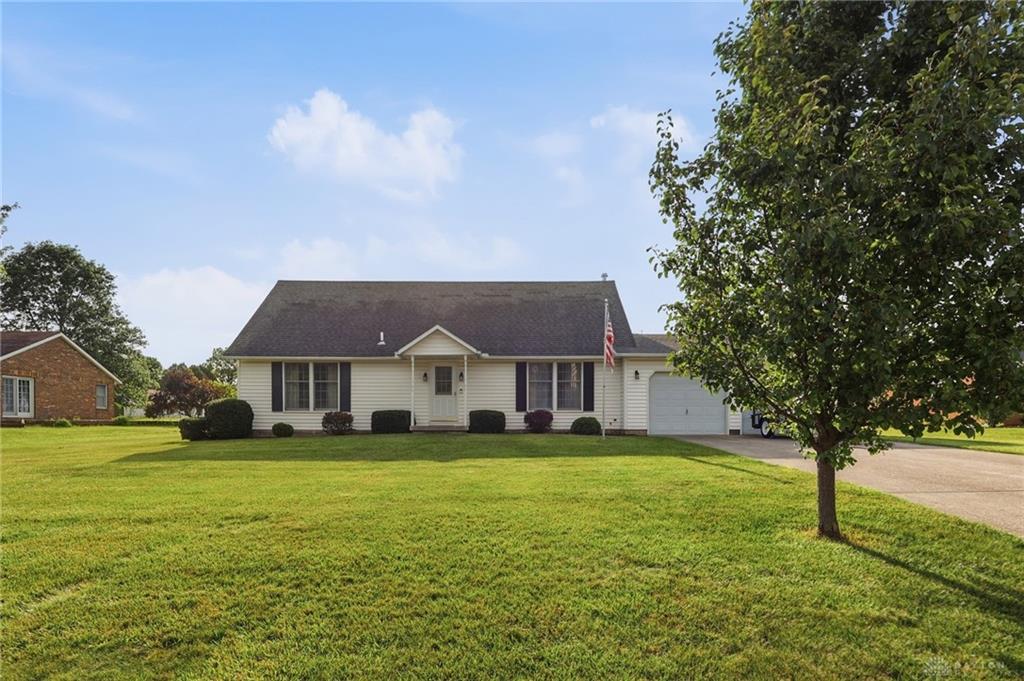
- Levels: 1.5 Story
- Subdivision Name: Bon Air Sub
- Distressed Property: None
- Transaction Type: Sale
Property Features
- Outside Features: Deck,Fence,Storage Shed, Deck,Fence,Storage Shed
- Inside Features: Gas Water Heater,Walk in Closet
- Utilities: Natural Gas,Public Water,Sanitary Sewer
- Appliances: Dishwasher,Dryer,Microwave,Range,Refrigerator,Washer
- Disability Adapted YN: 0
- Basement: Crawl Space
- Windows: Double Hung,Insulated
- Heating: Forced Air,Natural Gas
- Cooling: Central
- Kitchen Features: Laminate Counters,Open to Family Room
- Fireplace: One,Stove,Woodburning
- Garage: 2 Car,Attached,Opener,Overhead Storage,Storage
Miscellaneous
- Virtual Tour URL: https://view.wowvideotours.com/order/42f0aba7-bbd5-4f09-ccce-08dee25285a2?branding=false
- Taxes Semi Annual: 1577.49
- Assessments: 0
Basics
- Baths Full: 2
- Baths Half: 1
- Date added: Added 1 day ago
- Acres: 0.3742
- Listing Contract Date: 2026-07-23
- Category: Residential
- Type: Single Family
- Status: Active
- Bedrooms: 3
- Bathrooms: 3.00
- Area: 1906 sq ft
- Lot size: 16300 sq ft
- Year built: 1987
- MLS ID: 964858
Courtesy of
- Office Name: Coldwell Banker Heritage
- Agent Name: Jeannie Fudge
- Agent Email: fudgejeannie@gmail.com
- Agent Phone: (937) 450-9395
Description
-
Description:
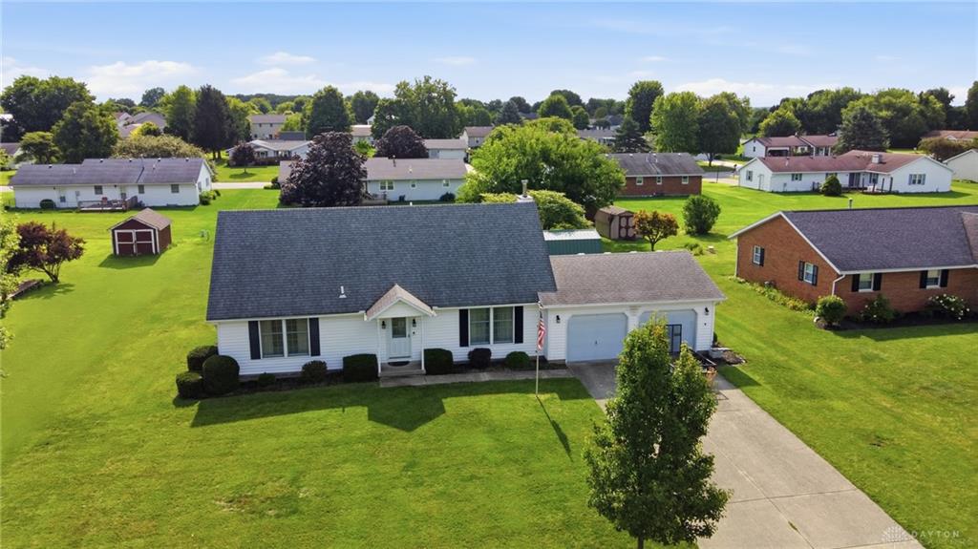
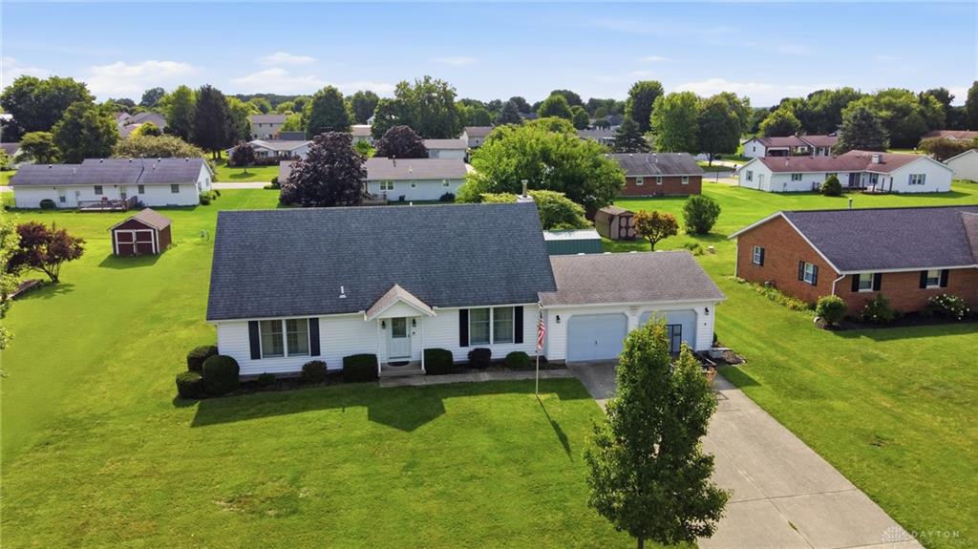
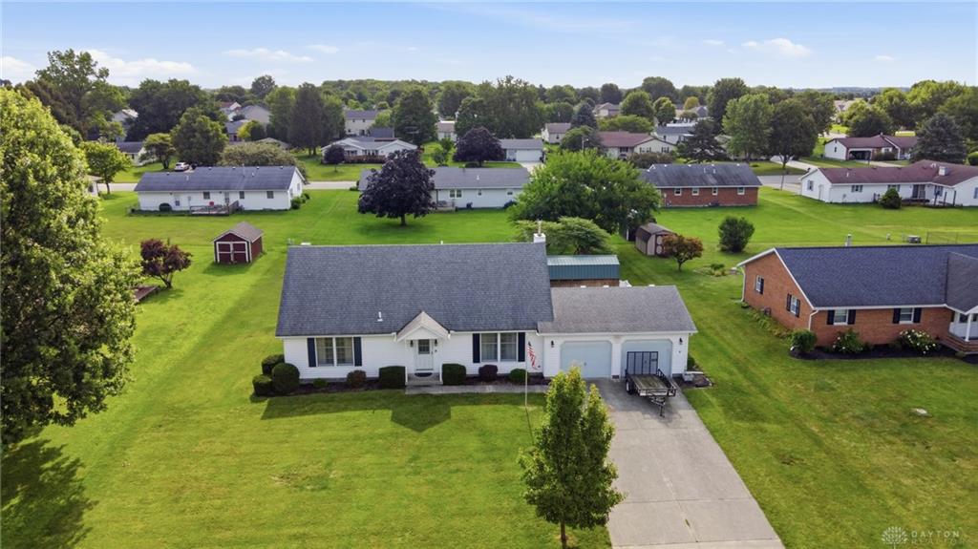
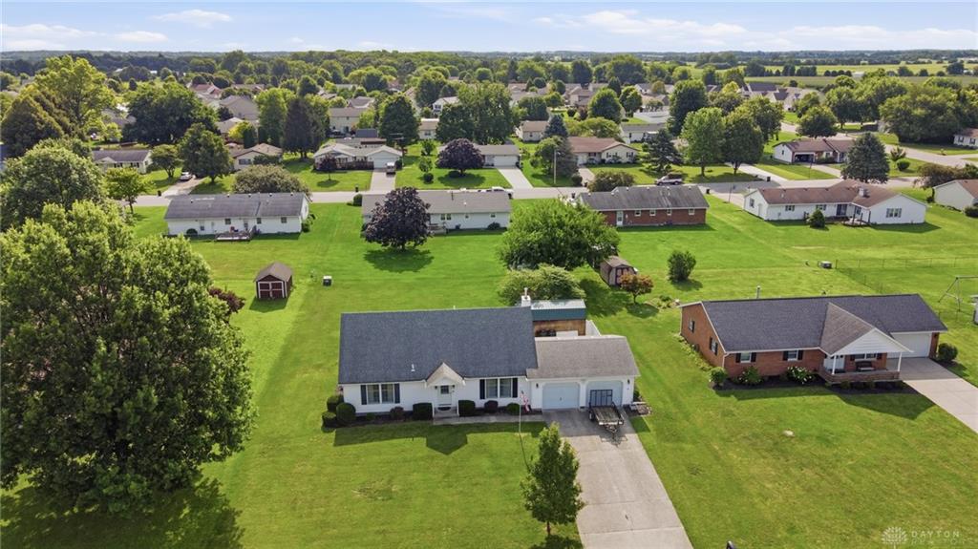
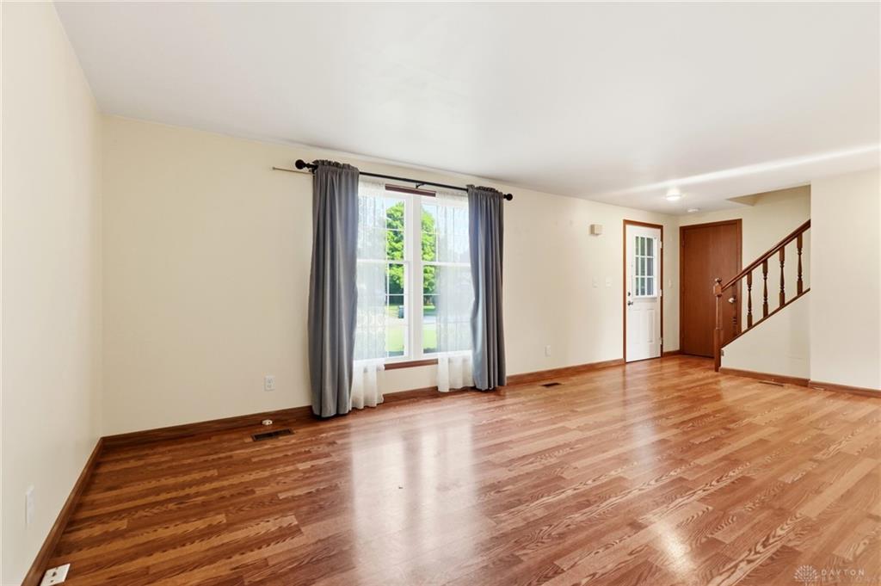
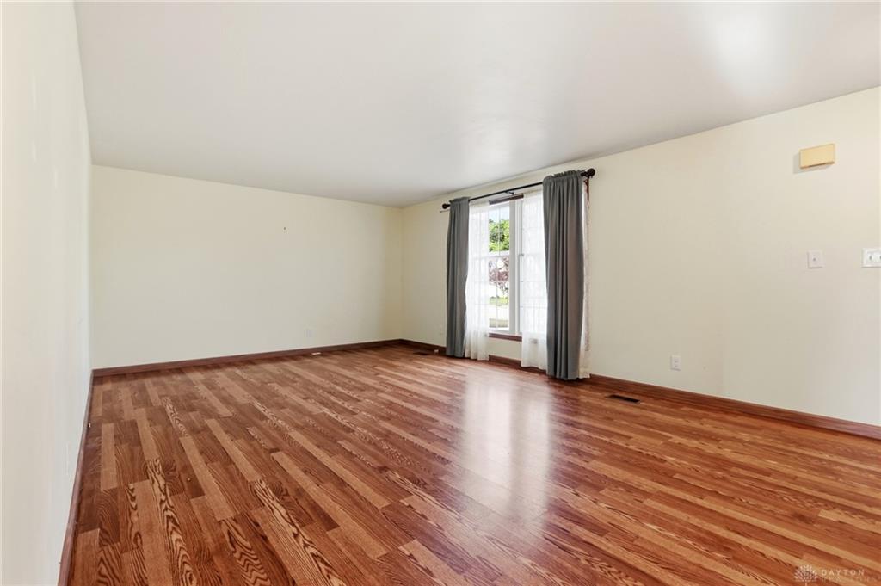
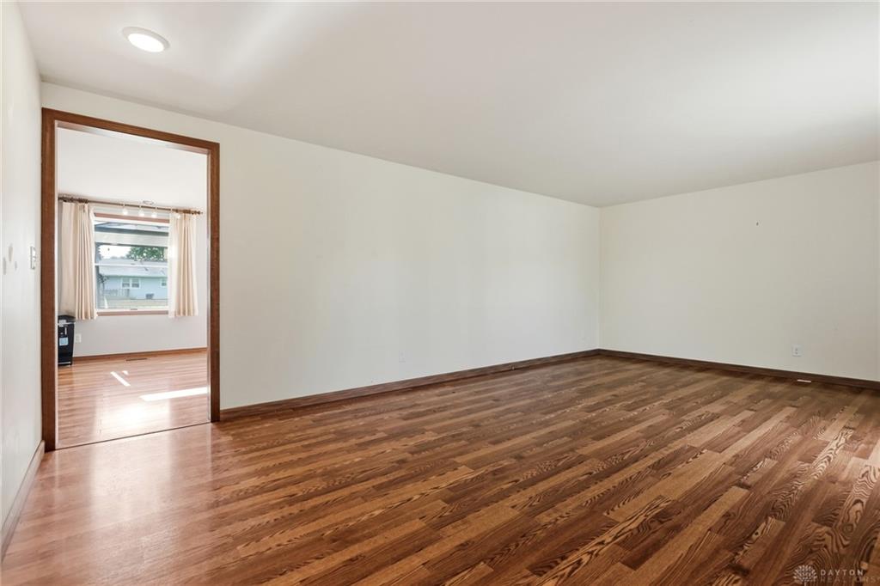
Welcome Home to this well-maintained 3 bed, 2.5 bath property offering 1,906 sq. feet of living space! The inviting layout features a 13x22 family room with sliding glass doors that open up to the 20x12 large deck & spacious back yard, perfect for entertaining! In addition you have the formal 21x13 living room & on the first floor you will find the half bath, master on suite and utility. The 13x13 primary bedroom offers generous space with a 6x7 walk-in closet & additional bedrooms are perfect for family, guests or an in home office. Upstairs you have 2 additional bedrooms, 1 full bath and one upstairs bedroom includes a built in dresser plus large walk in closet. Additional features include 200 amp electrical, oversized heated garage with extra storage, 21x24 outside fenced area, single hung windows and 10x20 handyman dream shed!
Show all description