

1686, Glade Valley, Drive, Washington TWP, OH, 45458
1686, Glade Valley, Drive, Washington TWP, OH, 45458Rooms & Units Description
- Rooms Total: 10
- Room Count: 10
- Number Of Full Baths On Level Lo: 0
- Number Of Full Baths On Level 1: 2
- Number Of Half Baths On Level 1: 0
- Number Of Full Baths On Level 2: 1
- Number Of Half Baths On Level 2: 0
- Number Of Half Baths On Level 3: 0
Location Details
- County Or Parish: Montgomery
- School District: Centerville
- Zoning: Residential
Property Details
- Lot Dimensions: .12
- Parcel Number: O67-03604-0094
- Construction Type: Cement / Fiber Board,Stone
- Levels: 1.5 Story
- Subdivision Name: Washington Glen Sec 4
- Distressed Property: None
- Transaction Type: Sale
Property Features
- Outside Features: Cable TV,Patio,Porch, Cable TV,Patio,Porch
- Inside Features: Electric Water Heater,Paddle Fans,Smoke Alarm(s),Walk in Closet
- Utilities: Natural Gas,Public Water,Sanitary Sewer
- Appliances: Dishwasher,Microwave,Range,Refrigerator
- Basement: Slab
- Windows: Double Hung
- Heating: Forced Air,Natural Gas
- Cooling: Central
- Kitchen Features: Island,Open to Family Room,Pantry,Quartz
- Garage: 2 Car,Attached,Opener,Overhead Storage
Miscellaneous
- HOA Condo Fee: 613.00
- HOA Fee Frequency: Quartlerly
- Taxes Semi Annual: 4455.00
- Assessments: Of record
Basics
- Baths Full: 3
- Baths Half: 0
- Date added: Added 12 hours ago
- Acres: 0.1247
- Listing Contract Date: 2026-07-23
- Category: Residential
- Type: Attached Homes
- Status: Active
- Bedrooms: 3
- Bathrooms: 3.00
- Area: 2418 sq ft
- Lot size: 5432 sq ft
- Year built: 2023
- MLS ID: 964638
Courtesy of
- Office Name: eXp Realty
- Agent Name: Andrew Gaydosh
- Agent Email: andrew@thegaydoshteam.com
- Agent Phone: (937) 305-9570
Description
-
Description:
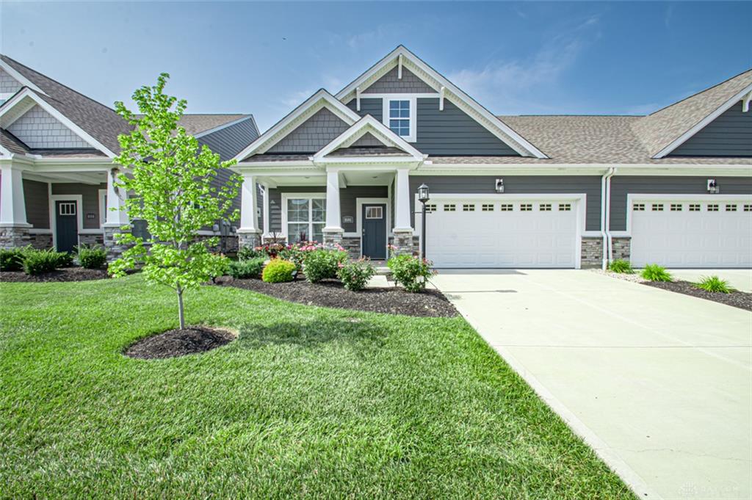
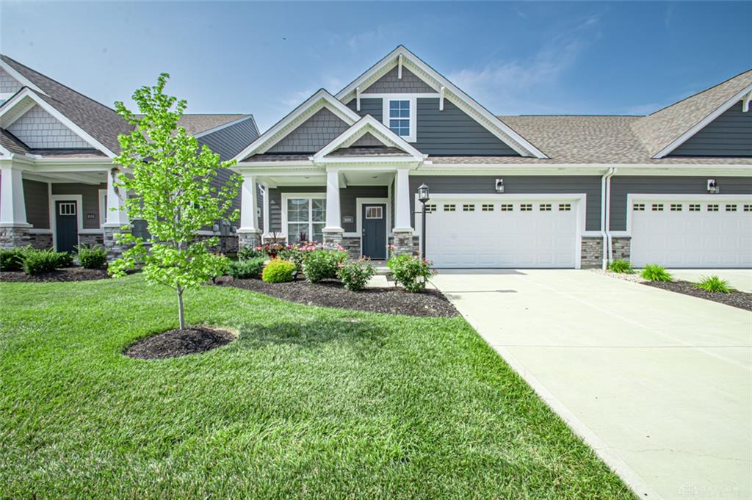
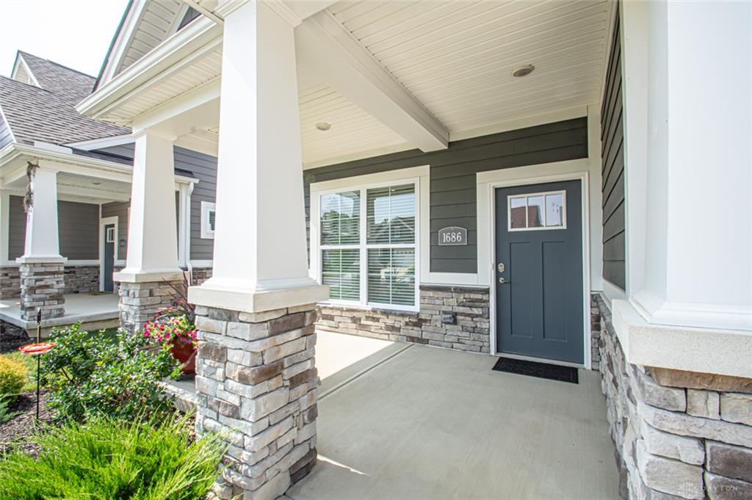
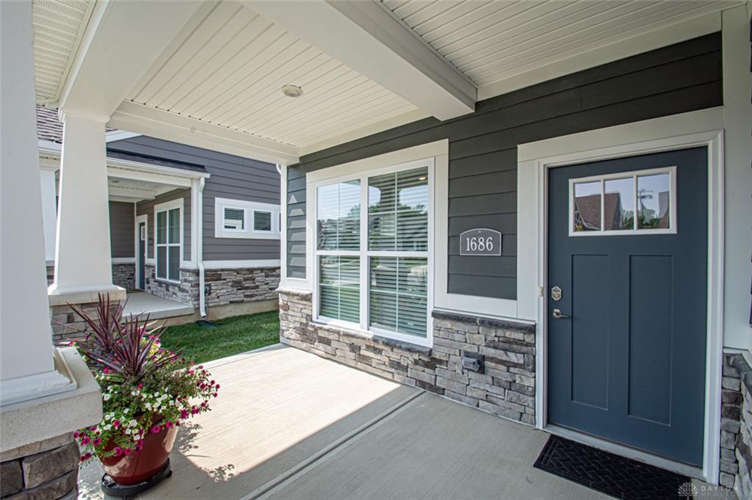
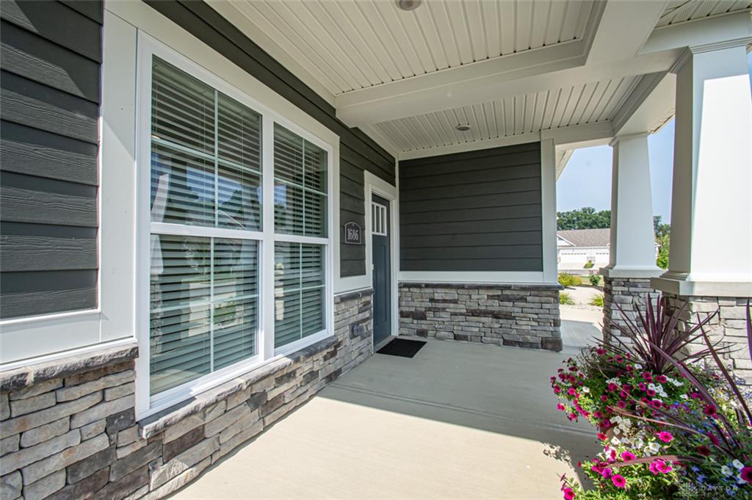
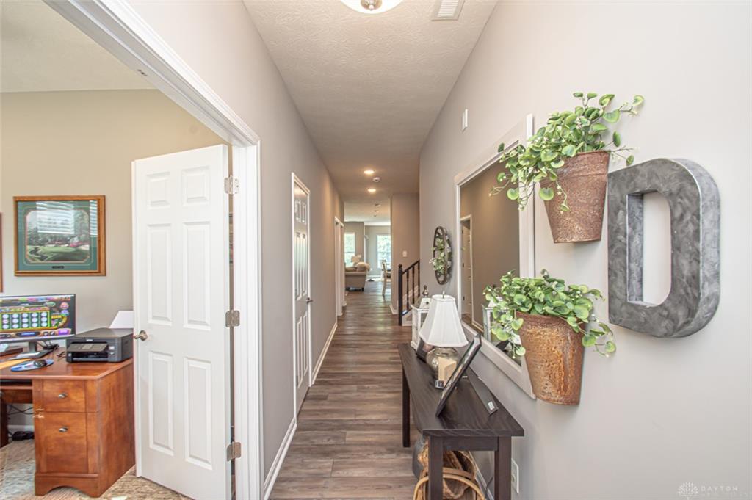
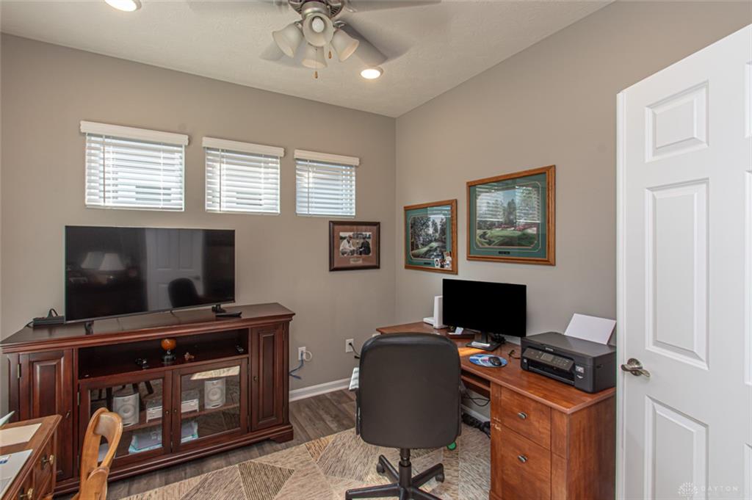
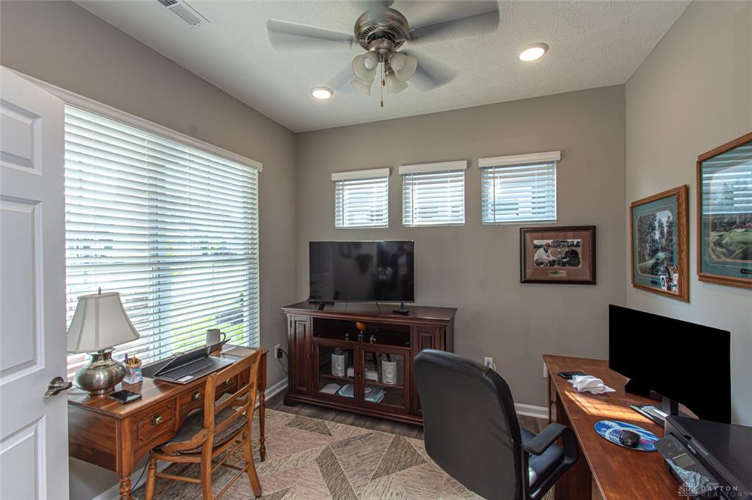
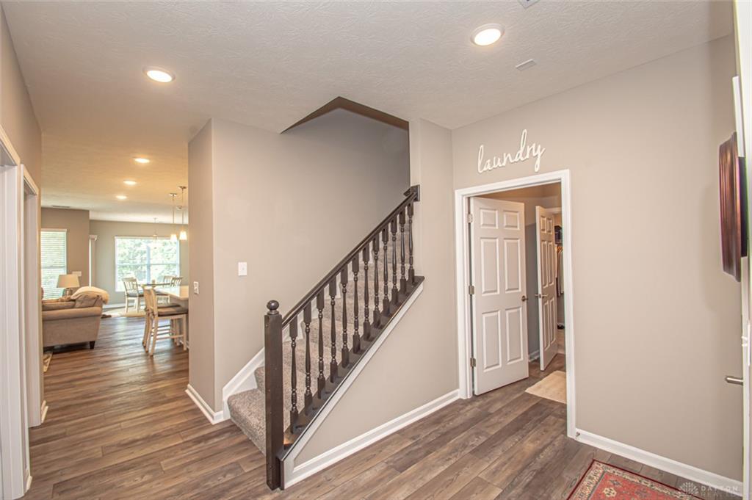
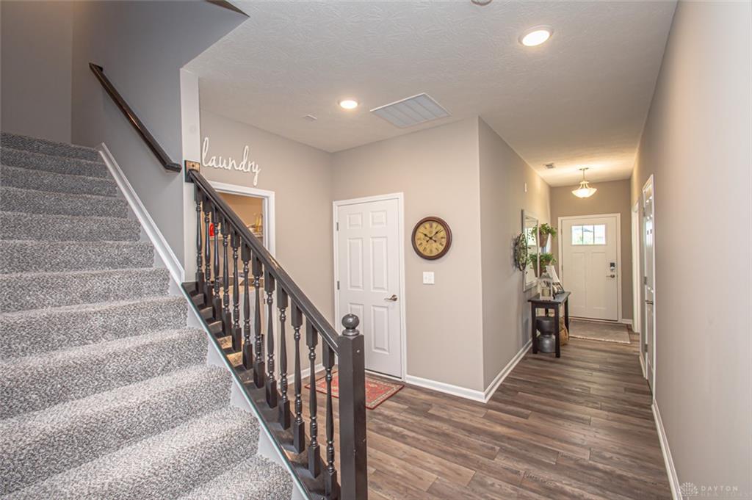
Welcome to this beautifully designed 3-bedroom, 3-bath attached home in Washington Glen, where low-maintenance living lets you spend more time enjoying your home. A covered front porch welcomes you inside, where a private office just off the foyer provides the perfect space to work from home or unwind with a good book. The open floor plan is filled with natural light and durable LVP flooring that extends through the main living areas. The great room flows into the kitchen and dining area, creating an easy space for gathering with family and friends. The kitchen features a large center island, quartz countertops, abundant cabinetry, a pantry, stainless steel appliances, and a gas range. The spacious primary suite includes a walk-in closet with direct access to the laundry room and a private bath with double vanities and a walk-in shower. A second bedroom and full bath complete the main level. Upstairs offers a large loft/rec room, third bedroom, and full bath—ideal for guests or a separate living space. Relax on the covered back patio with a peaceful tree-lined view. The HOA provides lawn care, landscape maintenance, and snow removal, while neighborhood amenities include a pool, pond, walking trails, and playground. Conveniently located near shopping, dining, and highways, and served by award-winning Centerville Schools.
Show all description