

1047, Brooke, Lane, Xenia, OH, 45385
1047, Brooke, Lane, Xenia, OH, 45385Rooms & Units Description
- Rooms Total: 8
- Room Count: 8
- Number Of Full Baths On Level Lo: 0
- Number Of Full Baths On Level 1: 2, 0
- Number Of Half Baths On Level 1: 0
- Number Of Full Baths On Level 2: 0
- Number Of Half Baths On Level 2: 0
- Number Of Full Baths On Level 3: 0
- Number Of Half Baths On Level 3: 0
- Number Of Full Baths On Level 4: 0
Location Details
- County Or Parish: Greene
- School District: Xenia
- Zoning: Residential
Property Details
- Lot Dimensions: Irregular
- Parcel Number: M40-0002-0027-0-0112-00
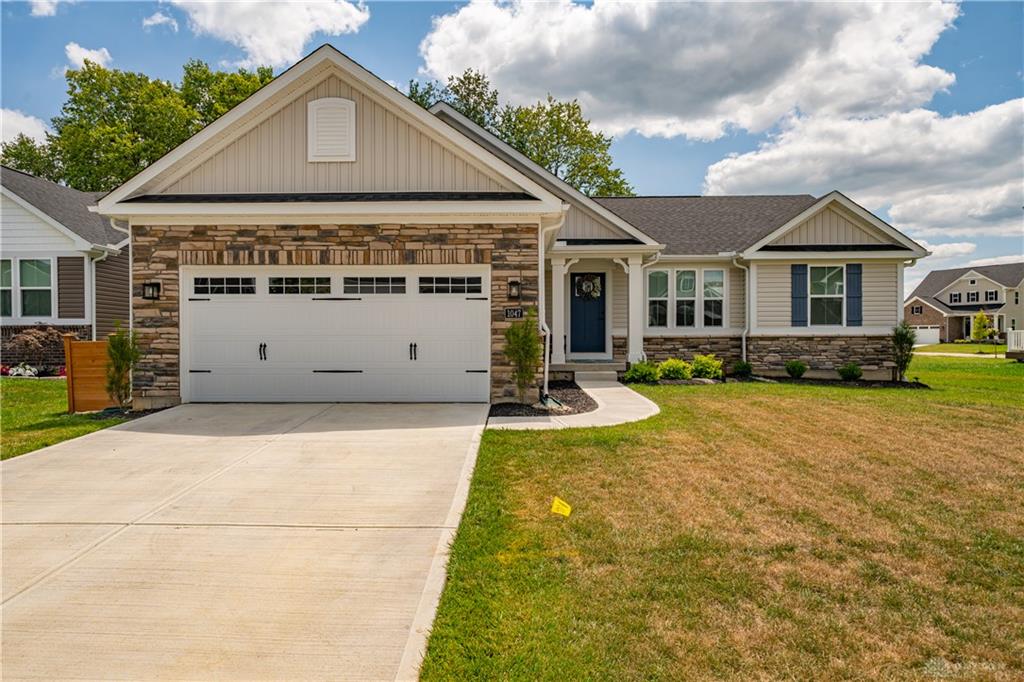
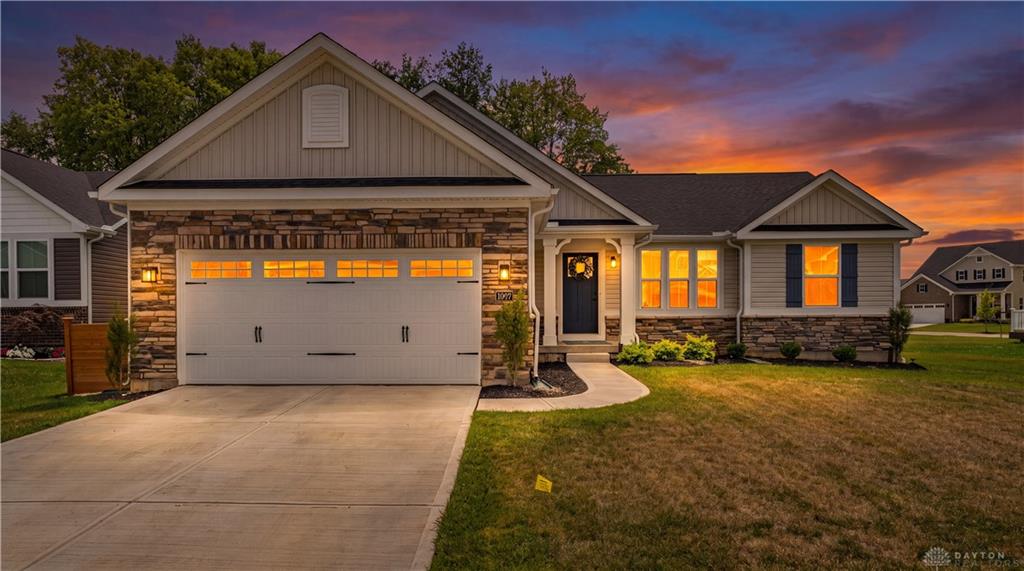
- Construction Type: Cement / Fiber Board,Stone,Vinyl
- Levels: 1 Story
- Subdivision Name: Summer Brooke South Sec Five
- Distressed Property: None
- Transaction Type: Sale
Property Features
- Outside Features: Porch, Porch
- Inside Features: Smoke Alarm(s),Walk in Closet
- Utilities: Natural Gas,Public Water,Sanitary Sewer
- Appliances: Dishwasher,Garbage Disposal,Microwave,Range,Refrigerator
- Disability Adapted YN: 0
- Basement: Finished,Full
- Windows: Double Pane,Insulated
- Heating: Forced Air,Natural Gas
- Cooling: Central
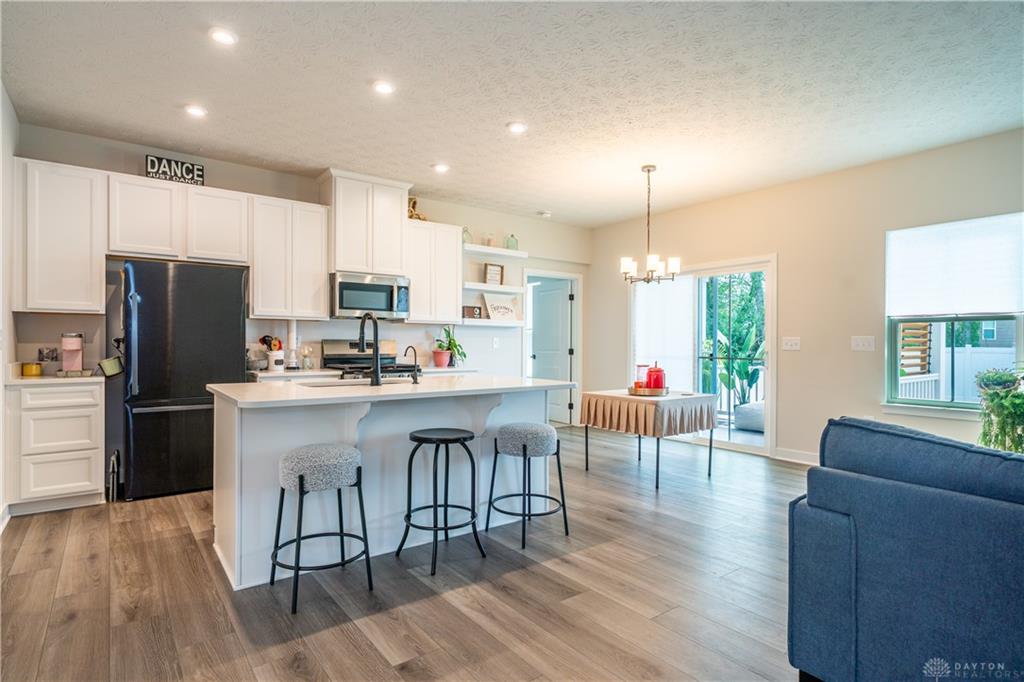
- Kitchen Features: Island,Pantry,Quartz
- Garage: 2 Car,Attached,Opener
Miscellaneous
- Virtual Tour URL: https://my.matterport.com/show/?m=7dawJ3Dp2wK&mls=1
- HOA Condo Fee: 25.00
- HOA Fee Frequency: Monthly
- Taxes Semi Annual: 332.00
- Assessments: Of Record
Basics
- Baths Full: 3
- Baths Half: 0
- Date added: Added 14 hours ago
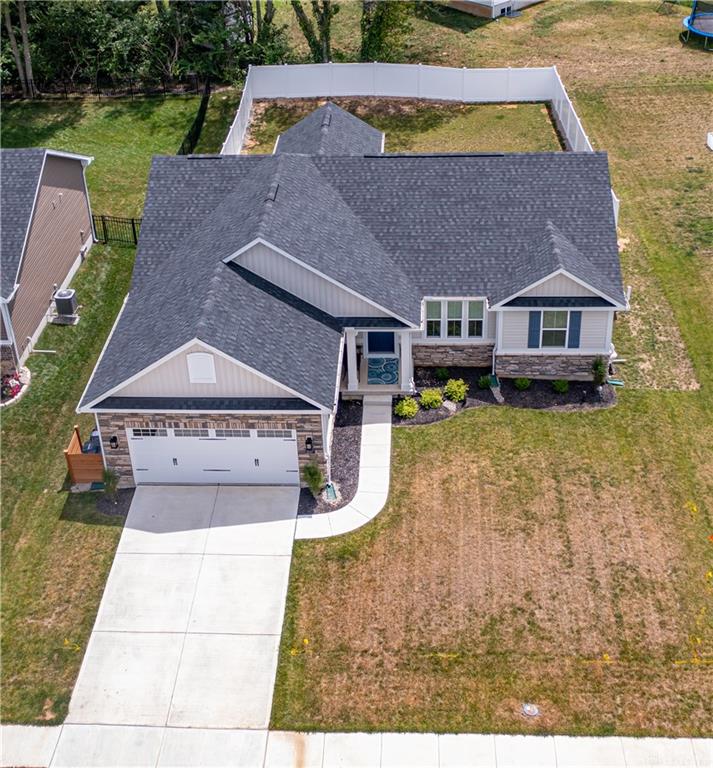
- Acres: 0.2100
- Listing Contract Date: 2026-07-24
- Category: Residential
- Type: Single Family
- Status: Active
- Bedrooms: 3
- Bathrooms: 3.00
- Area: 2767 sq ft
- Lot size: 29270 sq ft
- Year built: 2025
- MLS ID: 964859
Courtesy of
- Office Name: Tami Holmes Realty
- Agent Name: Tami Holmes
- Agent Email: Tami@Tami-Holmes.com
- Agent Phone: (937) 506-8360
Description
-
Description:
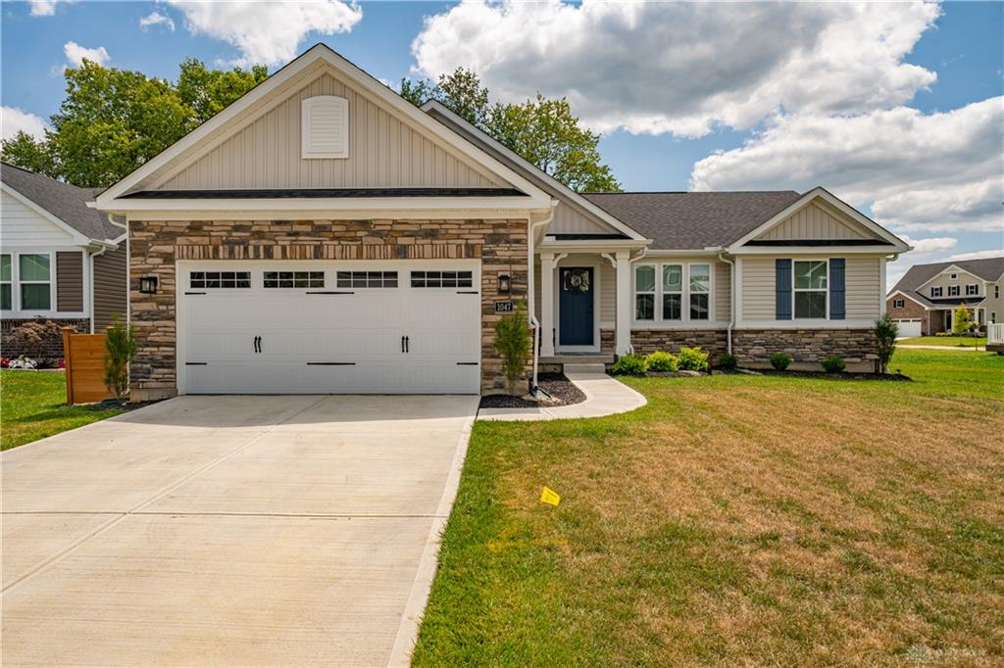
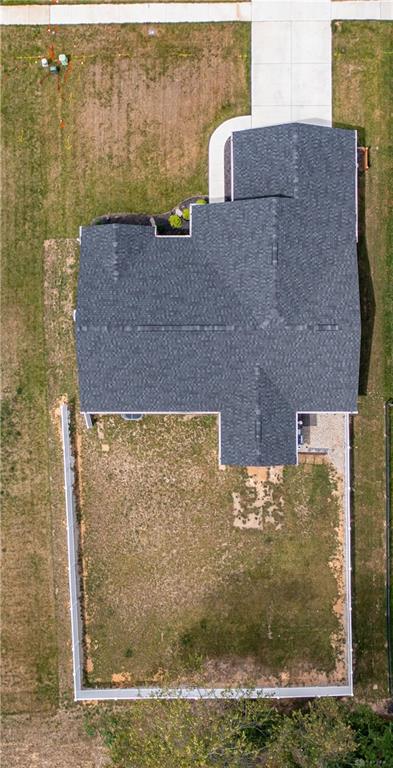
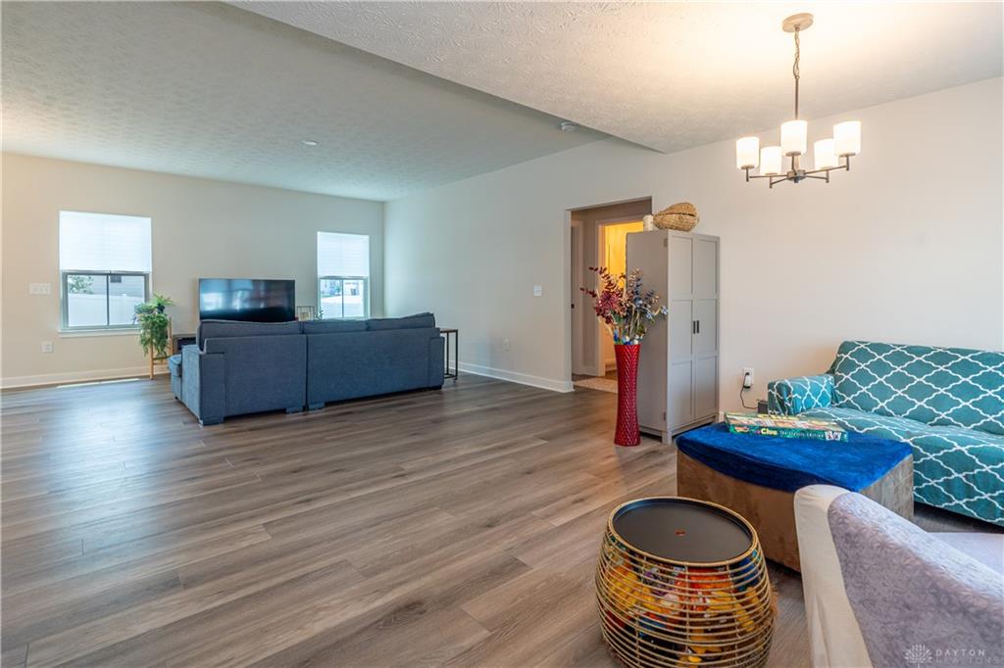
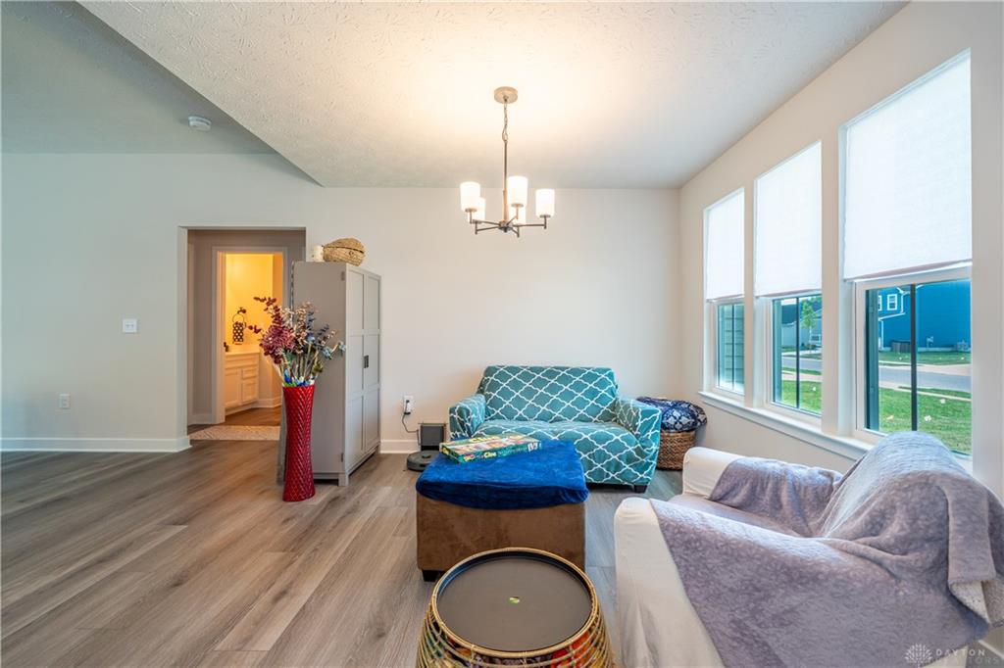
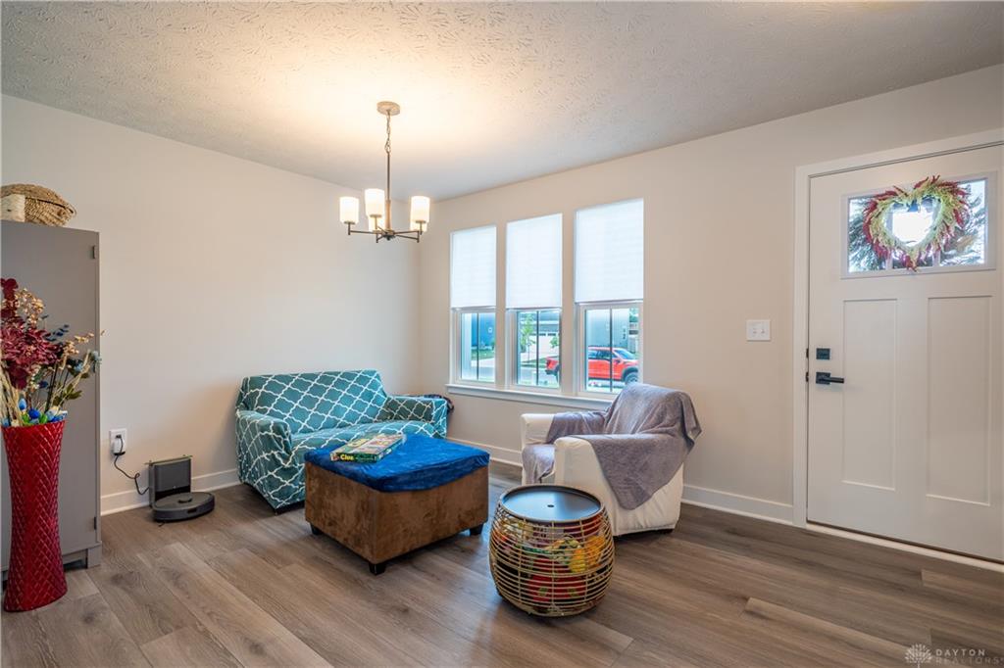
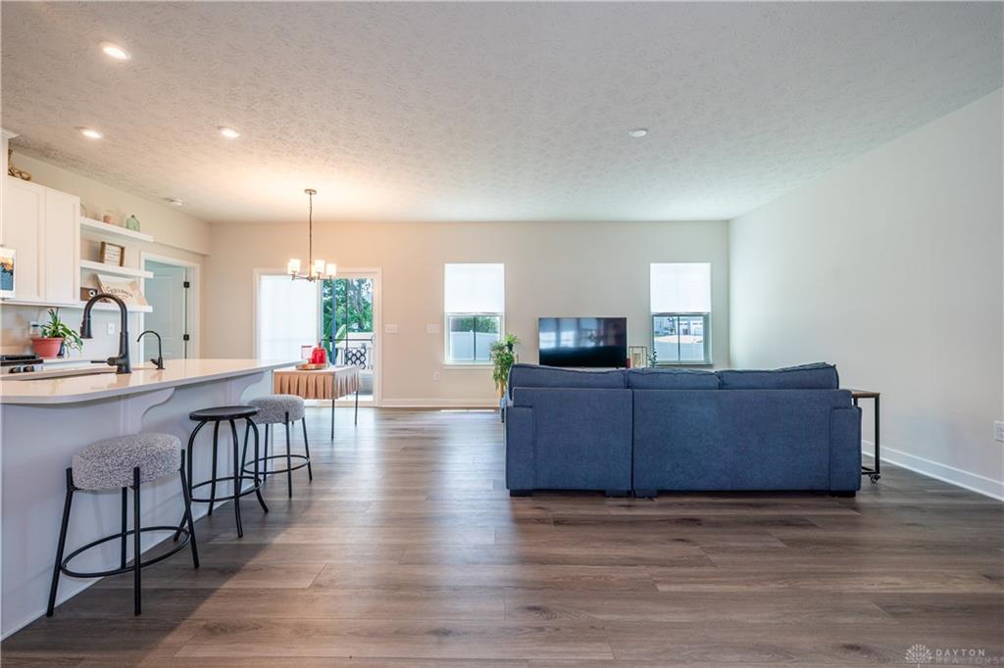
Skip the hassle of building and move right into this nearly new Aviano ranch located near 68 & 42, shopping, and entertainment. Just one year old, this home offers almost 2,800 square feet of desirable living space. A bright, stylish interior welcomes you from the foyer. Host memorable gatherings, unwind in the spacious great room, or gather in the gourmet kitchen featuring a large quartz island and easy access to the covered porch. The owner’s suite offers a walk-in closet, double vanity, and linen storage, while two additional bedrooms and a full hall bath are privately situated on the opposite side of the home. The finished lower level expands your options for entertaining, recreation, a home office, or guest space. More than $42,000 in owner-added upgrades include a covered patio, vinyl fencing, reverse osmosis system, radon remediation, water softener, and a lower-level egress window. Schedule your private showing today!
Show all description