

4113, Silver Oak, Way, Dayton, OH, 45424
4113, Silver Oak, Way, Dayton, OH, 45424Rooms & Units Description
- Rooms Total: 8
- Room Count: 8
- Number Of Full Baths On Level Lo: 0
- Number Of Full Baths On Level 1: 0
- Number Of Half Baths On Level 1: 1
- Number Of Full Baths On Level 2: 2
- Number Of Half Baths On Level 2: 0
Location Details
- County Or Parish: Montgomery
- School District: Huber Heights
- Zoning: Residential
Property Details
- Lot Dimensions: 85x151x86x137
- Parcel Number: P70-02211-0095
- Construction Type: Frame
- Levels: 2 Story
- Subdivision Name: Oaks/Huber Heights
- Distressed Property: None
- Transaction Type: Sale
Property Features
- Outside Features: Fence,Patio,Porch, Fence,Patio,Porch
- Utilities: Natural Gas,Public Water,Sanitary Sewer
- Appliances: Dishwasher,Dryer,Microwave,Range,Refrigerator,Washer
- Basement: Full,Unfinished
- Heating: Electric,Natural Gas
- Cooling: Central
- Garage: 2 Car,Attached
Miscellaneous
- HOA Condo Fee: 752.00
- HOA Fee Frequency: Annually
- Taxes Semi Annual: 3070.00
- Assessments: of record
Basics
- Baths Full: 2
- Baths Half: 1
- Date added: Added 3 months ago
- Acres: 0.2855
- Listing Contract Date: 2026-07-23
- Category: Residential
- Type: Single Family
- Status: Active
- Bedrooms: 3
- Bathrooms: 3.00
- Area: 2040 sq ft
- Lot size: 12436 sq ft
- Year built: 2021
- MLS ID: 964861
Courtesy of
- Office Name: CENTURY 21 The Gene Group
- Agent Name: Erin Kristbaum
- Agent Email: erin@thegenegroup.com
- Agent Phone: (937) 283-5949
Description
-
Description:
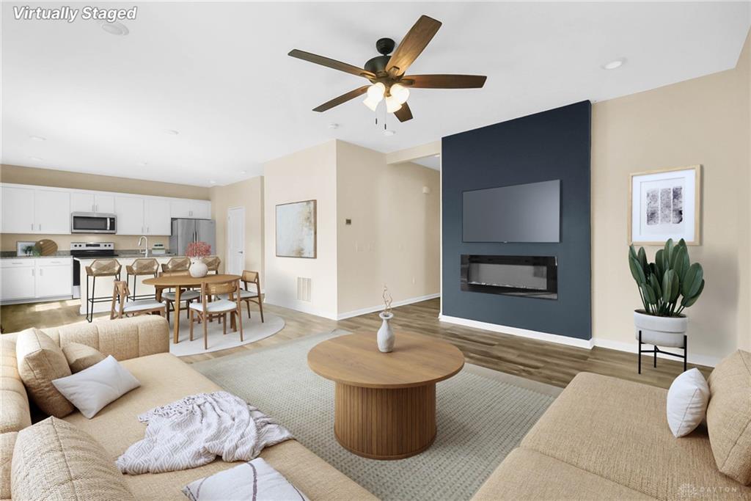
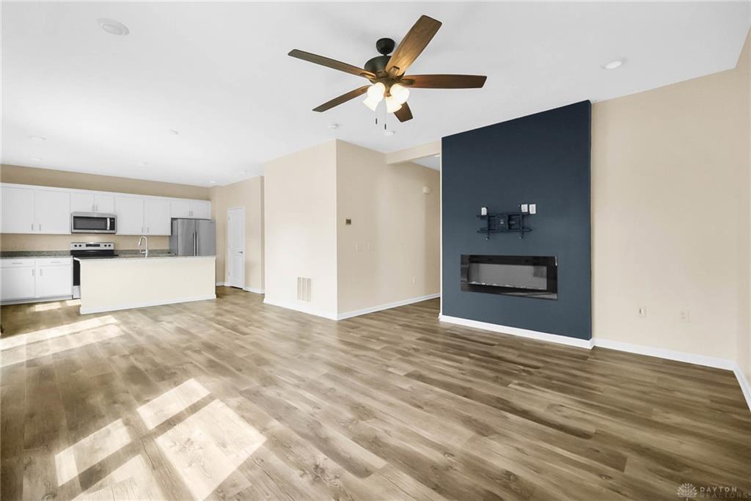
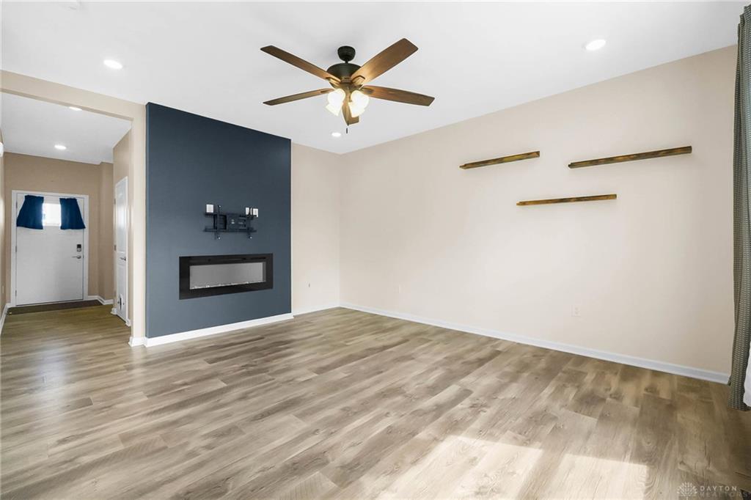
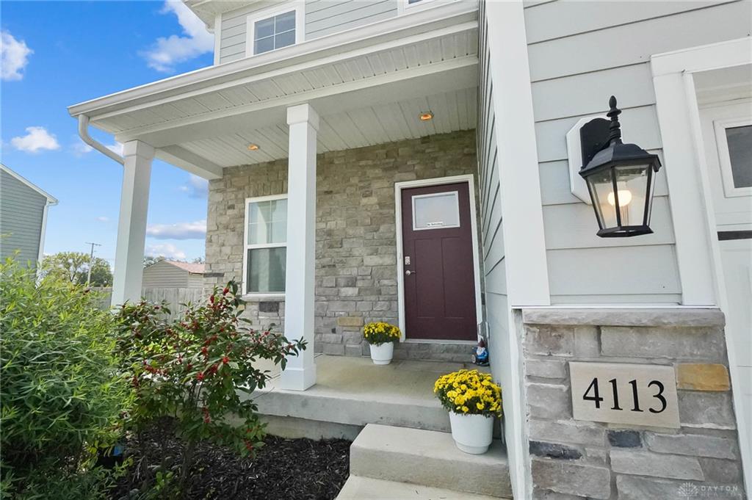
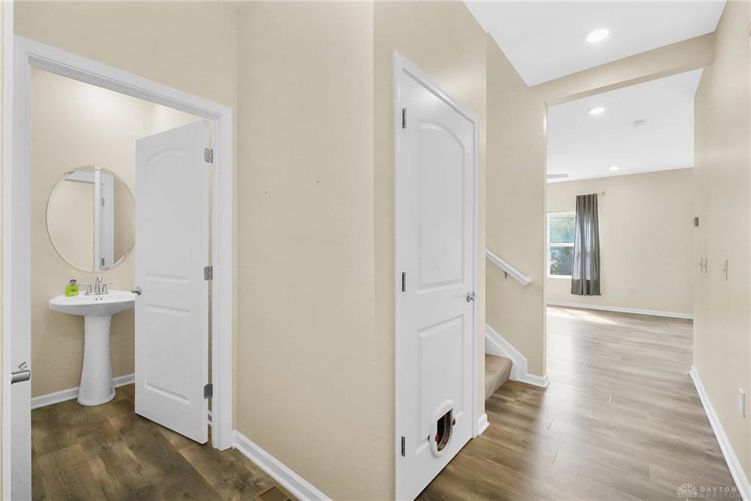
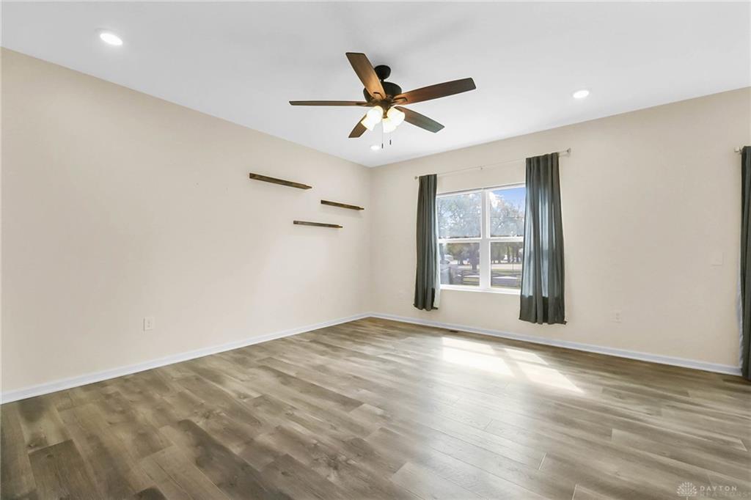
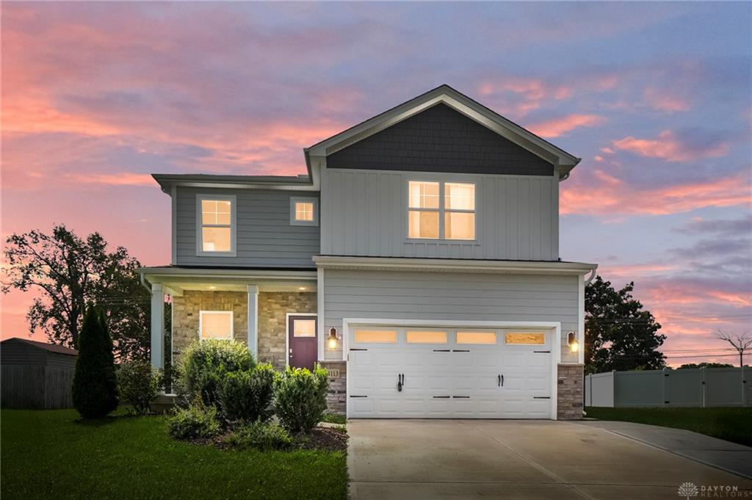
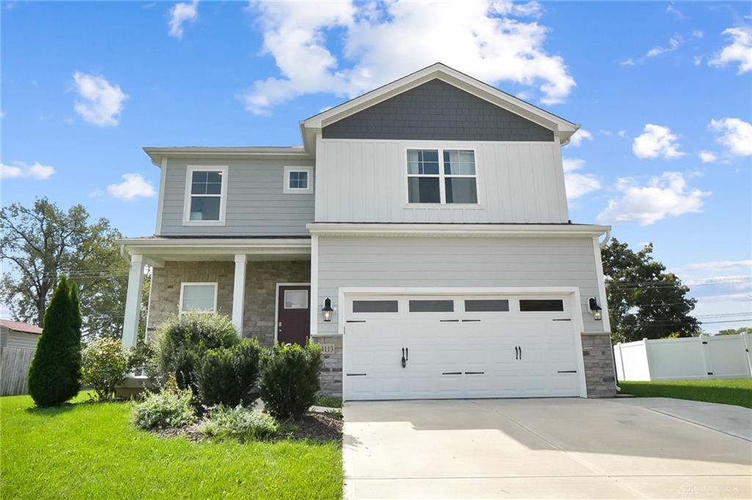
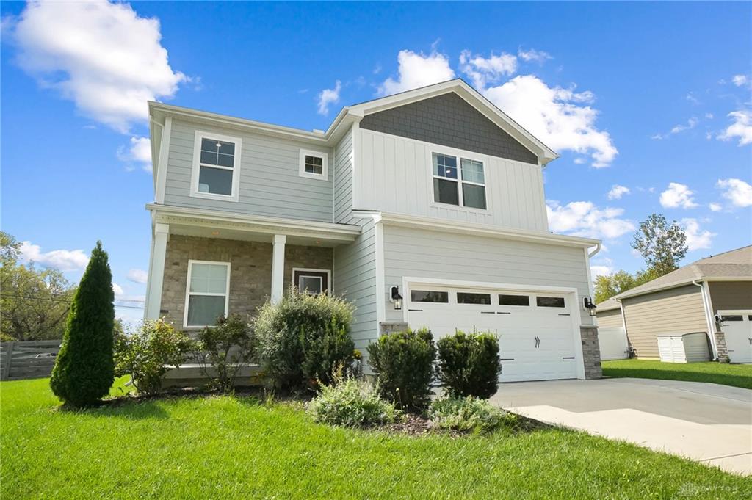
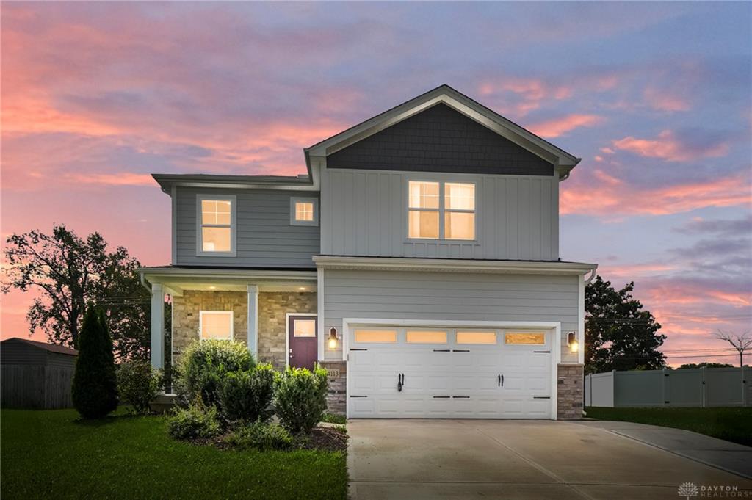
Welcome to this inviting two-story home offering three bedrooms, two and a half baths, and approximately 2,000 square feet of living space. Situated near schools, parks, shopping, and Wright-Patterson AFB, this property combines comfort, functionality, and modern upgrades throughout. Step inside to discover an open-concept main floor featuring a spacious living room with ceiling fan, a dedicated dining area, and a bright kitchen with stainless steel appliances including refrigerator, range, microwave, and dishwasher, all complemented by white cabinetry, granite countertops, and a walk-in pantry. Luxury vinyl plank flooring flows seamlessly across the main level, while recessed lighting and an accent wall with electric fireplace add warmth and style. The dining area opens to a large backyard through sliding glass doors. Upstairs, the primary bedroom boasts a ceiling fan, generous walk-in closet, and private en suite bath. Two additional well-sized bedrooms, each with walk-in closets, share a full hall bath, while a second-floor laundry room adds everyday ease. The expansive loft offers flexible space for a home office or media lounge. Outside, enjoy a fully fenced backyard with a 12x18-foot concrete patio, plus a driveway extension providing ample parking. The unfinished basement includes pre-plumbing, whole-house water softener, and storage. Additional highlights include a two-car attached garage, covered front porch with stone accents, and programmable wireless thermostat for energy efficiency. This move-in-ready home offers modern convenience and room to grow in a peaceful, accessible location. Seller's existing VA mortgage has a 3.625% note interest rate and may be assumable by a qualified buyer, subject to loan servicer approval and applicable VA requirements. Rate applies only to the outstanding loan balance. Buyer to independently verify assumption eligibility, loan terms, fees, and funds required to close. Assumption is not guaranteed.
Show all description