

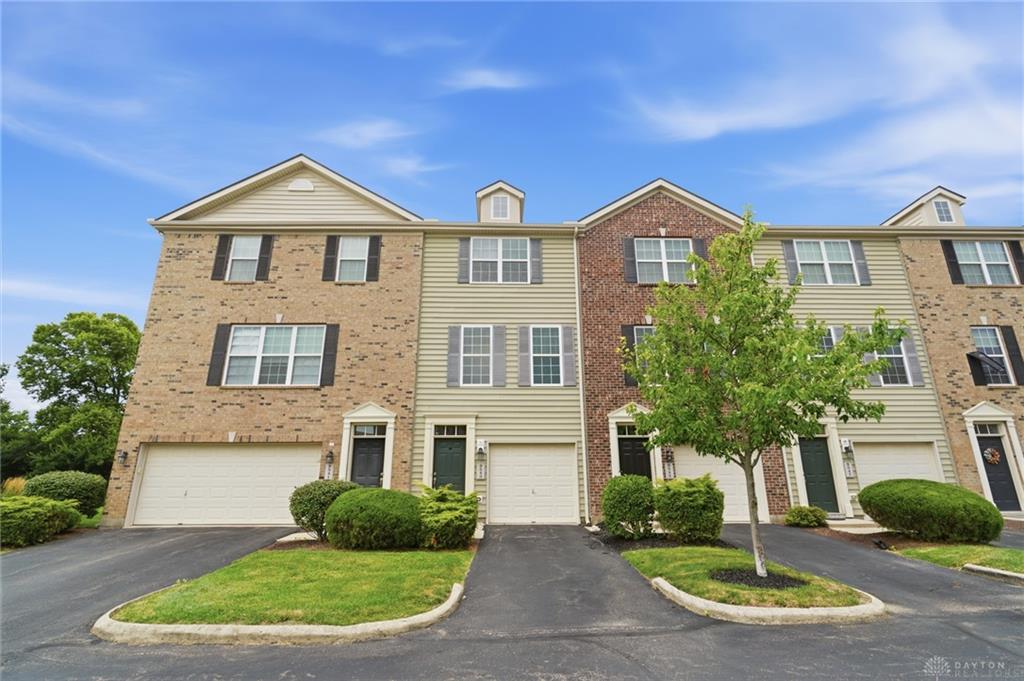
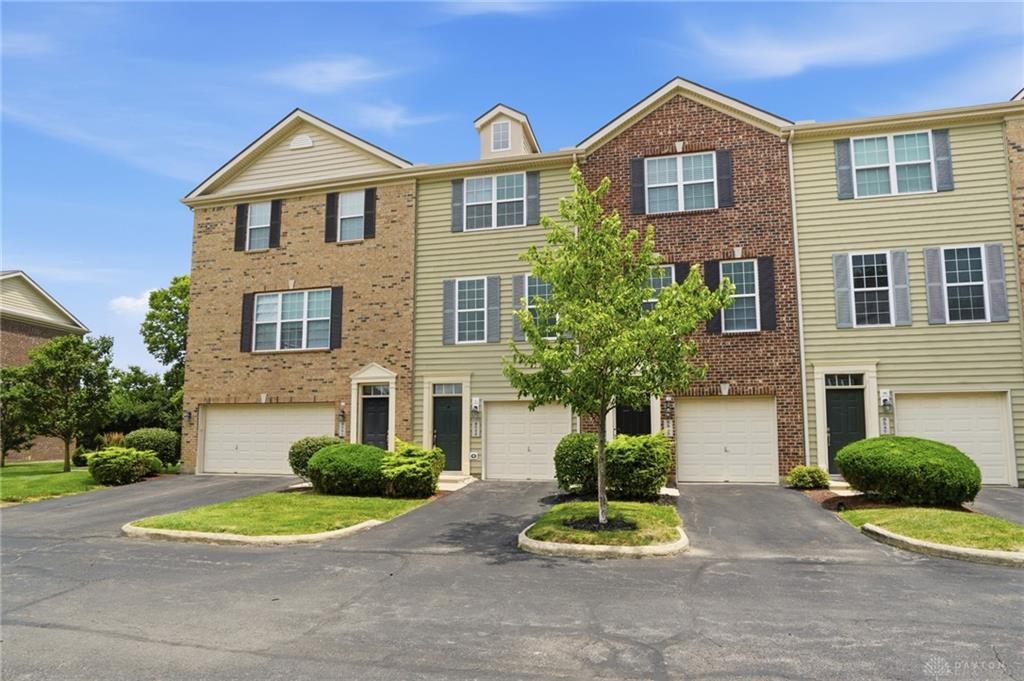
9543, Tahoe, Drive, Centerville, OH, 45458
9543, Tahoe, Drive, Centerville, OH, 45458Rooms & Units Description
- Rooms Total: 6
- Room Count: 6
- Number Of Full Baths On Level Lo: 0
- Number Of Full Baths On Level 1: 0
- Number Of Half Baths On Level 1: 0
- Number Of Full Baths On Level 2: 0
- Number Of Half Baths On Level 2: 1
- Number Of Full Baths On Level 3: 1
- Number Of Half Baths On Level 3: 0
- Number Of Full Baths On Level 4: 0
Location Details
- County Or Parish: Montgomery
- School District: Centerville
- Zoning: Residential
Property Details
- Lot Dimensions: 0
- Parcel Number: O67-51436-0076
- Construction Type: Aluminum,Vinyl
- Levels: 3 Story
- Subdivision Name: Twin Lakes West Condo Ph 15
- Building Level: 0
- Distressed Property: None
- Transaction Type: Sale
Property Features
- Outside Features: Deck,Patio,Walking Trails, Deck,Patio,Walking Trails
- Inside Features: Gas Water Heater,Paddle Fans,Walk in Closet
- Utilities: 220 Volt Outlet,Natural Gas,Public Water,Sanitary Sewer
- Appliances: Dishwasher,Garbage Disposal,Microwave,Range,Refrigerator
- Disability Adapted YN: 0
- Basement: Slab
- Heating: Forced Air,Natural Gas
- Cooling: Central
- Kitchen Features: Granite Counters,Island,Open to Family Room
- Garage: 1 Car,Attached,Opener
Miscellaneous
- HOA Condo Fee: 343.00
- HOA Fee Frequency: Monthly
- Taxes Semi Annual: 1920.36
- Assessments: Of Record
Basics
- Baths Full: 1
- Baths Half: 1
- Date added: Added 2 months ago
- Listing Contract Date: 2026-07-24
- Category: Residential
- Type: Condominium
- Status: Active
- Bedrooms: 2
- Bathrooms: 2.00
- Area: 1184 sq ft
- Year built: 2012
- MLS ID: 964955
Courtesy of
- Office Name: Bridgestream Realty
- Agent Name: Spencer Maxwell
- Agent Email: spencer@bridgestream.org
- Agent Phone: (937) 572-5382
Description
-
Description:
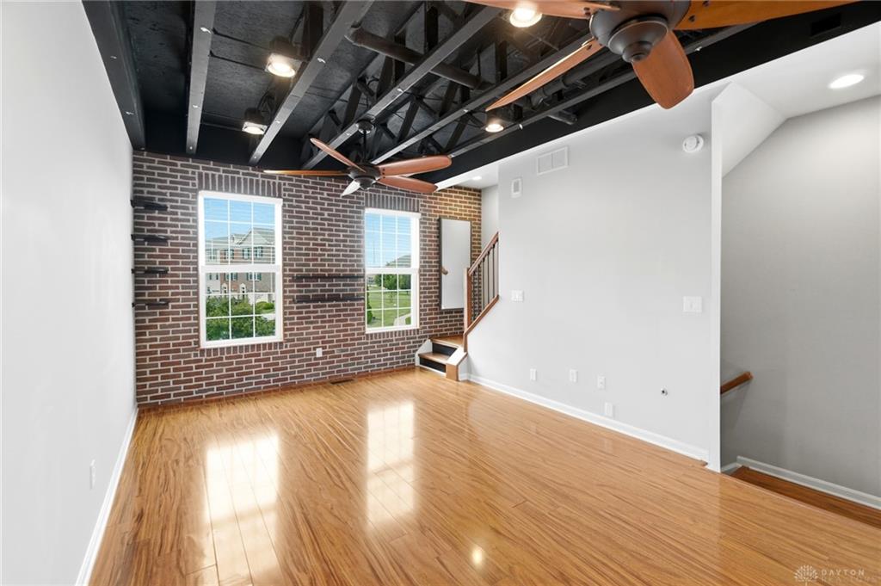
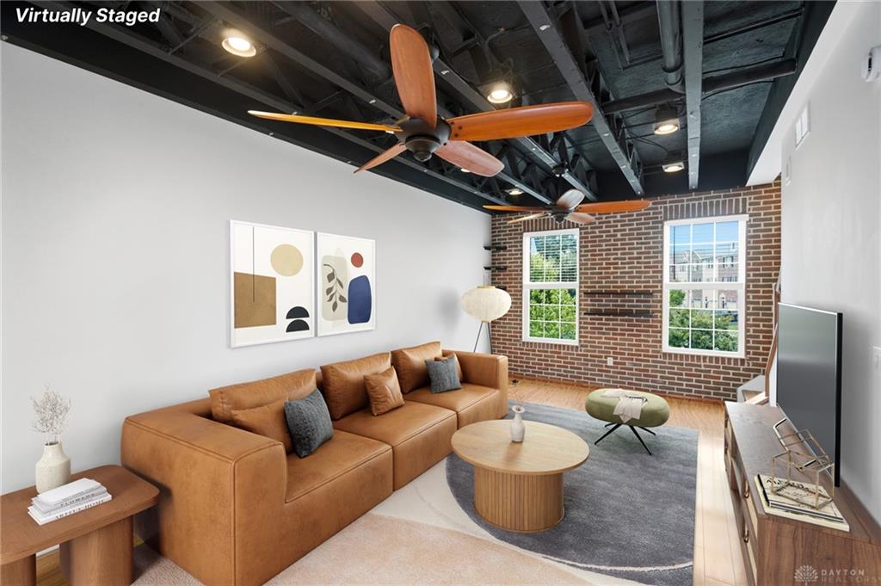
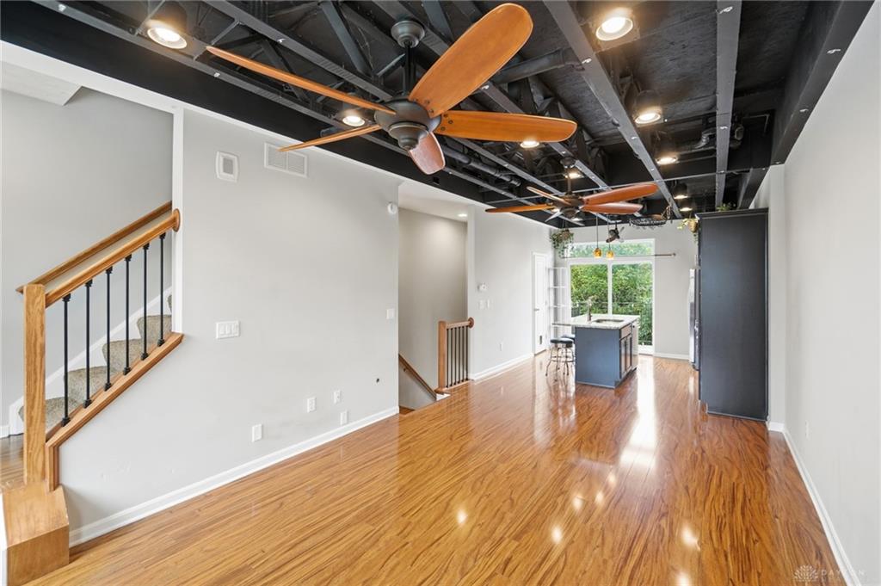
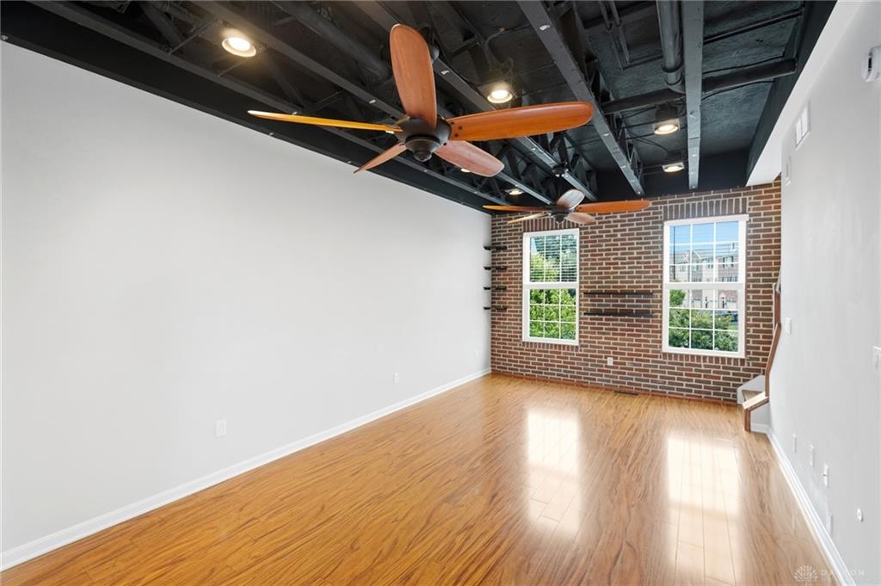
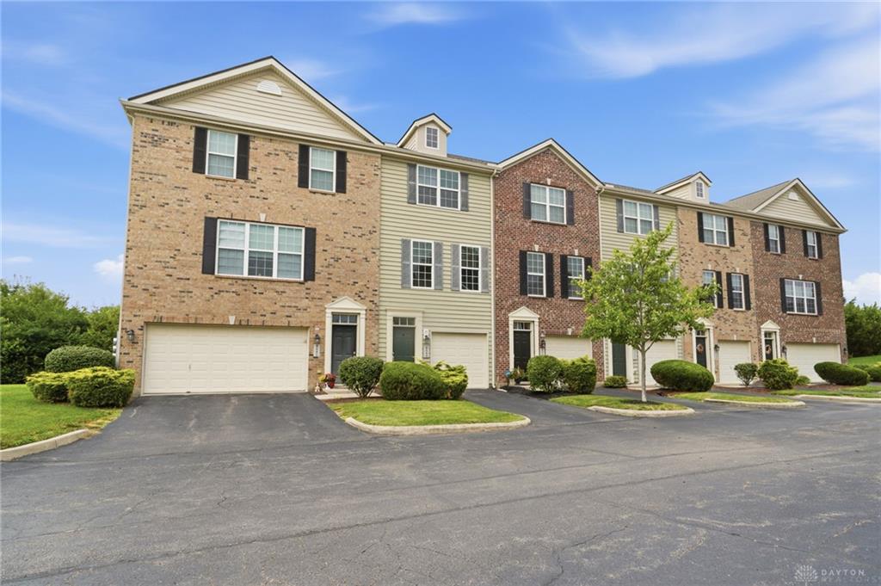
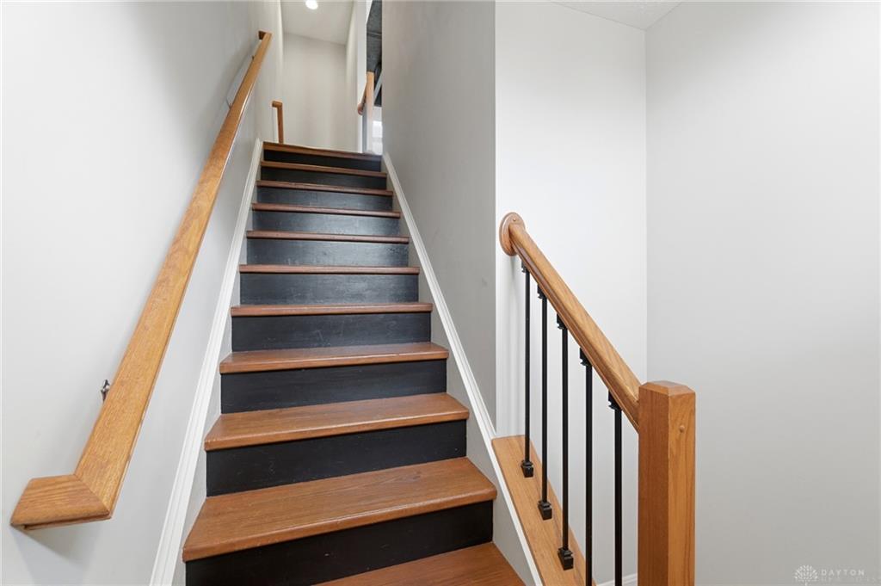
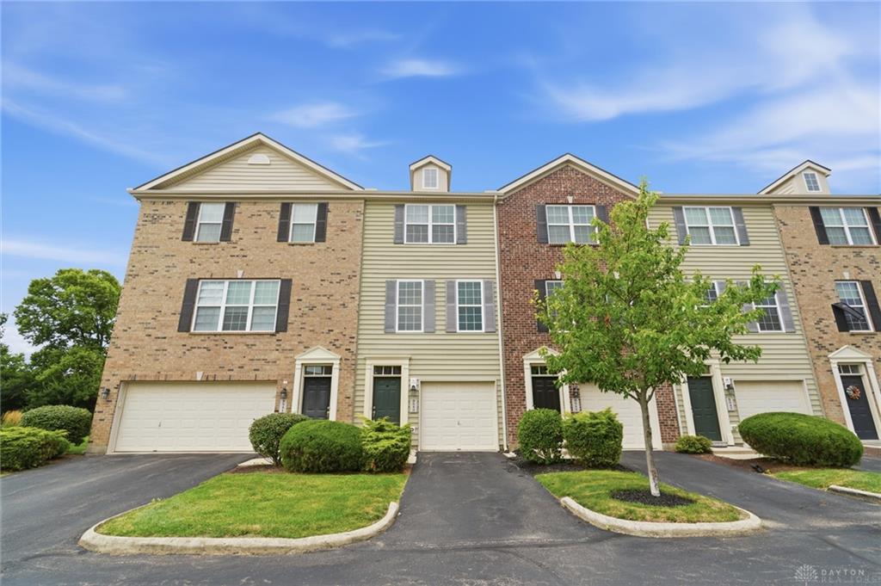
Welcome to this stunning 2-bedroom, 1.5-bath townhouse in the highly desirable Twin Lakes community! Built in 2012, this modern home offers the perfect blend of contemporary style and low-maintenance living. Step inside to find soaring open black-painted ceilings, exposed brick accents, and an open-concept floor plan filled with character and natural light. The beautifully updated kitchen is the centerpiece of the home, featuring a large granite island, sleek modern finishes, ample cabinet space, and direct access to a private balcony, perfect for enjoying your morning coffee or evening unwind. The spacious living and dining areas flow seamlessly together, creating an ideal space for entertaining. Upstairs, you'll find two comfortable bedrooms and a well-appointed full bath, while the convenient half bath serves guests on the main living level. Out back, enjoy a private backyard that backs to the woods, providing a peaceful setting and added privacy rarely found in townhouse living. The attached one-car garage offers additional storage and everyday convenience. As a resident of Twin Lakes, you'll have access to exceptional community amenities, including a swimming pool and scenic walking trails. Ideally located just minutes from Austin Landing, you'll enjoy easy access to shopping, dining, entertainment, and major highways.
Show all description
Don't miss your chance to own this one-of-a-kind home that combines modern industrial design, premium finishes, and an unbeatable location. Schedule your private showing today!