

1337, W, Dallas, Road, Urbana, OH, 43078
1337, W, Dallas, Road, Urbana, OH, 43078Rooms & Units Description
- Rooms Total: 8
- Room Count: 8
- Number Of Full Baths On Level Lo: 0
- Number Of Full Baths On Level 1: 1
- Number Of Half Baths On Level 1: 0
- Number Of Full Baths On Level 2: 0
- Number Of Half Baths On Level 2: 0
Location Details
- County Or Parish: Champaign
- School District: Urbana
- Zoning: Residential
Property Details
- Lot Dimensions: 0.50 Acre
- Parcel Number: K41-11-11-31-00-038-00
- Construction Type: Wood
- Levels: 1 Story
- Distressed Property: None
- Transaction Type: Sale
Property Features
- Outside Features: Fence,Patio,Porch, Fence,Patio,Porch
- Inside Features: Cathedral Ceiling,Electric Water Heater
- Utilities: Septic,Well
- Appliances: Dishwasher,Dryer,Microwave,Range,Refrigerator,Washer,Water Softener
- Basement: Slab
- Heating: Electric,Forced Air
- Cooling: None
- Fireplace: Stove,Two,Woodburning
- Garage: None
Miscellaneous
- Virtual Tour URL: https://www.propertypanorama.com/instaview/wrist/1046063#tour
- Taxes Semi Annual: 837.79
- Assessments: Unknown
Basics
- Baths Full: 1
- Baths Half: 0
- Date added: Added 3 months ago
- Acres: 0.5000
- Listing Contract Date: 2026-06-02
- Category: Residential
- Type: Single Family
- Status: Active
- Bedrooms: 3
- Bathrooms: 1.00
- Area: 1684 sq ft
- Lot size: 21780 sq ft
- Year built: 1951
- MLS ID: 960706
Courtesy of
- Office Name: RE/MAX Alliance Realty
- Agent Name: V Patrick Hamilton
- Agent Email: patrickh@remax.net
- Agent Phone: (937) 869-1809
Description
-
Description:
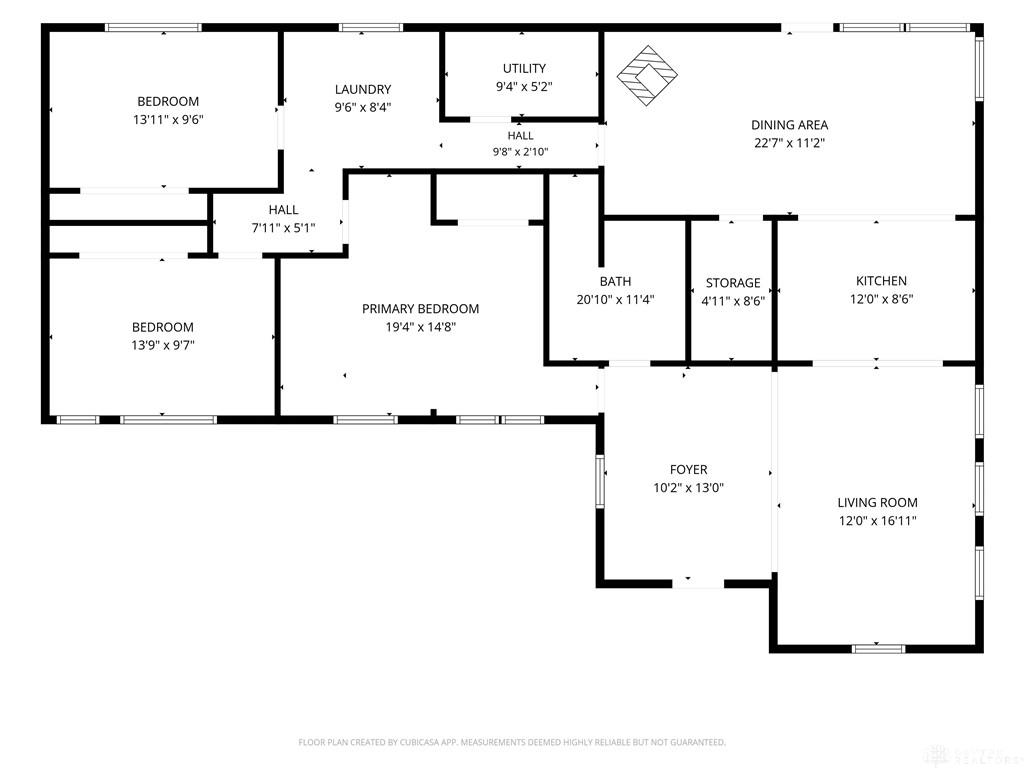
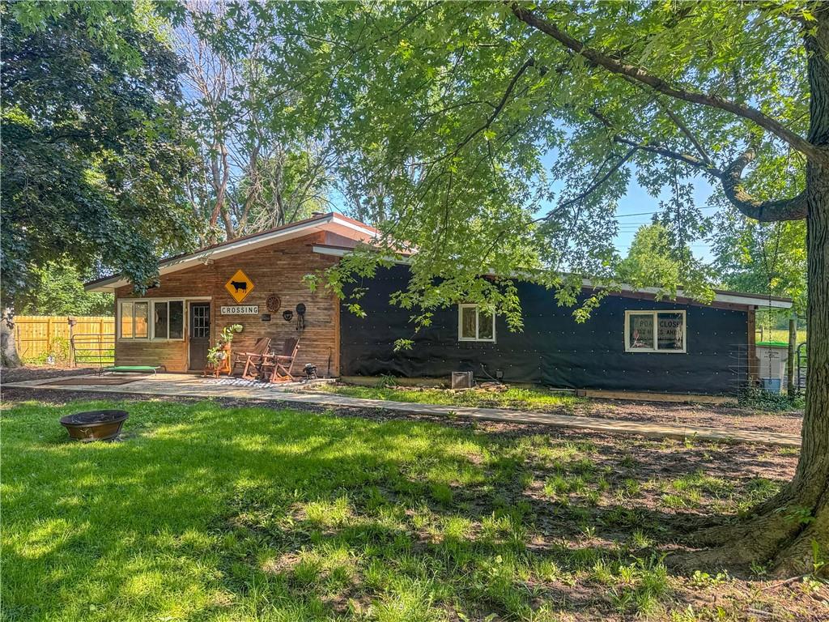
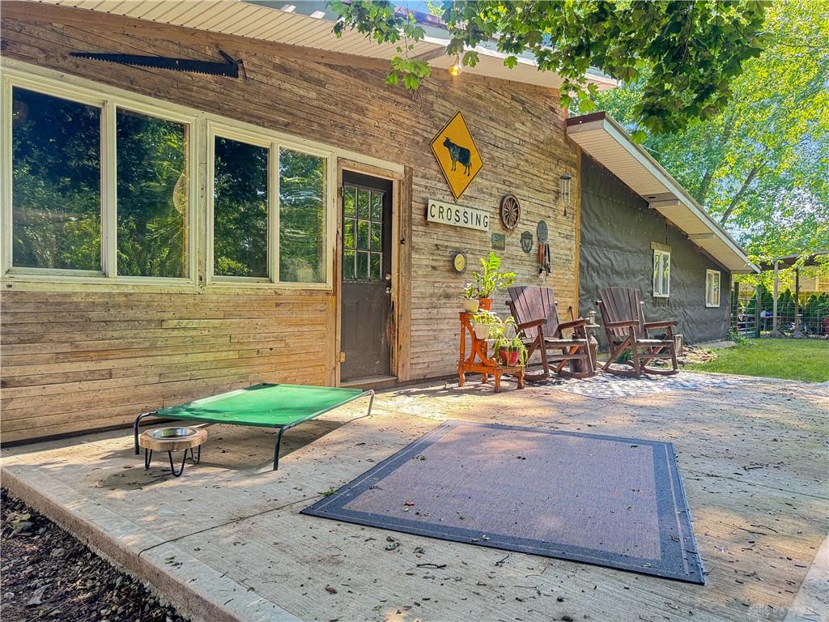
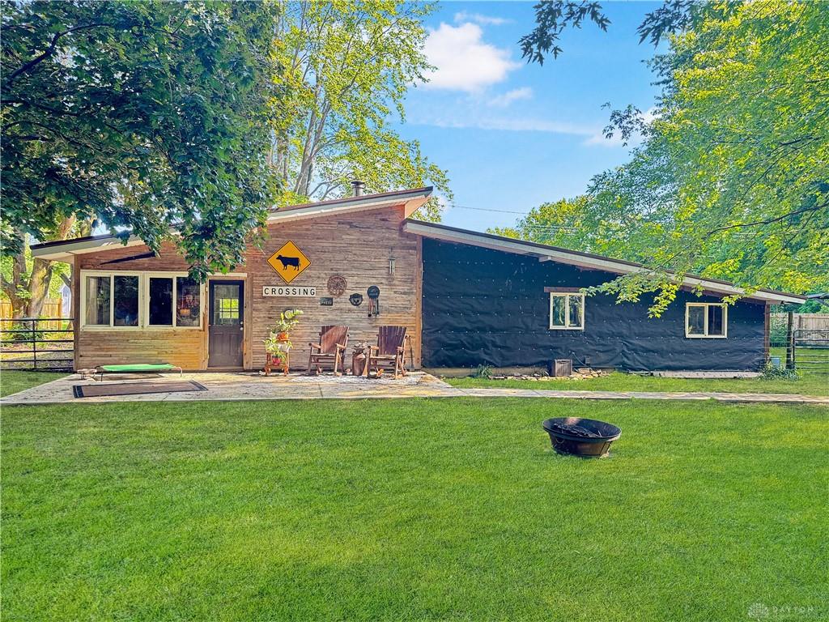
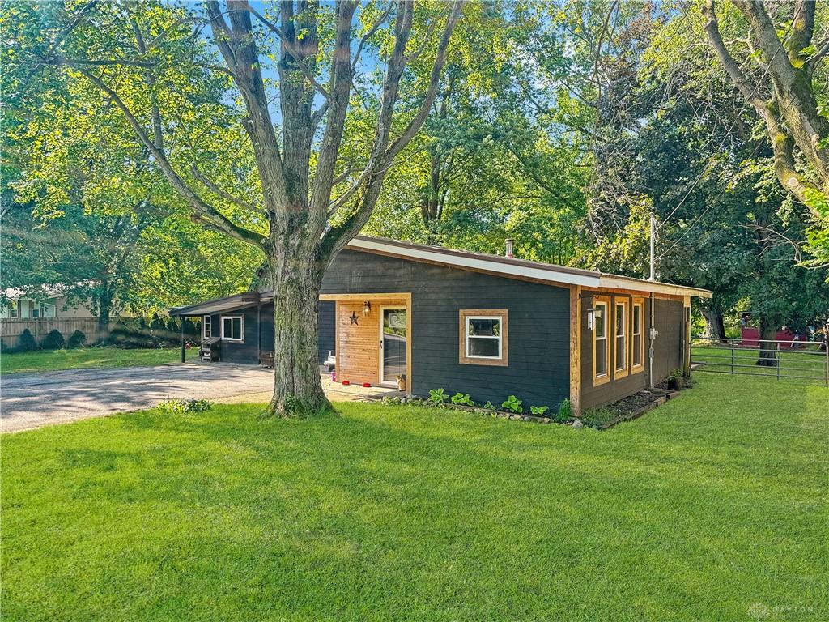
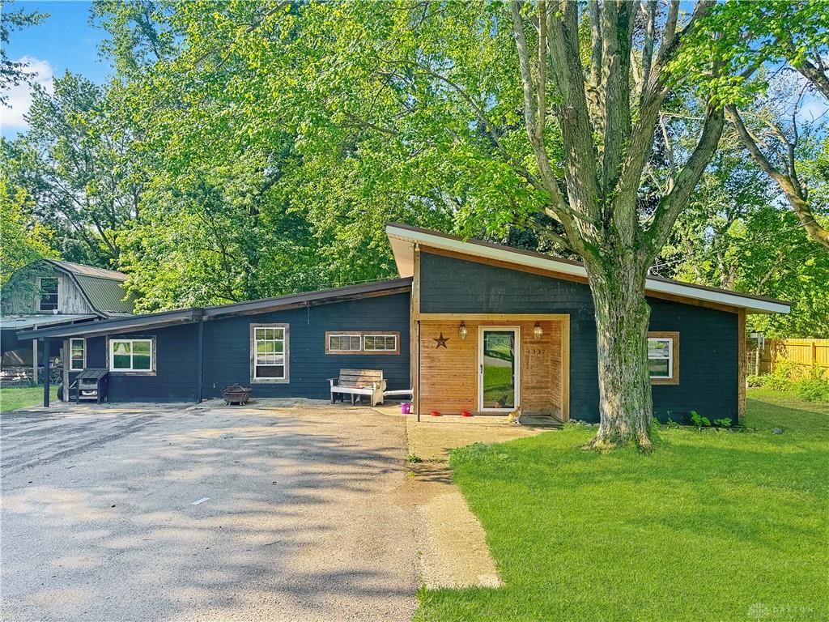
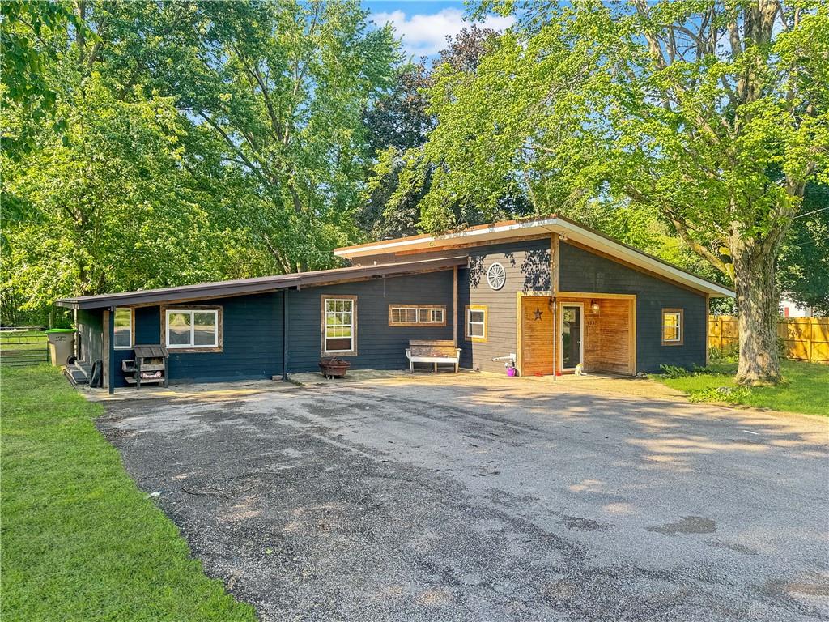
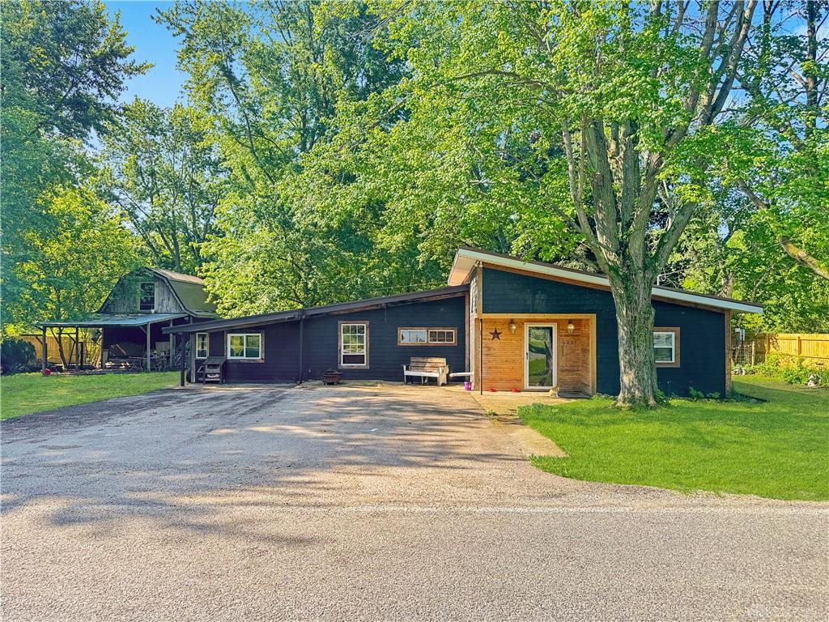
Tucked away on a wooded country lot between Urbana and Springfield, this contemporary ranch-style home offers the perfect blend of privacy, convenience, and comfortable one-level living. Situated on approximately a half-acre lot, the property provides easy access to US Highway 68, Interstate 70, US Highway 36, and State Route 4, making commuting and travel simple while still enjoying a peaceful country setting. Offering nearly 1,700 square feet of living space, this 3-bedroom home features an open floor plan designed for both everyday living and entertaining. The spacious living room is filled with natural light from walls of windows and is enhanced by a smart Bluetooth-enabled pellet stove that creates warmth and ambiance at the touch of a button. The living room flows seamlessly into the kitchen, which comes fully equipped with a range, refrigerator, microwave, and dishwasher. Beyond the kitchen is an oversized dining area that could also serve as a second family room or gathering space, featuring cathedral ceilings and a cozy wood-burning stove. The home also offers a generously sized laundry room with additional cabinetry for storage, and the washer and dryer are included with the sale. Thoughtful updates throughout the property provide peace of mind, including a new roof in 2022, water heater and water softener in 2024, driveway replacement in 2024, and new siding in 2025. Step outside and discover a backyard designed for relaxation and entertaining. A large patio overlooks the private yard, with neighboring privacy fencing on both sides creating a secluded outdoor retreat. An impressive outbuilding offers workshop space on the main level, while the upper level provides endless possibilities for additional living space, a guest room, hobby area, or extra storage. Toward the rear of the property, a second building serves as additional storage and features a unique outdoor bar area, making it the perfect destination for hosting family and friends.
Show all description