

68, Skyline, Drive, Enon Vlg, OH, 45323
68, Skyline, Drive, Enon Vlg, OH, 45323Rooms & Units Description
- Rooms Total: 6
- Room Count: 6
- Number Of Full Baths On Level Lo: 0
- Number Of Full Baths On Level 1: 2
- Number Of Half Baths On Level 1: 0
- Number Of Full Baths On Level 2: 0
- Number Of Half Baths On Level 2: 0
Location Details
- County Or Parish: Clark
- School District: Greenon
- Zoning: Residential
Property Details
- Lot Dimensions: 100x184
- Parcel Number: 2100600031203005
- Construction Type: Stucco,Vinyl
- Levels: 1 Story
- Subdivision Name: Indian Mound Estates
- Building Level: 1
- Distressed Property: None
- Ownership: Agent Owned
- Transaction Type: Sale
Property Features
- Outside Features: Fence, Fence
- Inside Features: Walk in Closet
- Appliances: Dishwasher,Microwave,Range,Refrigerator
- Basement: Finished,Full
- Heating: Natural Gas
- Cooling: Central
- Kitchen Features: Island,Quartz,Remodeled
- Fireplace: One
- Garage: 2 Car
Miscellaneous
- Taxes Semi Annual: 2472.39
- Assessments: 0
Basics
- Baths Full: 2
- Baths Half: 0
- Date added: Added 2 days ago
- Acres: 0.4224
- Listing Contract Date: 2026-07-03
- Category: Residential
- Type: Single Family
- Status: Active
- Bedrooms: 3
- Bathrooms: 2.00
- Area: 1520 sq ft
- Lot size: 18400 sq ft
- Year built: 1955
- MLS ID: 963341
Courtesy of
- Office Name: eXp Realty
- Agent Name: Yudith Soto Cervantes
- Agent Email: yudith.sotoc@gmail.com
- Agent Phone: (937) 727-9766
Description
-
Description:
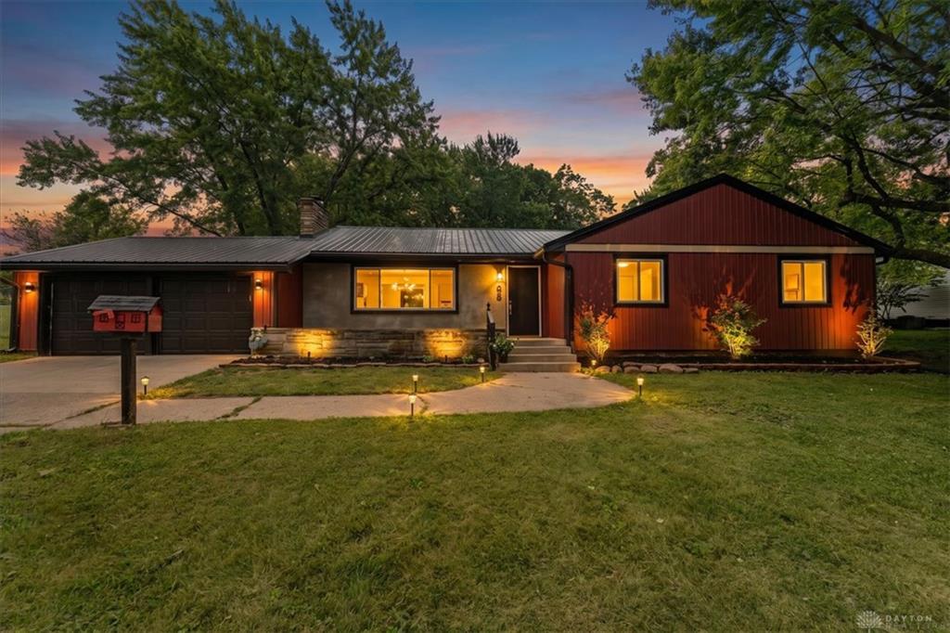
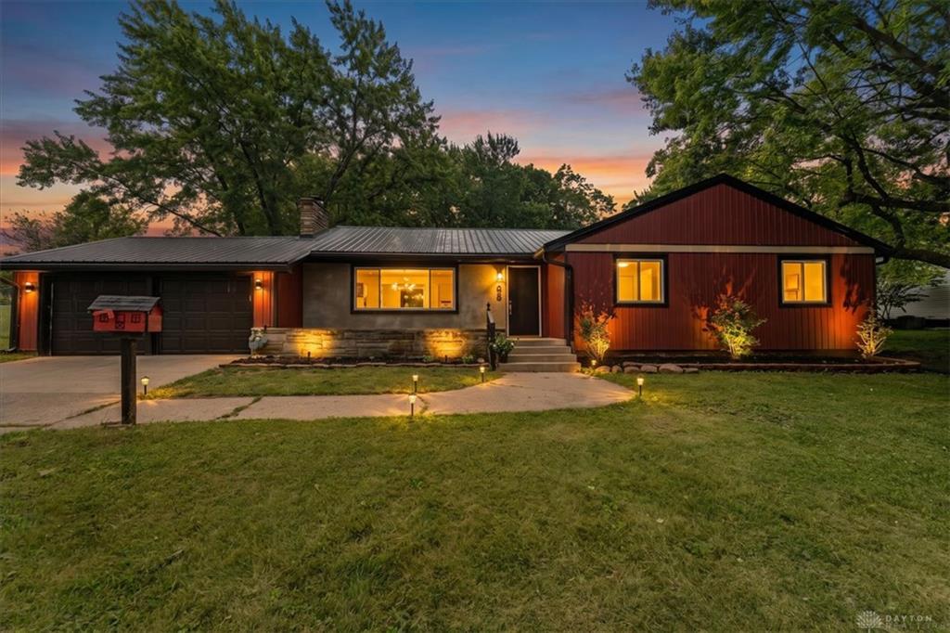
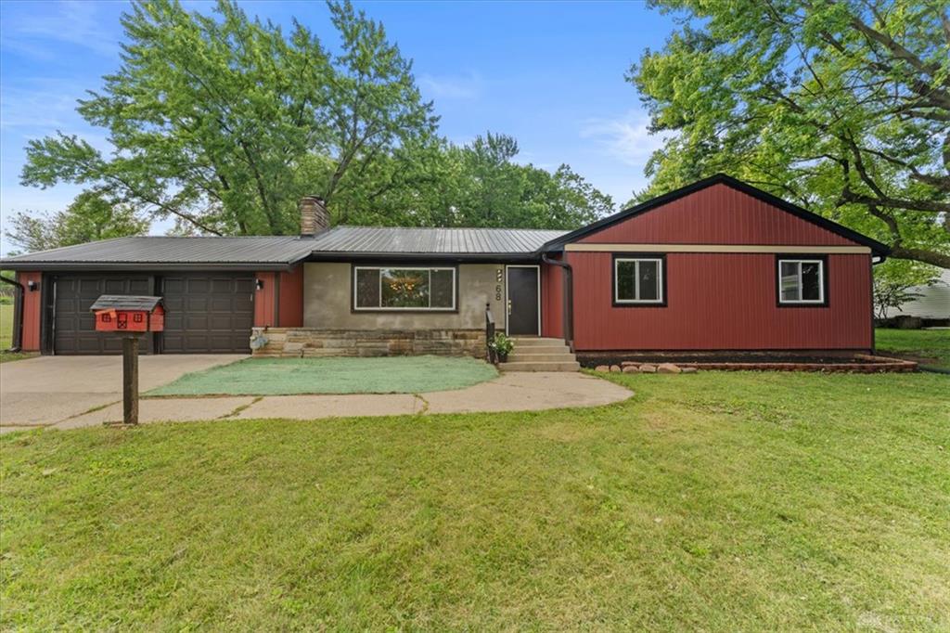
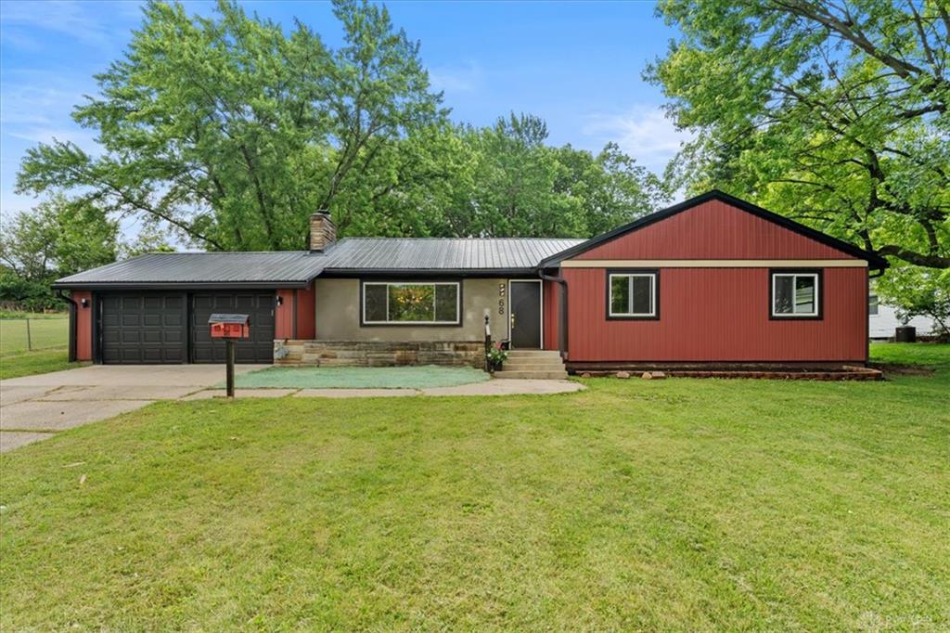
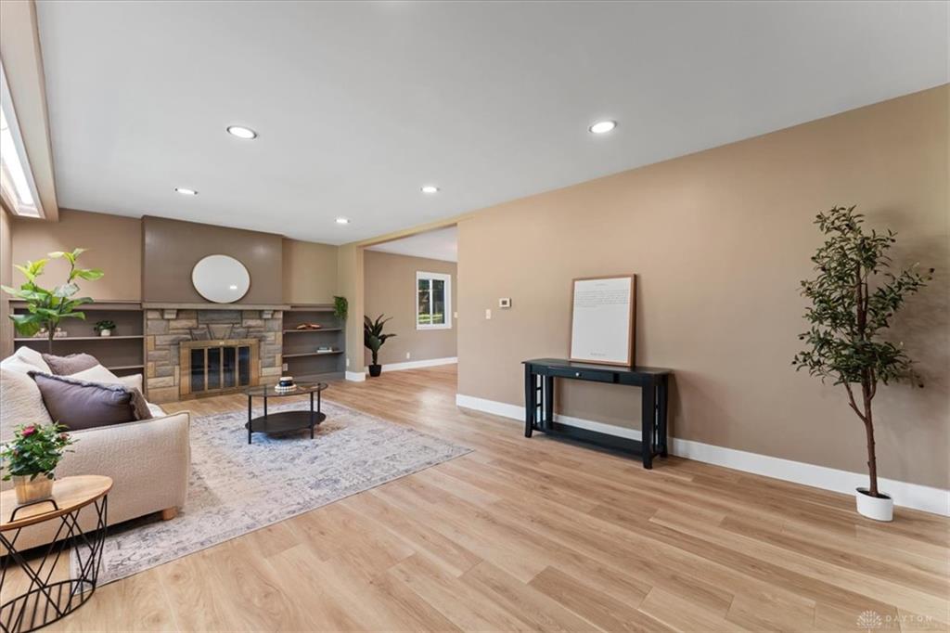
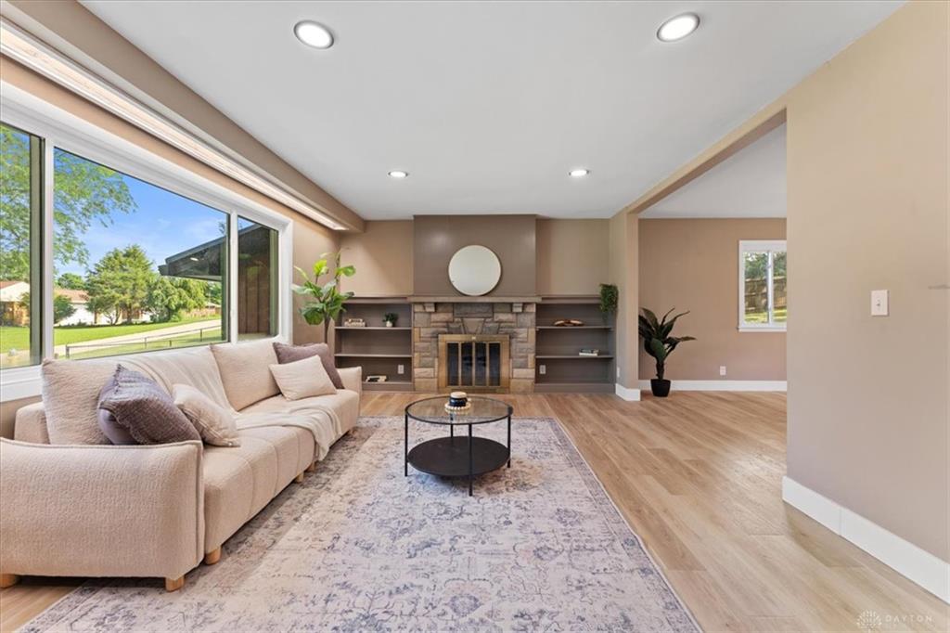
This beautifully renovated 3-bedroom, 2-bath ranch has been updated from top to bottom and is ready for its next owner. All three bedrooms and both full bathrooms are conveniently located on the main level, offering the ease and convenience of single-level living. Thoughtful renovations and quality craftsmanship are evident throughout, creating a truly move-in-ready home.
Show all description
Luxury vinyl plank flooring extends throughout the main level, providing a seamless, durable, and low-maintenance finish. The stunning kitchen is the centerpiece of the home, featuring soft-close cabinetry, quartz countertops, a striking waterfall island, a full-height quartz backsplash, and a complete suite of stainless steel appliances.
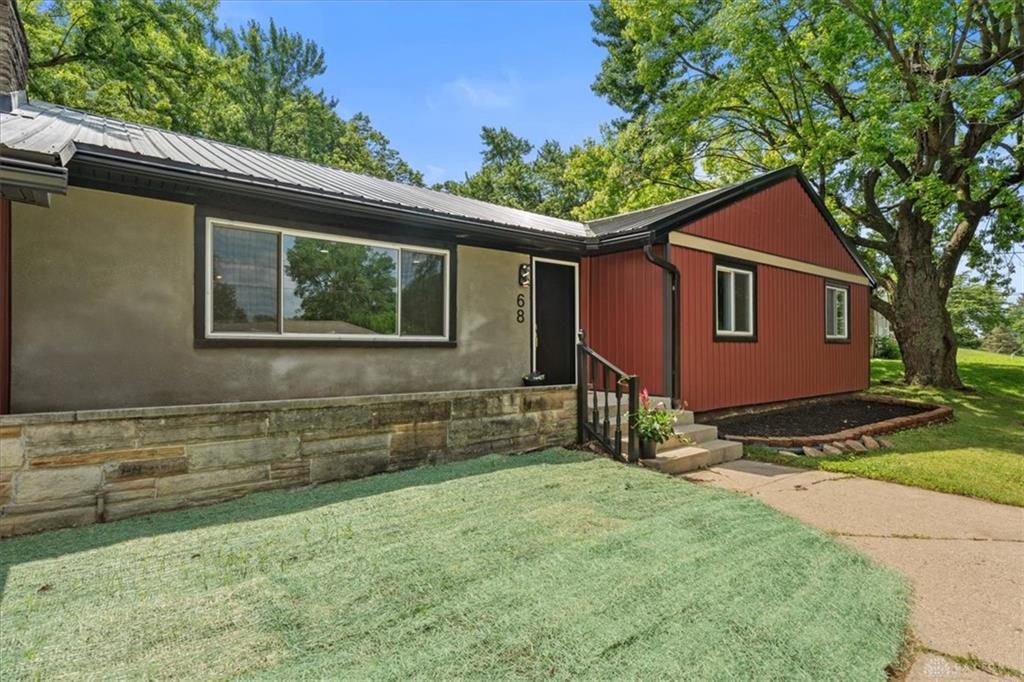
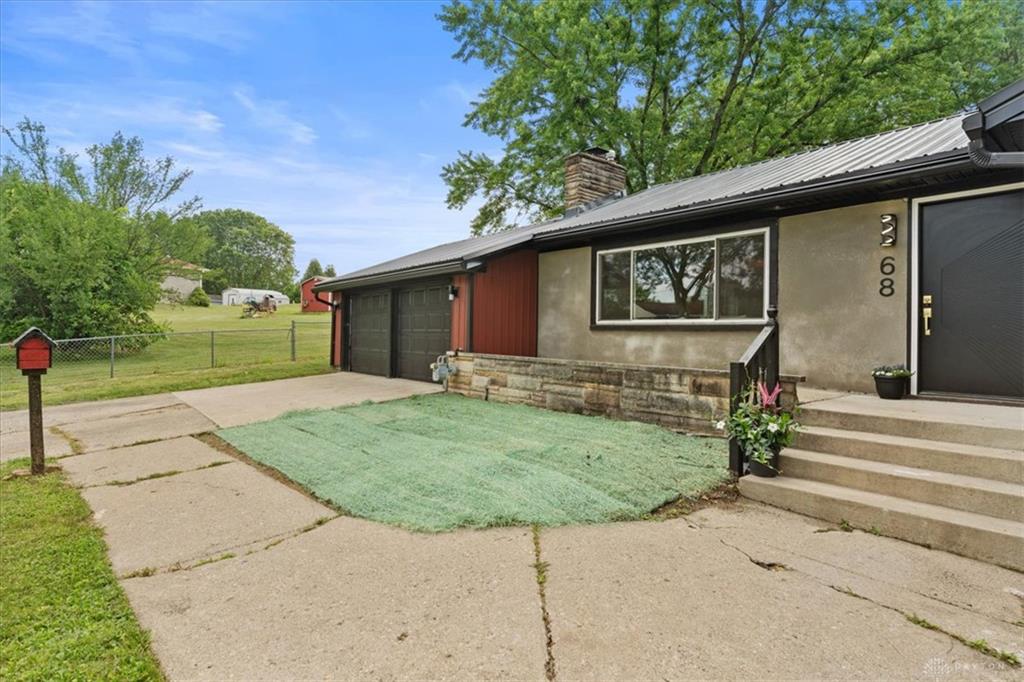
The finished basement provides additional flexible living space that can accommodate a variety of needs, along with ample storage. Outside, enjoy lasting curb appeal with a new metal roof and new siding. An attached two-car garage offers convenient parking and additional storage, while the fully fenced backyard, shaded by mature trees, provides a private outdoor space to enjoy.
Located in Enon and zoned for Greenon Local Schools, this home offers convenient access to local amenities, parks, and major roadways while combining modern finishes, functional living spaces, and quality updates throughout.**AGENT OWNED.**