

435, Springs, Boulevard, Springboro, OH, 45066
435, Springs, Boulevard, Springboro, OH, 45066Rooms & Units Description
- Rooms Total: 10
- Room Count: 10
- Number Of Full Baths On Level Lo: 0
- Number Of Full Baths On Level 1: 2
- Number Of Half Baths On Level 1: 0
- Number Of Full Baths On Level 2: 1
- Number Of Half Baths On Level 2: 0
Location Details
- County Or Parish: Warren
- School District: Springboro
- Zoning: Residential
Property Details
- Lot Dimensions: 0.22
- Parcel Number: 04033340050
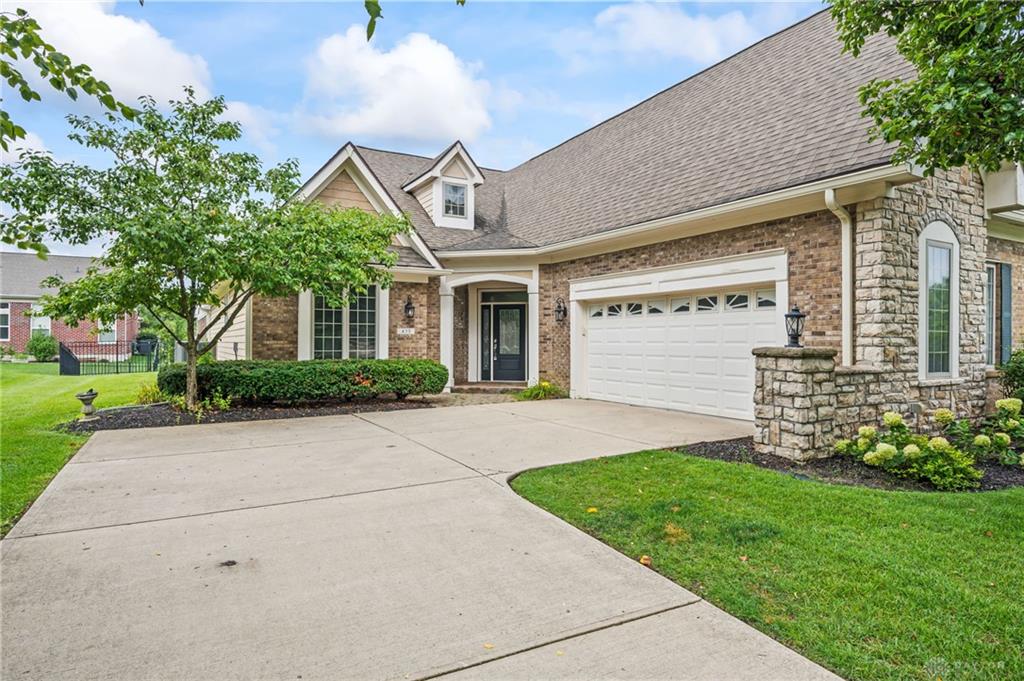
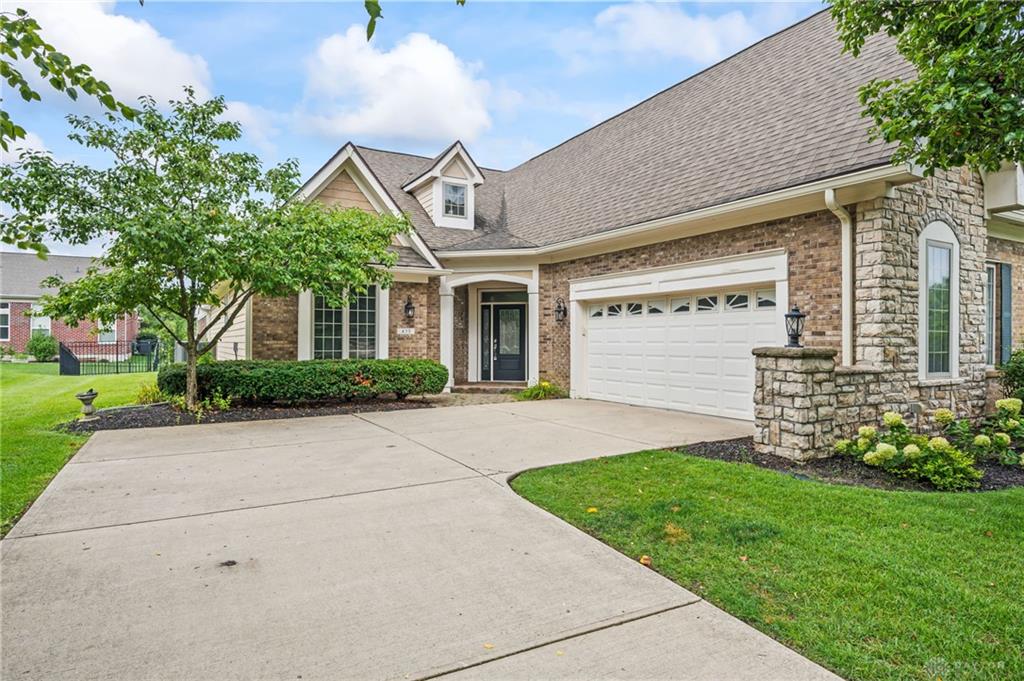
- Construction Type: Brick,Cement / Fiber Board,Frame
- Levels: 1.5 Story
- Subdivision Name: Springs 1
- Distressed Property: None
- Transaction Type: Sale
Property Features
- Outside Features: Fence,Lawn Sprinkler,Patio, Fence,Lawn Sprinkler,Patio
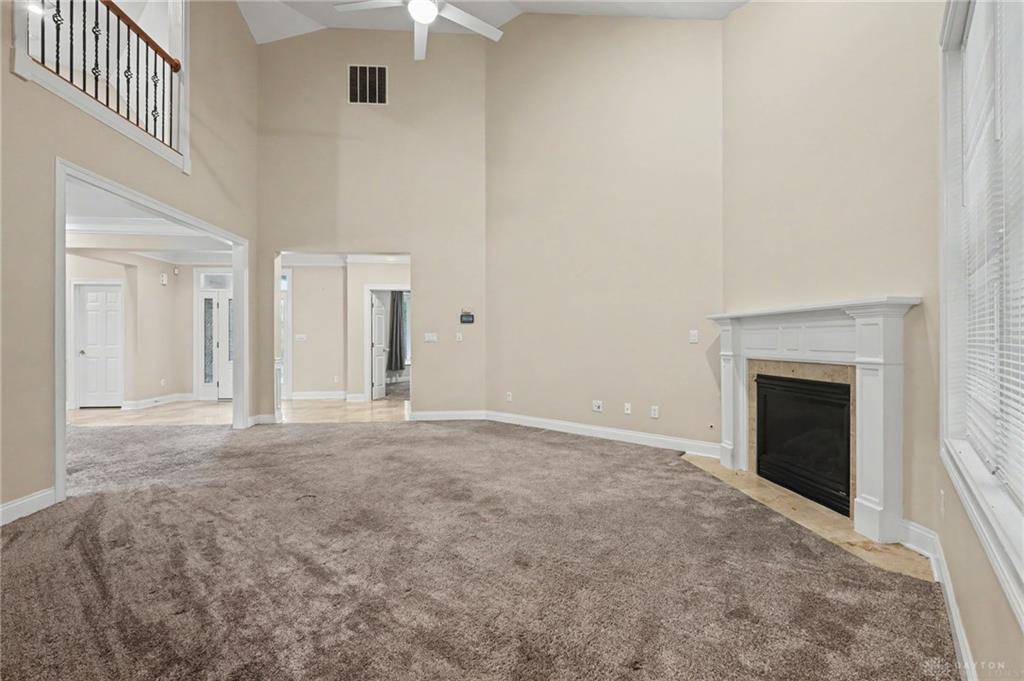
- Inside Features: Paddle Fans,Vaulted Ceiling,Walk in Closet
- Adaptations: 18 in toilets, handrails
- Disability Adapted YN: 1
- Basement: Slab
- Heating: Forced Air,Natural Gas
- Cooling: Central
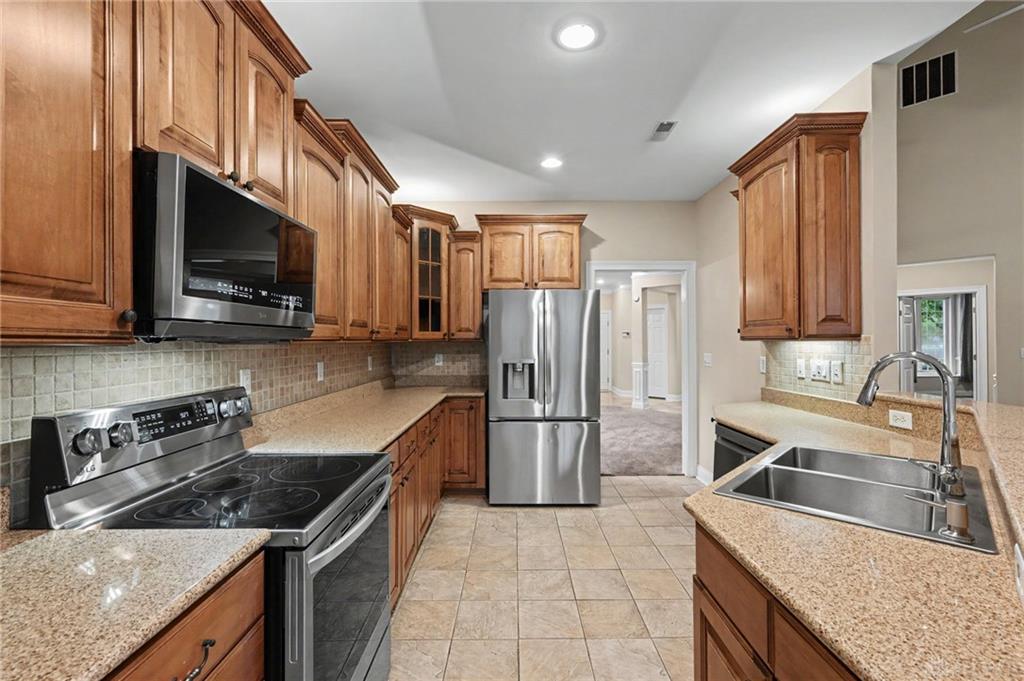
- Kitchen Features: Granite Counters
- Fireplace: Gas
- Garage: 2 Car
Miscellaneous
- HOA Condo Fee: 48.00
- HOA Fee Frequency: Monthly
- Taxes Semi Annual: 2680.27
- Assessments: Of Record
Basics
- Baths Full: 3
- Baths Half: 0
- Date added: Added 2 months ago
- Listing Contract Date: 2026-07-25
- Category: Residential
- Type: Single Family
- Status: Active
- Bedrooms: 3
- Bathrooms: 3.00
- Area: 2009 sq ft
- Year built: 2004
- MLS ID: 962290
Courtesy of
- Office Name: Luma Realty
- Agent Name: Vikki Stickelman
- Agent Email: Vikki@LumaRealtyOhio.com
- Agent Phone: (513) 967-4319
Description
-
Description:
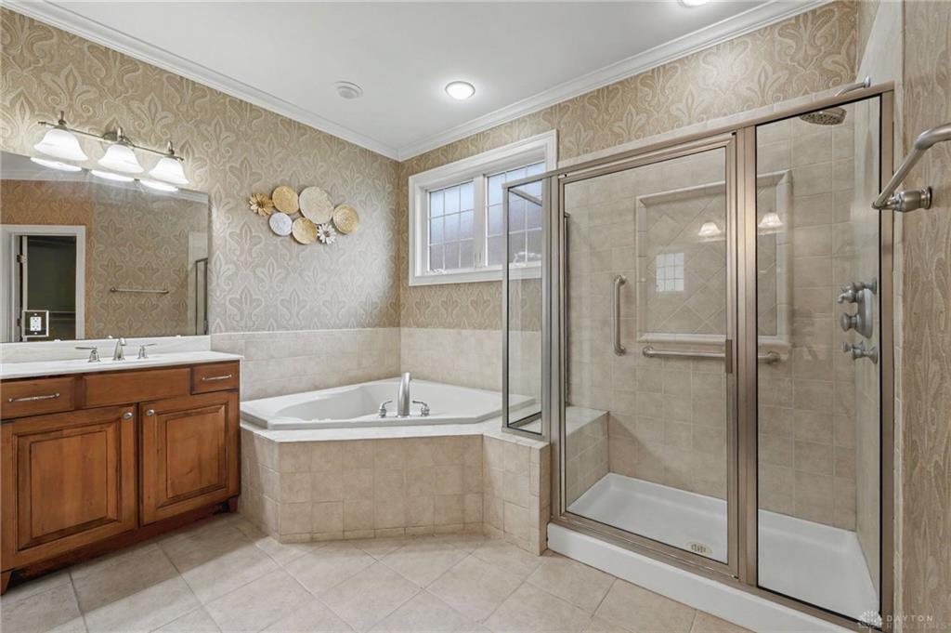
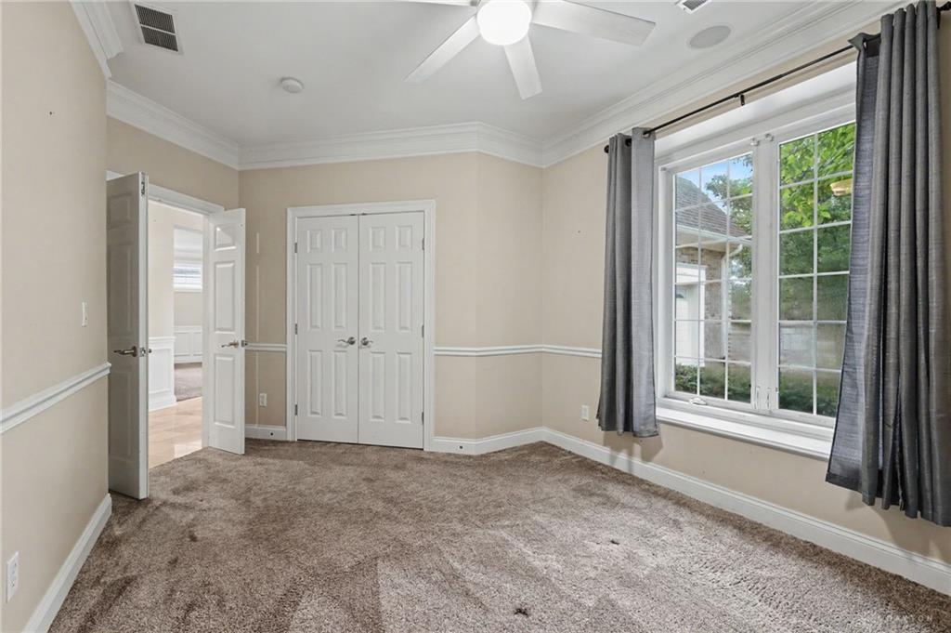
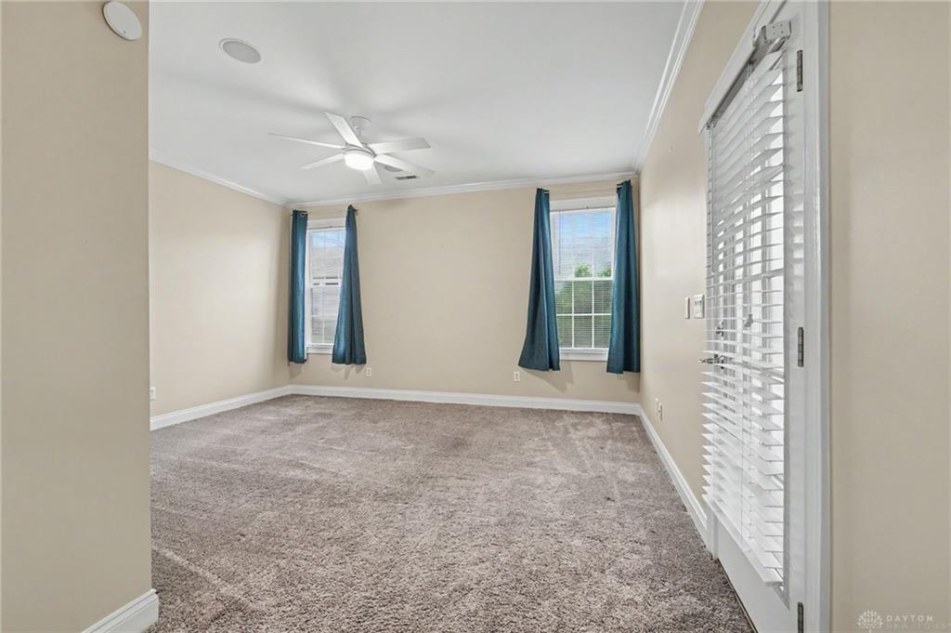
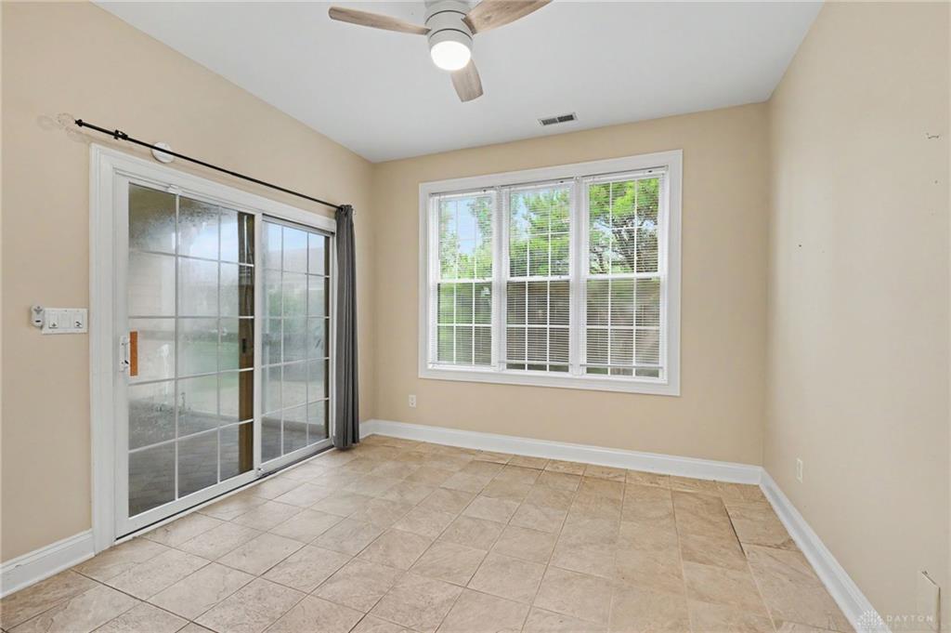
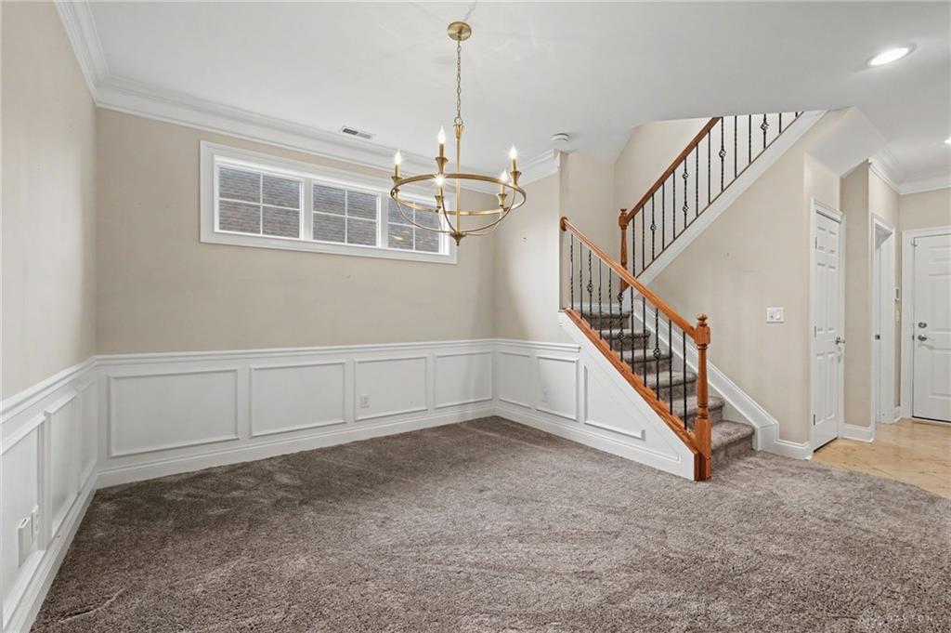
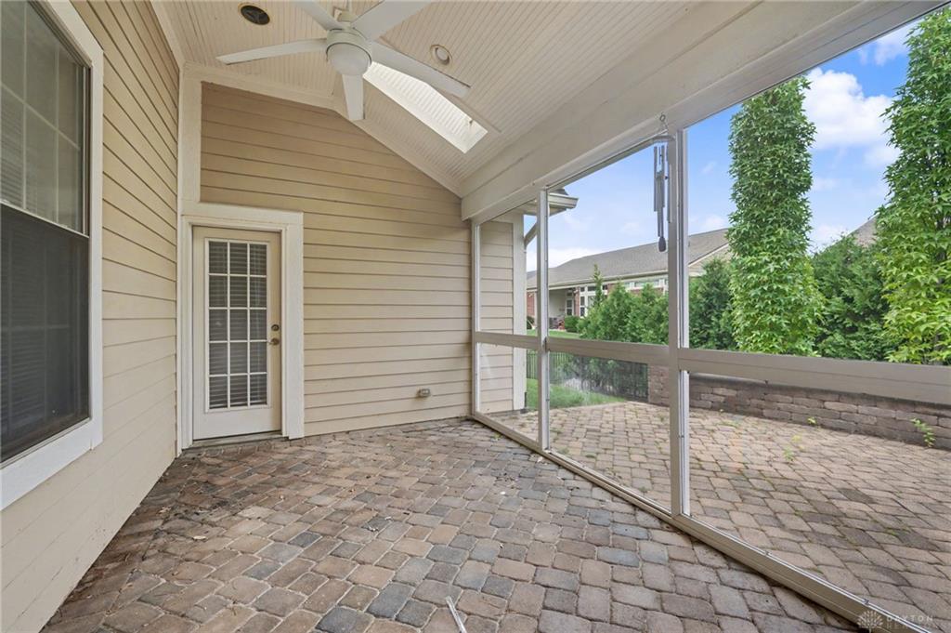
$5,000 BUYER BONUS! Seller is offering a $5,000 credit at closing for the buyer to use toward closing costs, an interest rate buy-down, or personalizing the home to make it their own. Use it where it works best for you! Main-Floor Living + Flexible Upstairs Space! This 3-bedroom, 3 FULL-bath home in Springboro's Springs community offers a fantastic layout with two bedrooms and two full baths on the main level, including a spacious primary suite with walk-in closet, soaking tub, separate walk-in shower and direct access to the screened porch. The vaulted living room features a gas fireplace and flows into the dining area, kitchen with granite countertops and eat-in breakfast area. First-floor laundry adds even more convenience. Upstairs offers a generous 19x10 bedroom, full bath and impressive 23x12 loft—perfect for a home office, media room, hobby space or additional living area. Enjoy the 15x10 screened porch with skylights or step outside to the adjoining brick patio and fenced yard. Additional features include a lawn sprinkler system and side-entry 2-car garage. Updates since 2025 include new flooring, kitchen appliances and 18-inch-height toilets. The $48/month HOA includes access to the community pool. A versatile floor plan with the convenience of main-level living and plenty of additional space upstairs!
Show all description