

715, Harvest, Lane, Washington TWP, OH, 45458
715, Harvest, Lane, Washington TWP, OH, 45458Rooms & Units Description
- Rooms Total: 11
- Room Count: 11
- Number Of Full Baths On Level Lo: 0
- Number Of Full Baths On Level 1: 0
- Number Of Half Baths On Level 1: 1
- Number Of Full Baths On Level 2: 2
- Number Of Half Baths On Level 2: 0
Location Details
- County Or Parish: Montgomery
- School District: Centerville
- Zoning: Residential
Property Details
- Lot Dimensions: 110 x 182
- Parcel Number: O67-03814-0152
- Construction Type: Cement / Fiber Board,Stone
- Levels: 2 Story,Other
- Subdivision Name: Estates/Paragon Sec Three
- Distressed Property: None
- Transaction Type: Sale
Property Features
- Outside Features: Cable TV,Patio,Porch, Cable TV,Patio,Porch
- Inside Features: Cathedral Ceiling,Gas Water Heater,High Speed Internet,Paddle Fans,Smoke Alarm(s),Walk in Closet
- Utilities: Natural Gas,Public Water,Sanitary Sewer
- Appliances: Dishwasher,Garbage Disposal,Microwave,Range,Refrigerator
- Basement: Full,Unfinished
- Windows: Vinyl
- Heating: Forced Air,Natural Gas
- Cooling: Central
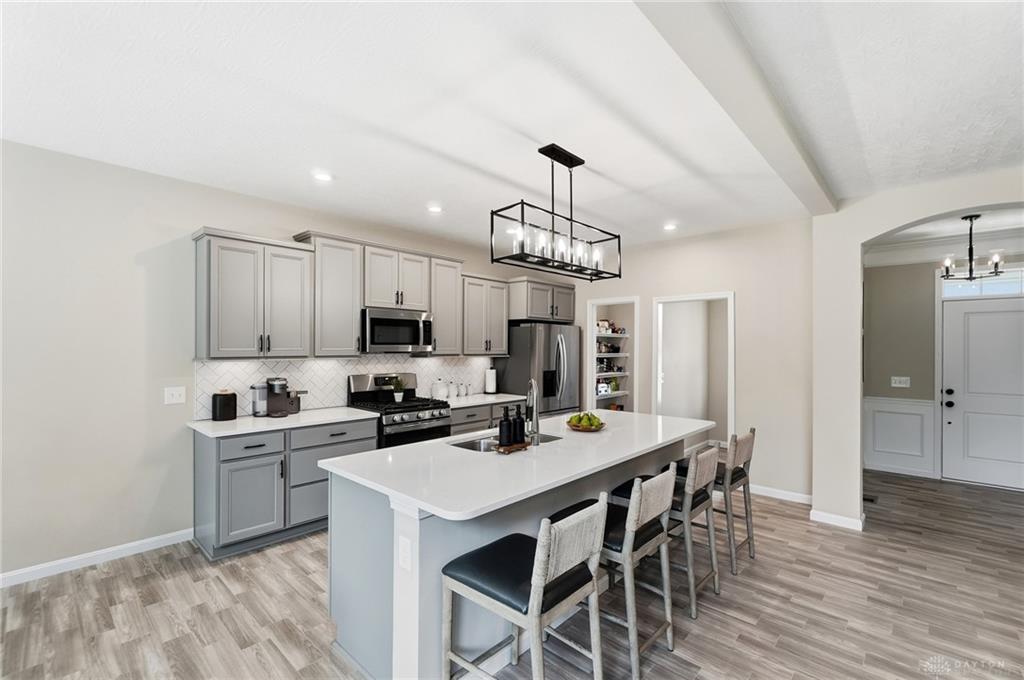
- Kitchen Features: Island,Open to Family Room,Pantry,Quartz
- Fireplace: Gas,Glass Doors,One
- Garage: 3 Car,Attached,Opener
Miscellaneous
- Virtual Tour URL: https://dl.dropboxusercontent.com/scl/fi/4ucytriwukjjtb6d5eofg/715-Harvest-Ln.mp4?rlkey=s5o447khmyr5gtaz93stj3etu&raw=1
- HOA Condo Fee: 1250.00
- HOA Fee Frequency: Annually
- Taxes Semi Annual: 3563.33
- Assessments: $12.47
Basics
- Baths Full: 2
- Baths Half: 1
- Date added: Added 17 hours ago
- Acres: 0.4596
- Listing Contract Date: 2026-07-26
- Category: Residential
- Type: Single Family
- Status: Active
- Bedrooms: 4
- Bathrooms: 3.00
- Area: 2578 sq ft
- Lot size: 20020 sq ft
- Year built: 2023
- MLS ID: 965053
Courtesy of
- Office Name: eXp Realty
- Agent Name: Angela R Flory
- Agent Email: angela@teamflory.com
- Agent Phone: (937) 901-8156
Description
-
Description:
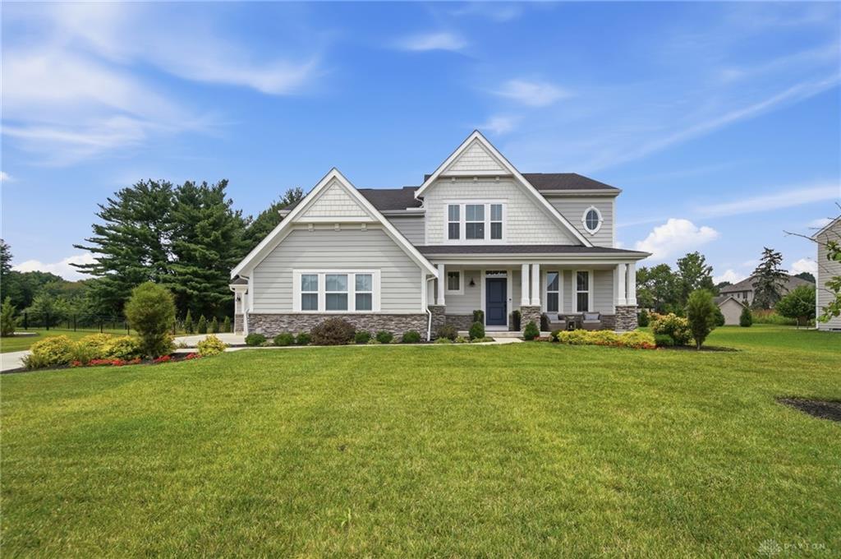
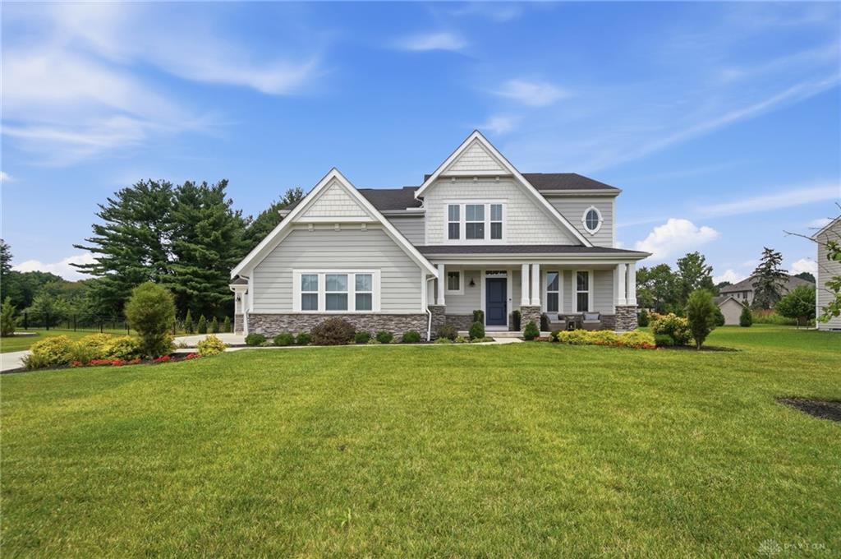
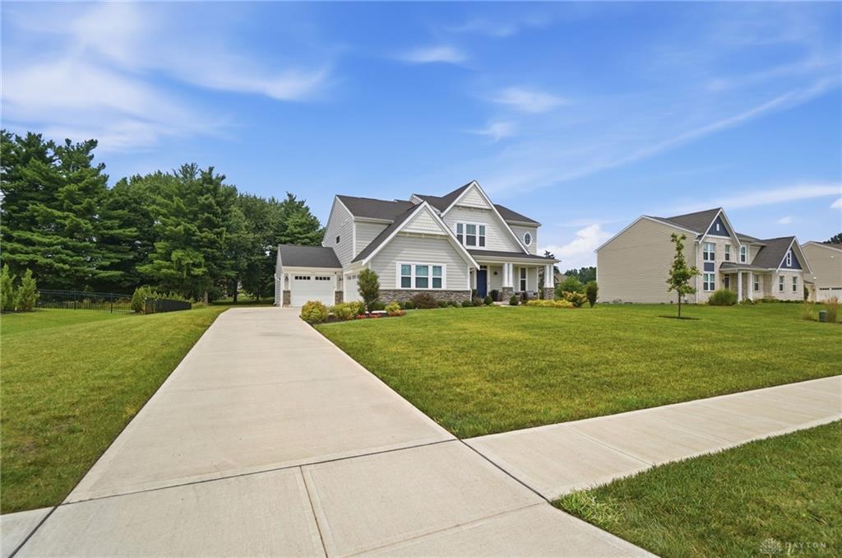
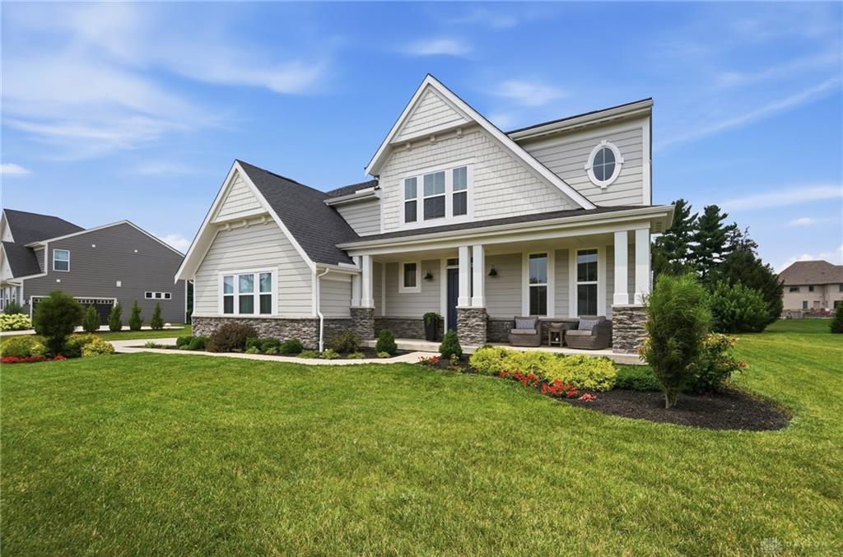
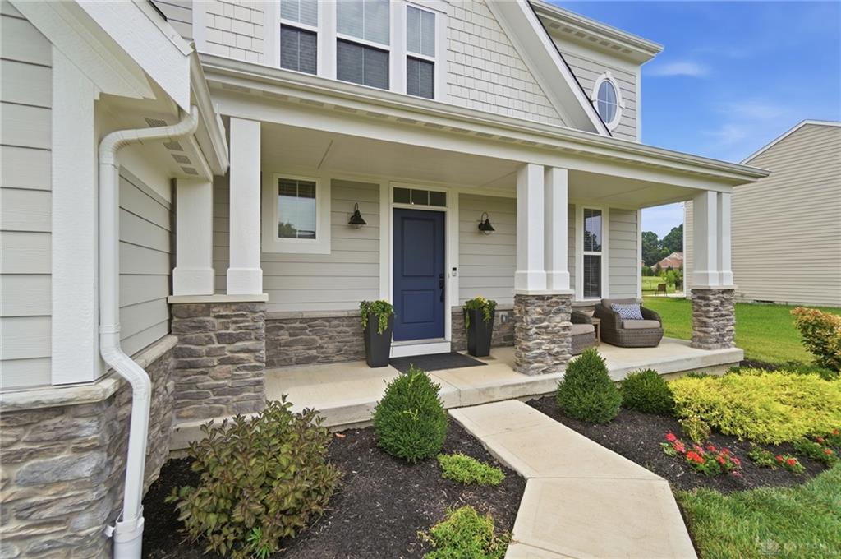
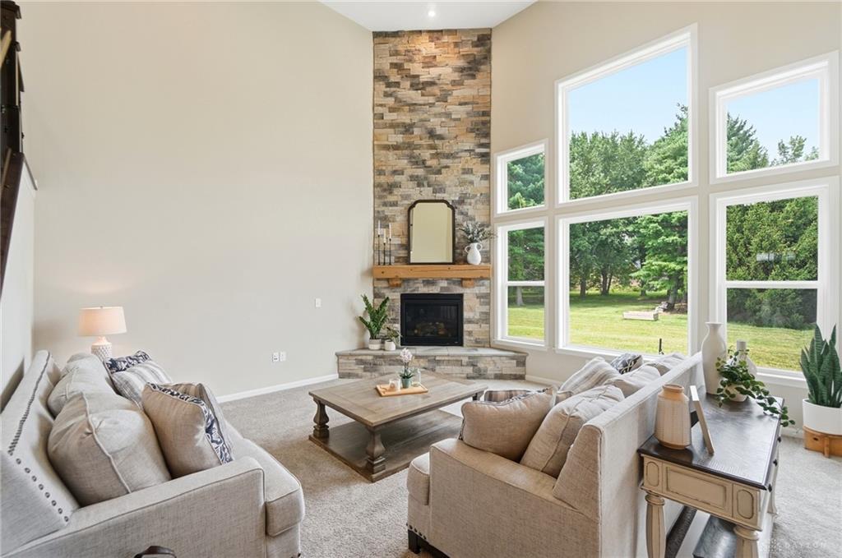
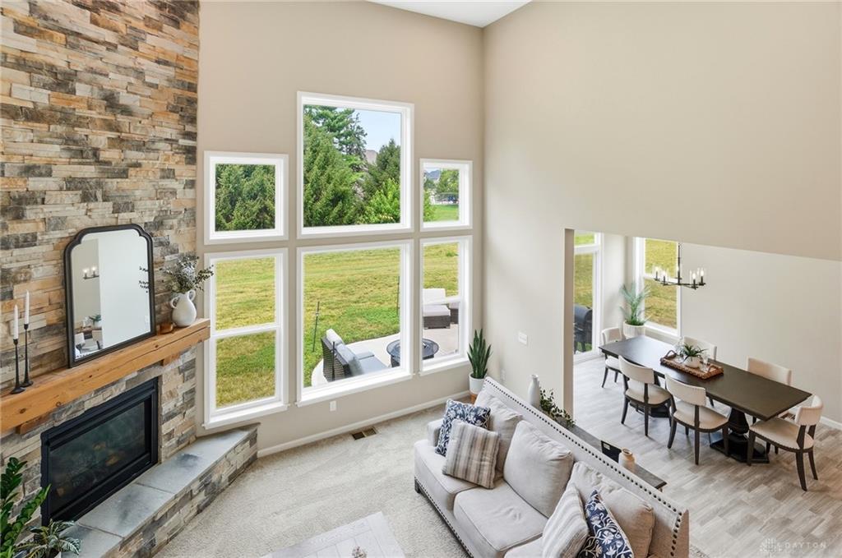
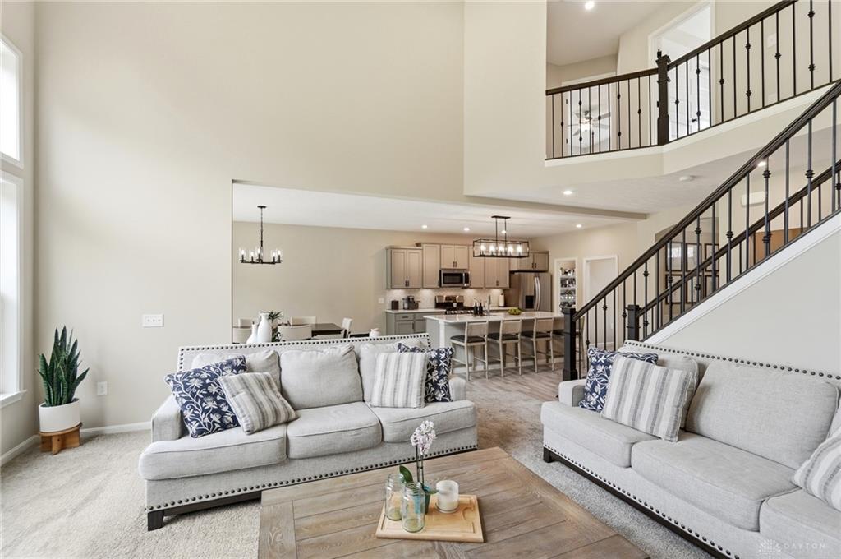
Welcome to 715 Harvest Lane, located on a quiet street in desirable Paragon Estates in Washington Twp. Set on a wide lot backing to mature trees, this home offers a spacious yard and added privacy. This beautifully designed 4-bedroom, 2.5-bath home features the sought-after Avery floor plan. With five distinct levels of living space, the home offers an exceptional combination of open gathering areas, flexible living space, and private retreats. The dramatic two-story great room is the heart of the home, highlighted by a stone gas fireplace and additional living space created by a four-foot bump-out. The open-concept kitchen is designed for everyday living and entertaining, with a large center island, walk-in pantry, and seamless flow into the expanded breakfast nook. Just off the kitchen, a pocket office with a built-in desk provides a convenient space for working from home, homework, or household organization. A few steps below the main level, the spacious recreation room offers even more flexibility for movie nights, a playroom, fitness area, or casual entertaining. The private primary suite is situated on its own level with the convenient location of the laundry room, creating separation from the secondary bedrooms. It features an oversized walk-in closet and a well-appointed bathroom with a walk-in shower and built-in vanity. Upstairs, you will find three additional bedrooms, a full bathroom, and a balcony overlooking the impressive great room. An unfinished basement provides valuable storage and the opportunity to create additional finished living space in the future. The three-car attached garage includes an extra-deep third bay and a MyQ-enabled garage door for convenient smartphone access. This Centerville home offers a distinctive five-level floor plan, flexible living spaces, and the privacy today’s buyers are seeking. Schedule your private showing today and see why this home stands out.
Show all description