

837, Leslie, Drive, Wilmington, OH, 45177
837, Leslie, Drive, Wilmington, OH, 45177Rooms & Units Description
- Rooms Total: 13
- Room Count: 13
- Number Of Full Baths On Level Lo: 0
- Number Of Full Baths On Level 1: 2
- Number Of Half Baths On Level 1: 1
- Number Of Full Baths On Level 2: 0
- Number Of Half Baths On Level 2: 0
Location Details
- County Or Parish: Clinton
- School District: Wilmington
- Zoning: Residential
Property Details
- Lot Dimensions: 1.6110
- Parcel Number: 330-02-02-07-0063-00
- Construction Type: Brick,Vinyl
- Levels: 1 Story
- Subdivision Name: Berlin Acres Third Add
- Distressed Property: None
- Transaction Type: Sale
Property Features
- Outside Features: Cable TV,Patio,Satellite Dish,Storage Shed, Cable TV,Patio,Satellite Dish,Storage Shed
- Inside Features: Electric Water Heater,Jetted Tub,Paddle Fans,Tankless Water Heater,Vaulted Ceiling,Walk in Closet
- Utilities: 220 Volt Outlet,Propane (Rented),Public Water,Septic
- Appliances: Cooktop,Dishwasher,Microwave,Range,Refrigerator
- Basement: Full
- Windows: Double Hung,Insulated
- Heating: Electric,Forced Air,Propane
- Cooling: Central,Other
- Kitchen Features: Wood / Butcher Block
- Fireplace: Gas,Two
- Garage: 2 Car,Attached
Miscellaneous
- Taxes Semi Annual: 2516.00
- Assessments: of record
Basics
- Baths Full: 2
- Baths Half: 1
- Date added: Added 2 days ago
- Acres: 1.6110
- Listing Contract Date: 2026-07-25
- Category: Residential
- Type: Single Family
- Status: Active
- Bedrooms: 4
- Bathrooms: 3.00
- Area: 3506 sq ft
- Lot size: 70175 sq ft
- Year built: 2000
- MLS ID: 965083
Courtesy of
- Office Name: Coldwell Banker Heritage
- Agent Name: Marsha L Bennett
- Agent Email: Marshalbennett@aol.com
- Agent Phone: (937) 725-7510
Description
-
Description:
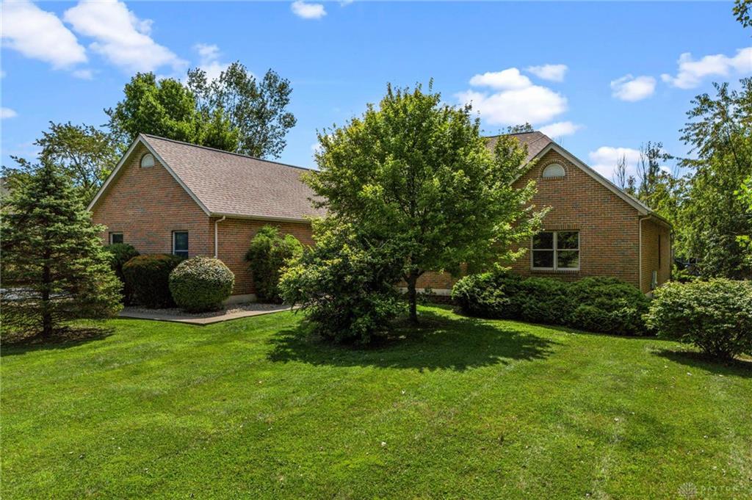
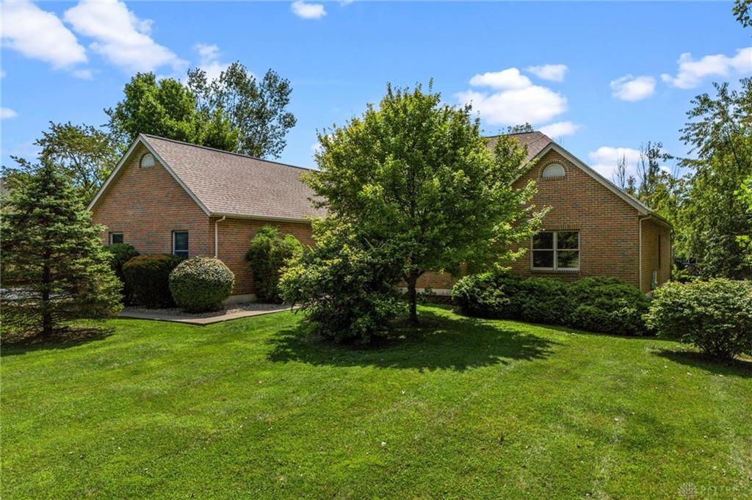
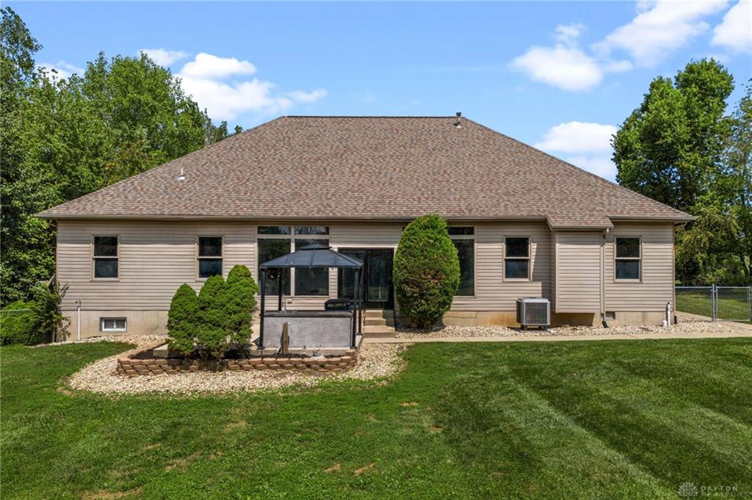
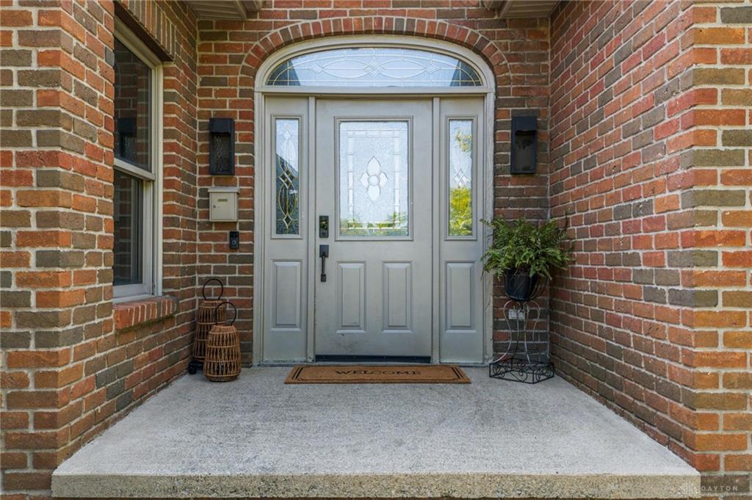
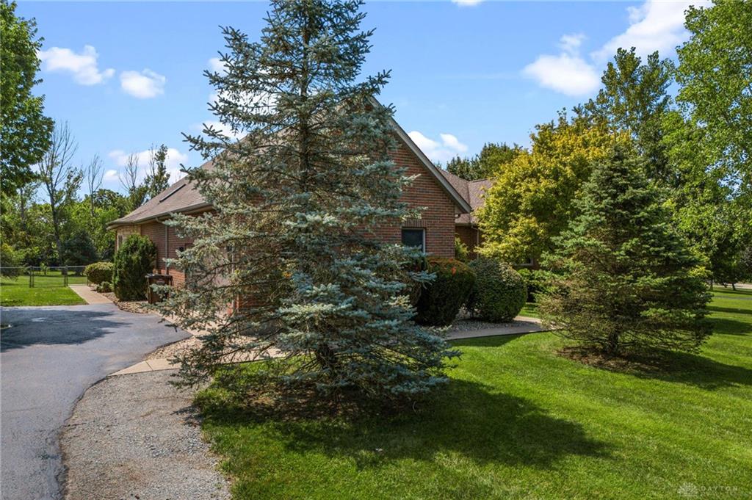
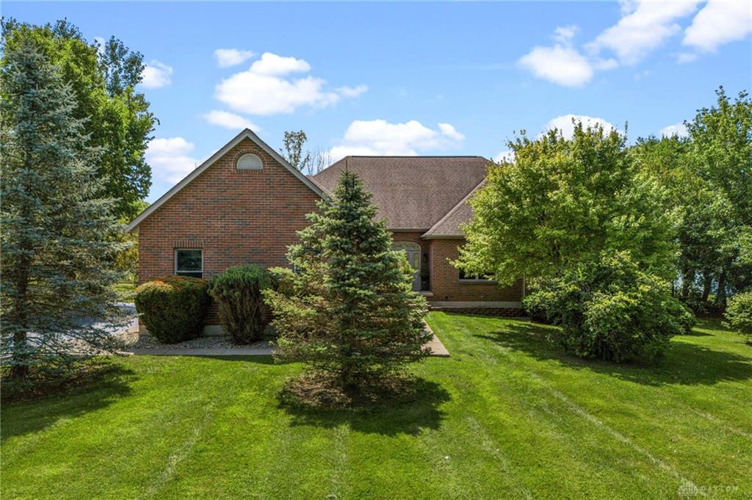
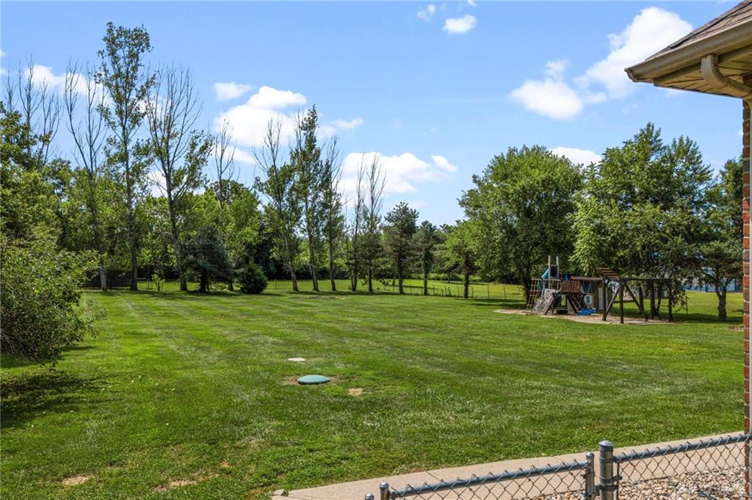
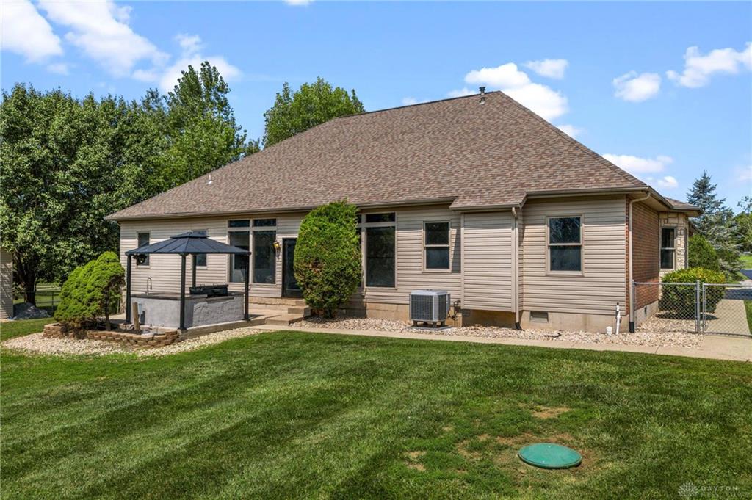
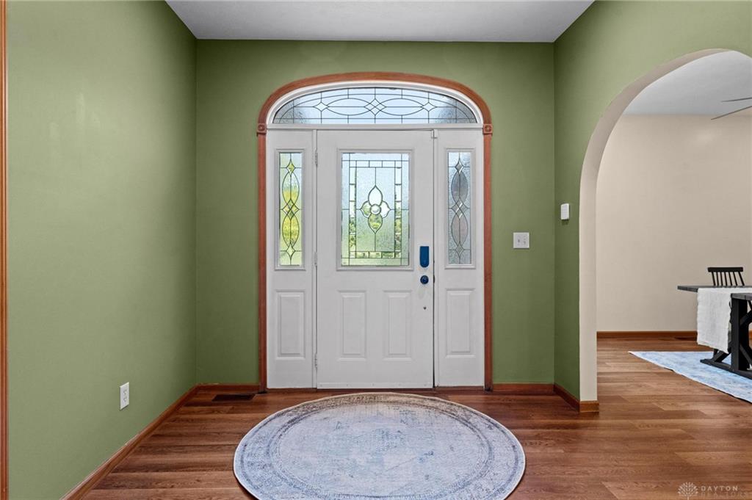
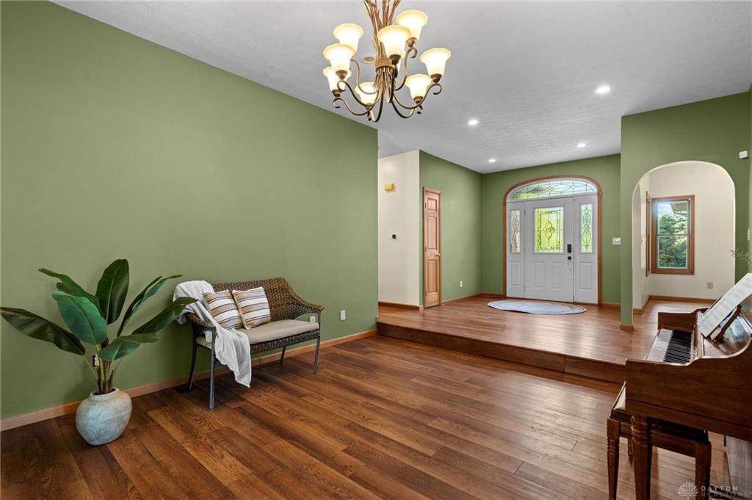
Offering over 5,000 SF of finished living space, this brick/vinyl ranch is situated on a beautiful partly treed 1.611 -acre lot in Berlin Acres, close to Air Park. Inviting floor plan offers open foyer, sunken sitting/music room, formal dining or office, fully equipped eat-in kitchen w/abundant cabinetry, breakfast bay, counter bar open to great room w/gas FP, vaulted ceiling. 1st-fl laundry, 4 BRs, 2.5 BAs incl. spacious primary suite w/jetted tub, separate shower, double vanity & walk-in closet. Mostly finished daylight basement features spacious rec room w/media area, projector screen, 2nd gas FP, kithenette, library & half bath. Enclosed 21x20 sunroom, recently used as home gym w/commercial flooring, opens to covered outdoor kitchen w/built-ins, patio, firepit, playset & garden area, perfect for entertaining. Side-entry 2-car gar. & storage shed. Fresh interior paint. 40-year dimensional roof ('19). Hybrid propane/electric furnace, C/A ('23). Immediate occupancy.
Show all description