

6372, Hartzell, Road, Greenville, OH, 45331
6372, Hartzell, Road, Greenville, OH, 45331Rooms & Units Description
- Rooms Total: 14
- Room Count: 14
- Number Of Full Baths On Level Lo: 0
- Number Of Full Baths On Level 1: 2
- Number Of Half Baths On Level 1: 1
- Number Of Full Baths On Level 2: 1
- Number Of Half Baths On Level 2: 0
Location Details
- County Or Parish: Darke
- School District: Greenville
- Zoning: Residential
Property Details
- Lot Dimensions: 5.168
- Parcel Number: A02-0-310-33-00-00-10604
- Construction Type: Brick,Cedar
- Levels: 1.5 Story
- Distressed Property: None
- Transaction Type: Sale
Property Features
- Inside Features: Gas Water Heater,Jetted Tub,Security / Surveillance,Walk in Closet
- Appliances: Dishwasher,Microwave,Range,Refrigerator,Water Softener
- Basement: Full,Unfinished
- Heating: Propane
- Cooling: Central
- Fireplace: Gas,One,Two Sided,Woodburning
- Garage: 3 Car,Attached,Opener
Miscellaneous
- Taxes Semi Annual: 3139.08
- Assessments: 0
Basics
- Baths Full: 4
- Baths Half: 1
- Date added: Added 1 day ago
- Acres: 5.1680
- Listing Contract Date: 2026-05-05
- Category: Residential
- Type: Single Family
- Status: Active
- Bedrooms: 4
- Bathrooms: 5.00
- Area: 4794 sq ft
- Lot size: 225118 sq ft
- Year built: 1992
- MLS ID: 958581
Courtesy of
- Office Name: DJ Rose Realty
- Agent Name: Debra J Rose
- Agent Email: deb@djroserealty.com
- Agent Phone: (937) 459-2636
Description
-
Description:
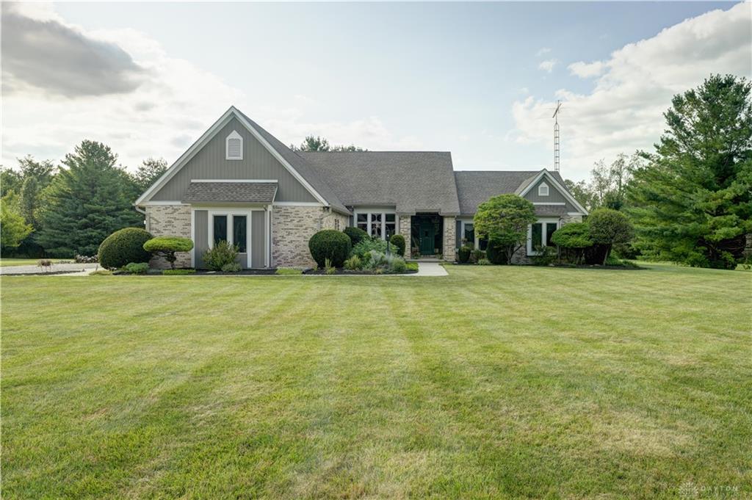
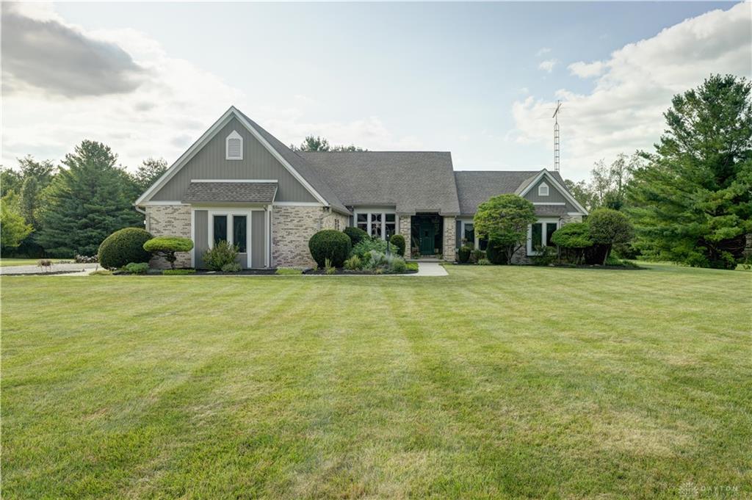
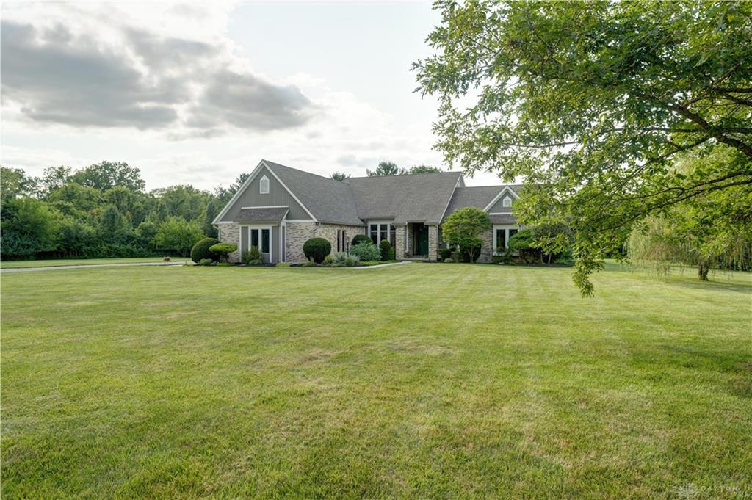
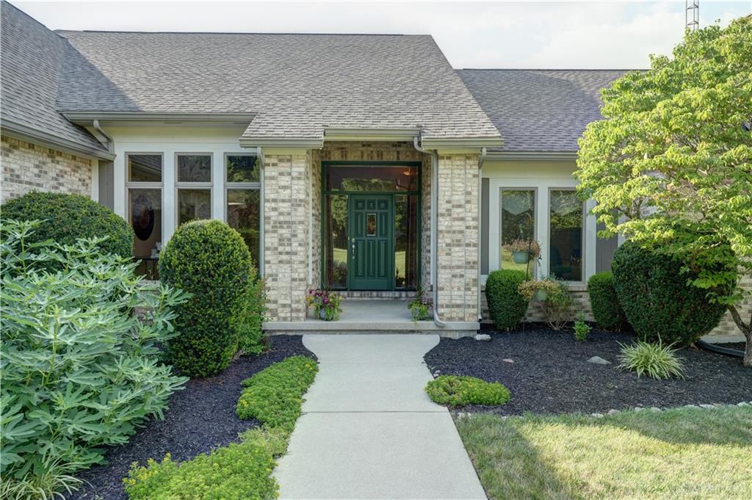
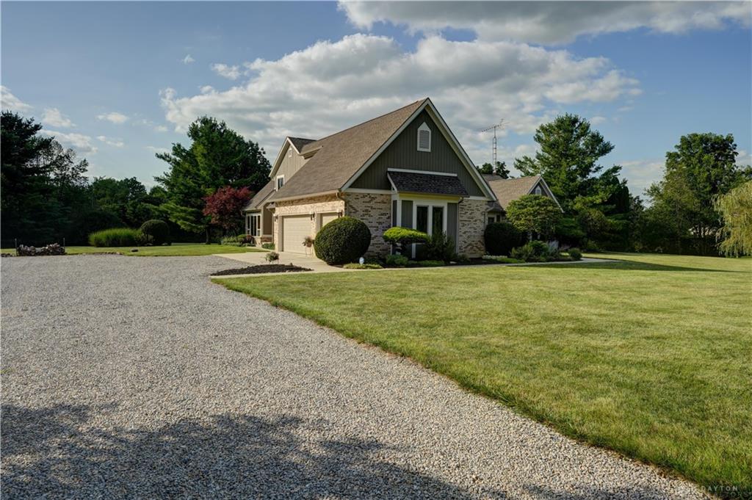
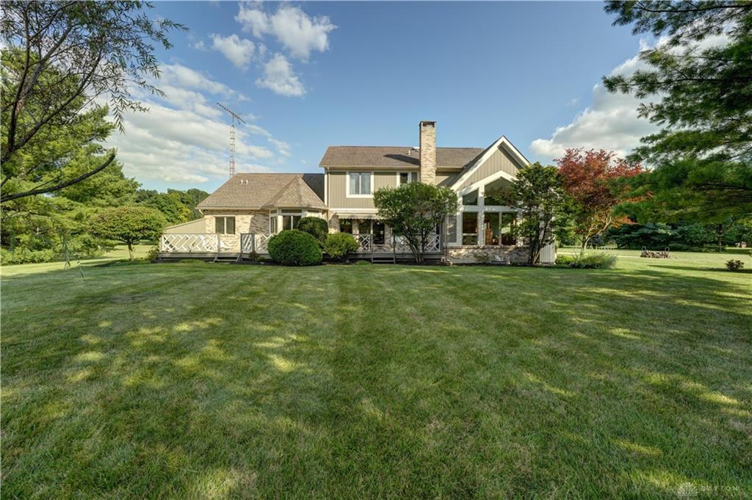
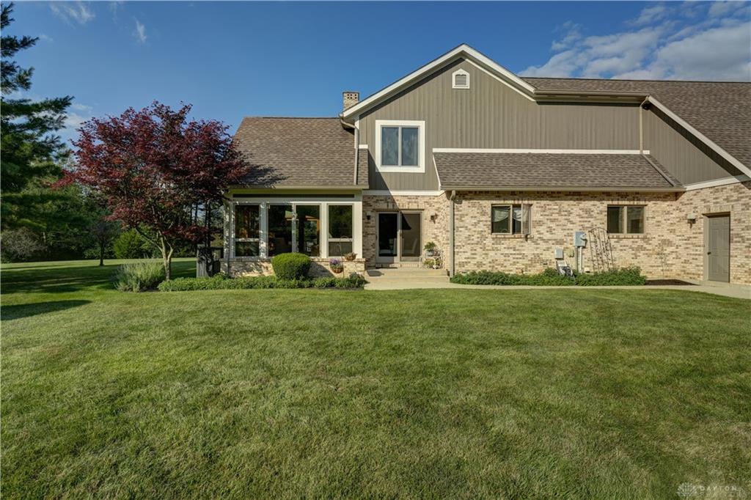
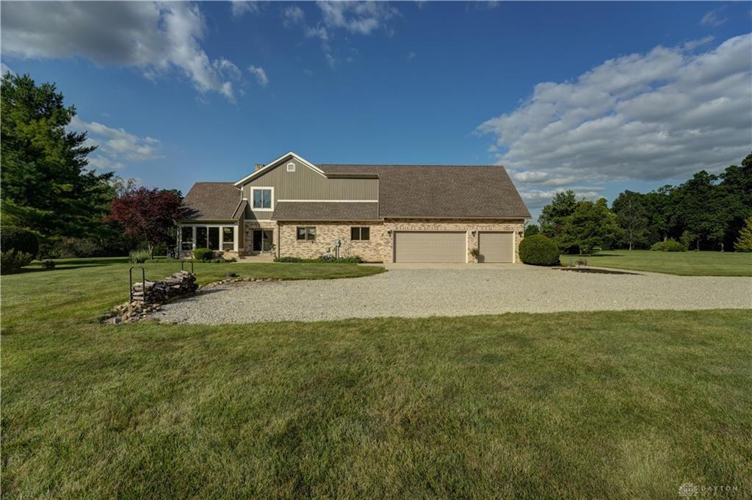
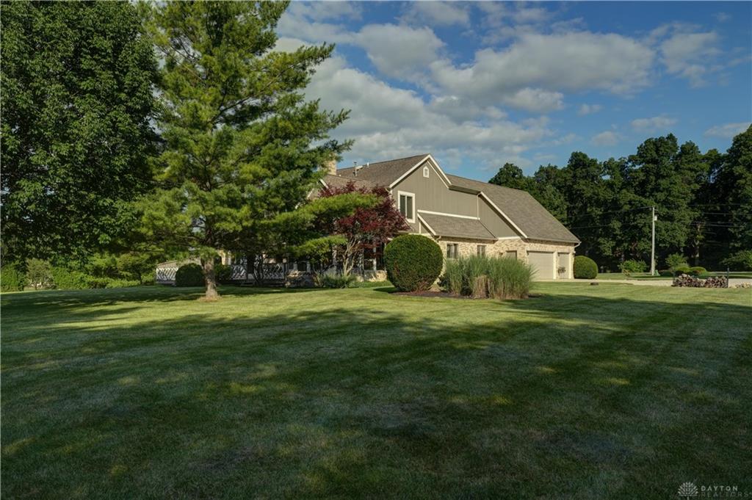
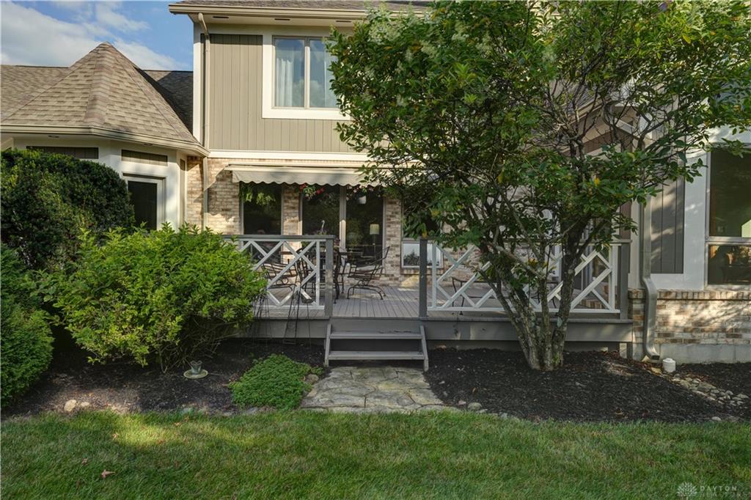
Discover unparalleled tranquility on over five acres, where serene private views unfold from every vantage point of this remarkable residence. This expansive 4-bedroom, 4.5-bathroom home encompasses approximately 4,794 square feet of finished living space, presenting a captivating blend of elegance and comfort. The grand foyer, featuring an open staircase leading to a versatile loft, sets an inviting tone, complemented by a formal dining area adorned with architectural pillars. The gourmet kitchen is a chef's delight, boasting custom cabinetry, under-counter lighting, a 5-burner gas range, double ovens, an island, Cambria Quartz countertops, and a charming breakfast nook. Italian Eleganza tile flooring flows seamlessly through the kitchen, living room, and laundry, enhancing the home's sophisticated appeal. A striking double-sided fireplace offers warmth and ambiance to both the living room and the all-season room, which is bathed in natural light through its walls of windows. A private office with built-ins provides an ideal workspace. The first-floor primary suite is a luxurious retreat, offering direct deck access, a generous walk-in closet, dual vanities, and a relaxing soaking tub and a new shower 2026. An additional guest bedroom next to full bath conveniently located on the main level. The massive laundry room features ample cabinetry, a closet, and a half bath. Upstairs, two well-appointed bedrooms with double closets share a convenient Jack and Jill bath, while the loft area is a perfect reading space. The lower level is an entertainer's dream, featuring a spacious recreation room with a bar, a bonus room ideal for crafts or a den, and a family room perfect for movie nights. Outside, a private deck overlooks the beautiful backyard, offering an idyllic setting to connect with nature. A three-car garage completes this exceptional offering. 2 furnaces and 2 central air units. (Central air units new in 25). 8 panel solid wood doors throughout. Call today!
Show all description