

1402, Fudge, Drive, Beavercreek, OH, 45434
1402, Fudge, Drive, Beavercreek, OH, 45434Rooms & Units Description
- Rooms Total: 9
- Room Count: 9
- Number Of Full Baths On Level Lo: 0
- Number Of Full Baths On Level 1: 2
- Number Of Half Baths On Level 1: 0
- Number Of Full Baths On Level 2: 0
- Number Of Half Baths On Level 2: 0
Location Details
- County Or Parish: Greene
- School District: Beavercreek
- Zoning: Residential
Property Details
- Lot Dimensions: 20,076
- Parcel Number: B42-0005-0014-0-0081-00
- Construction Type: Brick
- Levels: 1 Story
- Subdivision Name: Audubon Park
- Distressed Property: None
- Transaction Type: Sale
Property Features
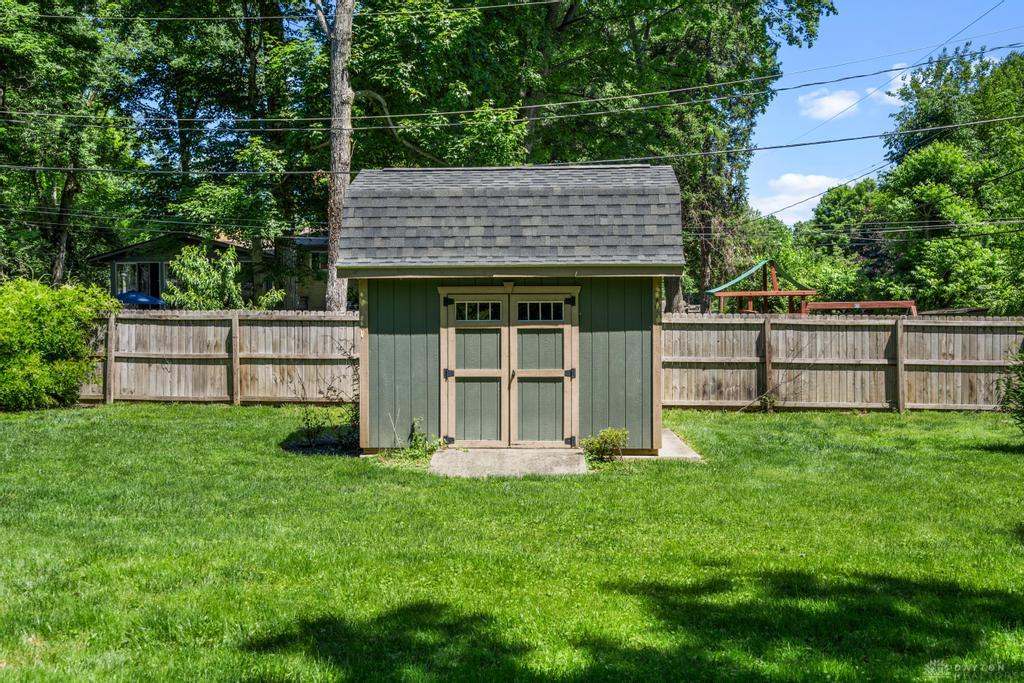
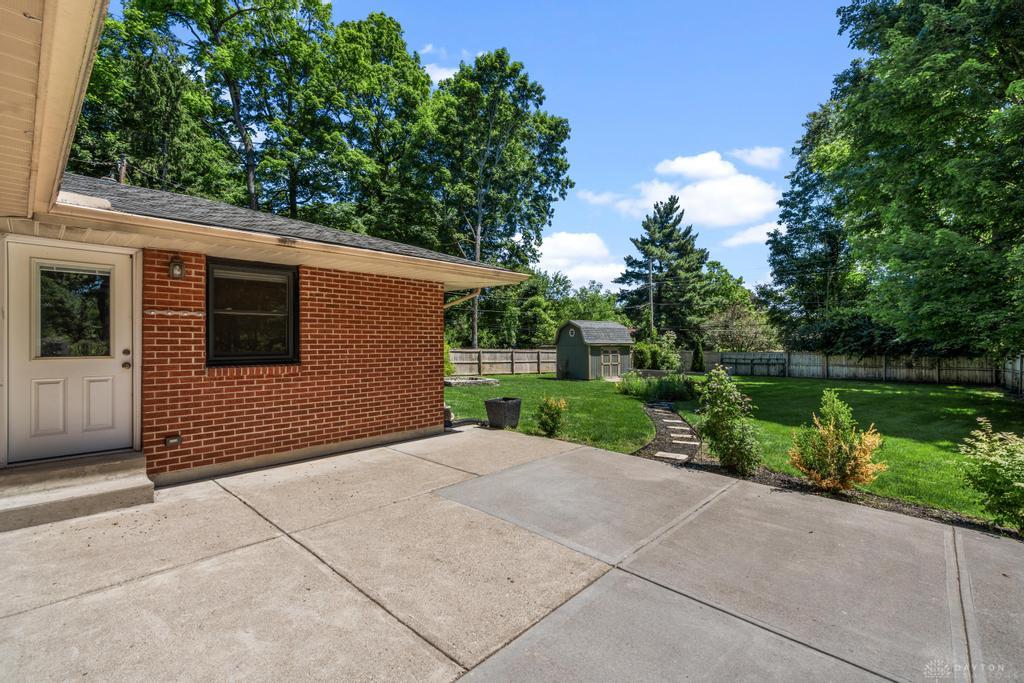
- Outside Features: Fence,Patio,Porch,Storage Shed, Fence,Patio,Porch,Storage Shed
- Inside Features: Cathedral Ceiling,Gas Water Heater,High Speed Internet,Paddle Fans,Smoke Alarm(s)
- Utilities: 220 Volt Outlet,Public Water,Sanitary Sewer
- Appliances: Dishwasher,Garbage Disposal,Range,Refrigerator
- Basement: Finished,Full
- Windows: Bay/BayBow
- Heating: Forced Air,Natural Gas
- Cooling: Central
- Kitchen Features: Galley Kitchen
- Fireplace: Two,Two Sided,Woodburning
- Garage: 2 Car
Miscellaneous
- Taxes Semi Annual: 3302.00
- Assessments: Refer to County Records
Basics
- Baths Full: 2
- Baths Half: 0
- Date added: Added 3 days ago
- Acres: 0.4609
- Listing Contract Date: 2026-06-04
- Category: Residential
- Type: Single Family
- Status: Active
- Bedrooms: 3
- Bathrooms: 2.00
- Area: 2228 sq ft
- Lot size: 20076 sq ft
- Year built: 1956
- MLS ID: 960891
Courtesy of
- Office Name: Keller Williams Community Part
- Agent Name: Jennifer Fischer
- Agent Email: Jenniferfischer@kw.com
- Agent Phone: (937) 768-1713
Description
-
Description:
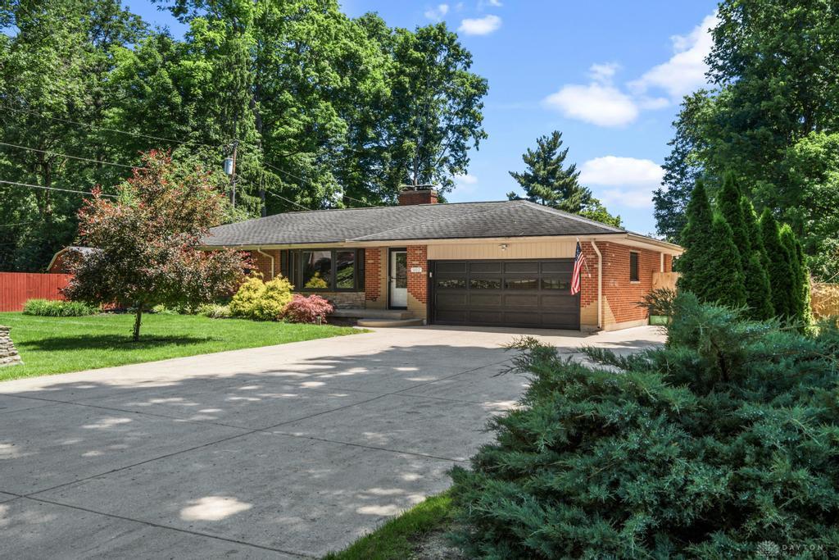
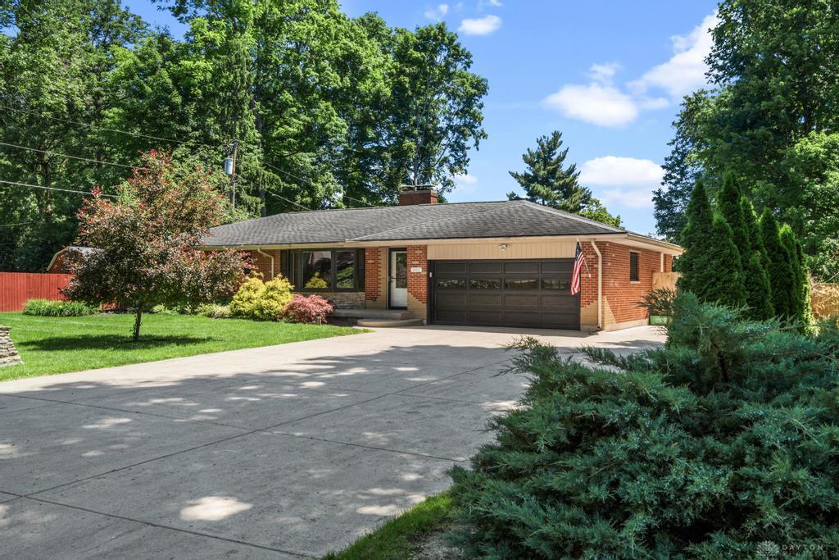
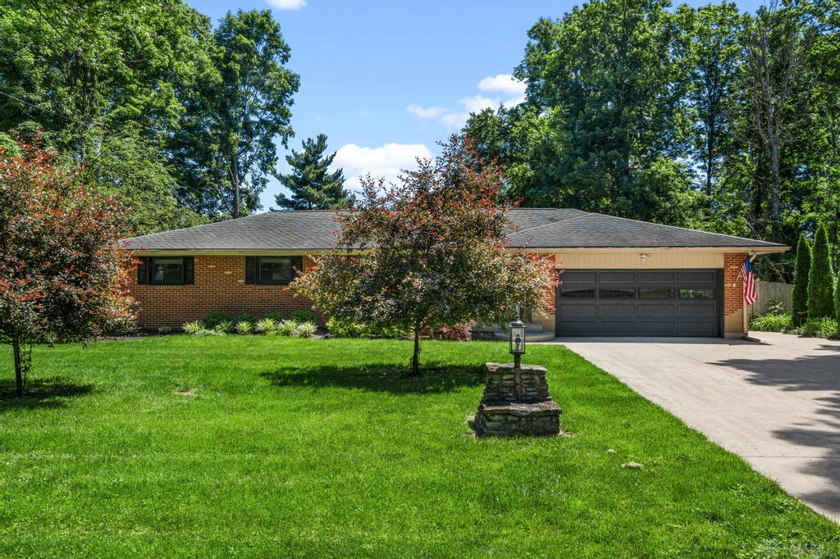
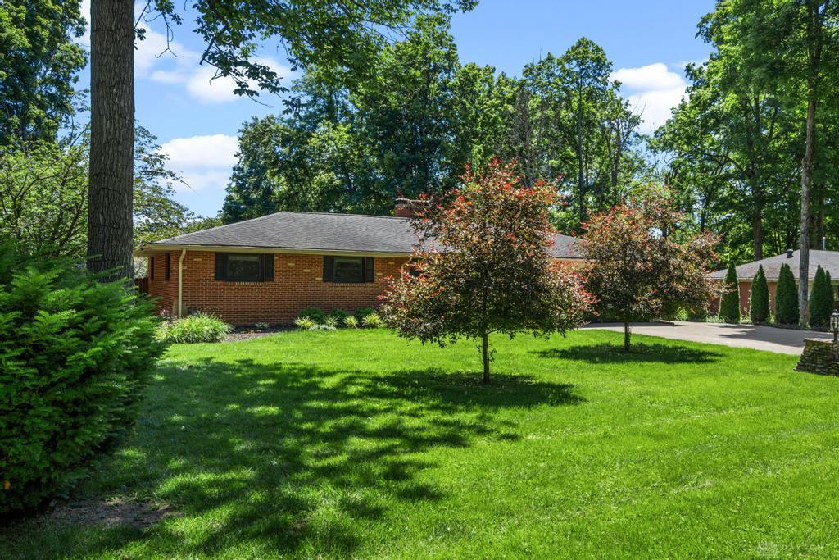
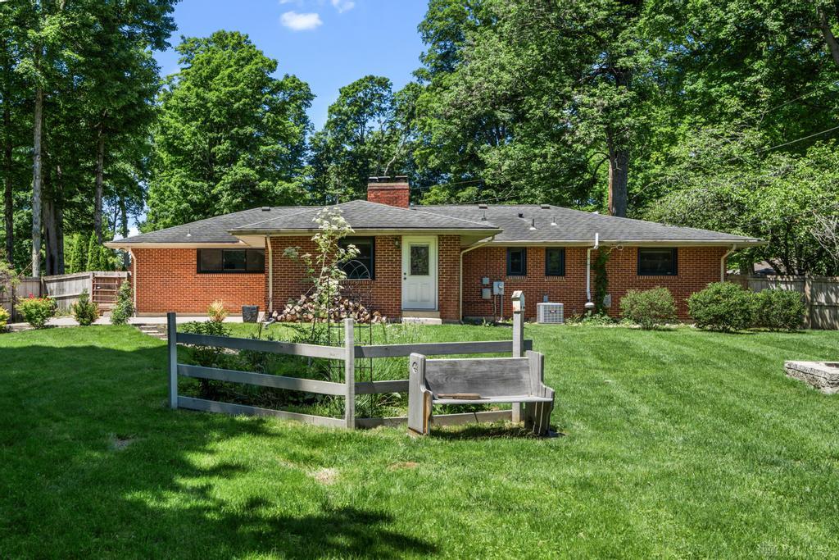
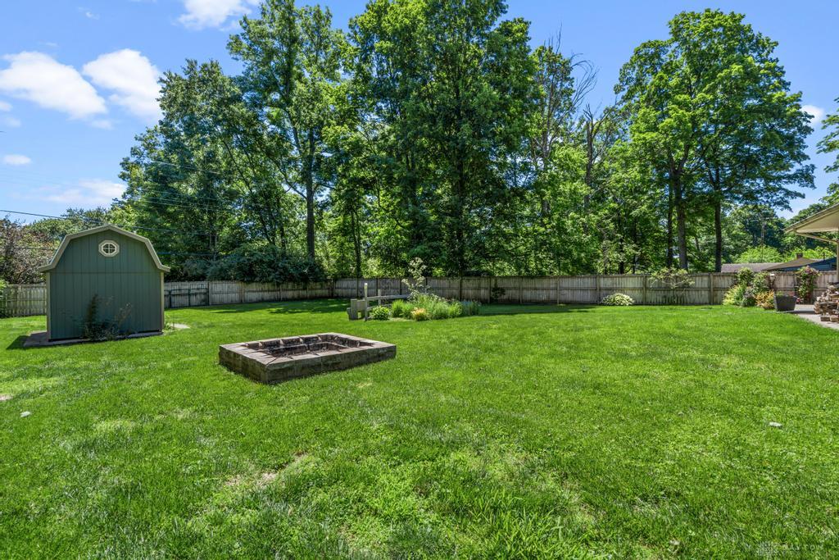
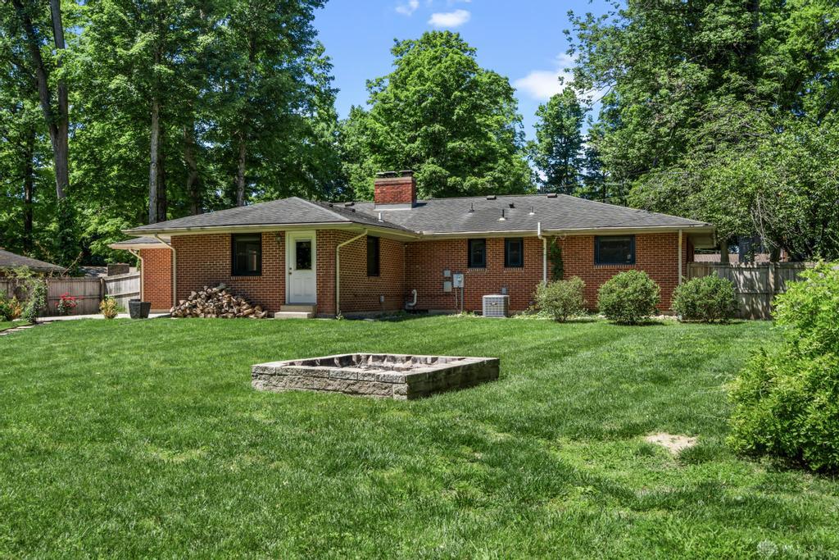
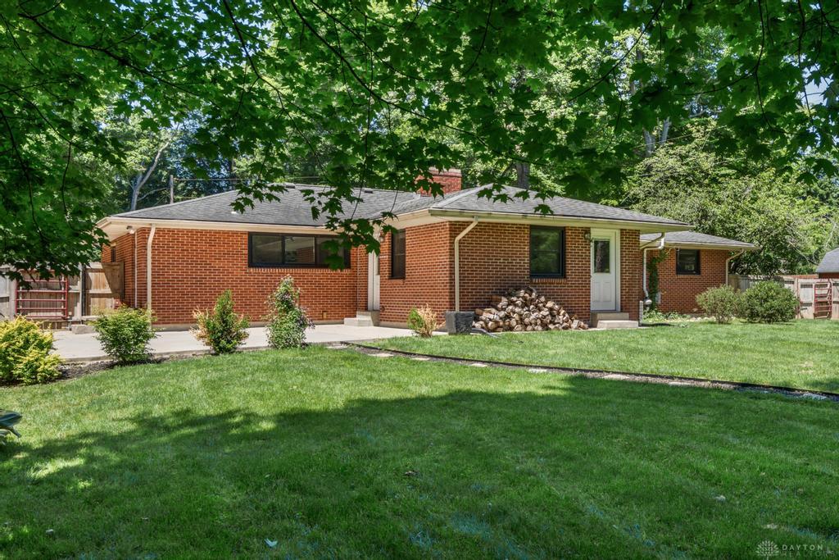
Welcome home to this beautifully maintained Beavercreek home featuring numerous updates and an exceptional outdoor living space! The fully fenced backyard is perfect for entertaining or relaxing, complete with an extra-large concrete patio, fire pit, storage shed, and plenty of room to enjoy the outdoors. An oversized three-car-wide concrete driveway provides ample parking for family and guests.
Show all description
Inside, you'll find a bright and inviting living room and dining room with soaring cathedral ceilings and a stunning double-sided fireplace. Enhanced with beautiful rock veneer in 2022, the fireplace creates a striking focal point enjoyed from both living spaces.
The spacious primary suite offers a private retreat with an en-suite bath. The finished basement adds valuable living space with a large recreation room, a versatile bonus room ideal for a home office, study, or guest room, plus a spacious utility room with abundant storage.
Recent updates include fresh interior paint (2026), new basement carpet (2026), water softener (2025), garage door (2025), windows (2023), exterior doors (2023), sump pump with battery backup, and furnace (2020).
Move-in ready and thoughtfully updated throughout, this home offers the perfect blend of comfort, functionality, and outdoor enjoyment. Conveniently located near shopping, dining, parks, and schools, this is a home you won't want to miss!