

3365, Eldean, Road, Covington, OH, 45318
3365, Eldean, Road, Covington, OH, 45318Rooms & Units Description
- Rooms Total: 11
- Room Count: 11
- Number Of Full Baths On Level Lo: 0
- Number Of Full Baths On Level 1: 2, 0
- Number Of Half Baths On Level 1: 0
- Number Of Full Baths On Level 2: 1
- Number Of Half Baths On Level 2: 0
- Number Of Full Baths On Level 3: 0
- Number Of Half Baths On Level 3: 0
- Number Of Full Baths On Level 4: 0
Location Details
- County Or Parish: Miami
- School District: Troy
- Zoning: Residential
Property Details
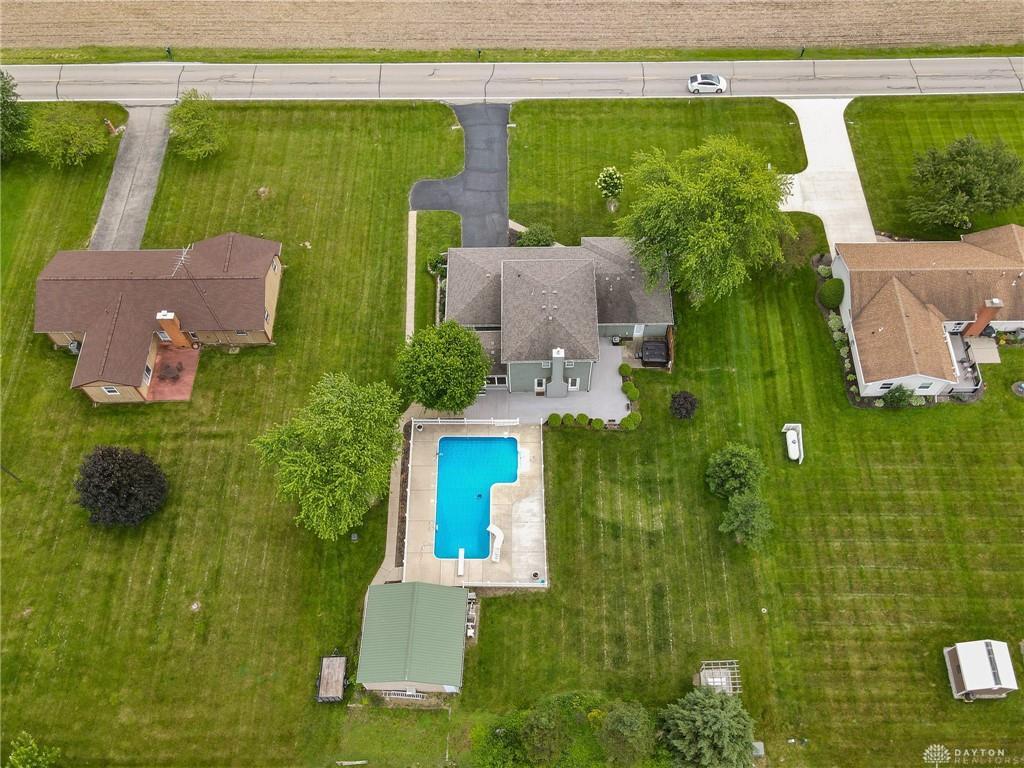
- Lot Dimensions: 125 x 250
- Parcel Number: C06081161
- Construction Type: Brick
- Levels: 1.5 Story
- Subdivision Name: Washington Road Homelawn Sub
- Distressed Property: None
- Transaction Type: Sale
Property Features
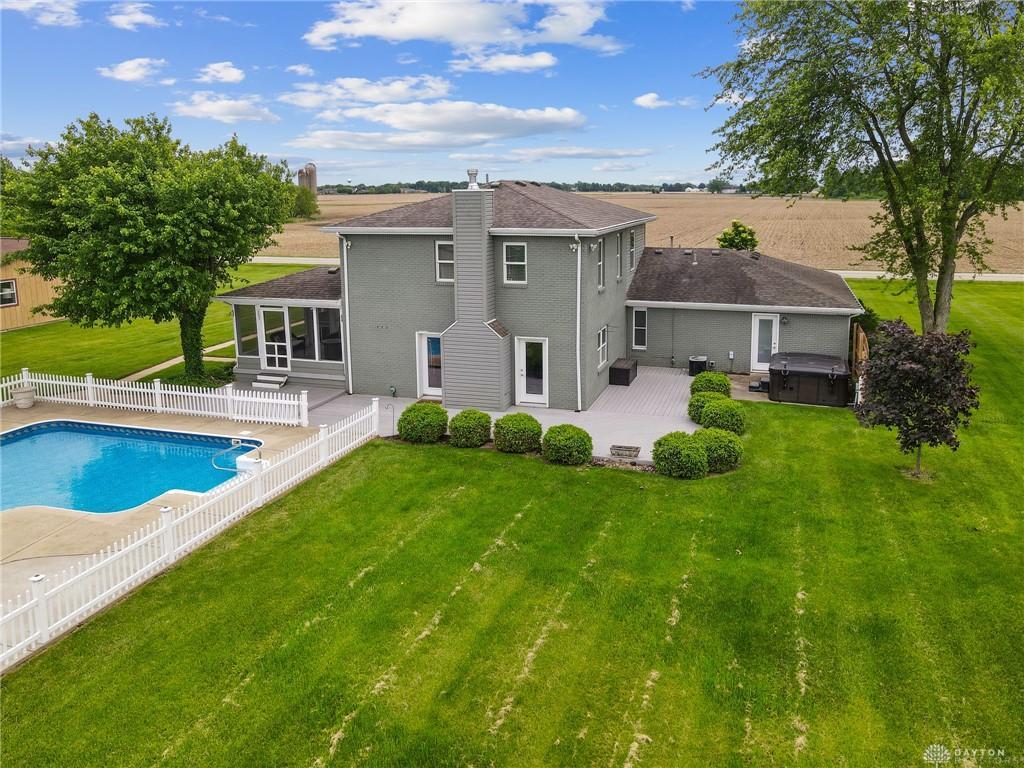
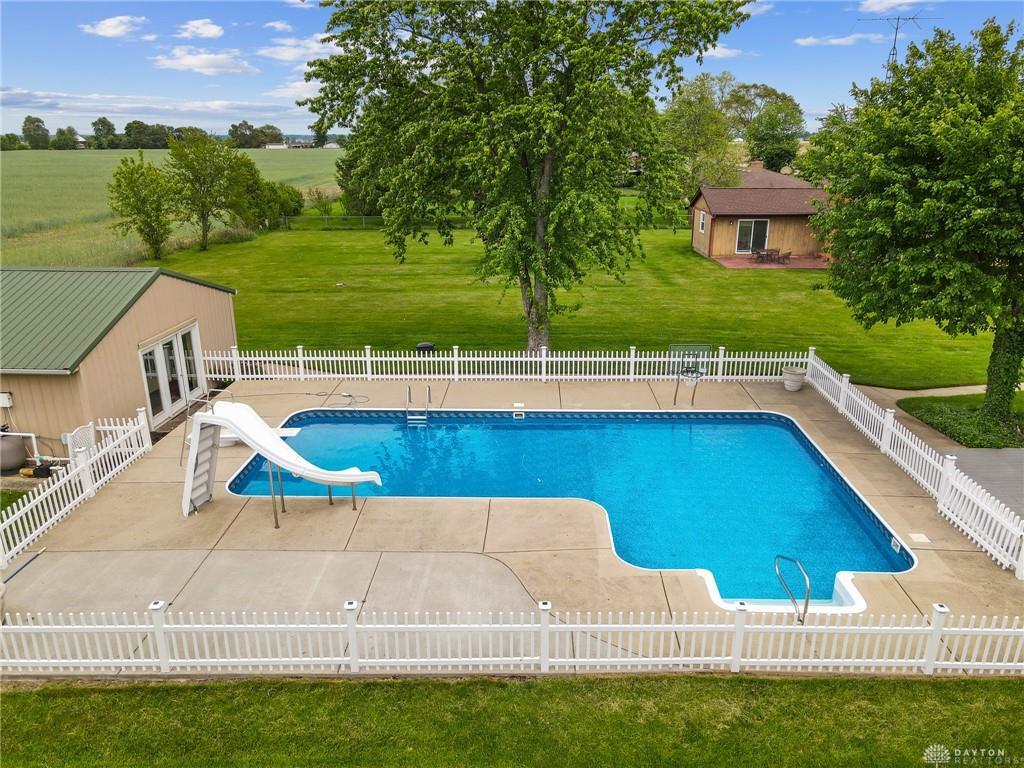
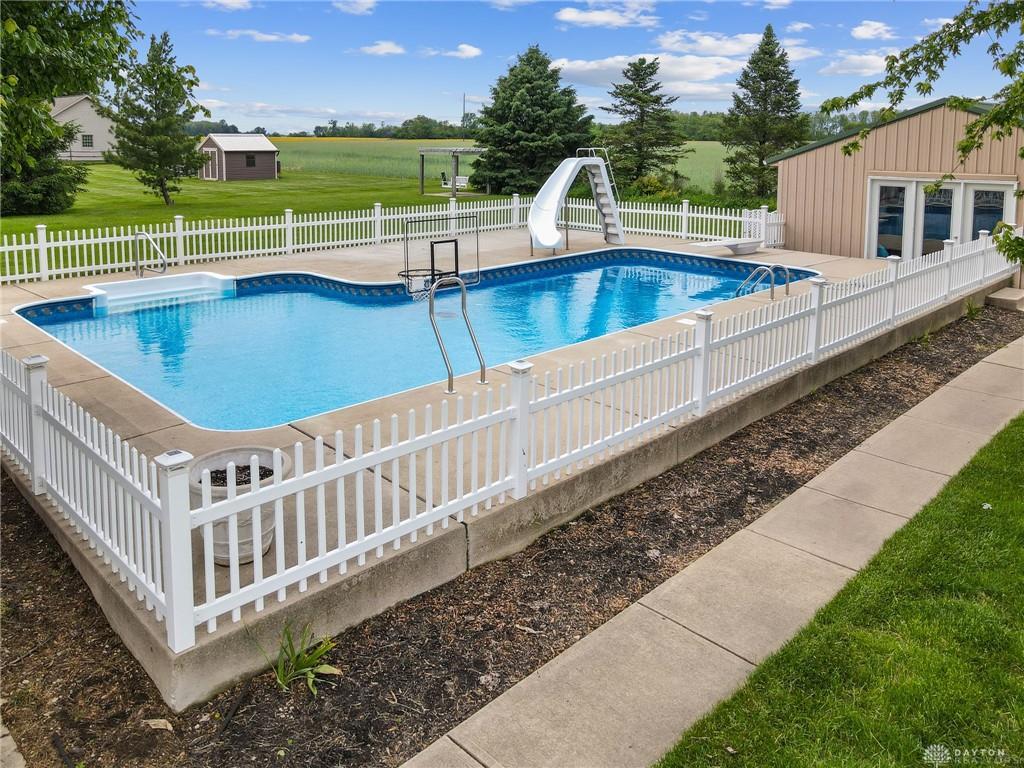
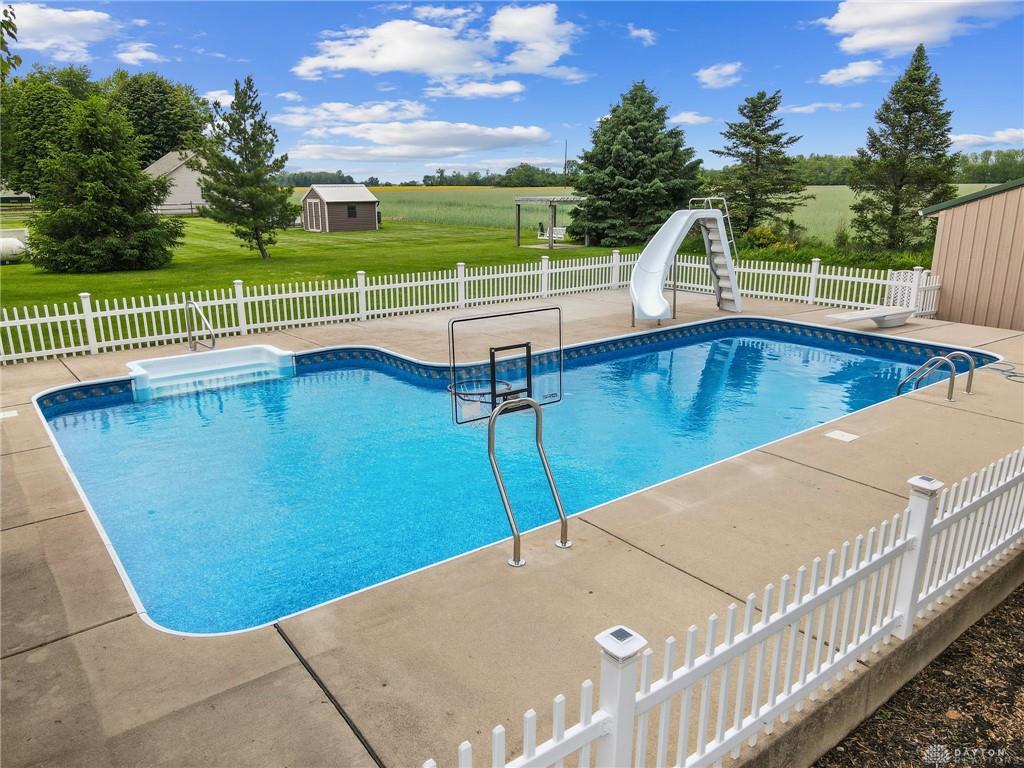
- Outside Features: Deck,Inground Pool,Partial Fence,Porch,Storage Shed, Deck,Inground Pool,Partial Fence,Porch,Storage Shed
- Inside Features: Walk in Closet
- Utilities: 220 Volt Outlet,Septic,Well
- Appliances: Dishwasher,Garbage Disposal,Microwave,Range,Refrigerator
- Disability Adapted YN: 0
- Basement: Slab
- Windows: Double Hung,Vinyl
- Heating: Forced Air,Propane
- Cooling: Central
- Kitchen Features: Island,Pantry
- Fireplace: Gas,One
- Garage: 2 Car,Attached
Miscellaneous
- Taxes Semi Annual: 2100.00
- Assessments: 0
Basics
- Baths Full: 3
- Baths Half: 0
- Date added: Added 2 days ago
- Acres: 0.7174
- Listing Contract Date: 2026-06-17
- Category: Residential
- Type: Single Family
- Status: Active
- Bedrooms: 5
- Bathrooms: 3.00
- Area: 2744 sq ft
- Lot size: 31250 sq ft
- Year built: 1977
- MLS ID: 961998
Courtesy of
- Office Name: Coldwell Banker Heritage
- Agent Name: Richard Pierce
- Agent Email: rtpierce77@gmail.com
- Agent Phone: (937) 524-6077
Description
-
Description:
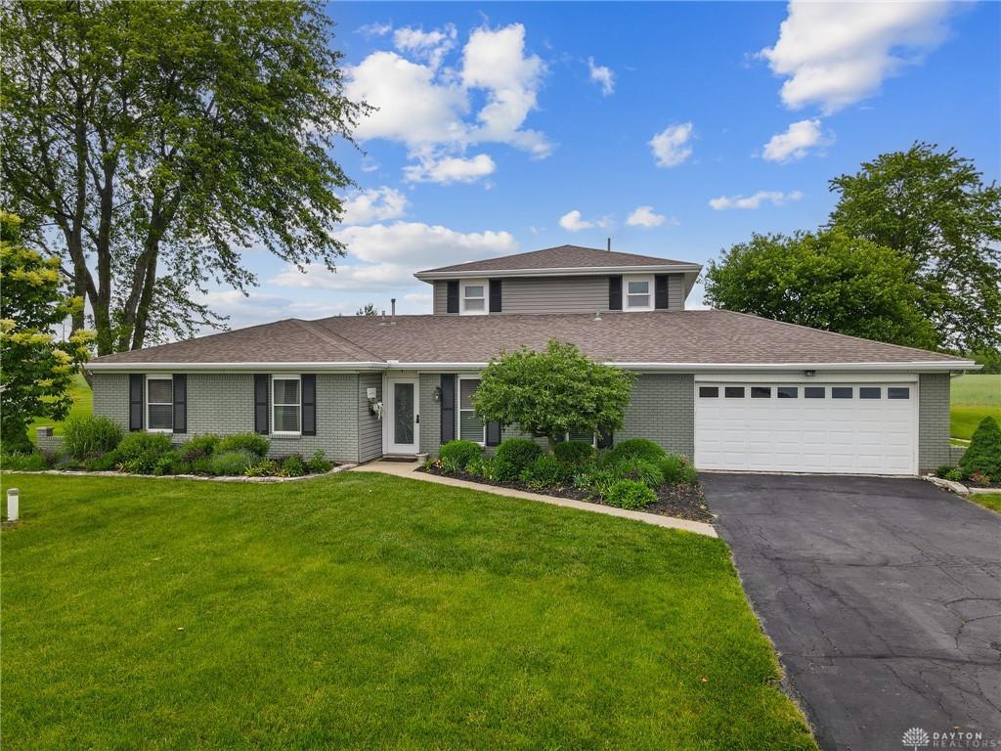
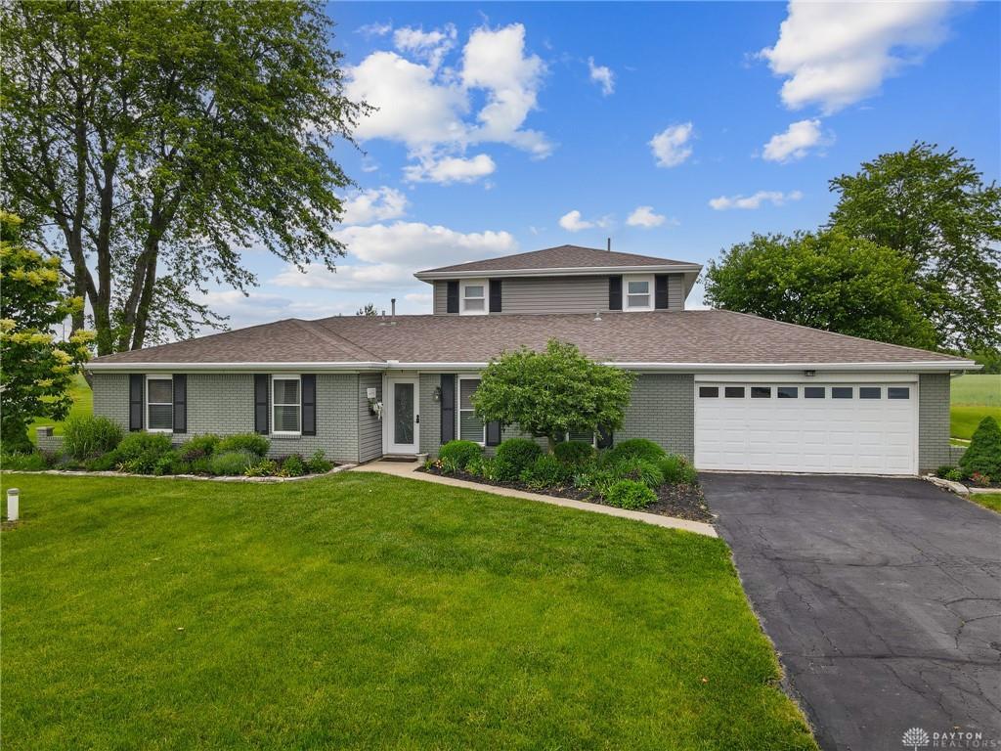
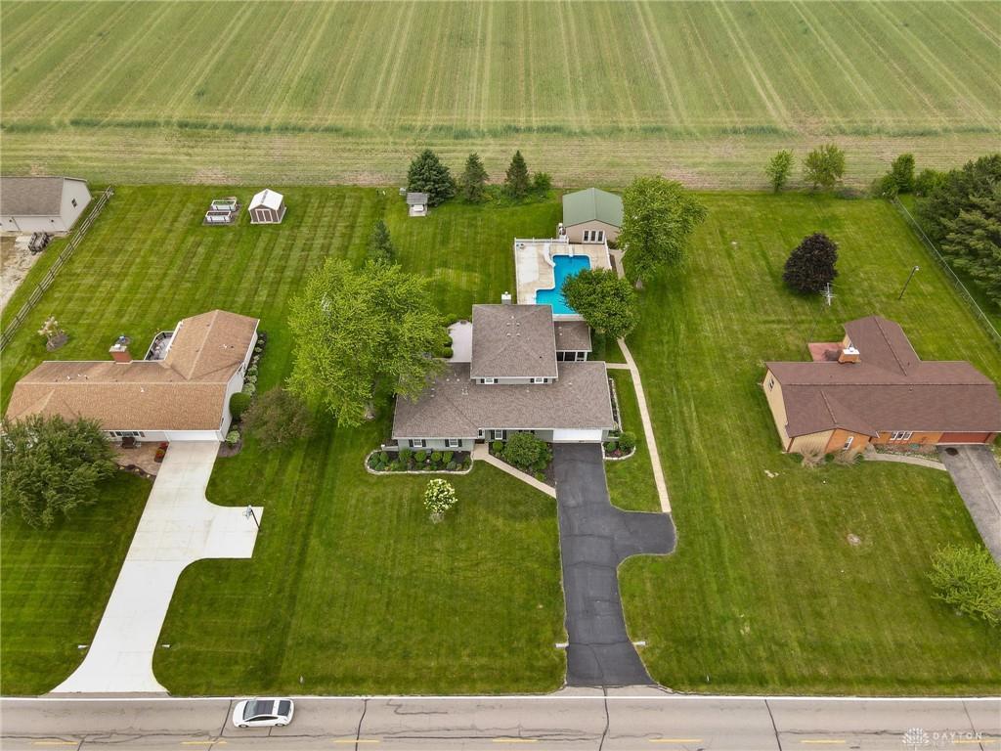
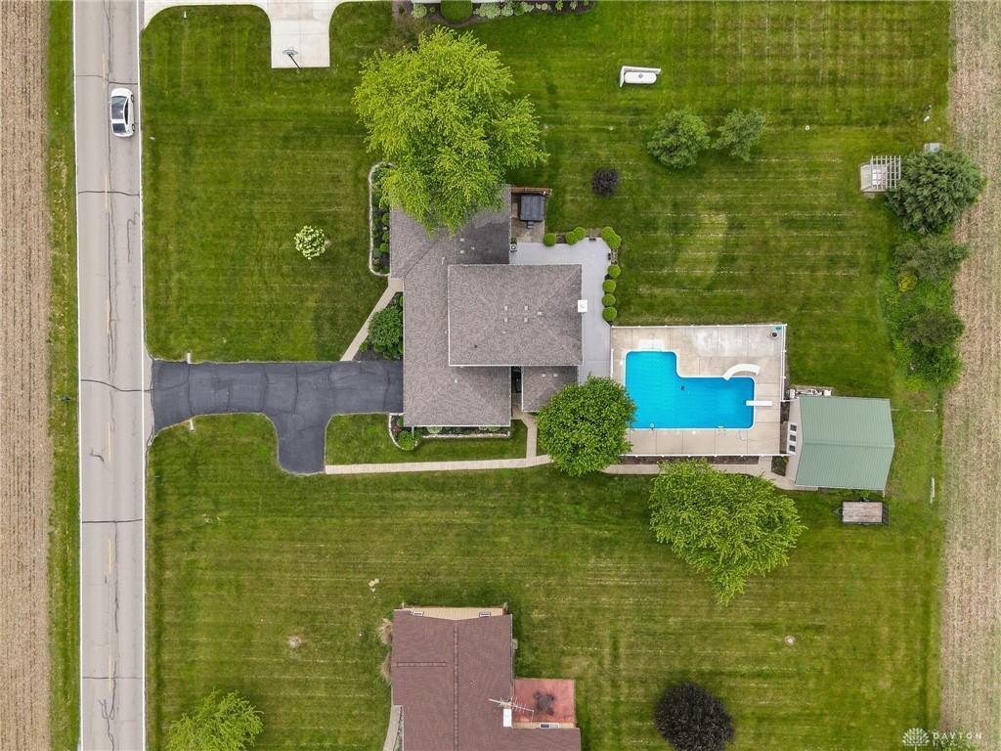
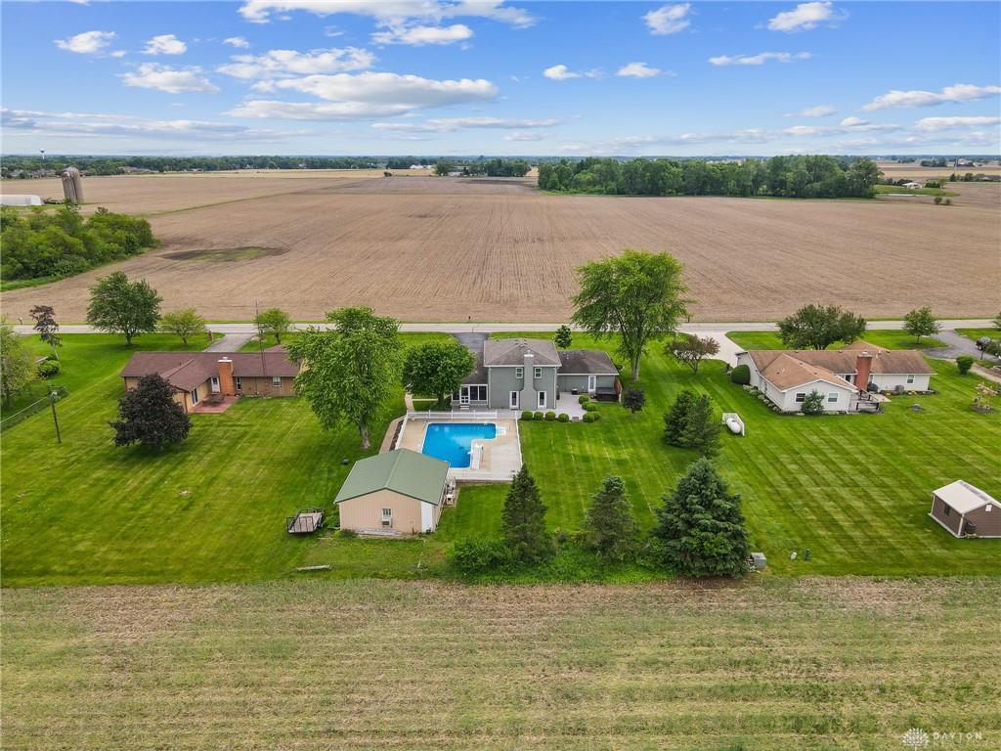
This home features 5 bedrooms, 3 full bathrooms, 2,744 sq ft, and .71 acres. This two story brick home, built in 1977, has an attached two car garage, 24 x 26 pool shed with riding mower accessibility and additional storage rooms, screened in porch, large deck, and a heated, pool! On the first floor of the home are the formal living room, kitchen, dining room, 2 bedrooms, 2 full baths, laundry room, and family room. The kitchen and dining room are the heart of the home, with plenty of space for making memories with family and friends. The kitchen features an ample amount of countertop and cabinet space, granite island, perfect for relaxing while cooking or enjoying meals with a loved one, and access to the garage down a walkway of ceiling to floor cabinets. The master suite features a California style, walk-in closet, sitting area, private access to the back deck, and a full bathroom with tiled walk-in shower. The family room is the perfect place to host holiday events or cozy times with loved ones. The family room features a gas fireplace, built-in book shelves, plenty of natural light, and access to the deck, back lawn, and pool area. The upstairs includes 3 bedrooms and one full bath room. One of the large bedrooms upstairs was used as an art studio and would make a perfect entertaining space for a child's play room or media room. The screened porch has views of the back lawn and pool, the perfect place for entertaining, enjoying the outdoors, or journaling. The large inground pool with slide, diving board, basketball hoop, and deep end, is ideal for family and friend get togethers; the possibilities are endless. The pool has a propane fired heater, easy maintenance salt water system, and dolphin robot to clean the pool. This home was made to be a family home where loved ones could make memories for years to come. Updates throughout the years, 2 HVAC systems, one replaced 2025, kitchen stainless steel appliances 2024, no rear neighbors, beautifully landscaped.
Show all description