

2807, Rensselaer, Street, Springfield, OH, 45503
2807, Rensselaer, Street, Springfield, OH, 45503Rooms & Units Description
- Rooms Total: 11
- Room Count: 11
- Number Of Full Baths On Level Lo: 1
- Number Of Full Baths On Level 1: 0
- Number Of Half Baths On Level 1: 0
- Number Of Full Baths On Level 2: 2
- Number Of Half Baths On Level 2: 0
Location Details
- County Or Parish: Clark
- School District: Springfield
- Zoning: Residential
Property Details
- Lot Dimensions: .303
- Parcel Number: 3400300031403036
- Construction Type: Aluminum,Frame,Shingle
- Levels: Quad Level,Tri Level
- Subdivision Name: Greenlawn Village Add
- Distressed Property: None
- Transaction Type: Sale
Property Features
- Outside Features: Patio,Porch, Patio,Porch
- Inside Features: Cathedral Ceiling,Gas Water Heater,Paddle Fans
- Utilities: Natural Gas,Public Water,Sanitary Sewer
- Basement: Finished,Unfinished
- Heating: Forced Air,Natural Gas
- Cooling: Central
- Fireplace: Gas
- Garage: 2 Car
Miscellaneous
- Taxes Semi Annual: 1529.96
- Assessments: of record
Basics
- Baths Full: 2
- Baths Half: 1
- Date added: Added 4 weeks ago
- Acres: 0.3030
- Listing Contract Date: 2026-06-25
- Category: Residential
- Type: Single Family
- Status: Active
- Bedrooms: 3
- Bathrooms: 3.00
- Area: 2484 sq ft
- Lot size: 13200 sq ft
- Year built: 1971
- MLS ID: 962729
Courtesy of
- Office Name: Howard Hanna Real Estate Serv
- Agent Name: Tyler Robinette
- Agent Email: tylerrobinette@howardhanna.com
- Agent Phone: (937) 728-3529
Description
-
Description:
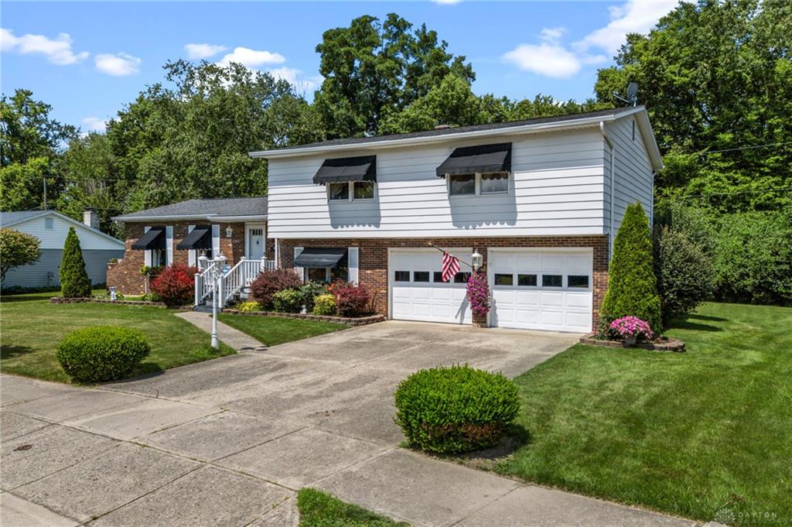
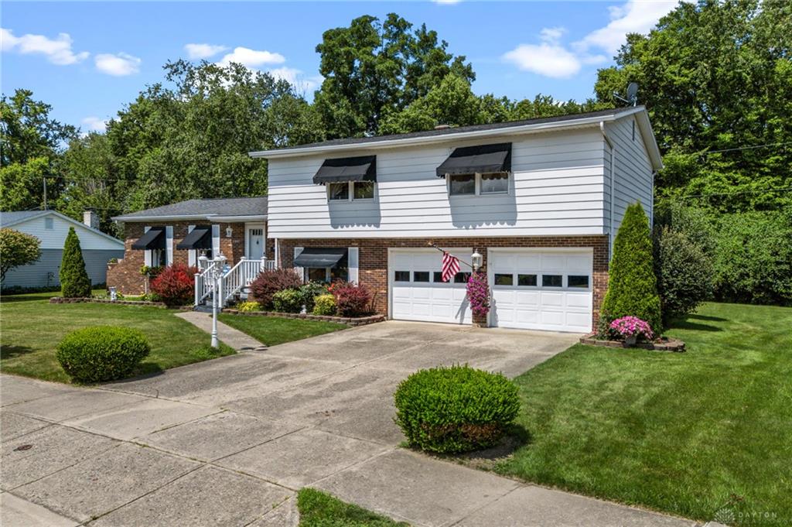
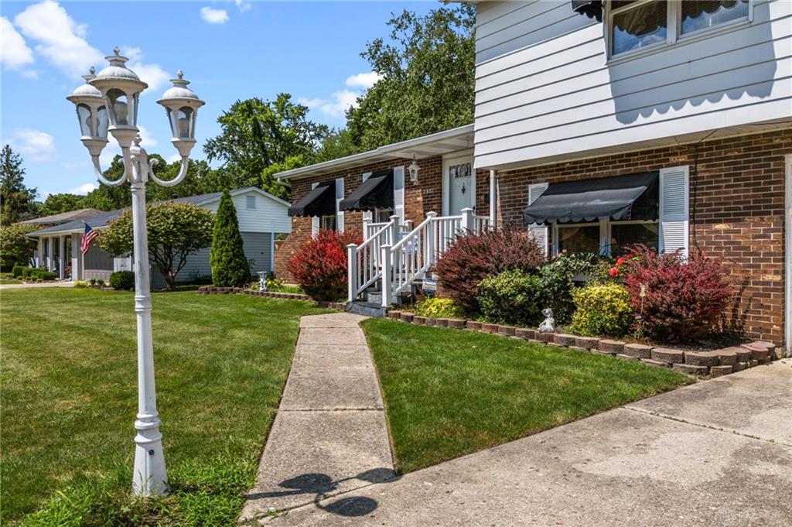
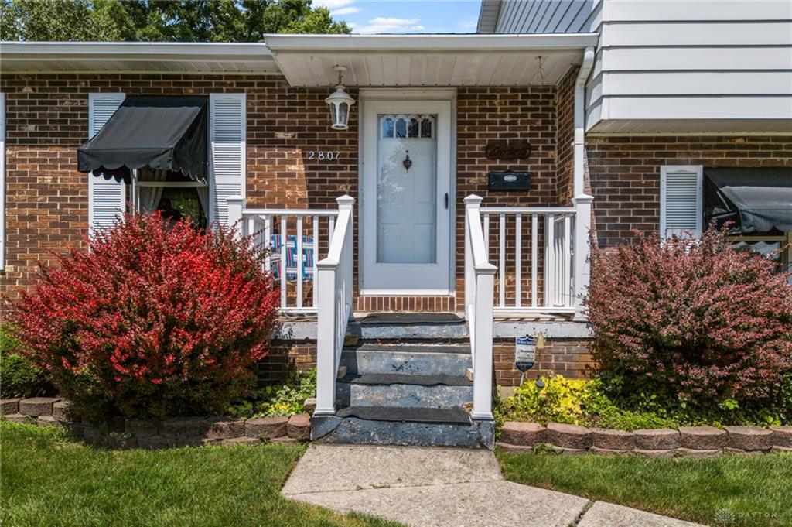
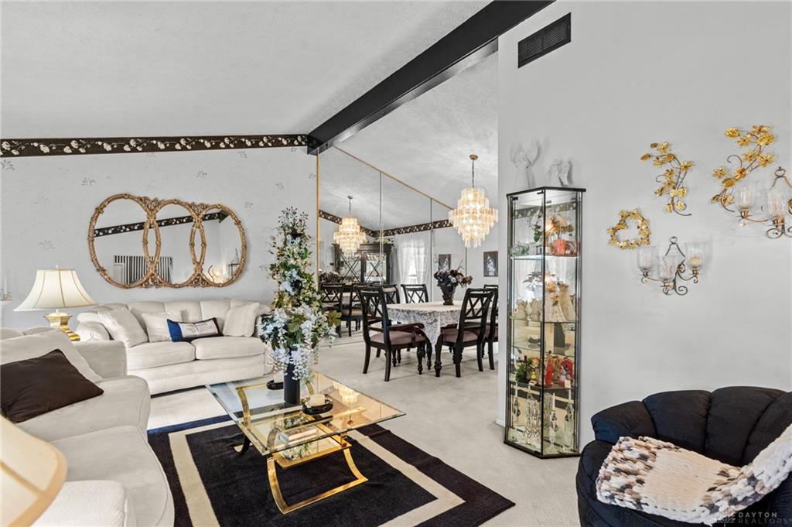
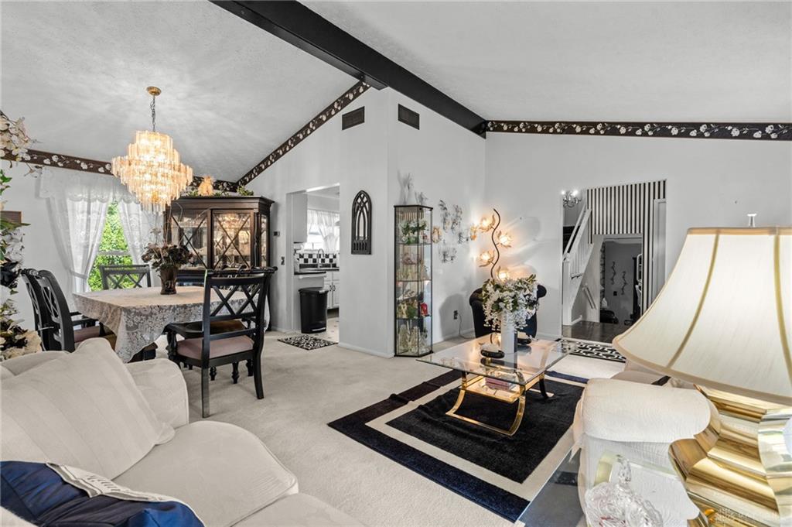
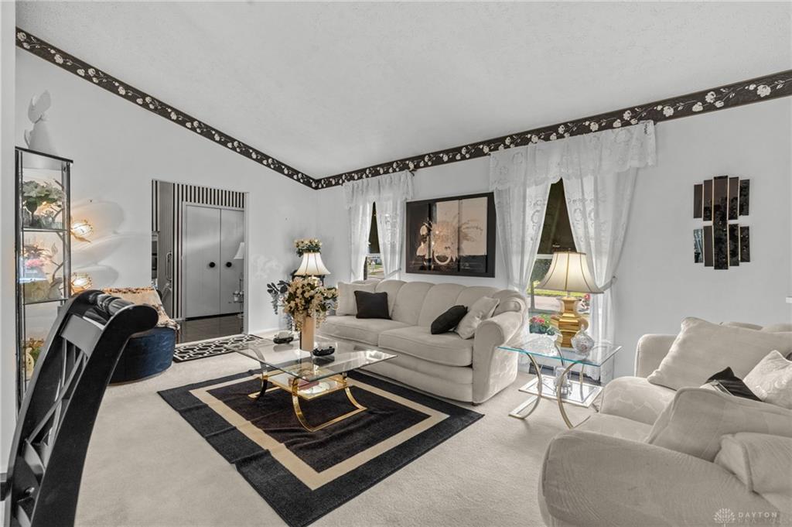
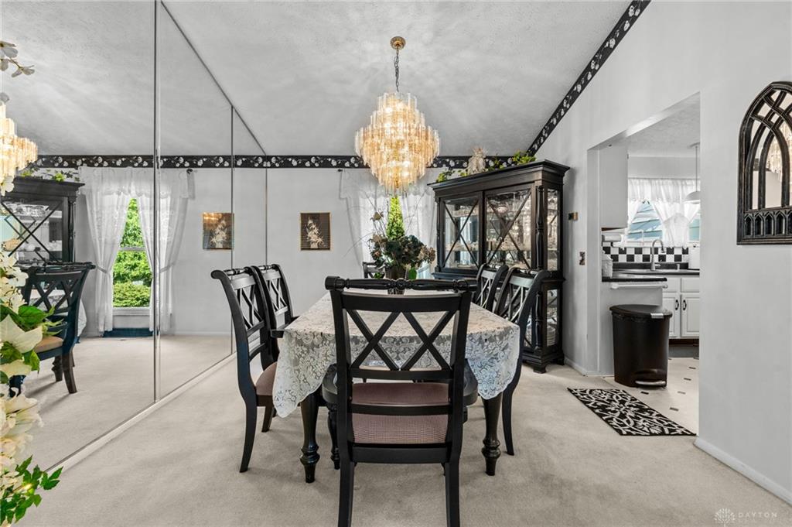
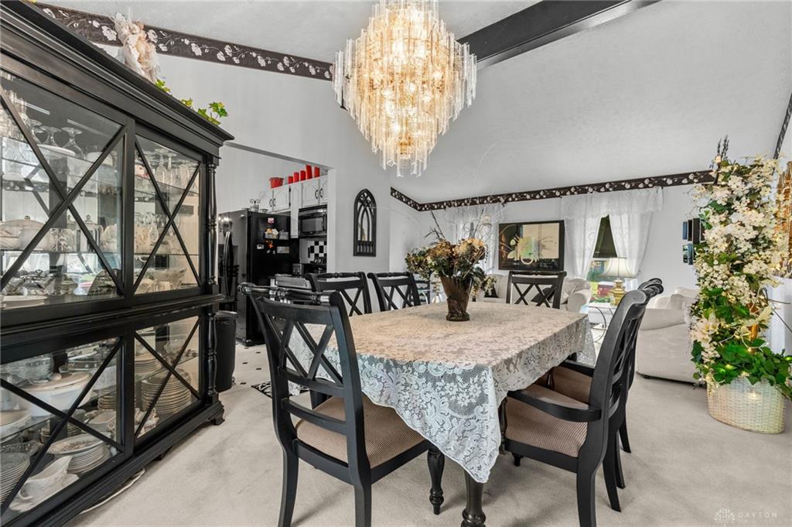
Welcome home to this beautiful brick quad-level located in the desirable Greenlawn Village subdivision! Offering over 1,620 square feet not including the finished basement square footage, this spacious home provides multiple levels of comfortable living. The inviting main level features a cathedral ceiling, a bright living room, formal dining room, and an eat-in kitchen that overlooks the cozy lower-level family room, creating an open and connected feel.
Show all description
The lower level showcases a stunning stone gas fireplace and walkout access to a screened patio, making it the perfect space to relax or entertain while enjoying the privacy of having no rear neighbors.
Upstairs, you’ll find three generously sized bedrooms and two full bathrooms, including a spacious primary suite complete with two closets and a private en-suite bath. The finished basement offers additional living space ideal for a recreation room, home office, workout area, or hobby room.
Additional highlights include a convenient half bath, a two-car attached garage, and a fantastic layout designed for both everyday living and entertaining. Don’t miss your opportunity to own this wonderful home in an established neighborhood!