

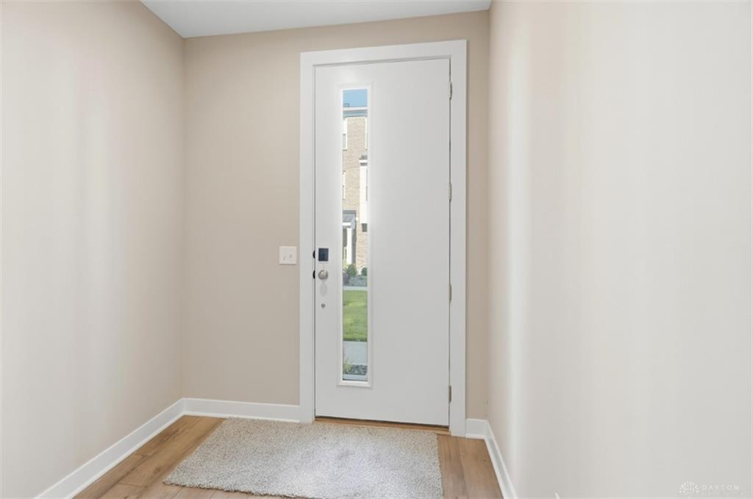
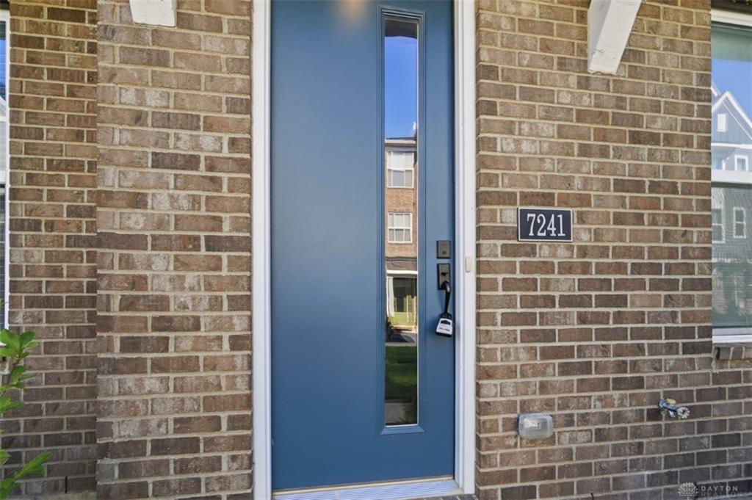
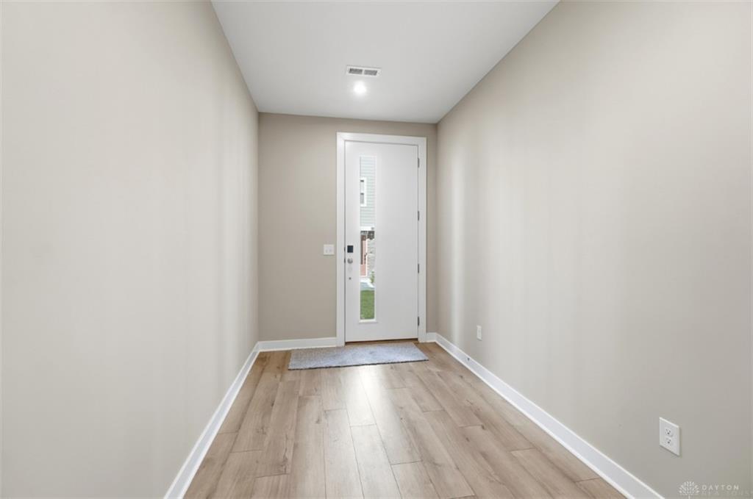
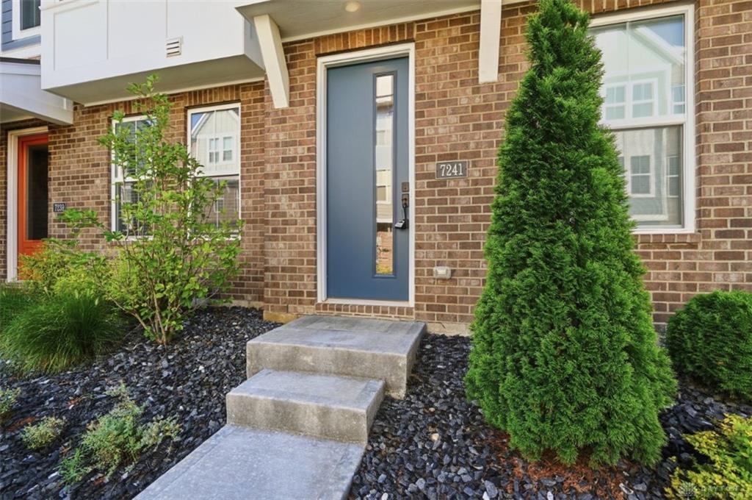
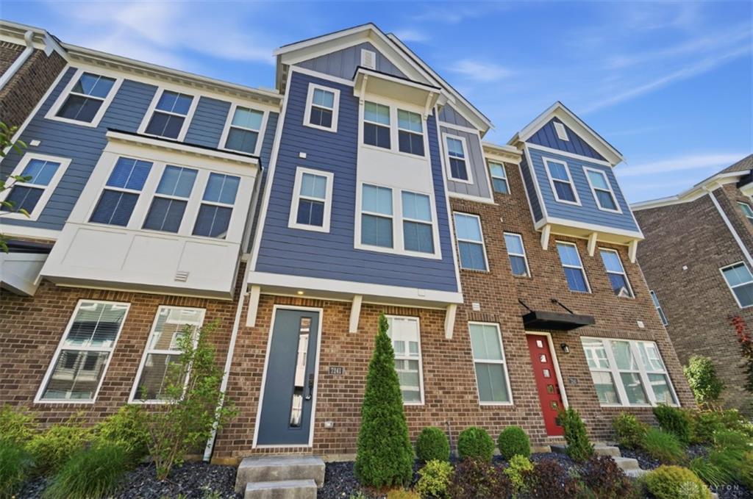
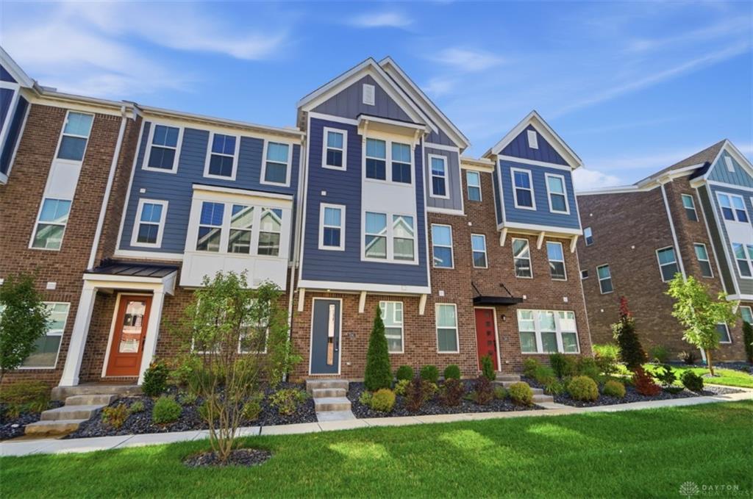
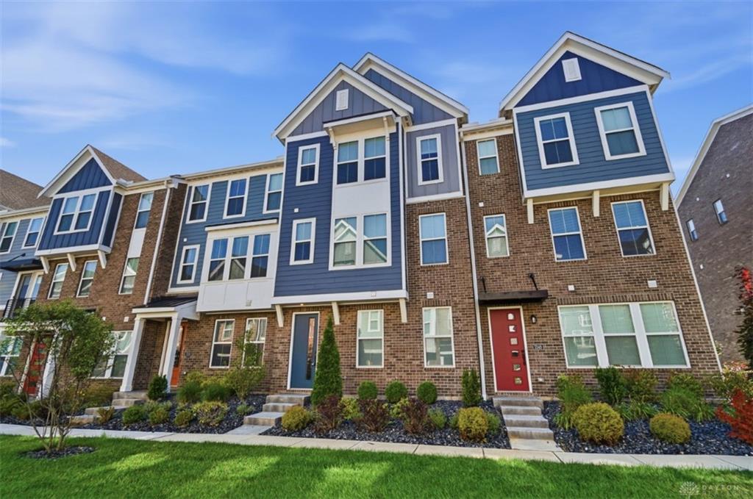
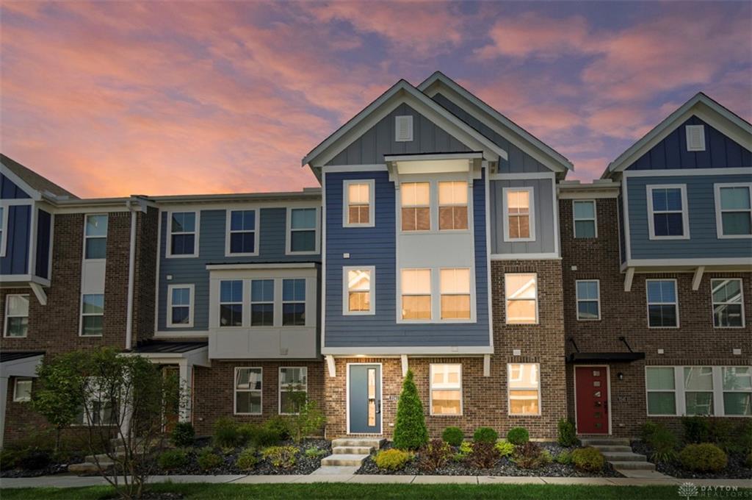
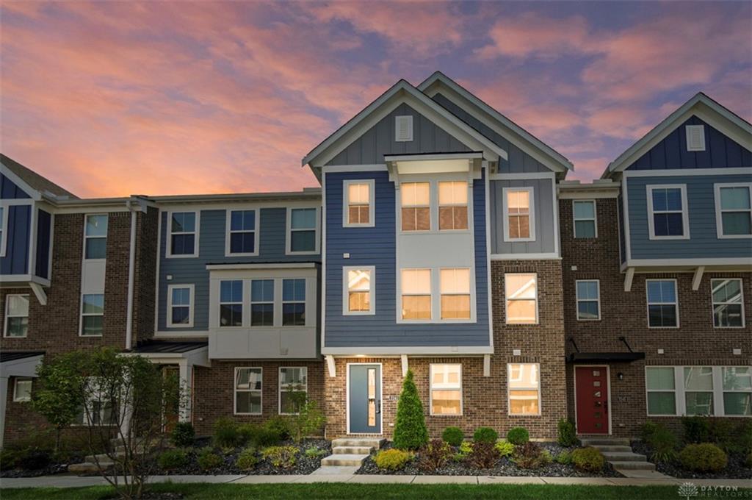
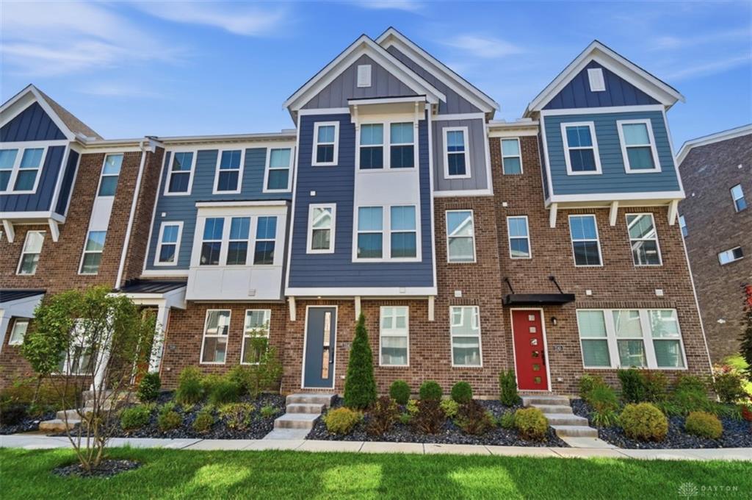
7241, Otley, Drive, West Chester, OH, 45069
7241, Otley, Drive, West Chester, OH, 45069Rooms & Units Description
- Rooms Total: 9
- Room Count: 9
- Number Of Full Baths On Level Lo: 0
- Number Of Full Baths On Level 1: 1
- Number Of Half Baths On Level 1: 1
- Number Of Full Baths On Level 2: 0
- Number Of Half Baths On Level 2: 1
- Number Of Full Baths On Level 3: 2
Location Details
- County Or Parish: Butler
- School District: Lakota
- Zoning: Residential
Property Details
- Lot Dimensions: Condo
- Parcel Number: M5620487000035
- Construction Type: Brick
- Levels: 3 Story
- Distressed Property: None
- Transaction Type: Sale
Property Features
- Outside Features: Deck, Deck
- Inside Features: Electric Water Heater,Paddle Fans,Walk in Closet
- Utilities: Public Water,Natural Gas,Sanitary Sewer
- Appliances: Dishwasher,Garbage Disposal,Microwave,Range,Refrigerator,Washer
- Basement: Slab
- Windows: Insulated
- Heating: Forced Air,Natural Gas
- Cooling: Central
- Kitchen Features: Island,Pantry
- Garage: 2 Car,Attached
Miscellaneous
- Virtual Tour URL: https://view.wowvideotours.com/order/efccece7-978c-4341-5bd7-08dee7ef7e24?branding=false
- HOA Condo Fee: 305.00
- HOA Fee Frequency: Monthly
- Taxes Semi Annual: 3092.00
- Assessments: Of Record
Basics
- Baths Full: 3
- Baths Half: 1
- Date added: Added 22 hours ago
- Acres: 0.0300
- Listing Contract Date: 2026-07-28
- Category: Residential
- Type: Single Family
- Status: Active
- Bedrooms: 4
- Bathrooms: 4.00
- Lot size: 1307 sq ft
- MLS ID: 965249
Courtesy of
- Office Name: Comey & Shepherd REALTORS
- Agent Name: Usha Aggarwal
- Agent Email: usha.wc@gmail.com
- Agent Phone: (513) 252-1040
Description
-
Description:
Spacious 4-Bedroom, 4-Bath Townhome with First-Floor In-Law Suite in West Chester! Discover exceptional space & flexibility in this beautiful home in the highly desirable West Chester area. Designed for comfortable living, this home features a full 1st-flr in-law suite complete with bedroom & full bath. Ideal for multigenerational living, extended guests, or a private home office. Main level offers expansive living & entertaining areas, including a huge dining rm & spacious living room filled with natural light. Recent updates include new carpeting & fresh paint, window treatments making this home move-in ready. The thoughtful floor plan provides generous-sized bedrooms, multiple full baths & abundant storage. Located in the award-winning Lakota Local School District, you'll enjoy easy access to Liberty Center, premier shopping, restaurants, entertainment, parks, I-75 & SR-129 with easy commute. Rare, spacious layout & prime location, Don't Miss It! Agent has interest in LLC.
Show all description