

2014, Clearstream, Way, Clayton, OH, 45315
2014, Clearstream, Way, Clayton, OH, 45315Rooms & Units Description
- Rooms Total: 11
- Room Count: 11
- Number Of Full Baths On Level Lo: 0
- Number Of Full Baths On Level 1: 1
- Number Of Half Baths On Level 1: 1
- Number Of Full Baths On Level 2: 1
- Number Of Half Baths On Level 2: 0
- Number Of Half Baths On Level 3: 0
- Number Of Full Baths On Level 4: 0
Location Details
- County Or Parish: Montgomery
- School District: Northmont
- Zoning: Residential
Property Details
- Lot Dimensions: 88.43x134.19
- Parcel Number: M57-01023-0001
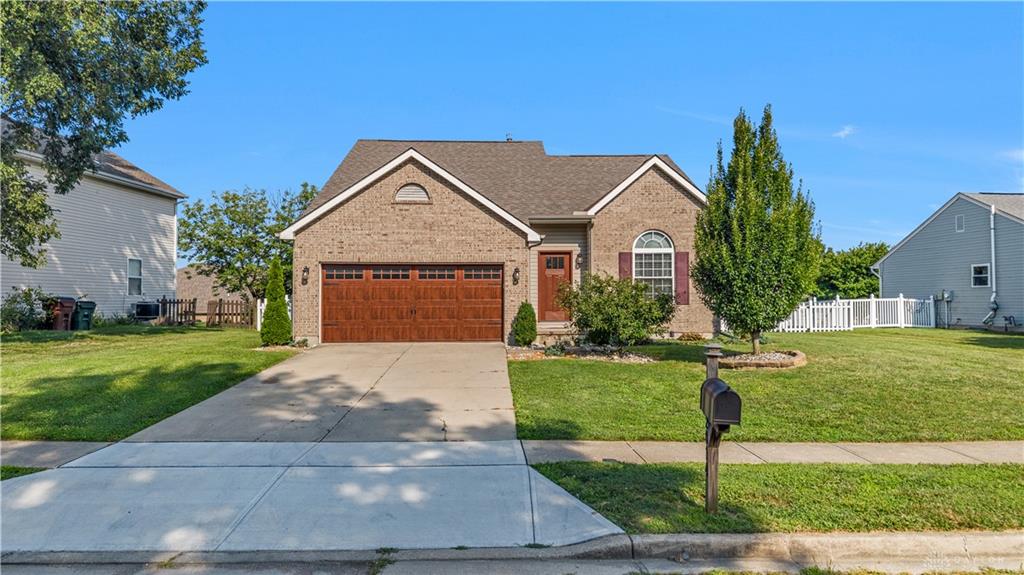
- Construction Type: Brick,Vinyl
- Levels: 2 Story
- Subdivision Name: Timber Ridge
- Distressed Property: None
- Transaction Type: Sale
Property Features
- Outside Features: Deck,Fence,Porch,Storage Shed, Deck,Fence,Porch,Storage Shed
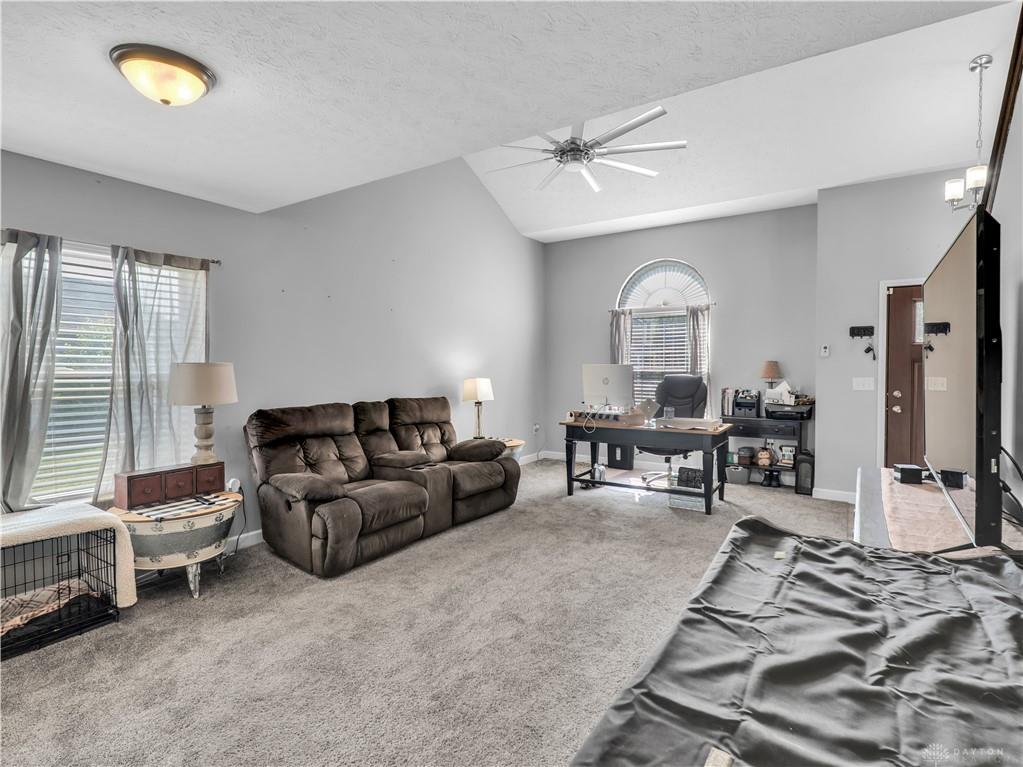
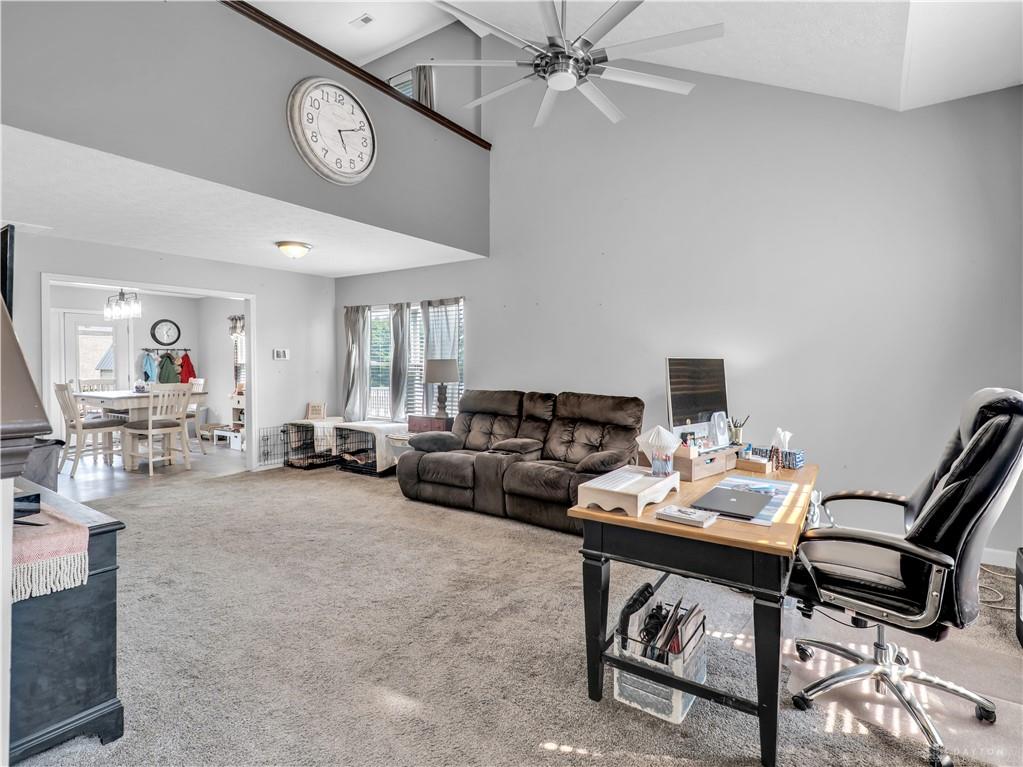
- Inside Features: Bar / Wet Bar,Cathedral Ceiling,Gas Water Heater,High Speed Internet,Paddle Fans,Smoke Alarm(s),Walk in Closet
- Utilities: Natural Gas,Public Water
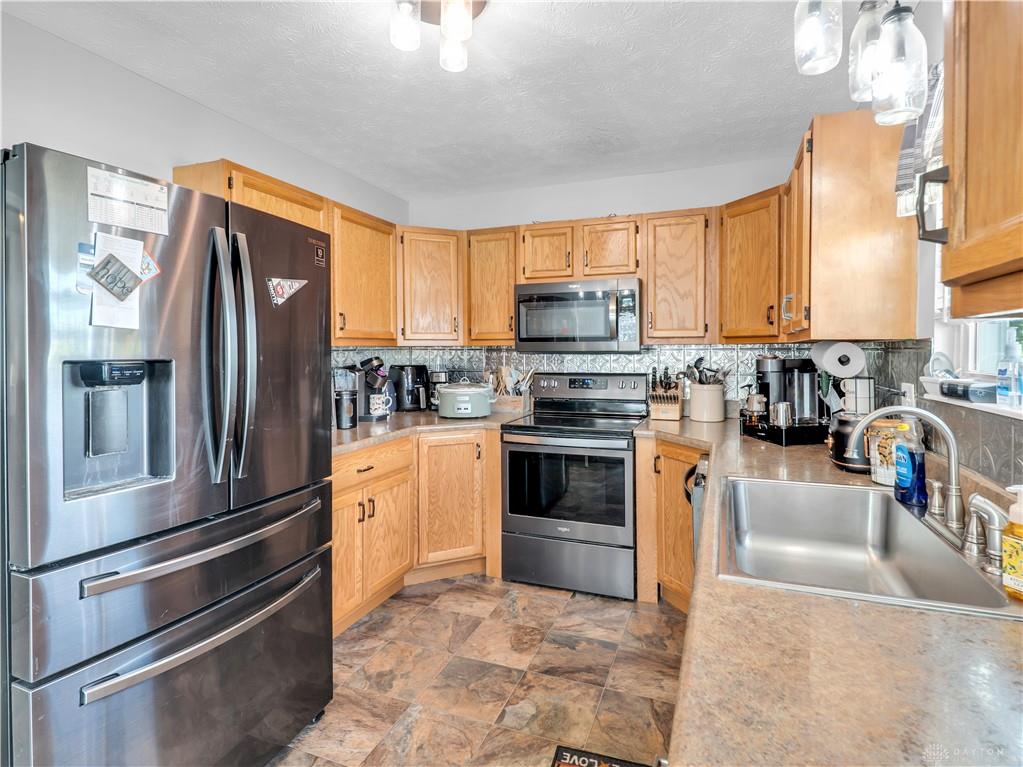
- Appliances: Dishwasher,Garbage Disposal,Microwave,Range,Refrigerator,Second Refrig / Freezer,Water Softener
- Basement: Full,Semi-Finished
- Heating: Forced Air,Natural Gas
- Cooling: Central
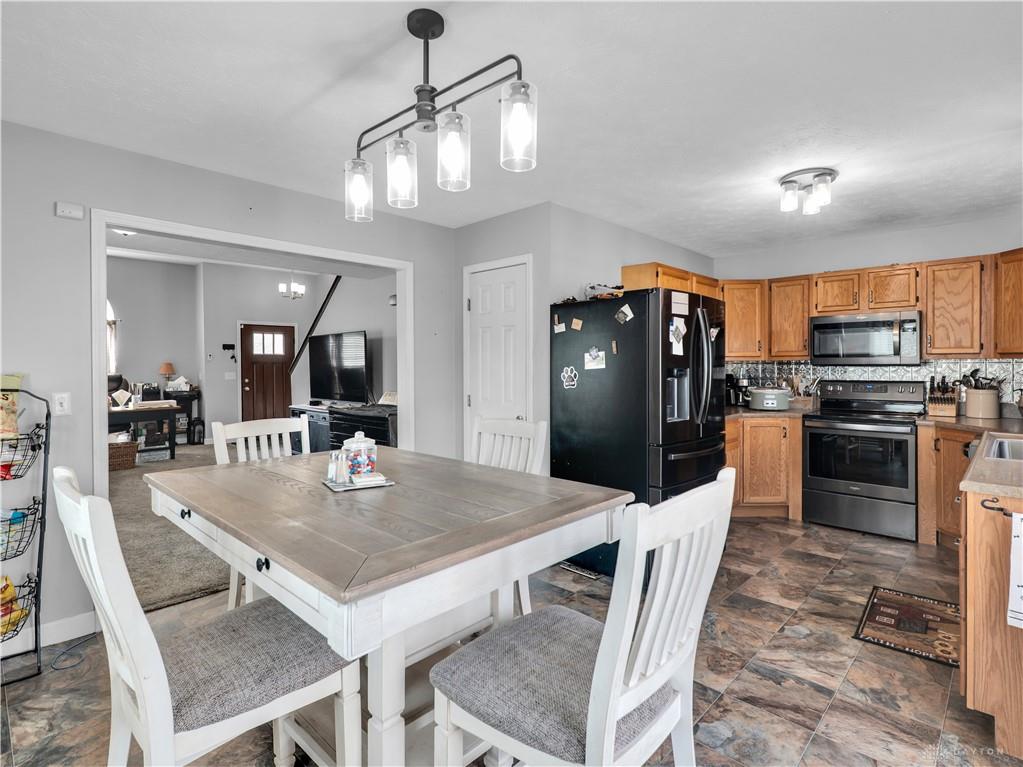
- Kitchen Features: Laminate Counters,Pantry
- Garage: 2 Car,Storage
Miscellaneous
- HOA Condo Fee: 99.00
- HOA Fee Frequency: Annually
- Taxes Semi Annual: 2585.00
- Assessments: See county record
Basics
- Baths Full: 2
- Baths Half: 1
- Date added: Added 2 months ago
- Acres: 0.2500
- Listing Contract Date: 2026-07-29
- Category: Residential
- Type: Single Family
- Status: Active
- Bedrooms: 3
- Bathrooms: 3.00
- Area: 1832 sq ft
- Lot size: 10890 sq ft
- Year built: 1998
- MLS ID: 965291
Courtesy of
- Office Name: eXp Realty
- Agent Name: Jordan Phelps
- Agent Email: Jordan.Phelps@exprealty.com
- Agent Phone: (937) 903-7152
Description
-
Description:
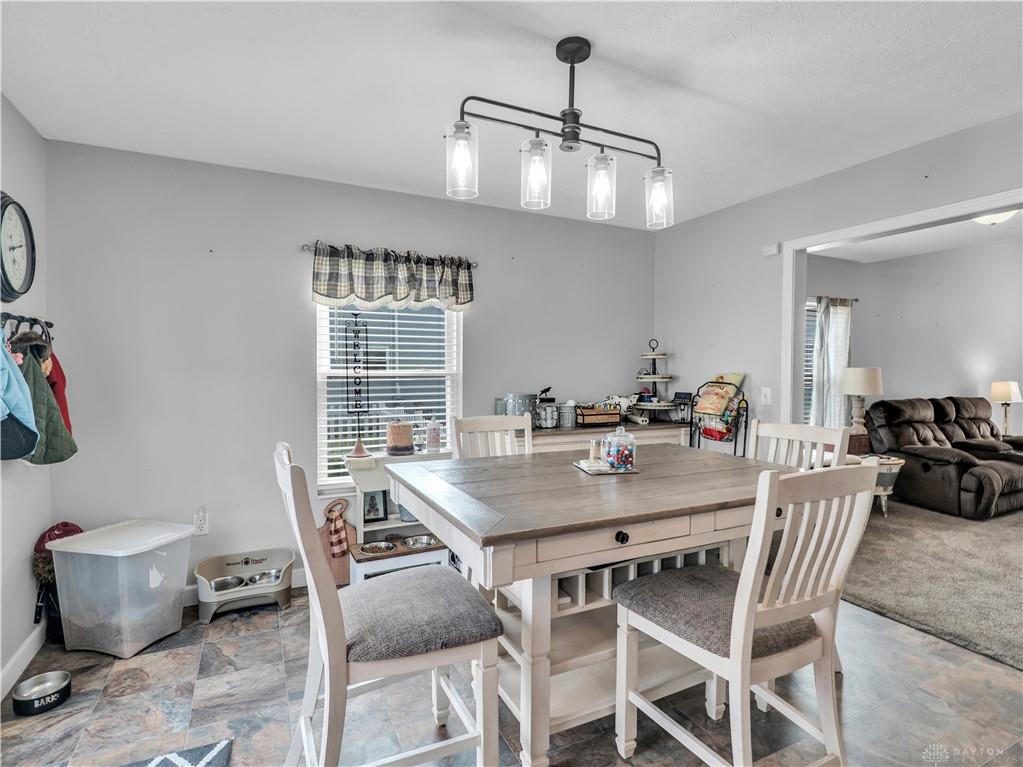
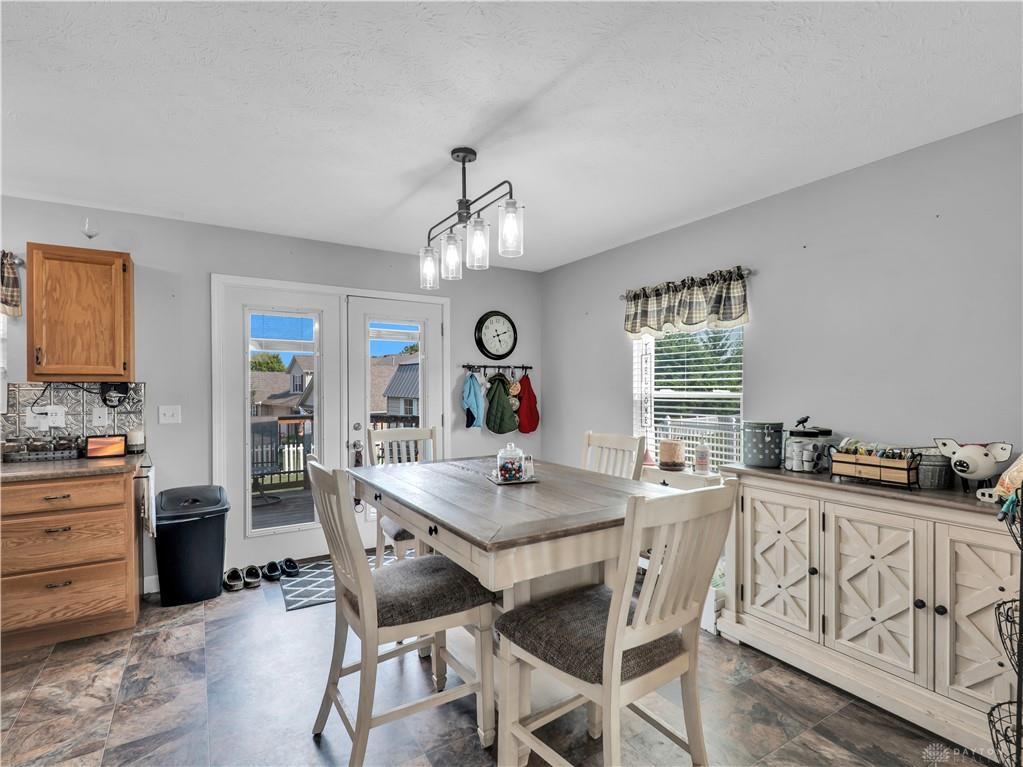
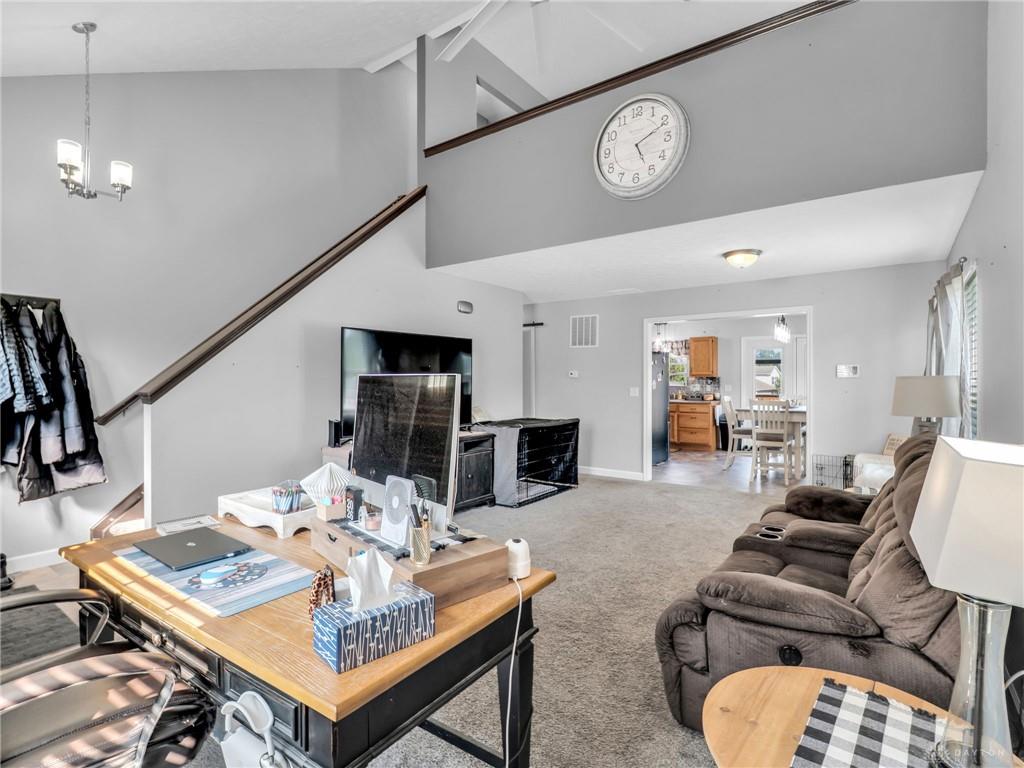
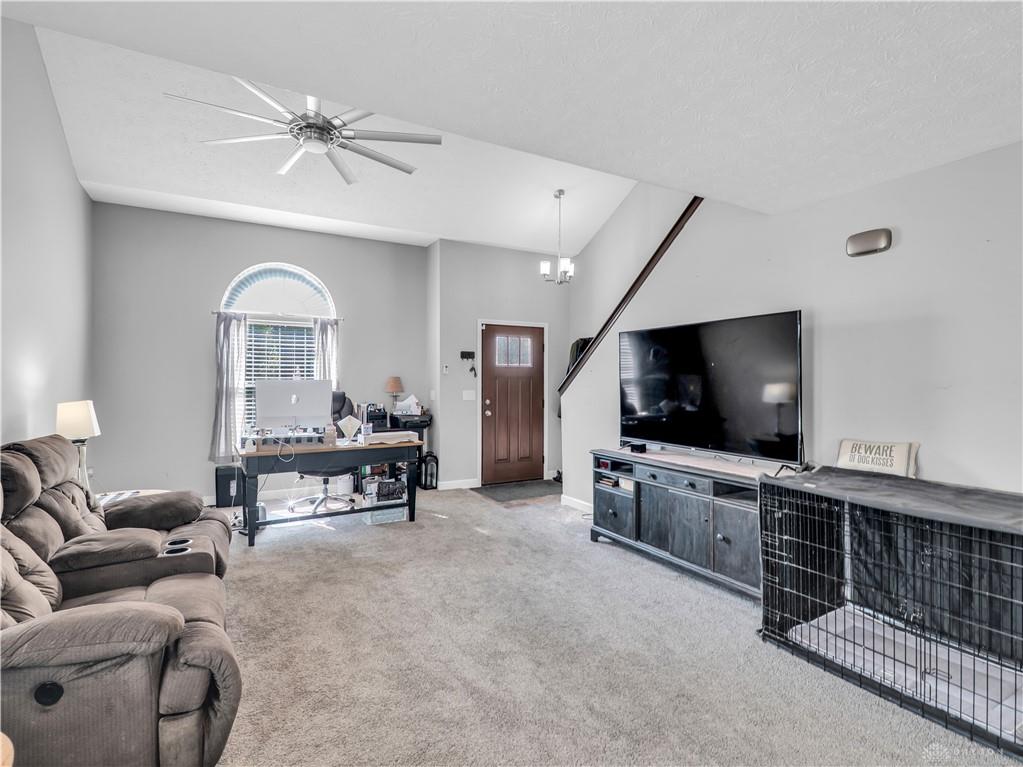
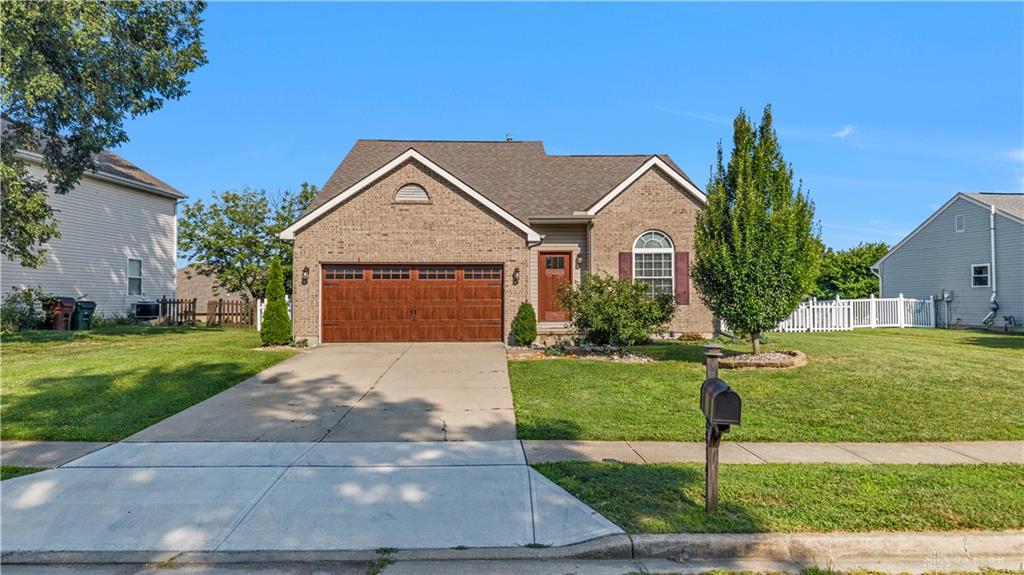
Welcome home to this blend of comfort & style. Inside, you'll find an inviting layout with updates throughout. Updates include Water Heater (2018), Furnace & A/C (2018), Roof (2018), Doors & Windows (2020), Light Fixtures & Ceiling Fans (2018), & Fence (2018). The spacious living area flows into an open kitchen layout. Outside, enjoy relaxing on your multi-leveled deck, generous yard space, fully fenced, & a detached storage shed. The primary bedroom is located on the main floor with a walk-in closet. Downstairs, you'll be invited with classic arcade games & a custom built wet bar for hosting game nights & gatherings. Upstairs you'll find a small loft area, 2 generous sized private bedrooms, & a full bath. Conveniently located near shopping, dining, parks, & major highways. Don't miss this opportunity!
Show all description