

2538, Muirfield, Drive, Beavercreek, OH, 45431
2538, Muirfield, Drive, Beavercreek, OH, 45431Rooms & Units Description
- Rooms Total: 16
- Room Count: 16
- Number Of Full Baths On Level Lo: 1, 0
- Number Of Full Baths On Level 1: 0
- Number Of Half Baths On Level 1: 1
- Number Of Full Baths On Level 2: 2
- Number Of Half Baths On Level 2: 0
Location Details
- County Or Parish: Greene
- School District: Beavercreek
- Zoning: Residential
Property Details
- Lot Dimensions: irrg
- Parcel Number: B42-0004-0012-0-0310-00
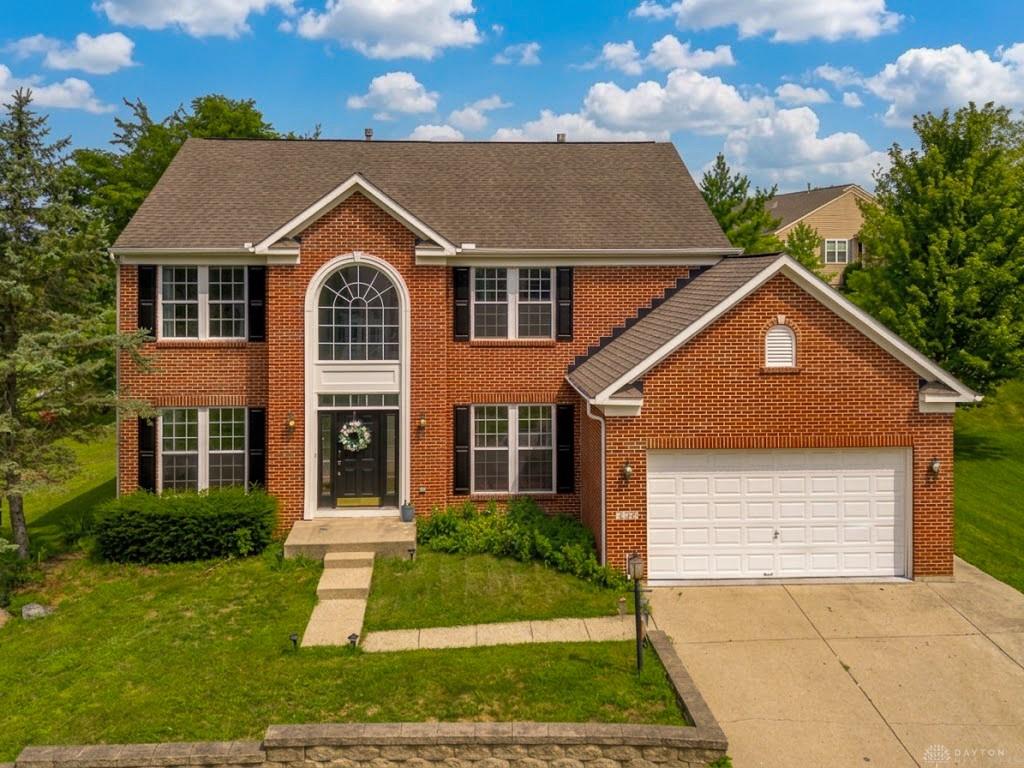
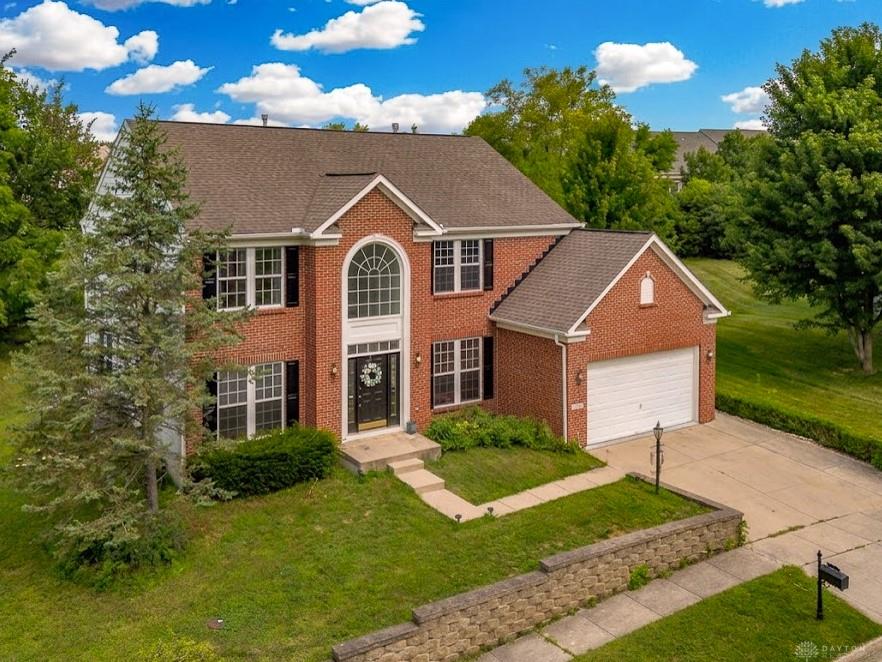
- Construction Type: Brick
- Levels: 2 Story
- Subdivision Name: Woodlands/Canterburytrails SE
- Distressed Property: None
- Transaction Type: Sale
Property Features
- Inside Features: Gas Water Heater,Walk in Closet
- Utilities: Natural Gas,Public Water
- Disability Adapted YN: 0
- Basement: Finished,Full
- Heating: Forced Air,Natural Gas
- Cooling: Central
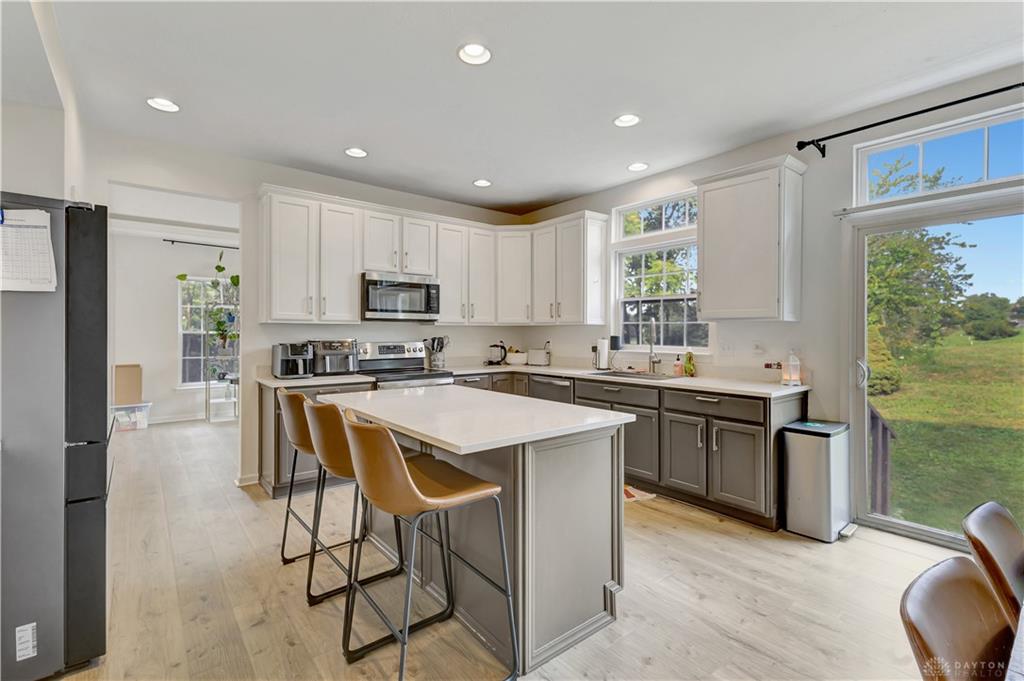
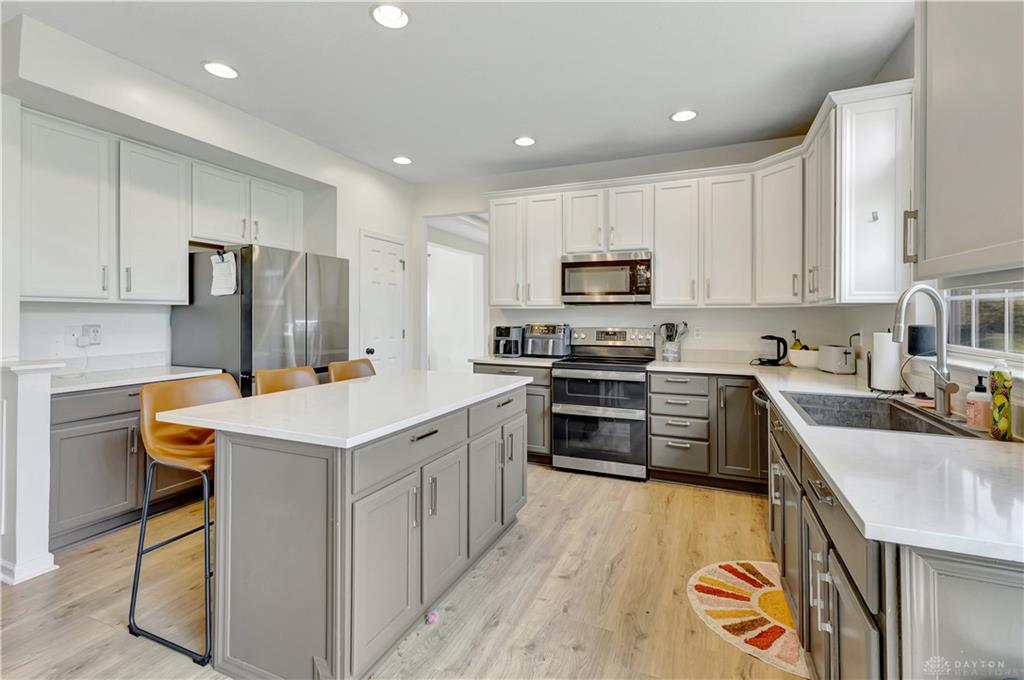
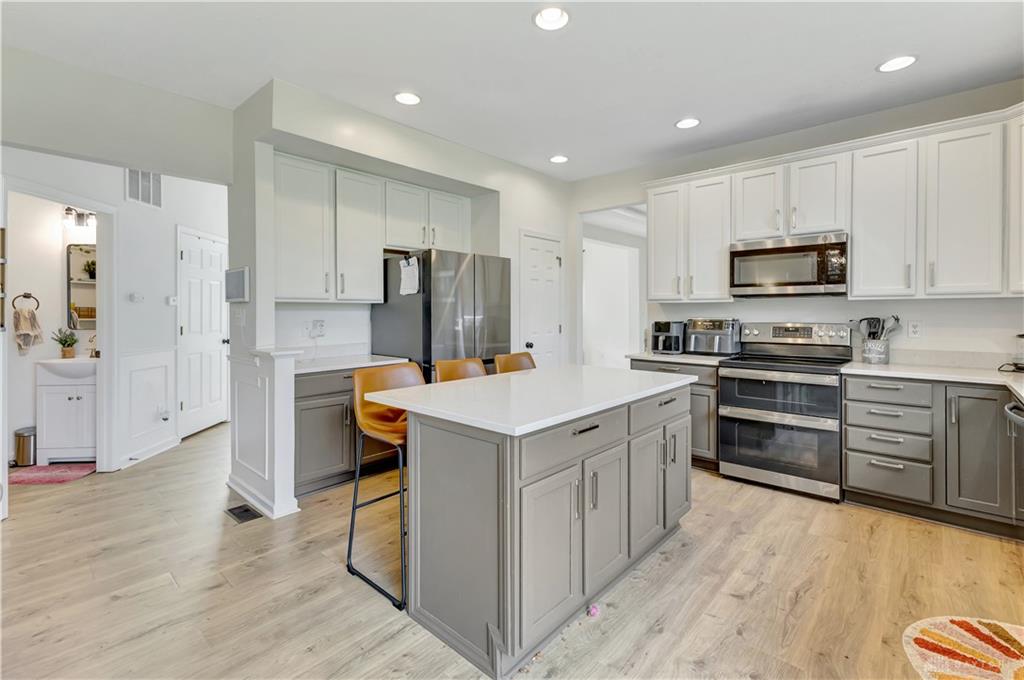
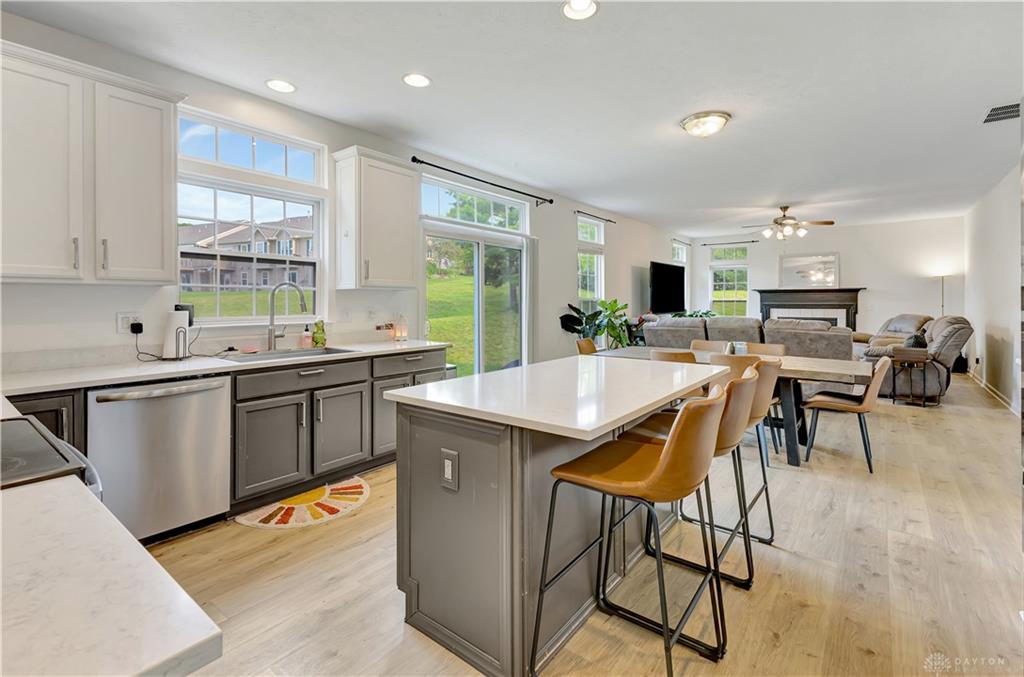
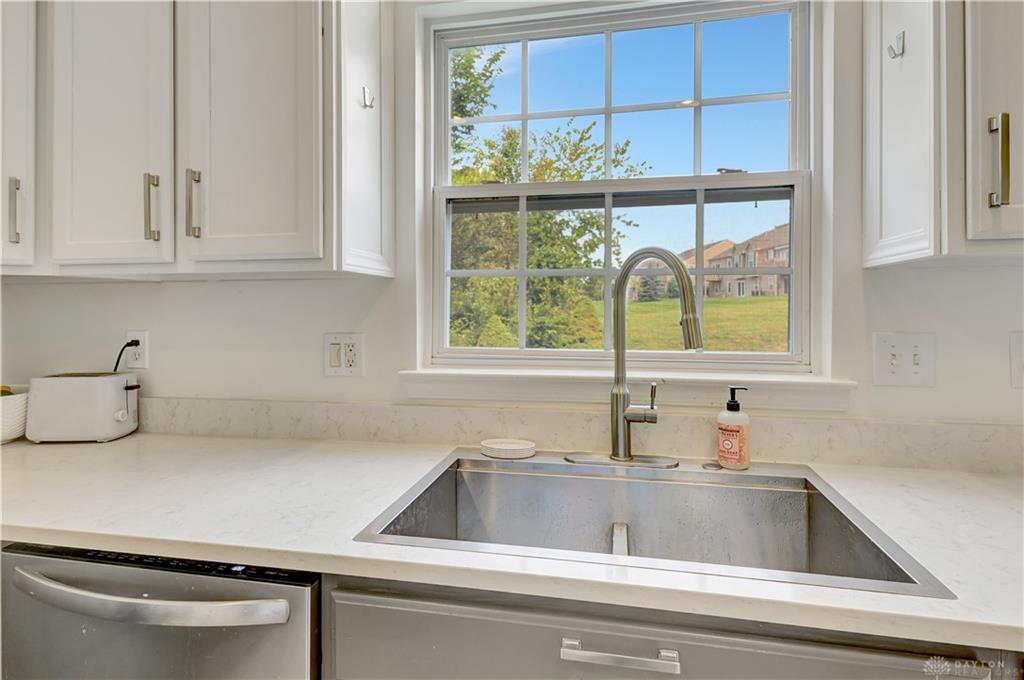
- Kitchen Features: Island,Quartz
- Fireplace: Gas,One
- Garage: 2 Car,Attached
Miscellaneous
- Taxes Semi Annual: 4117.00
- Assessments: 0
Basics
- Baths Full: 3
- Baths Half: 1
- Date added: Added 2 hours ago
- Acres: 0.3430
- Listing Contract Date: 2026-07-30
- Category: Residential
- Type: Single Family
- Status: Active
- Bedrooms: 5
- Bathrooms: 4.00
- Area: 4054 sq ft
- Lot size: 14941 sq ft
- Year built: 2004
- MLS ID: 964573
Courtesy of
- Office Name: Redfin Corporation
- Agent Name: Teena Jackson
- Agent Email: teena.jackson@redfin.com
- Agent Phone: (513) 728-5699
Description
-
Description:
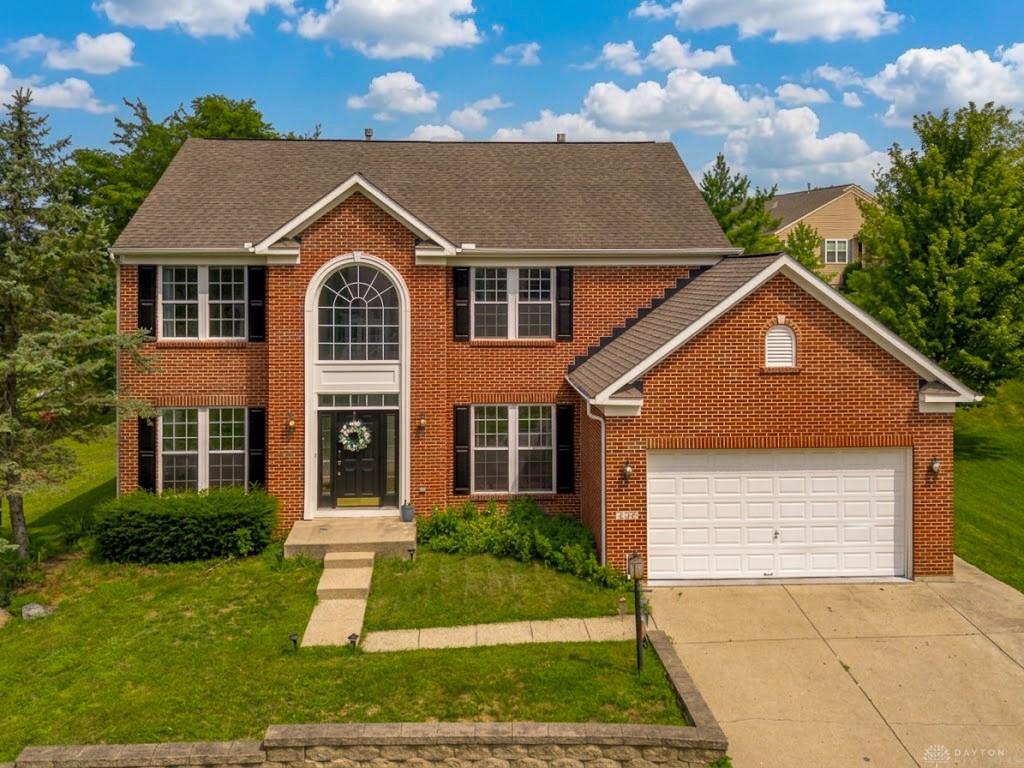
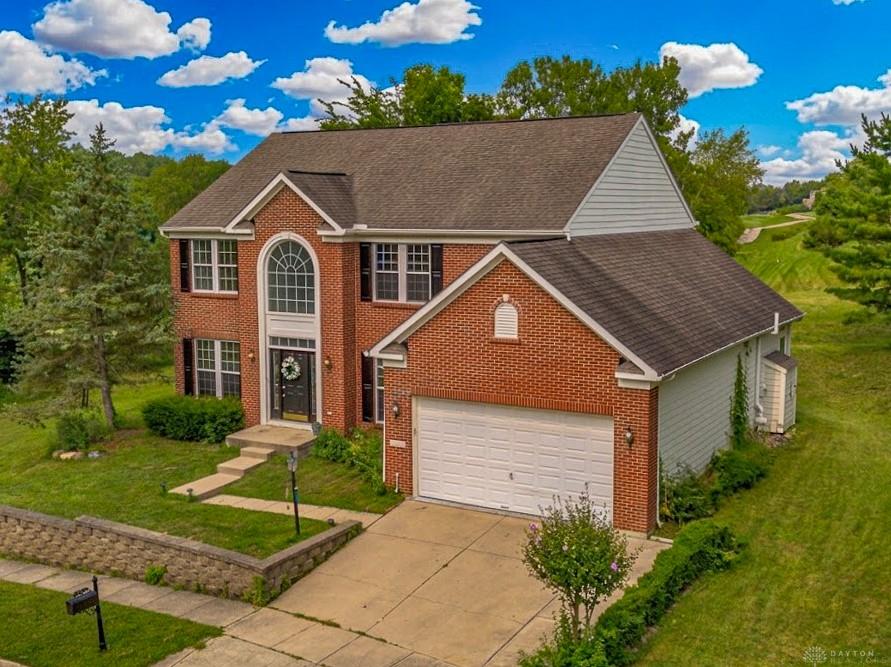
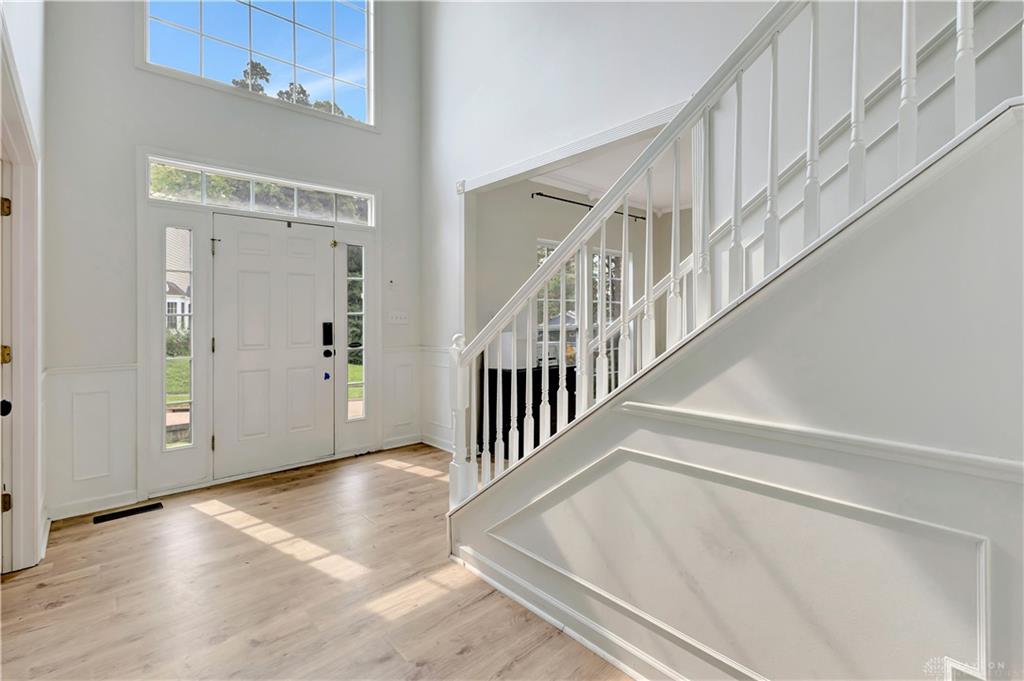
This beautifully updated 3 level Jefferson model is situated at the end of the 4th hole of Beavercreek Golf Club. The 4054 sq ft home includes a fully finished basement. It is located on over 1/3 acre and has direct access to the golf cart path! Top grade, Life proof Pergo flooring was installed throughout the house in 2024. The first floor office and living room boast great natural lighting, and the dining room features a tray lighted ceiling and more amazing views of the trees and golf course. The kitchen features quartz counter tops, a double oven/air fryer, island, commercial-grade kitchen sink, a pantry closet, and abundant cabinet space. The adjacent breakfast area transitions to the family room with a gas fireplace. Upstairs includes 3 bedrooms with a full hall bath plus a spacious master suite with a walk-in closet. The master bath has a dual vanity, jetted tub, and separate shower. In the fully finished basement with 9' ceilings, there is a dream home gym with a full mirror wall. The rec room bar, and refrigerator convey as does the gym smart TV. The lower level bonus room with built in bookshelves is perfect for a second office, craft room, or a multitude of other uses. Another full bath and loads of storage are on the lower level. Outside the home, the large side yard is bounded by trees, and the back yard opens to the golf course. There are 2 HVAC units in this home with separate climate control zones! The neighborhood has easy access to WPAFB, Wright State University, shopping, restaurants, and I-675.
Show all description