

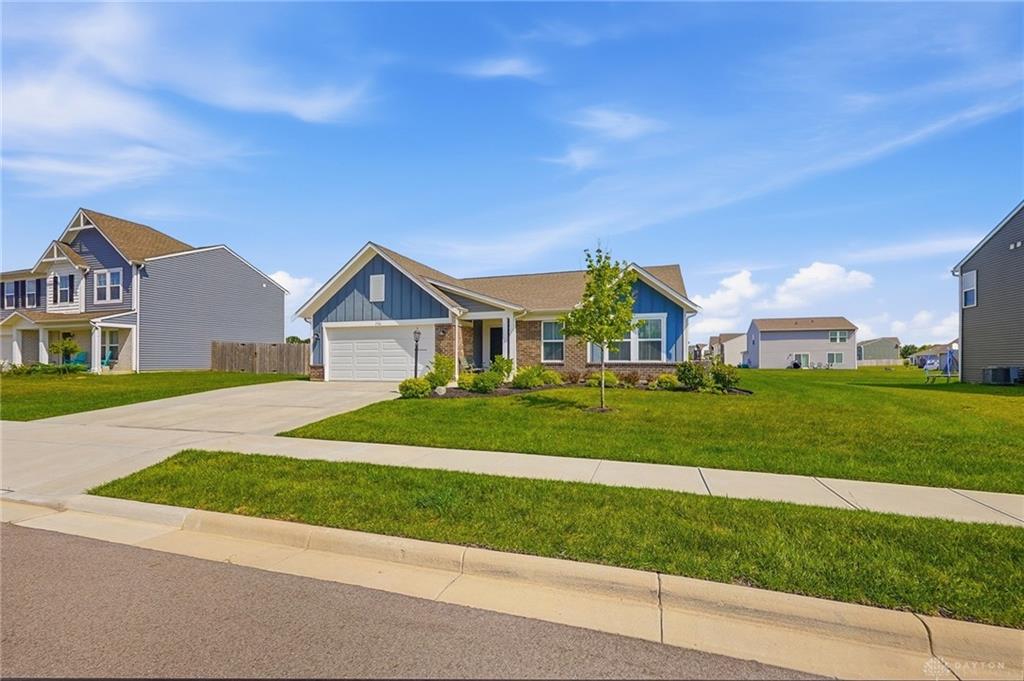
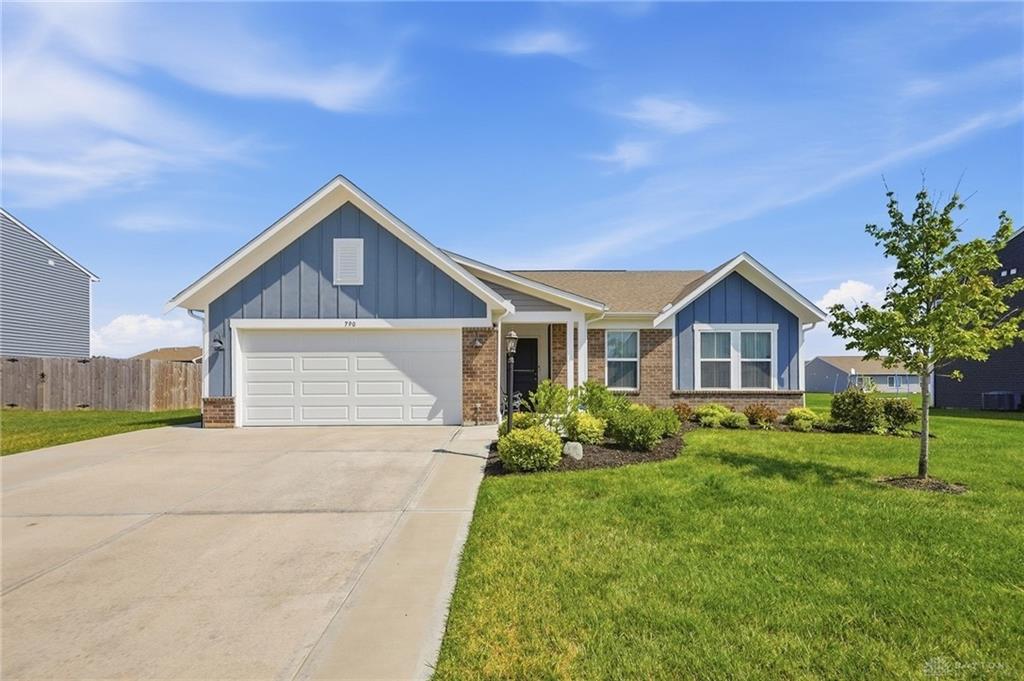
790, Hunters Run, Drive, Brookville, OH, 45309
790, Hunters Run, Drive, Brookville, OH, 45309Rooms & Units Description
- Rooms Total: 8
- Room Count: 8
- Number Of Full Baths On Level Lo: 0
- Number Of Full Baths On Level 1: 2
- Number Of Half Baths On Level 1: 0
- Number Of Full Baths On Level 2: 0
- Number Of Half Baths On Level 2: 0
Location Details
- County Or Parish: Montgomery
- School District: Brookville
- Zoning: Residential
Property Details
- Lot Dimensions: 85 X 135.21
- Parcel Number: C05-00109-0083
- Construction Type: Brick,Vinyl
- Levels: 1 Story
- Subdivision Name: Hunters Run Sec Two
- Distressed Property: None
- Transaction Type: Sale
Property Features
- Outside Features: Patio, Patio
- Inside Features: Electric Water Heater,Walk in Closet
- Utilities: 220 Volt Outlet,Public Water,Sanitary Sewer
- Appliances: Dishwasher,Garbage Disposal,Microwave,Range,Refrigerator
- Adaptations: Primary Bath
- Disability Adapted YN: 1
- Basement: Slab
- Windows: Insulated,Vinyl
- Heating: Electric,Forced Air
- Cooling: Central
- Kitchen Features: Island,Pantry
- Garage: 2 Car,Attached
Miscellaneous
- Virtual Tour URL: https://dl.dropboxusercontent.com/scl/fi/ipwtvpbu08yw46mrjqryv/790-Hunters-Run-Dr.mp4?rlkey=m8r3vg564q75xrq5ws9d7kcfe&raw=1" width="640" height="360" frameborder="0" allow="autoplay; fullscreen" allowfullscreen>
- HOA Condo Fee: 500.00
- HOA Fee Frequency: Annually
- Taxes Semi Annual: 1822.00
- Assessments: Of Record
Basics
- Baths Full: 2
- Baths Half: 0
- Date added: Added 2 months ago
- Acres: 0.2640
- Listing Contract Date: 2026-07-30
- Category: Residential
- Type: Single Family
- Status: Active
- Bedrooms: 3
- Bathrooms: 2.00
- Area: 1634 sq ft
- Lot size: 11500 sq ft
- Year built: 2022
- MLS ID: 965385
Courtesy of
- Office Name: Keller Williams Advisors Rlty
- Agent Name: William Lucius
- Agent Email: bill@billlucius.com
- Agent Phone: (513) 252-5364
Description
-
Description:
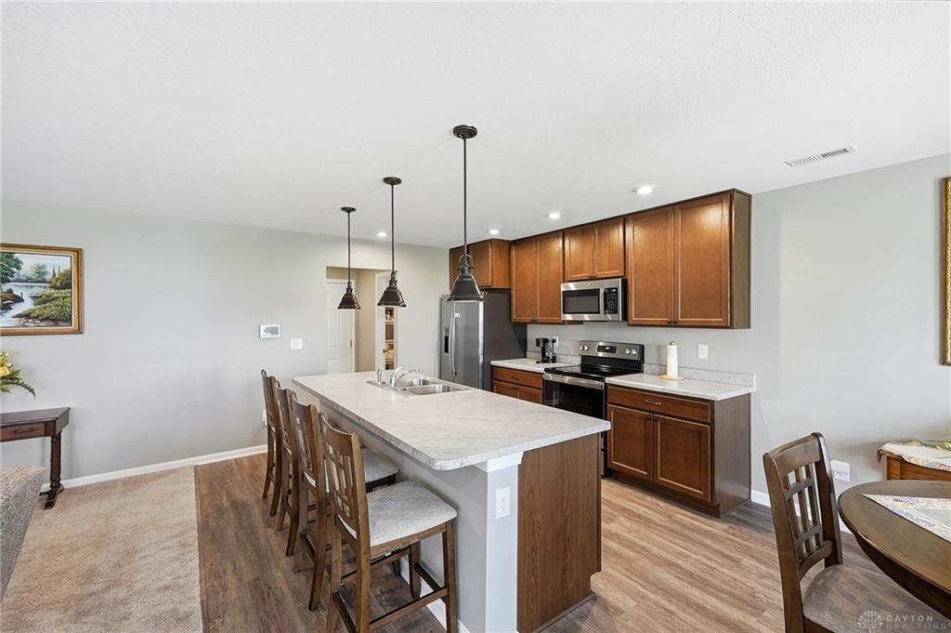
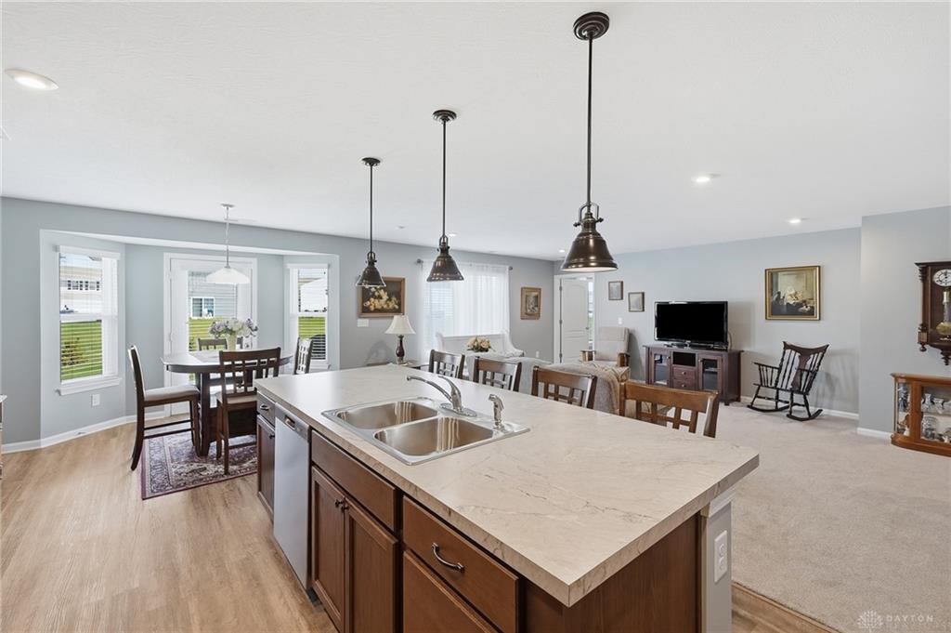
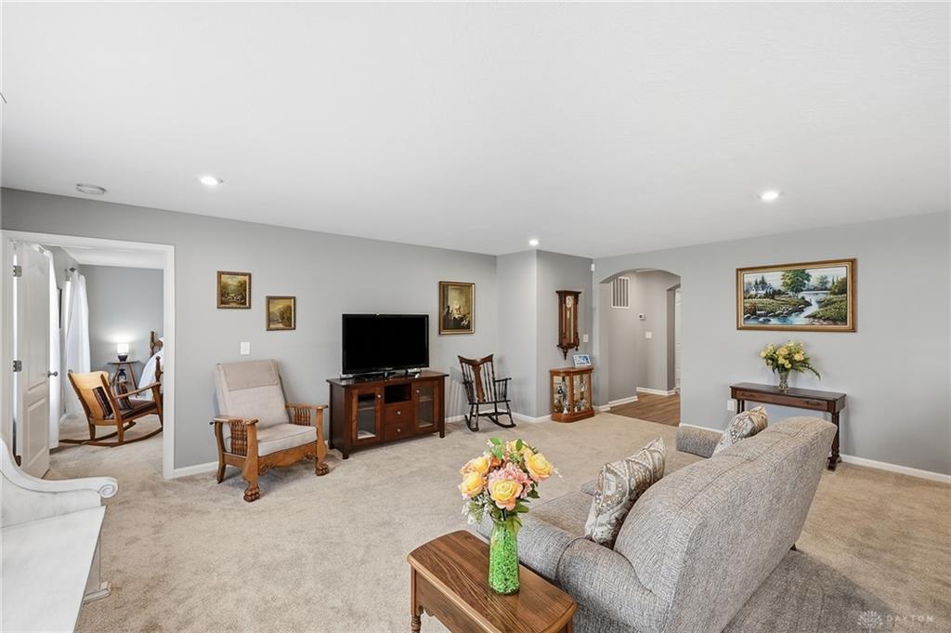
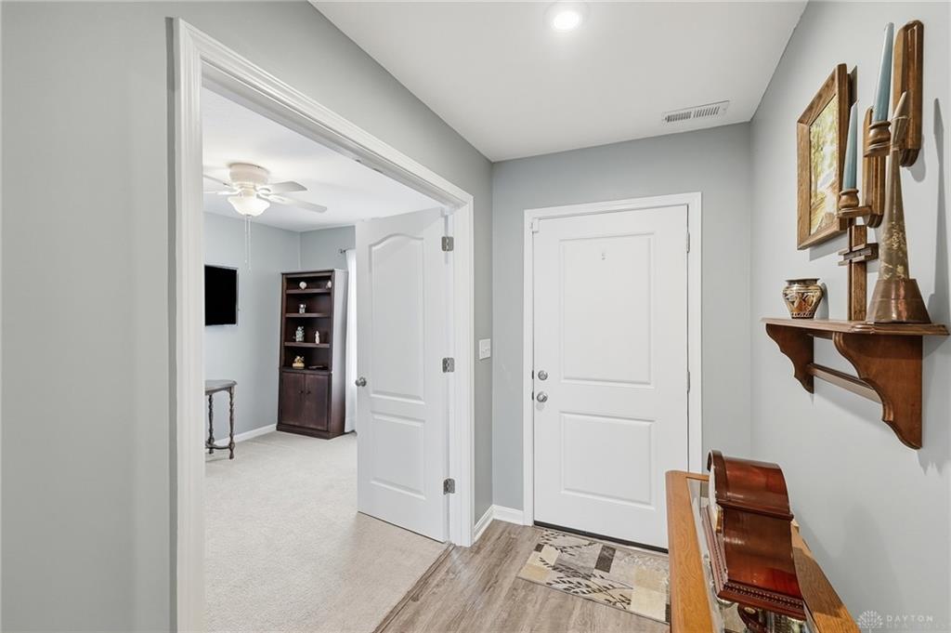
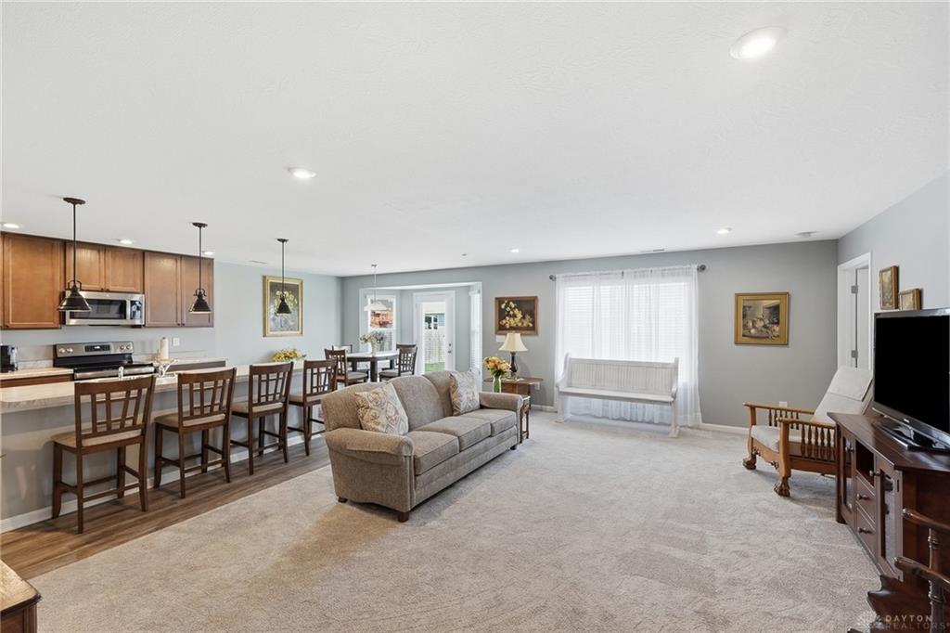
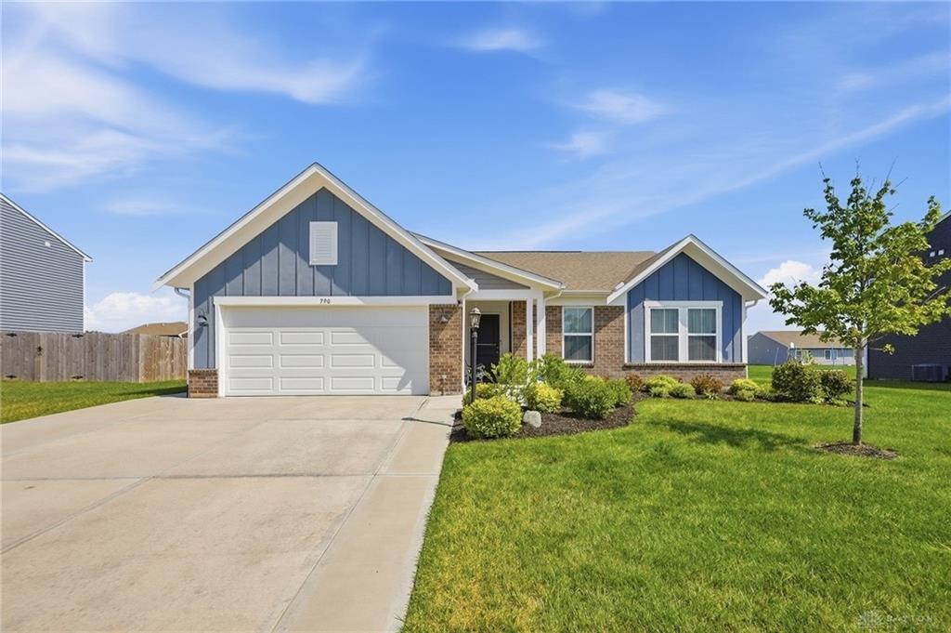
Beautifully maintained 3-bedroom, 2-bath ranch home in the highly desirable Hunters Run community! This inviting home features a spacious open-concept layout, seamlessly connecting the living room and kitchen—perfect for everyday living and entertaining.
The well-appointed kitchen offers a large center island, a pantry, and abundant cabinet space, making meal preparation and hosting a breeze.
The generous primary suite includes a walk-in closet and an adjoining en-suite bath with handicap-accessible features for added convenience. Two additional bedrooms provide flexibility for family, guests, or a home office.
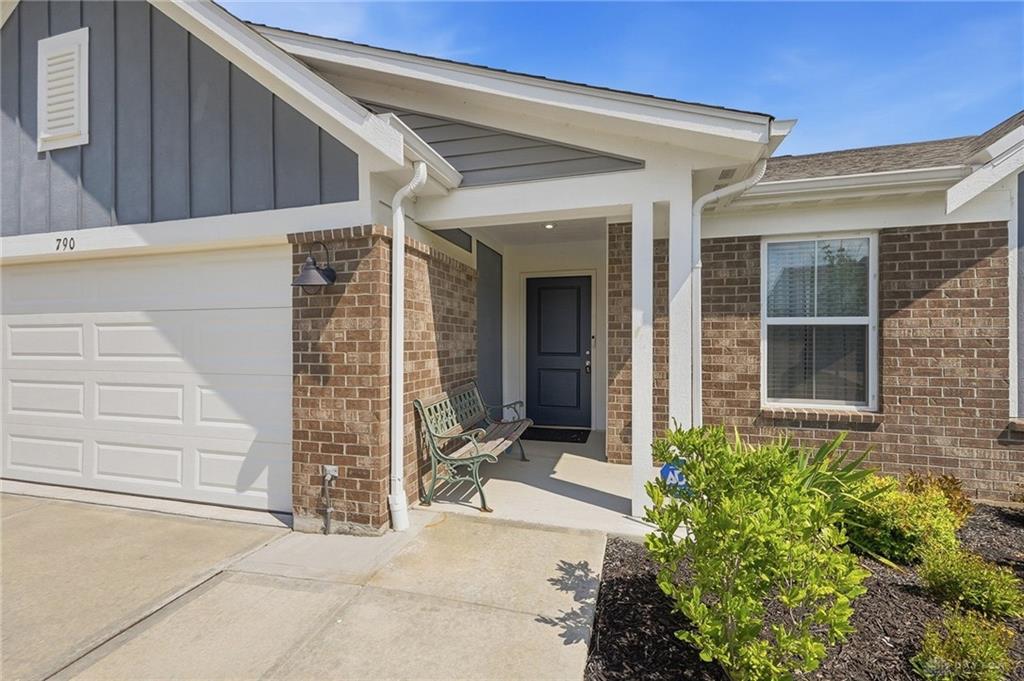
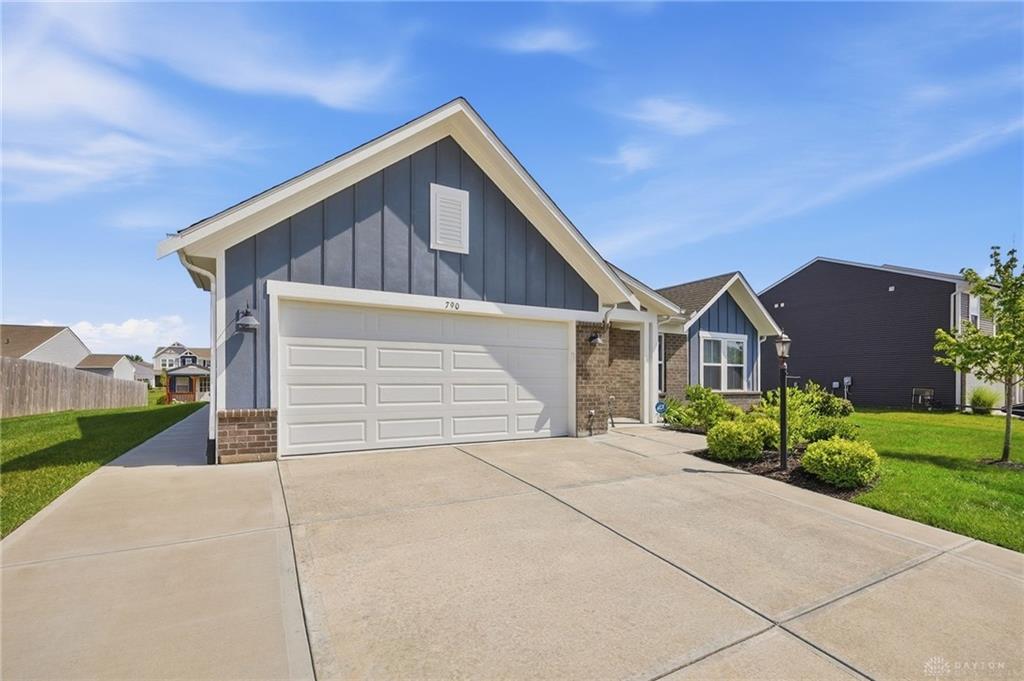
Outside, you'll find a 2-car attached garage and a rear deck that's ideal for relaxing or entertaining friends and family.
Nothing to do but move in and enjoy this wonderful home!
Show all description