

5772, Rivers Fork, Drive, Morrow, OH, 45152
5772, Rivers Fork, Drive, Morrow, OH, 45152Rooms & Units Description
- Rooms Total: 11
- Room Count: 11
- Number Of Full Baths On Level Lo: 1, 0
- Number Of Full Baths On Level 1: 2
- Number Of Half Baths On Level 1: 0
- Number Of Full Baths On Level 2: 0
- Number Of Half Baths On Level 2: 0
Location Details
- County Or Parish: Warren
- School District: Little Miami
- Zoning: Residential
Property Details
- Lot Dimensions: 1.1038
- Parcel Number: 17-06-345-012
- Construction Type: Brick
- Levels: 1 Story
- Subdivision Name: River Views Todd Frk
- Distressed Property: None
- Transaction Type: Sale
Property Features
- Outside Features: Patio, Patio
- Utilities: 220 Volt Outlet
- Appliances: Dishwasher,Garbage Disposal,Microwave,Refrigerator
- Basement: Full,Semi-Finished
- Windows: Insulated,Vinyl
- Heating: Natural Gas,Other
- Cooling: Central
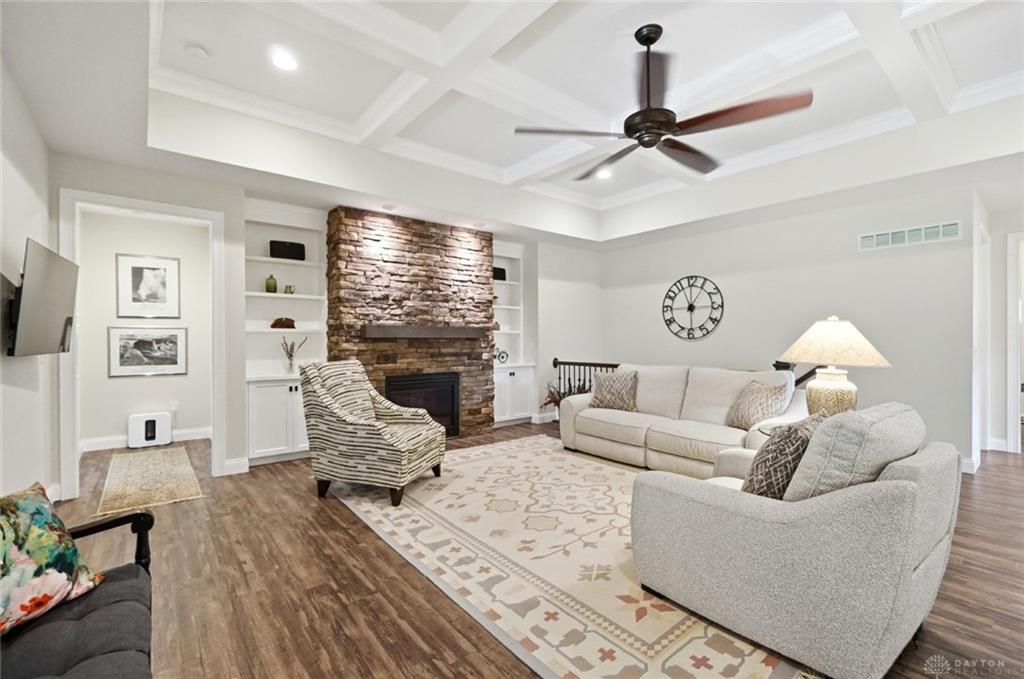
- Fireplace: Gas,One
- Garage: 3 Car,Built In
Miscellaneous
- Virtual Tour URL: https://view.wowvideotours.com/order/80a58bee-a3fd-42e2-546b-08dee71455a3?branding=false
- HOA Condo Fee: 300.00
- HOA Fee Frequency: Annually
- Taxes Semi Annual: 4053.00
- Assessments: Of Rec
Basics
- Baths Full: 3
- Baths Half: 0
- Date added: Added 9 minutes ago
- Acres: 1.1038
- Listing Contract Date: 2026-07-31
- Category: Residential
- Type: Single Family
- Status: Active
- Bedrooms: 3
- Bathrooms: 3.00
- Area: 3789 sq ft
- Lot size: 48082 sq ft
- Year built: 2019
- MLS ID: 965531
Courtesy of
- Office Name: Comey & Shepherd REALTORS
- Agent Name: Judith McCoy
- Agent Email: JudyRealEstateMcCoy@gmail.com
- Agent Phone: (513) 766-0889
Description
-
Description:
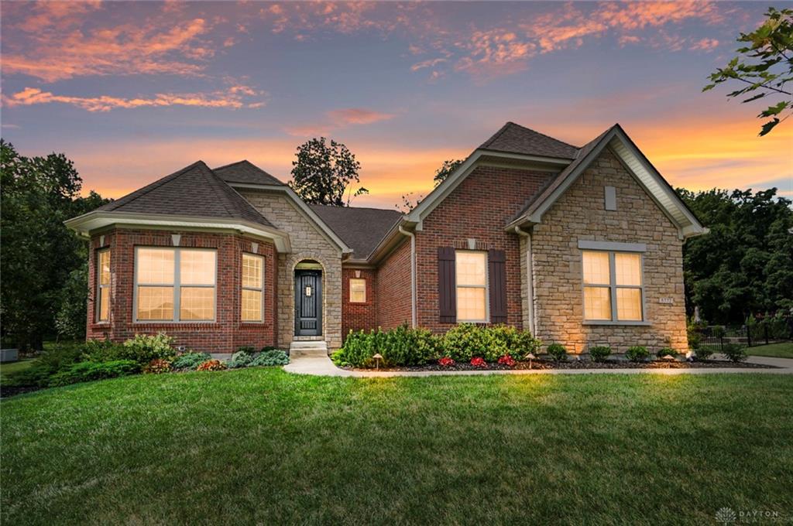
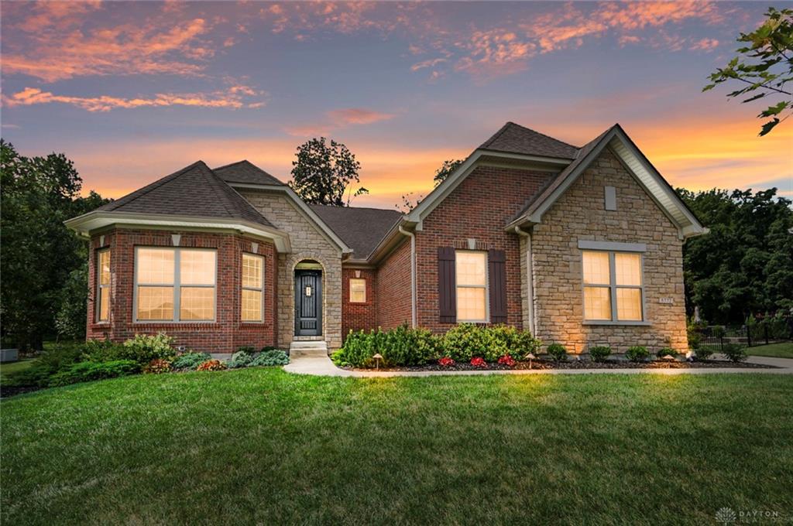
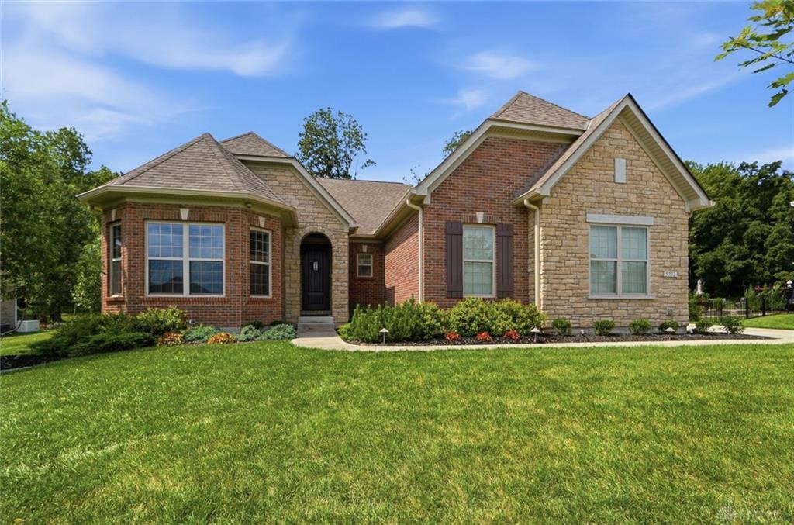
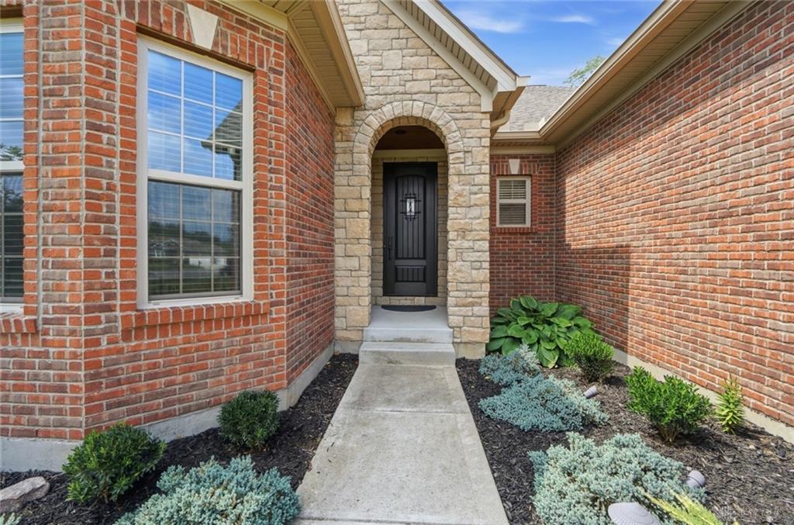
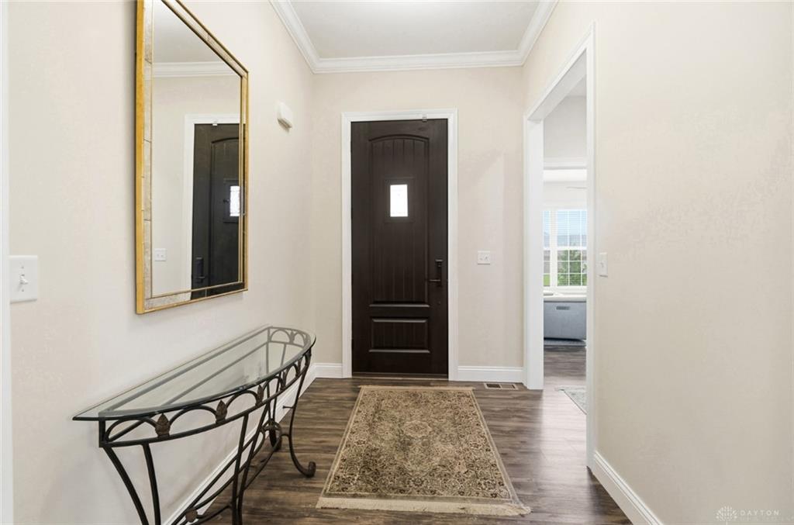
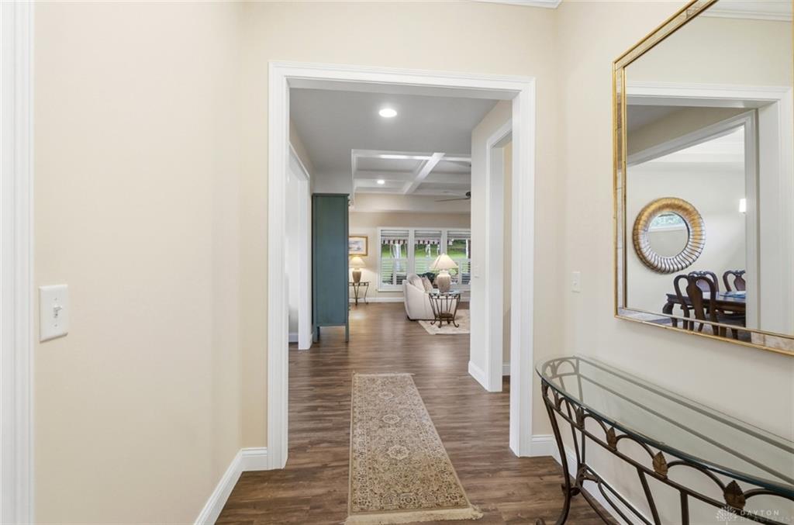
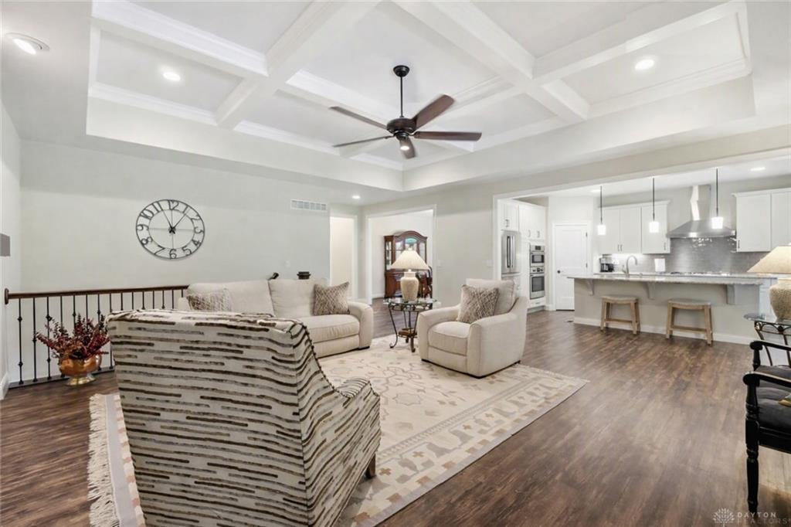
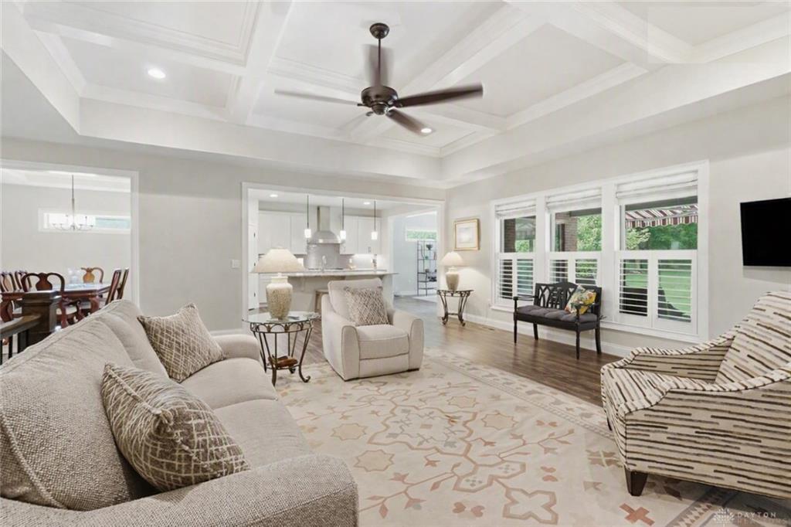
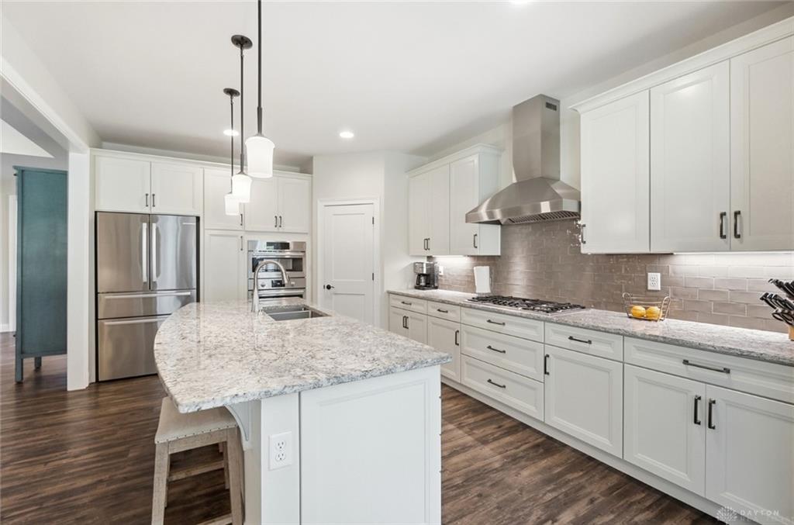
Welcome to A meticulously detailed home, Queen's Domain, with an open floor plan and breathtaking wooded views from every room. The gourmet kitchen features Bosch appliances, granite countertops, a large walk-in pantry, and overlooks the stone gas fireplace with built-ins and formal dining room. This 3-bedroom home was originally designed as 4 bedrooms and can easily be converted back. The owner's suite offers a spa shower and dream walk-in closet. Quality construction includes a Tri-Force floor system, 10 poured foundation, custom 8' speakeasy door, LVT flooring, tray ceilings, and a 4' staircase to the finished lower level with 9' ceilings, full bath, bedroom, 2 bonus rooms, egress window, and wet bar rough-in. Additional upgrades include fully tiled baths with soundproof walls, Kohler fixtures throughout, a 20kW Kohler whole-house generator, radon mitigation, water softener, covered porch, grilling patio, and a 9-camera security system overlooking the private woods.
Show all description