

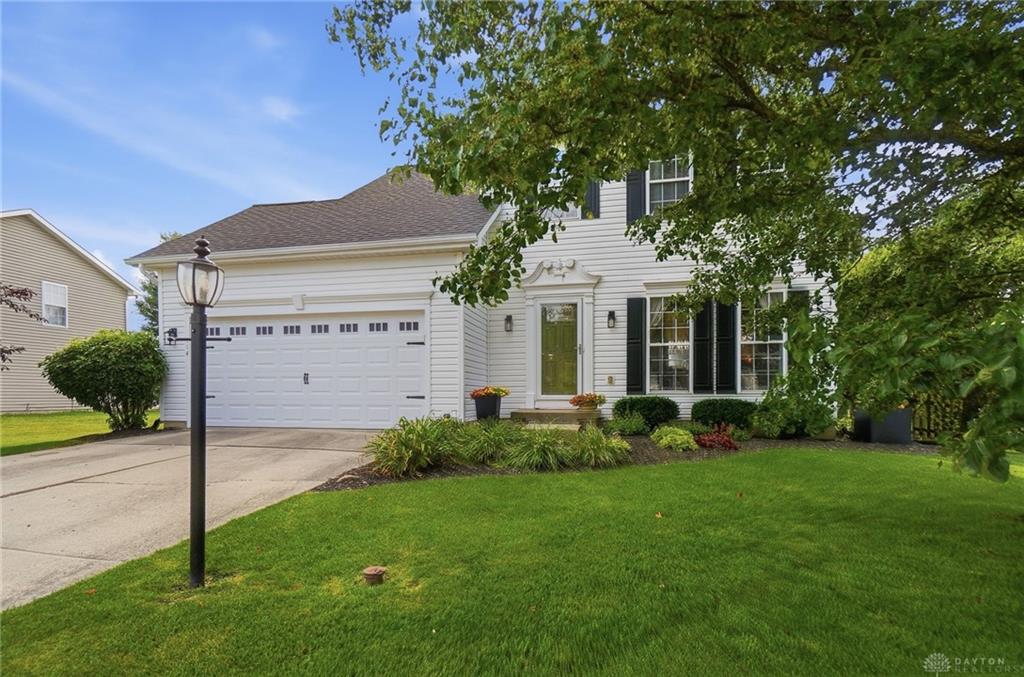
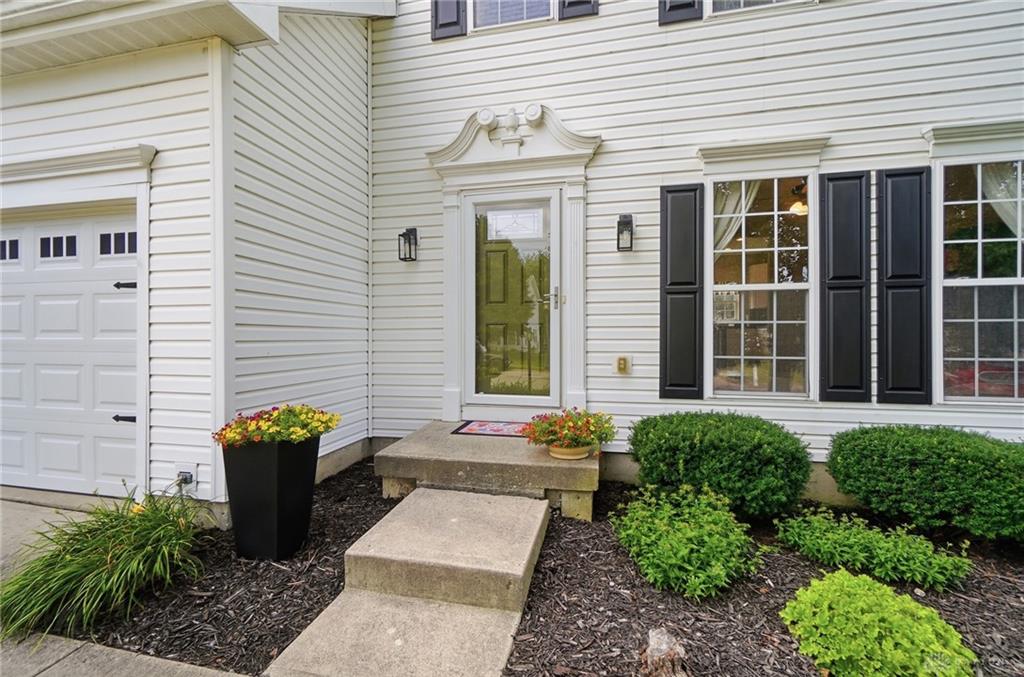
114, Springhouse, Drive, Union, OH, 45322
114, Springhouse, Drive, Union, OH, 45322Rooms & Units Description
- Rooms Total: 9
- Room Count: 9
- Number Of Full Baths On Level Lo: 0
- Number Of Full Baths On Level 1: 0
- Number Of Half Baths On Level 1: 1
- Number Of Full Baths On Level 2: 2
- Number Of Half Baths On Level 2: 0
Location Details
- County Or Parish: Montgomery
- School District: Northmont
- Zoning: Residential
Property Details
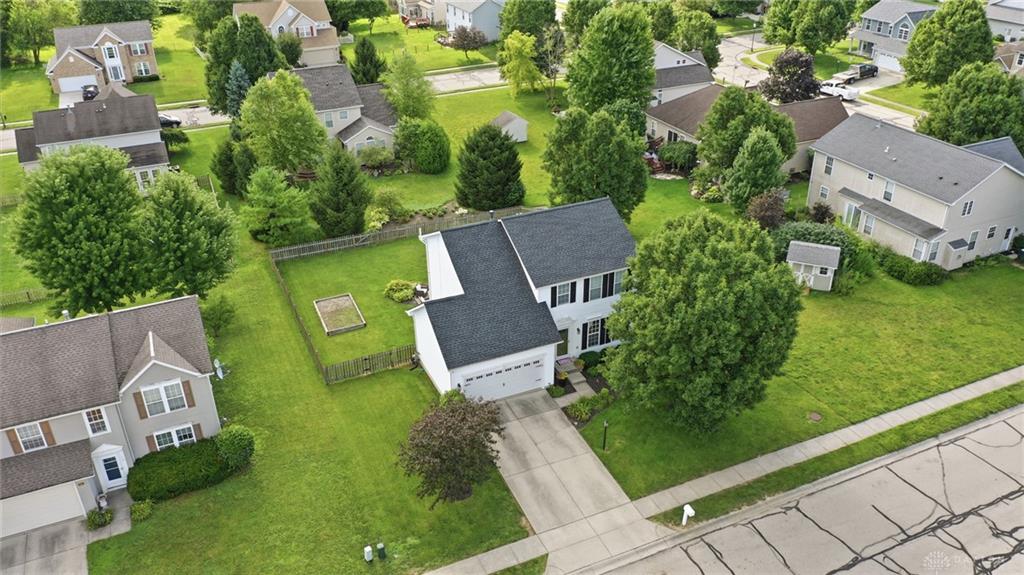
- Lot Dimensions: 81 x 120
- Parcel Number: M58-00226-0009
- Construction Type: Vinyl
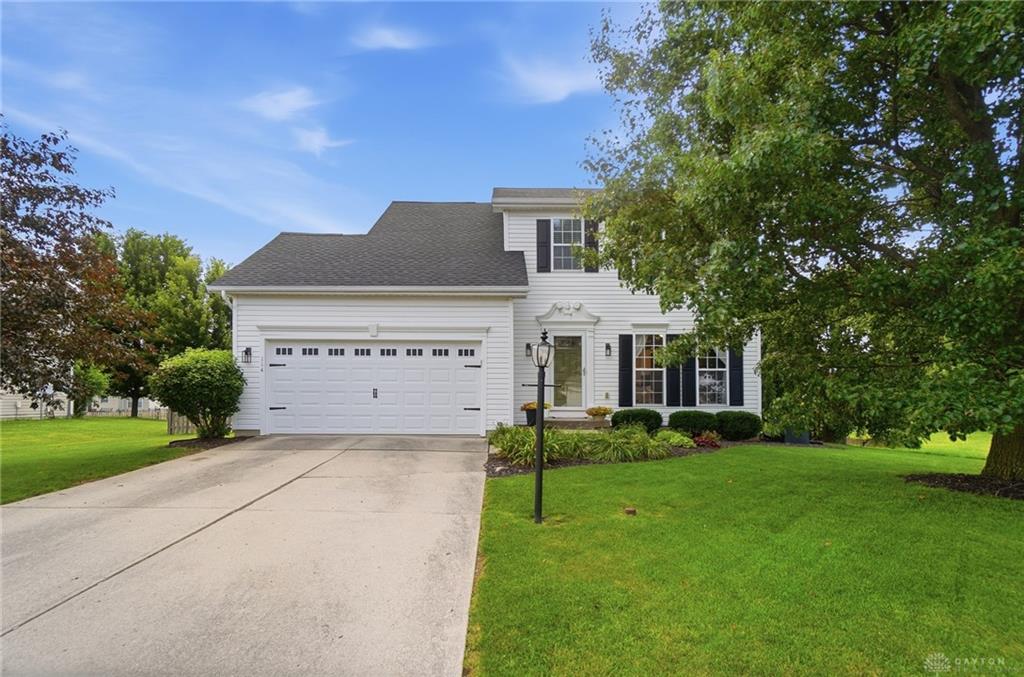
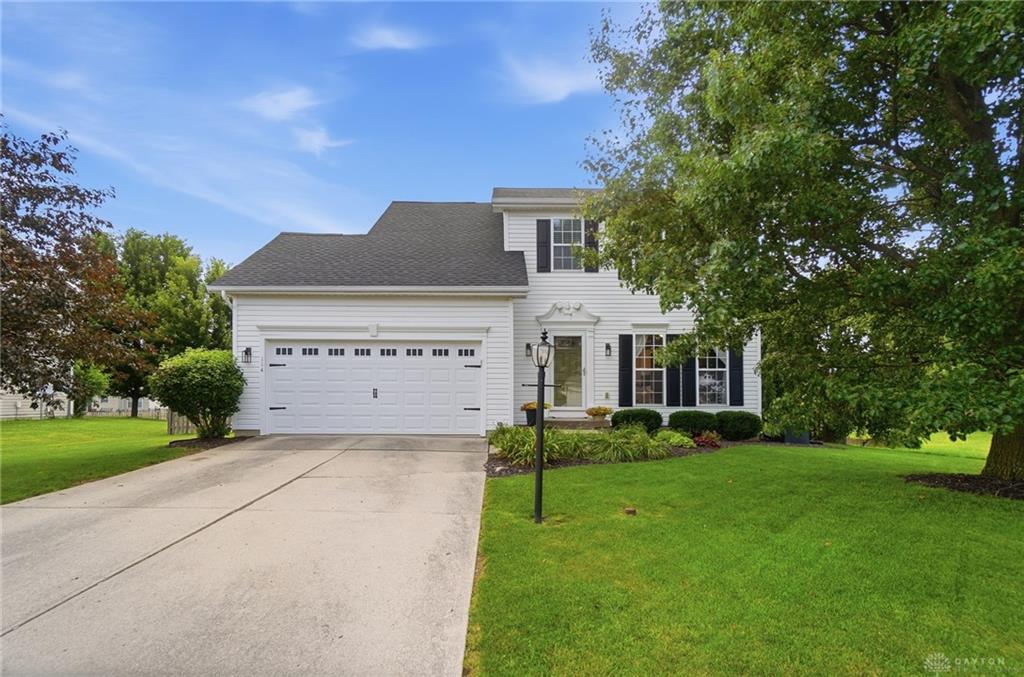
- Levels: 2 Story
- Subdivision Name: Irongate Estates 02 Sec 05
- Distressed Property: None
- Transaction Type: Sale
Property Features
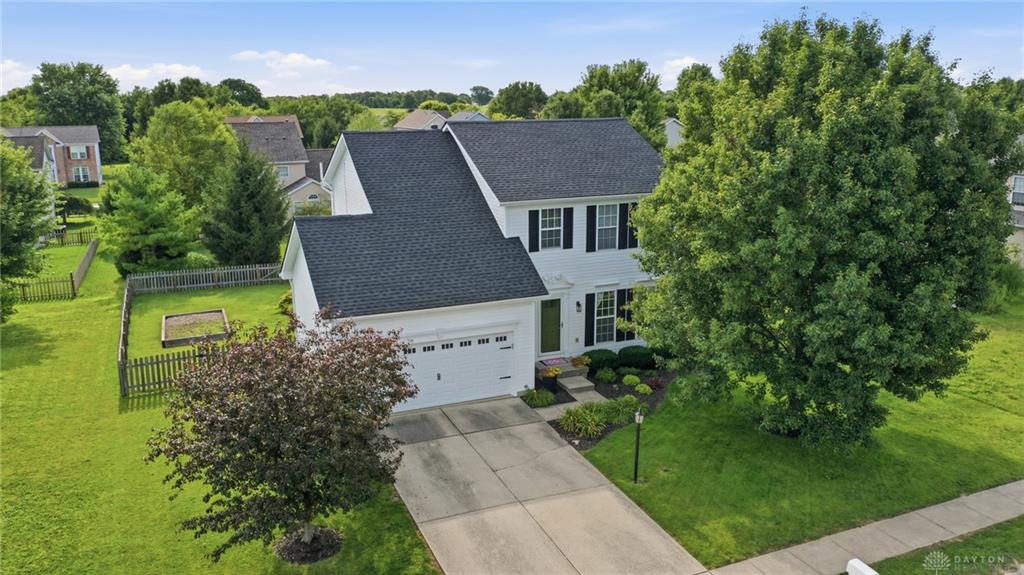
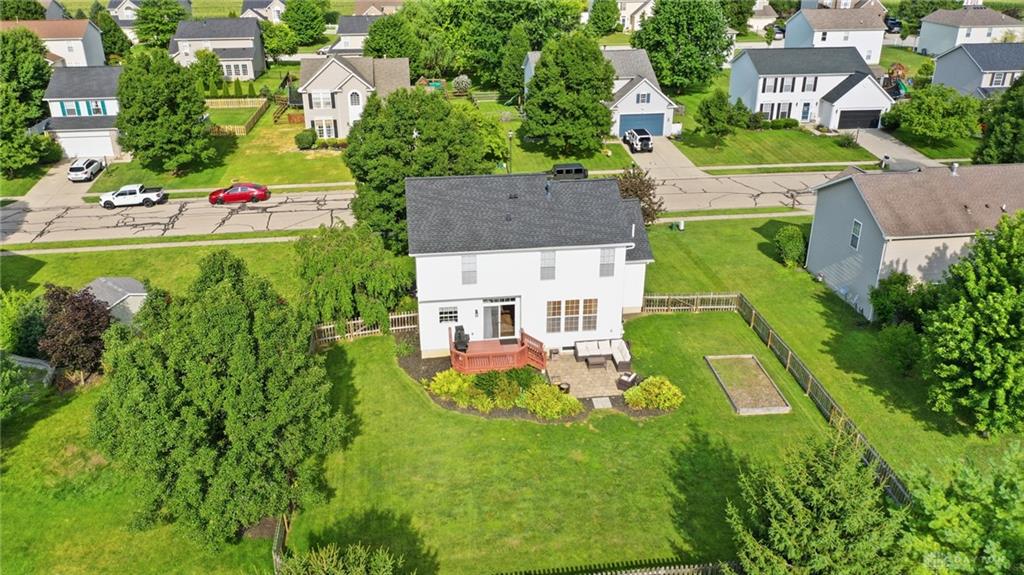
- Outside Features: Deck,Fence,Patio, Deck,Fence,Patio
- Utilities: 220 Volt Outlet,Natural Gas,Public Water,Sanitary Sewer
- Appliances: Dishwasher,Dryer,Microwave,Range,Refrigerator,Washer
- Basement: Full,Semi-Finished
- Heating: Forced Air,Natural Gas
- Cooling: Central
- Garage: 2 Car,Attached,Opener,Storage
Miscellaneous
- Virtual Tour URL: https://view.wowvideotours.com/order/21e9868c-5c6b-4562-5374-08dee71455a3?branding=false
- HOA Condo Fee: 360.00
- HOA Fee Frequency: Annually
- Taxes Semi Annual: 2882.00
- Assessments: Check Auditor
Basics
- Baths Full: 2
- Baths Half: 1
- Date added: Added 12 hours ago
- Acres: 0.2200
- Listing Contract Date: 2026-07-31
- Category: Residential
- Type: Single Family
- Status: Active
- Bedrooms: 3
- Bathrooms: 3.00
- Area: 2002 sq ft
- Lot size: 9583 sq ft
- Year built: 2004
- MLS ID: 964671
Courtesy of
- Office Name: Coldwell Banker Heritage
- Agent Name: Cynthia A Buckreus
- Agent Email: cbuckreus@aol.com
- Agent Phone: (937) 609-5043
Description
-
Description:
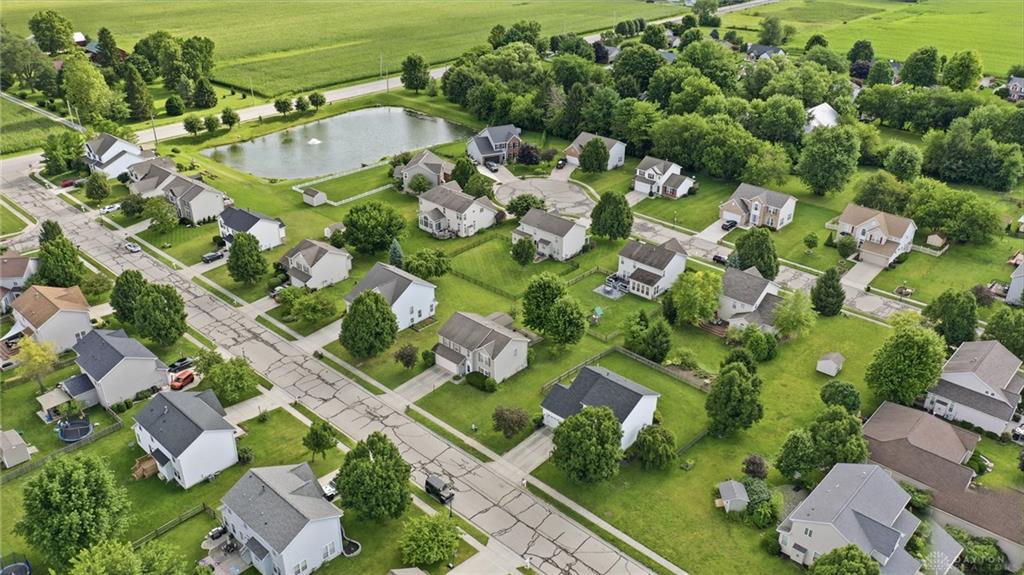
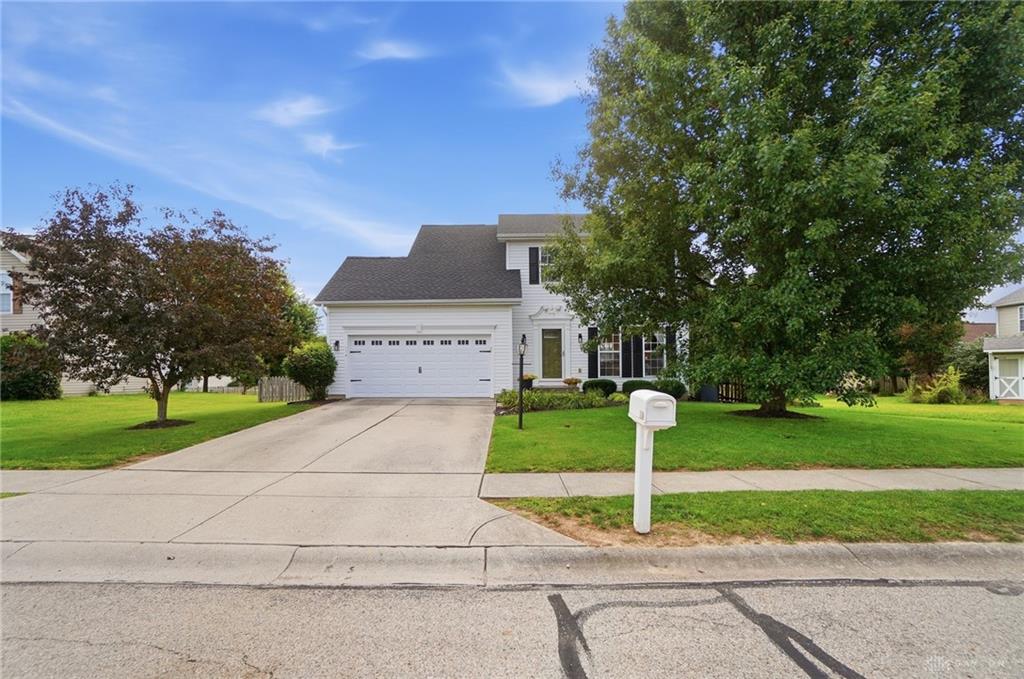
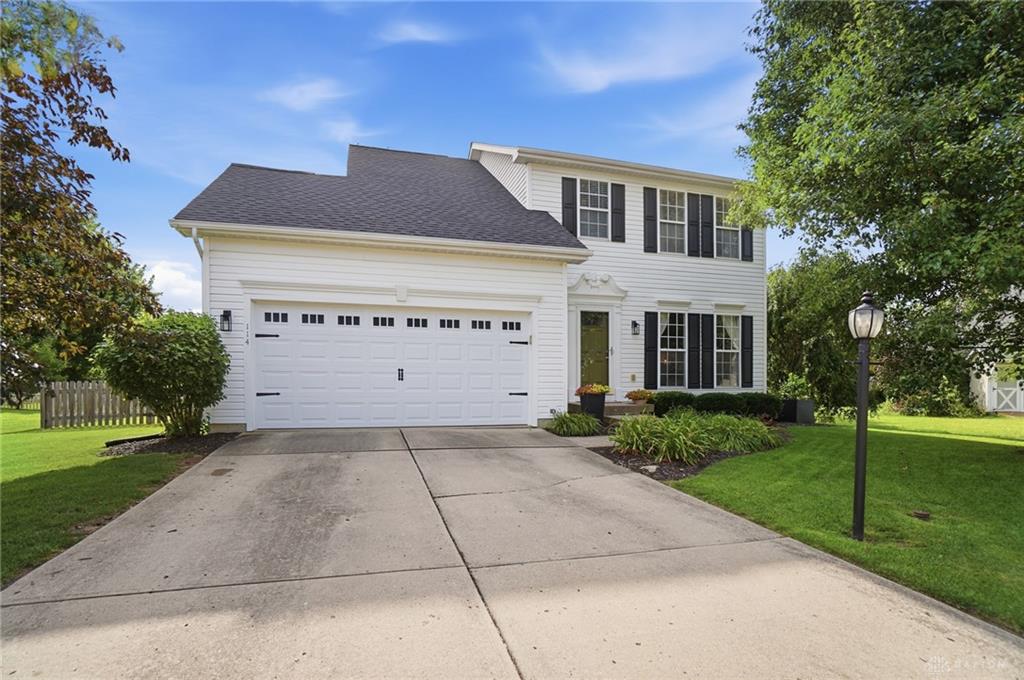
Welcome home to this beautifully maintained, light-filled 3-bedroom, 2-story home in the desirable Irongate Estates. Step inside to an inviting open floor plan creating an ideal space for both everyday living and entertaining. Updated flooring and lighting. Absolutely immaculate! The heart of the home is the beautiful kitchen offering an abundance of cabinets and counter space, and a generous pantry. It flows seamlessly into the family room and breakfast room. The formal living room could be used a dining room or flex space. Upstairs, you'll find three generously sized bedrooms, including a vaulted primary suite with a refreshed en suite bathroom featuring double sinks, a relaxing jacuzzi tub and separate shower. Two additional bedrooms share a full refreshed bathroom, providing plenty of space for family or guests. The partially finished basement expands your living space with a media/rec room and additional unfinished space that's perfect for a home gym, workshop, or extra storage. Whether you're hosting game day or enjoying a family movie night, this lower level is ready for it all. Step outside to a fully fenced backyard and enjoy summer barbecues on the deck and patio, or cool off at the neighborhood's community pool. Major updates provide added peace of mind, including the roof, water heater, water softener, and HVAC system. Located in a quiet, welcoming neighborhood with a community pool, clubhouse, and pond, this home also offers convenient access to schools, shopping, and parks. With its thoughtful updates, spacious layout, and fantastic amenities, this is truly a place you'll be proud to call home.
Show all description