

1080, Heathshire, Drive, Centerville, OH, 45459
1080, Heathshire, Drive, Centerville, OH, 45459Rooms & Units Description
- Rooms Total: 10
- Room Count: 10
- Number Of Full Baths On Level Lo: 0
- Number Of Full Baths On Level 1: 2, 0
- Number Of Half Baths On Level 1: 1
- Number Of Full Baths On Level 2: 0
- Number Of Half Baths On Level 2: 0
- Number Of Full Baths On Level 3: 0
- Number Of Half Baths On Level 3: 0
- Number Of Full Baths On Level 4: 0
Location Details
- County Or Parish: Montgomery
- School District: Centerville
- Zoning: Residential
Property Details
- Lot Dimensions: 150 x 108
- Parcel Number: O68-01107-0016
- Construction Type: Brick,Frame,Stone,Vinyl
- Levels: 1 Story
- Subdivision Name: Red Coach South Sec 05
- Building Level: 1
- Distressed Property: None
- Transaction Type: Sale
Property Features
- Outside Features: Patio,Porch,Storage Shed, Patio,Porch,Storage Shed
- Inside Features: Gas Water Heater,Paddle Fans,Smoke Alarm(s),Walk in Closet
- Appliances: Dishwasher,Microwave,Refrigerator,Wine Cooler
- Basement: Slab
- Windows: Double Hung,Double Pane,Insulated,Vinyl
- Heating: Forced Air,Natural Gas
- Cooling: Central
- Garage: 2 Car,Attached,Opener,Overhead Storage,Storage
Miscellaneous
- Virtual Tour URL: https://dl.dropboxusercontent.com/scl/fi/lp0mzynw3jmcmzvgt4acq/1080-Heathshire-Dr.mp4?rlkey=883qdwwa6cop6myvawbu5h11a&raw=1
- Taxes Semi Annual: 2838.00
- Assessments: of record
Basics
- Baths Full: 2
- Baths Half: 1
- Date added: Added 1 hour ago
- Acres: 0.3719
- Listing Contract Date: 2026-07-22
- Category: Residential
- Type: Single Family
- Status: Active
- Bedrooms: 3
- Bathrooms: 3.00
- Area: 2352 sq ft
- Lot size: 16200 sq ft
- Year built: 1971
- MLS ID: 964815
Courtesy of
- Office Name: Irongate Inc.
- Agent Name: Michael Meyer
- Agent Email: Mike@MikesVideoTour.com
- Agent Phone: (937) 657-3193
Description
-
Description:
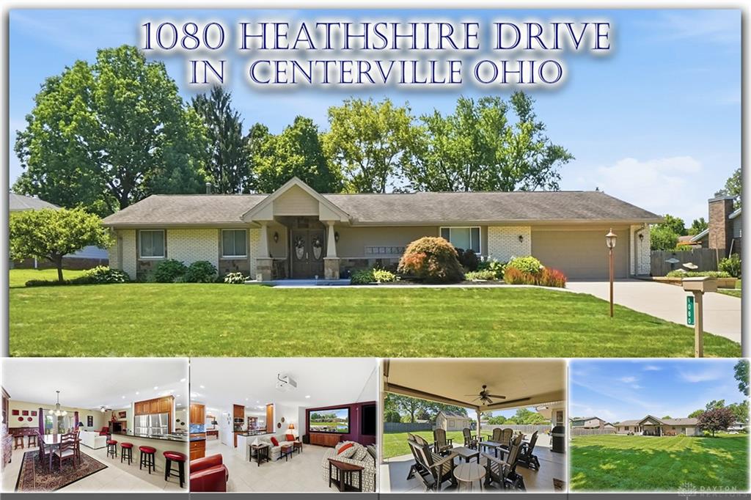
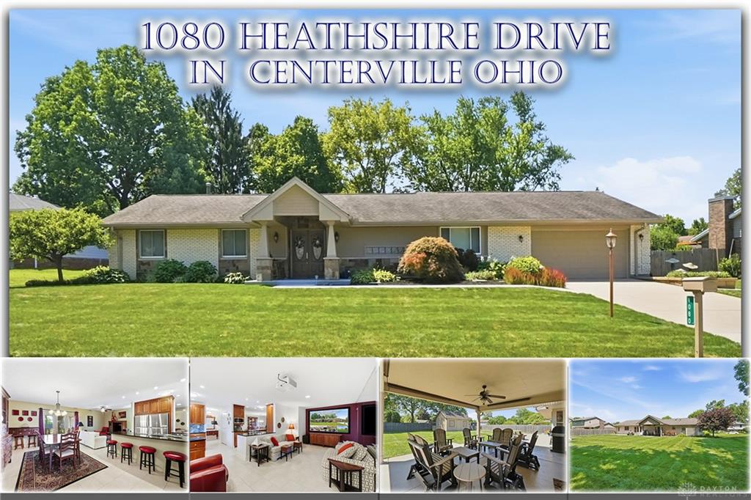
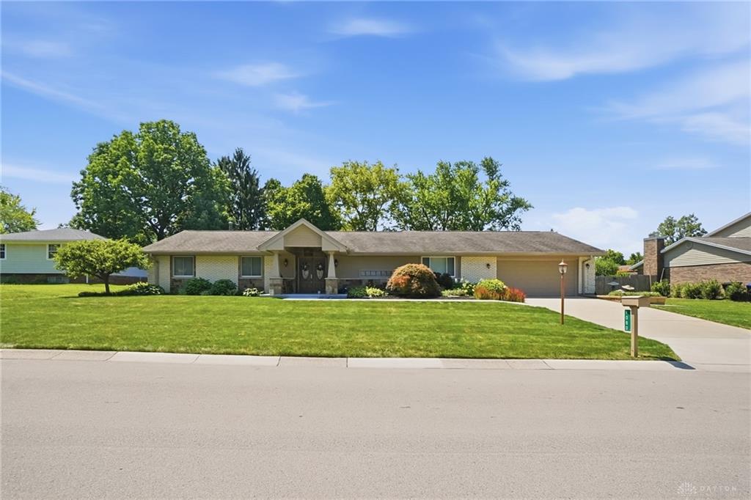
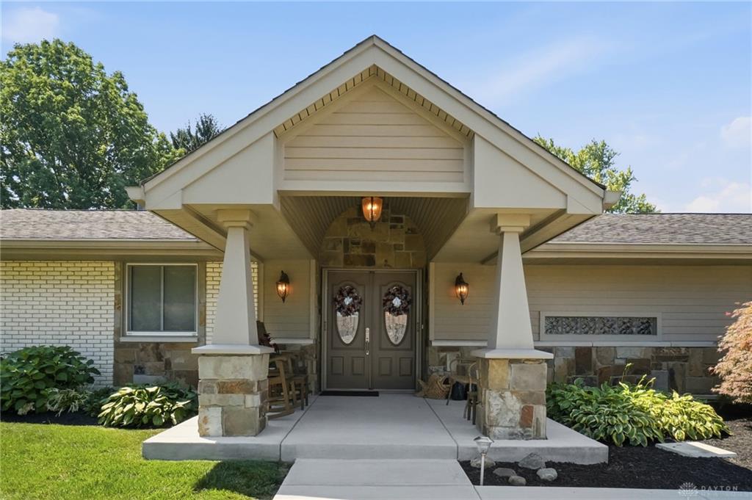
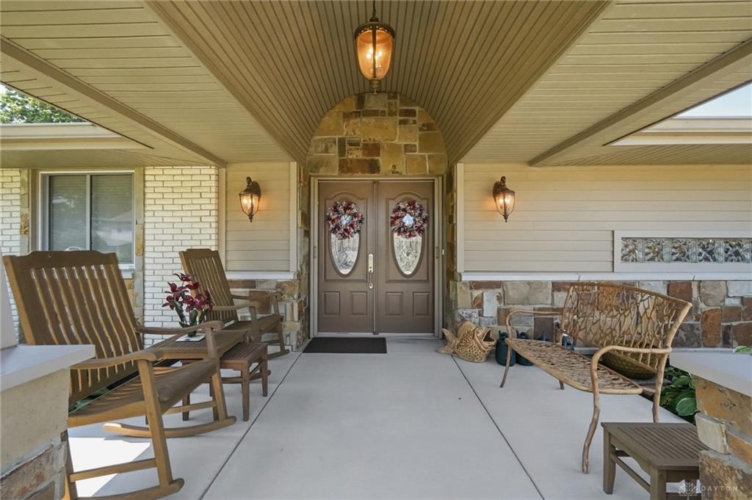
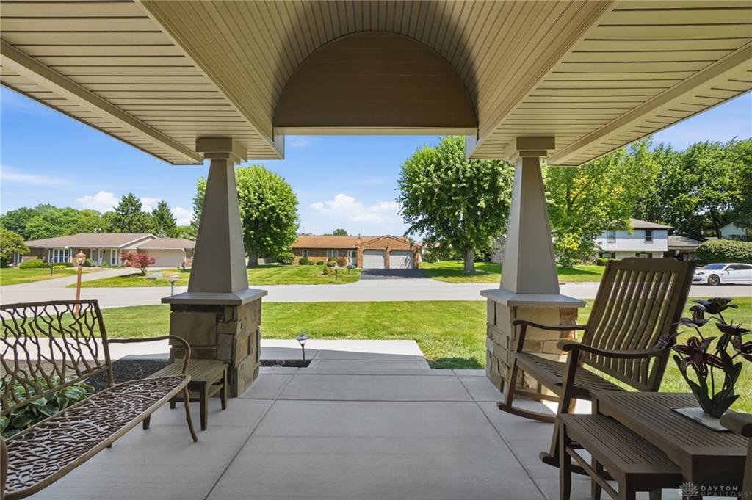
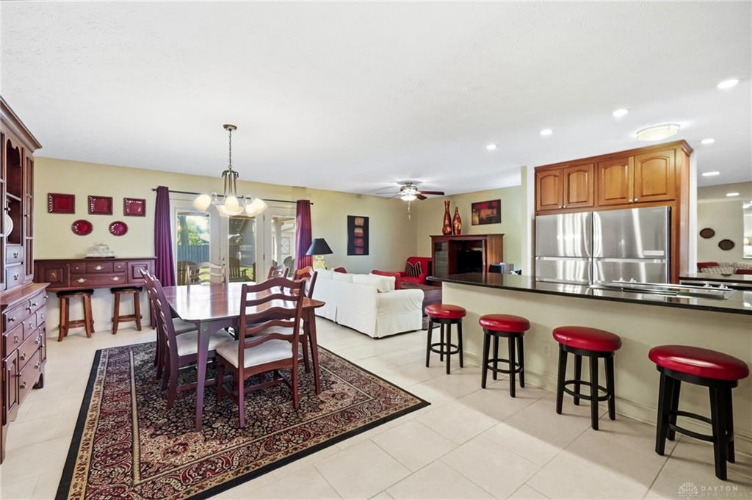
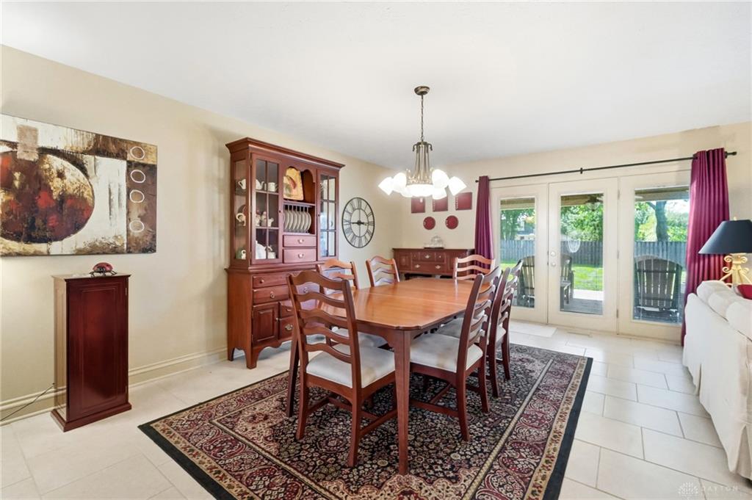
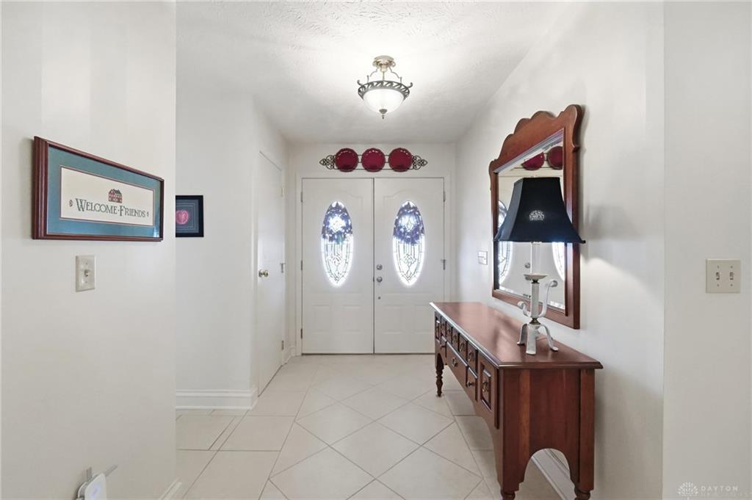
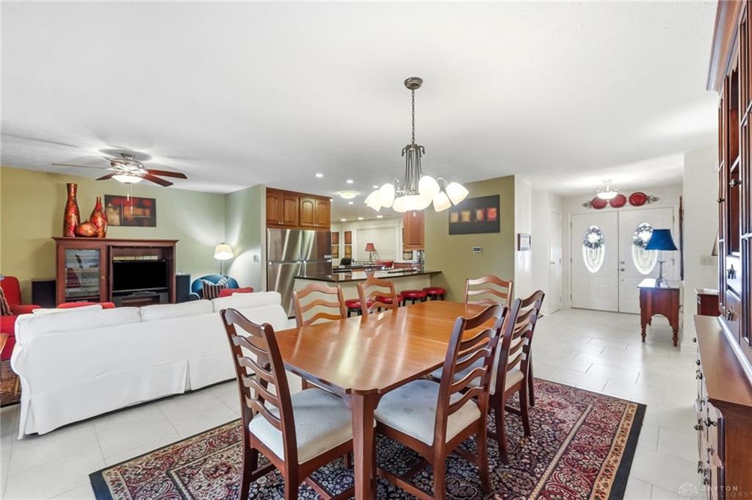
Luxury one-level living in Centerville with exceptional curb appeal and more than $150,000 in upgrades! Experience 2,352-square-foot on 1 level including the Columbian split-rock brick and stone exterior, lush perennial landscaping, an inviting covered porch & incredible back yard with covered living & 20x16 workshop-shed. Quality mechanicals, insulated windows, whole house generator + high end quality open with French doors to premium porcelain-tile, natural light & quality. This 23 x19 Great Room hosts a welcoming formal dining room, comfortable Living & open kitchen or venture outside to the 17x20 covered living. Your custom Kitchen is a bakers & cooks dream. Love the quality from the granite counter top, breakfast bar, double refrigerators, stainless appliances, convection baking, soft-close drawers +an expansive wraparound preparation area perfect for large gatherings. Enjoy movies with this 100" inch projection screen, 5.1 surround sound. The craftsman-style home office brings additional quality with tongue-and-groove wainscoting, maple pullout cabinetry + access to the laundry or power room. The tiled Florida Room/enclosed porch offers flexible space for exercise, yoga, hobbies or relaxation. The Owner’s Suite features plank flooring, a large organized walk-in closet and a spa-inspired bath with custom cabinetry, dual vanities and a tiled walk-in shower. Bedroom 2 includes a Murphy bed and built-in storage; Bedroom 3 offers generous closet space. The updated second bath has a granite-topped vanity and shower. Outdoor living shines with a 20x17 covered patio, custom concrete and a 36x15 gathering area.. It's soo impressive. A 20x16 detached workshop provides excellent space for storage, projects or woodworking. Additional features include a two-car garage with organized storage, Trane gas furnace, central air and generator. Convenient to Iron Horse Park, bike paths, shopping, Dorothy Lane Market, hospitals and freeway access. Click Media for the video tour!
Show all description