

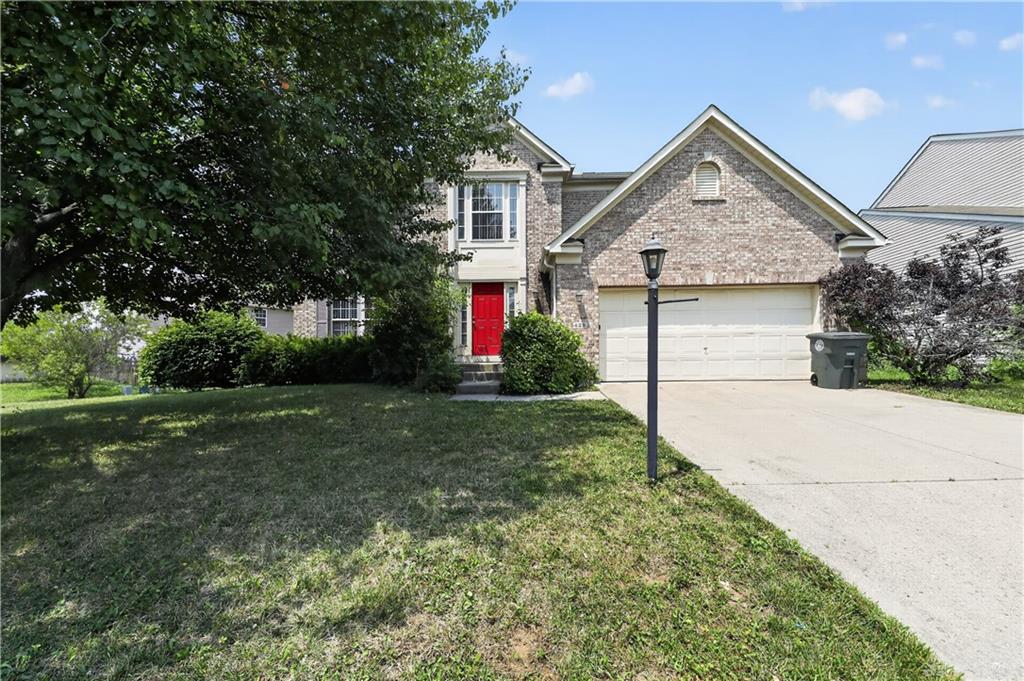
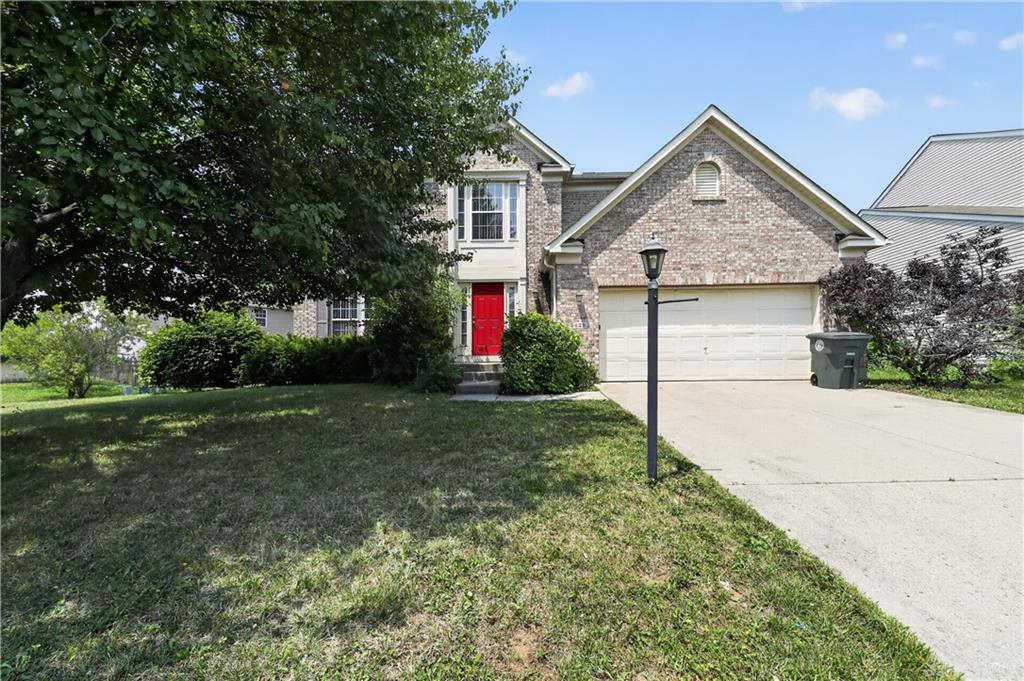
5428, Abby Loop, Way, Dayton, OH, 45414
5428, Abby Loop, Way, Dayton, OH, 45414Rooms & Units Description
- Rooms Total: 8
- Room Count: 8
- Number Of Full Baths On Level Lo: 0
- Number Of Full Baths On Level 1: 0
- Number Of Half Baths On Level 1: 1
- Number Of Full Baths On Level 2: 2
- Number Of Half Baths On Level 2: 0
- Number Of Full Baths On Level 3: 0
- Number Of Half Baths On Level 3: 0
- Number Of Full Baths On Level 4: 0
Location Details
- County Or Parish: Montgomery
- School District: Northridge
- Zoning: Residential
Property Details
- Lot Dimensions: 86x 159x 15x 118
- Parcel Number: R72117530-0005
- Construction Type: Brick,Vinyl
- Levels: 2 Story
- Subdivision Name: City/Dayton
- Building Level: 2
- Distressed Property: None
- Ownership: Corporate Owned
- Transaction Type: Sale
Property Features
- Utilities: Public Water,Sanitary Sewer
- Appliances: Dishwasher,Garbage Disposal,Microwave,Range,Refrigerator
- Disability Adapted YN: 0
- Basement: Full
- Heating: Forced Air,Natural Gas
- Cooling: Central
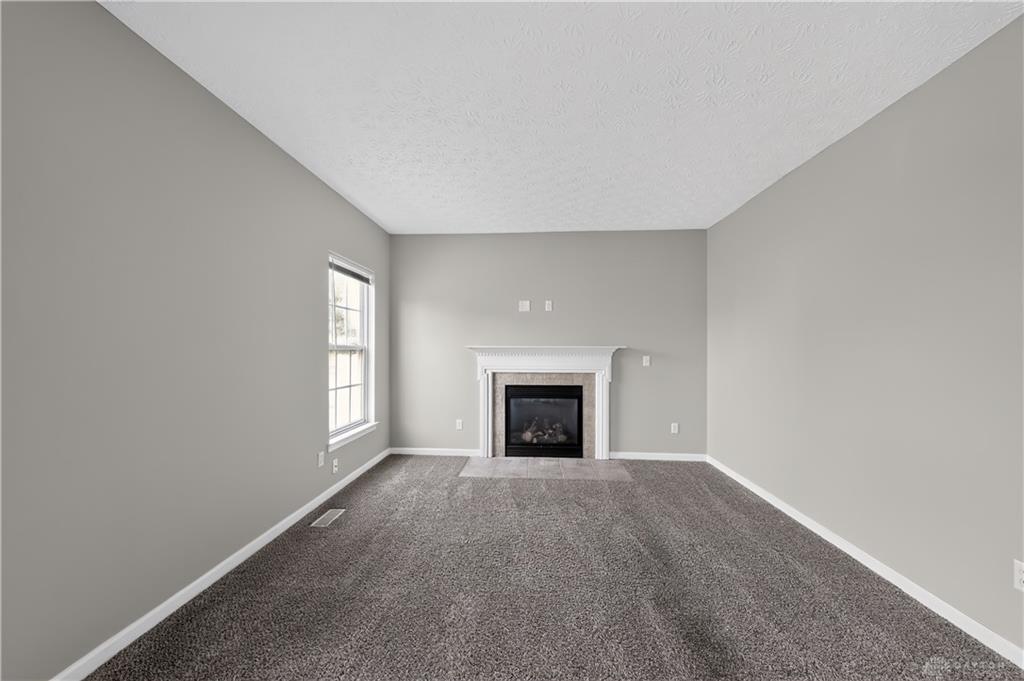
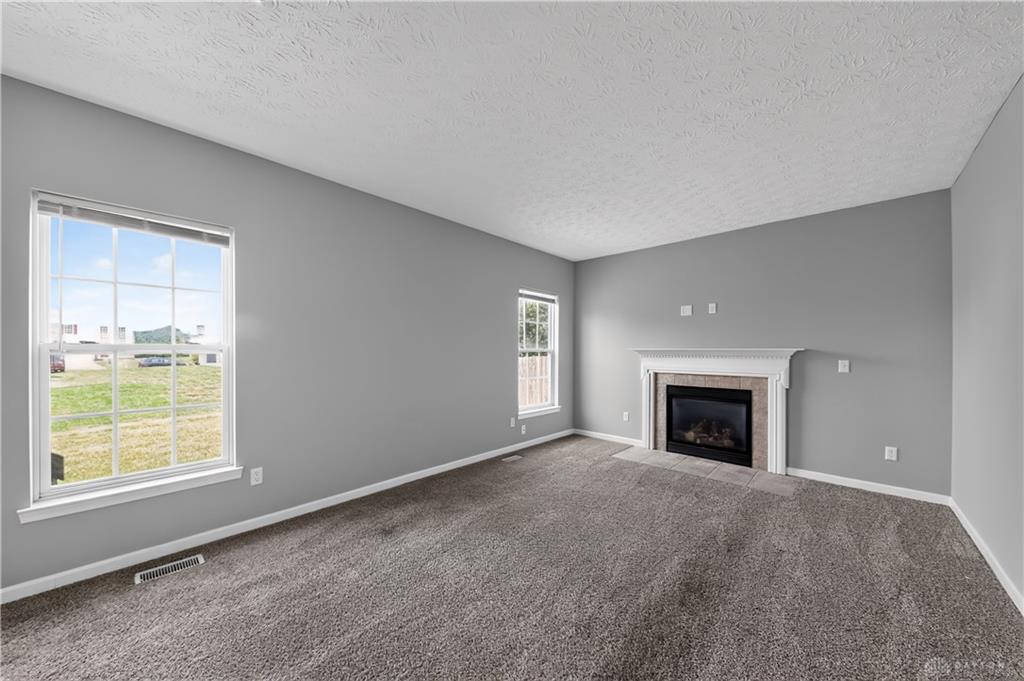
- Fireplace: One
- Garage: 2 Car,Attached
Miscellaneous
- Taxes Semi Annual: 2876.00
- Assessments: 86,550
Basics
- Baths Full: 2
- Baths Half: 1
- Date added: Added 2 months ago
- Acres: 0.1992
- Listing Contract Date: 2026-07-31
- Category: Residential
- Type: Single Family
- Status: Active
- Bedrooms: 4
- Bathrooms: 3.00
- Area: 2832 sq ft
- Lot size: 8677 sq ft
- Year built: 2006
- MLS ID: 965149
Courtesy of
- Office Name: Trelora Realty, Inc.
- Agent Name: Deandra Bryant
- Agent Email: dbryant@trelora.com
- Agent Phone: (470) 475-7877
Description
-
Description:
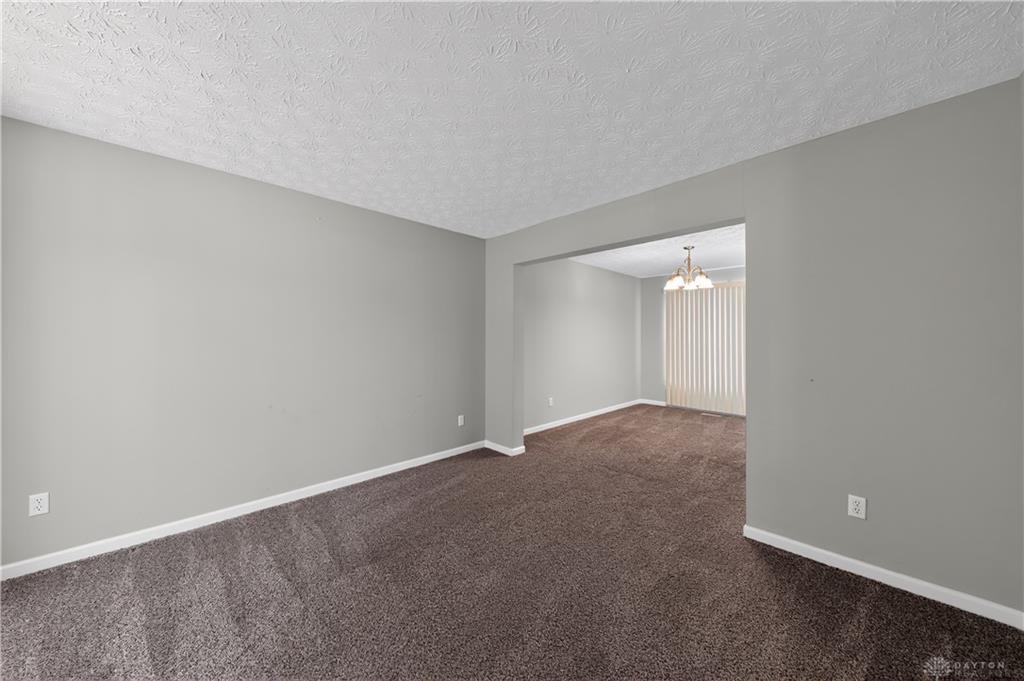
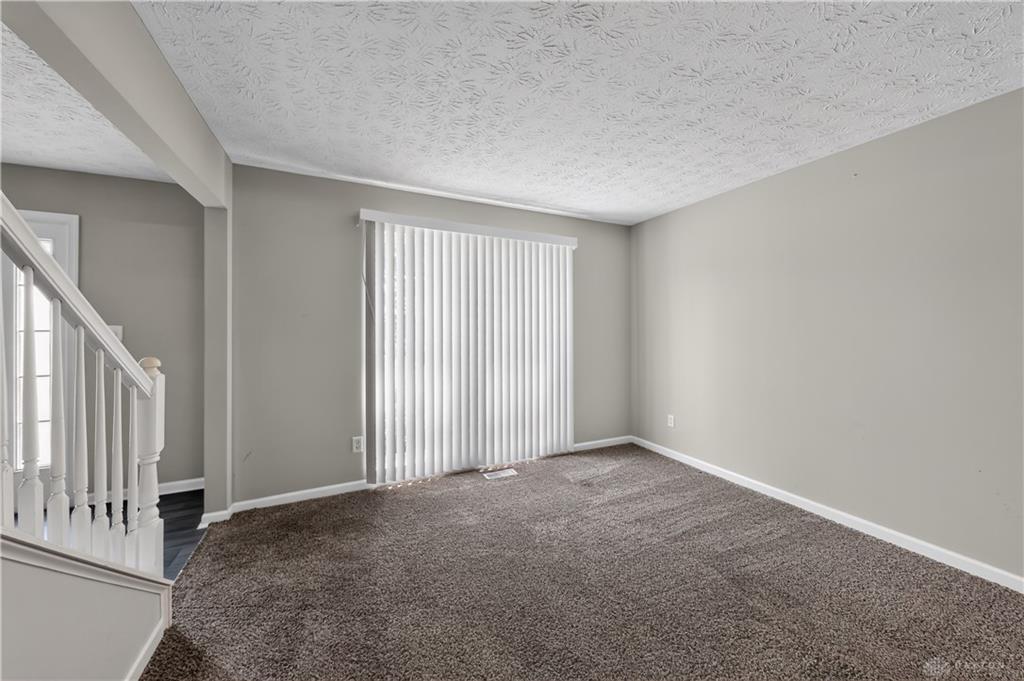
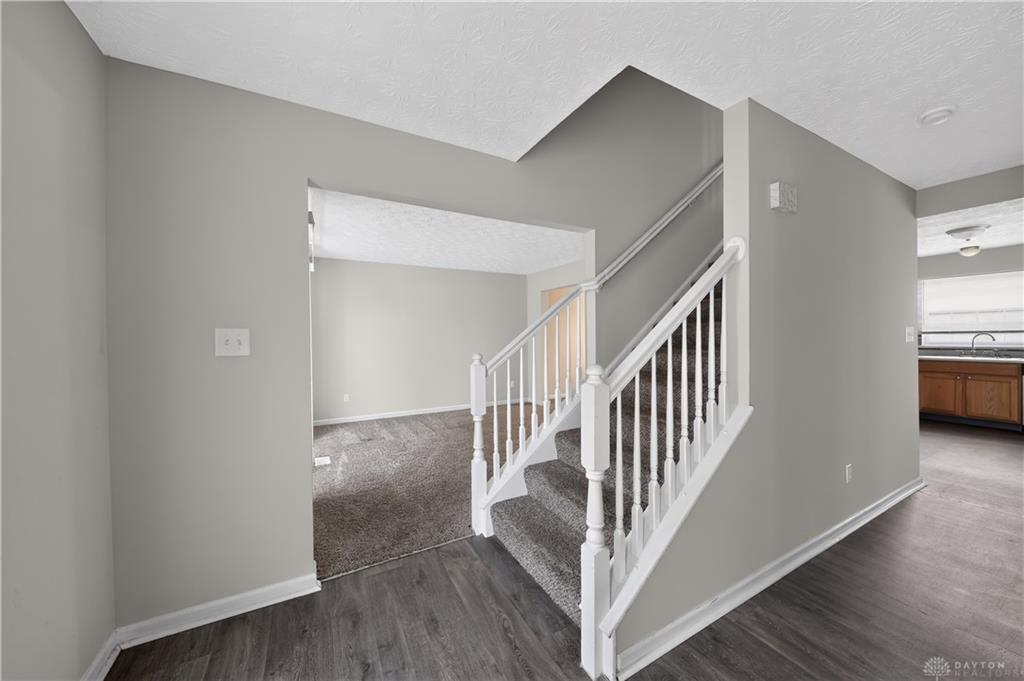
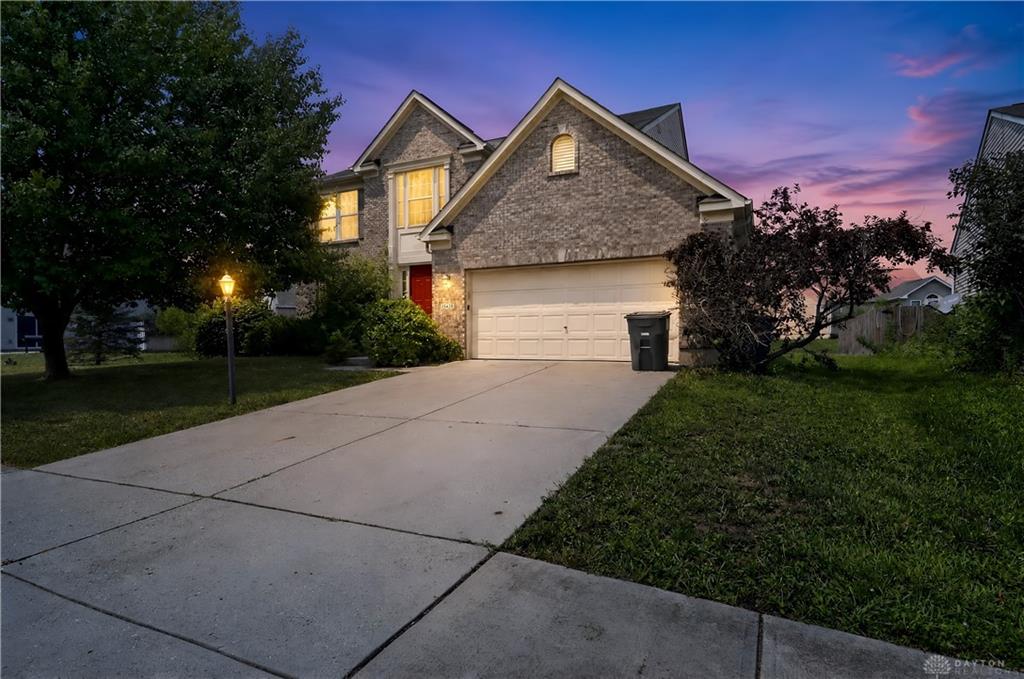
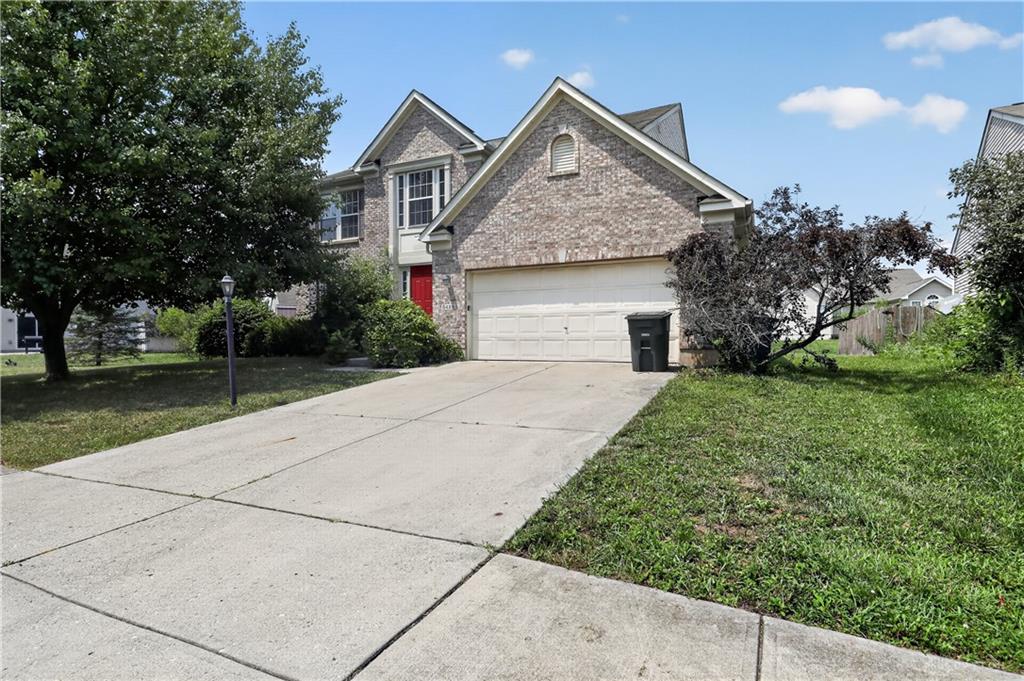
Welcome home to 5428 Abby Loop Way, a spacious two-story residence offering generous room to spread out in Dayton! Featuring 4 bedrooms, 2.5 bathrooms, and 2,040 square feet of well-designed interior living space, this home combines everyday functionality with classic suburban appeal. Inside, bright and open living areas feature a welcoming main layout that connects a formal living space to an updated kitchen equipped with generous cabinetry, countertop space, and a pantry. Upstairs, four comfortably sized bedrooms—including a primary suite with a walk-in closet and en-suite bath—provide exceptional layout flexibility for family, guests, or a home office. Outside, enjoy a 2-car attached garage and a expansive backyard on an 8,600+ sq ft lot. Ideally located near local schools, parks, dining, and major routes across Dayton
Show all description