

2715, Blue Rock, Drive, Beavercreek, OH, 45434
2715, Blue Rock, Drive, Beavercreek, OH, 45434Rooms & Units Description
- Rooms Total: 9
- Room Count: 9
- Number Of Full Baths On Level Lo: 0
- Number Of Full Baths On Level 1: 0
- Number Of Half Baths On Level 1: 1
- Number Of Full Baths On Level 2: 2
- Number Of Half Baths On Level 2: 0
Location Details
- County Or Parish: Greene
- School District: Beavercreek
- Zoning: Residential
Property Details
- Lot Dimensions: 145x159x173x145
- Parcel Number: B42-0006-0014-0-0034-00
- Construction Type: Brick,Frame
- Levels: 2 Story
- Subdivision Name: Ferguson Estates
- Distressed Property: None
- Transaction Type: Sale
Property Features
- Outside Features: Deck,Patio,Porch,Storage Shed, Deck,Patio,Porch,Storage Shed
- Inside Features: Gas Water Heater
- Utilities: Sanitary Sewer,Well
- Appliances: Dishwasher,Range,Refrigerator
- Disability Adapted YN: 0
- Basement: Partial
- Heating: Forced Air,Natural Gas
- Cooling: Central
- Fireplace: Gas
- Garage: 2 Car,Attached
Miscellaneous
- Taxes Semi Annual: 3341.00
- Assessments: of record
Basics
- Baths Full: 2
- Baths Half: 1
- Date added: Added 2 months ago
- Acres: 0.6333
- Listing Contract Date: 2026-07-31
- Category: Residential
- Type: Single Family
- Status: Active
- Bedrooms: 3
- Bathrooms: 3.00
- Area: 2182 sq ft
- Lot size: 27587 sq ft
- Year built: 1960
- MLS ID: 965172
Courtesy of
- Office Name: Scalf Realty Group
- Agent Name: Laurie A Scalf
- Agent Email: laurie.scalf@gmail.com
- Agent Phone: (937) 470-7879
Description
-
Description:
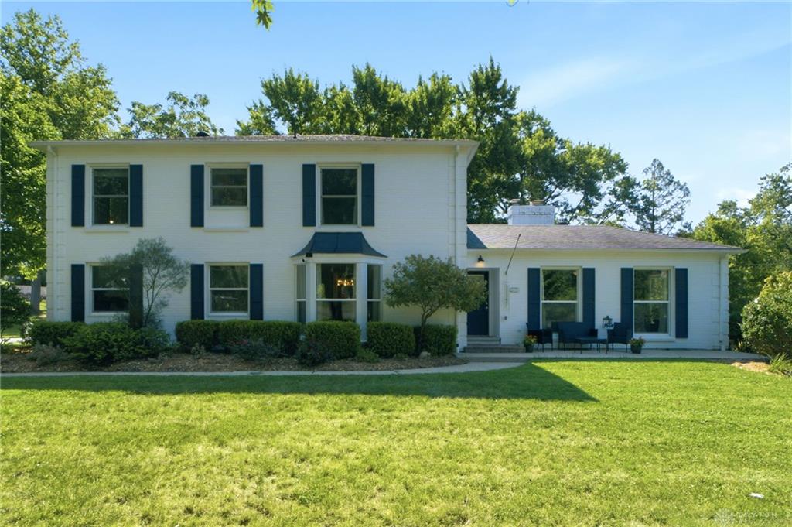
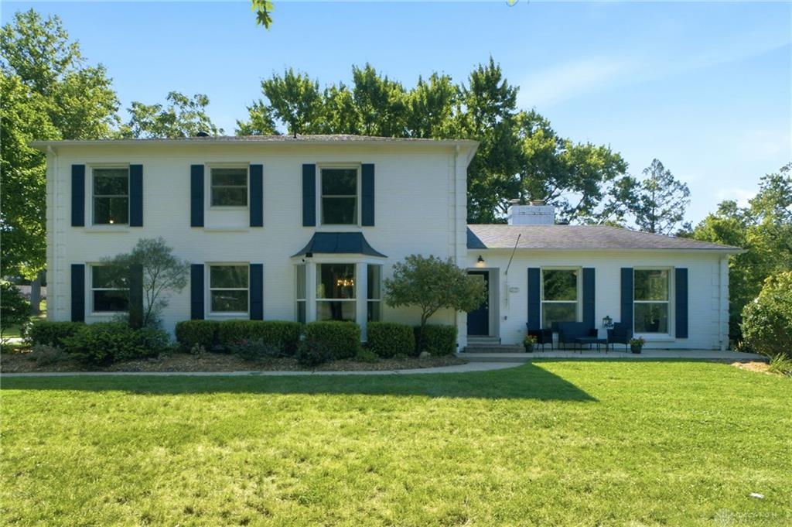
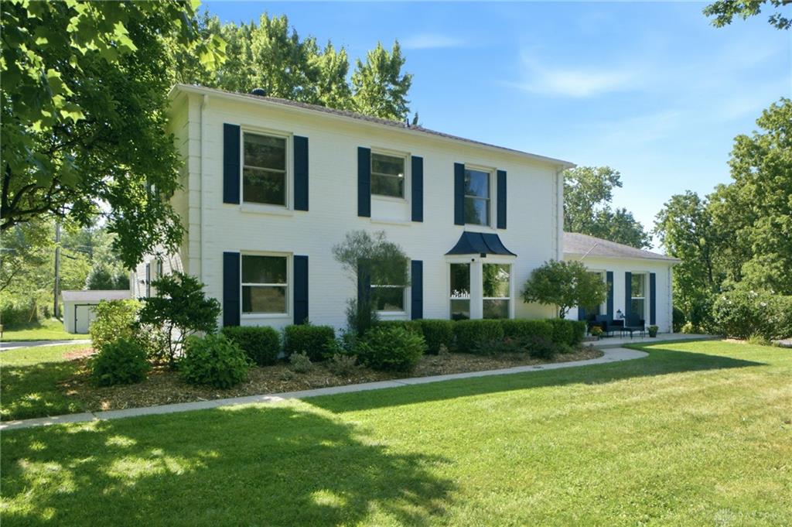
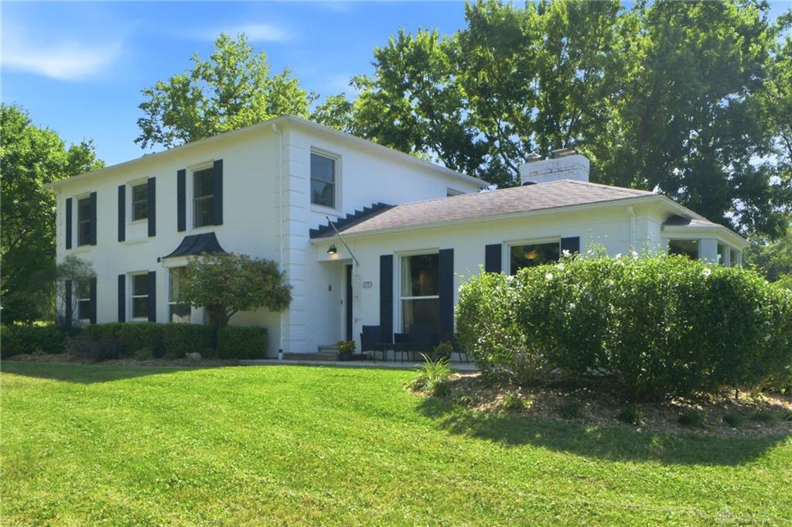
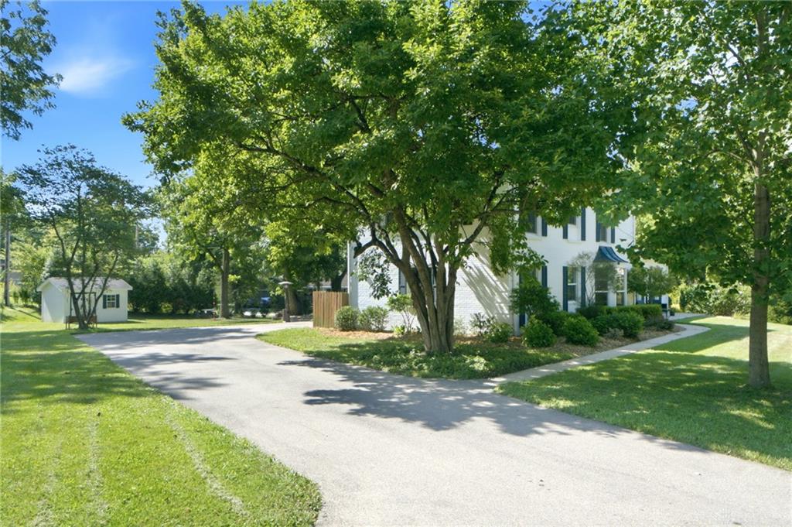
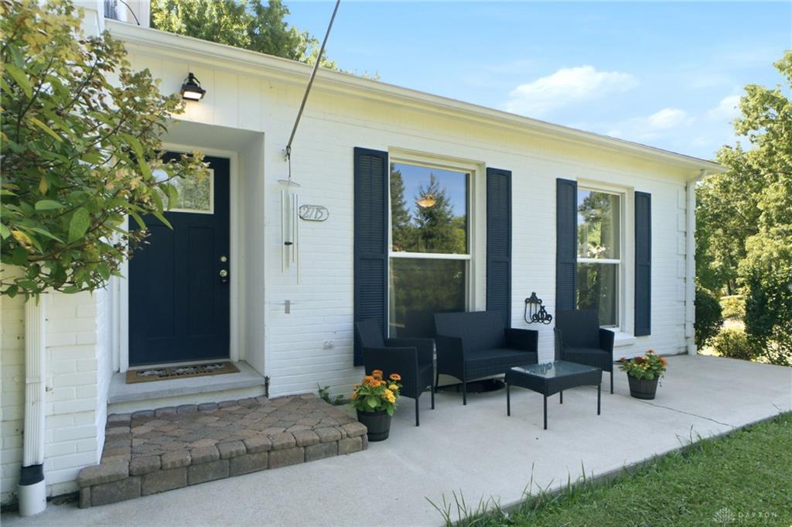
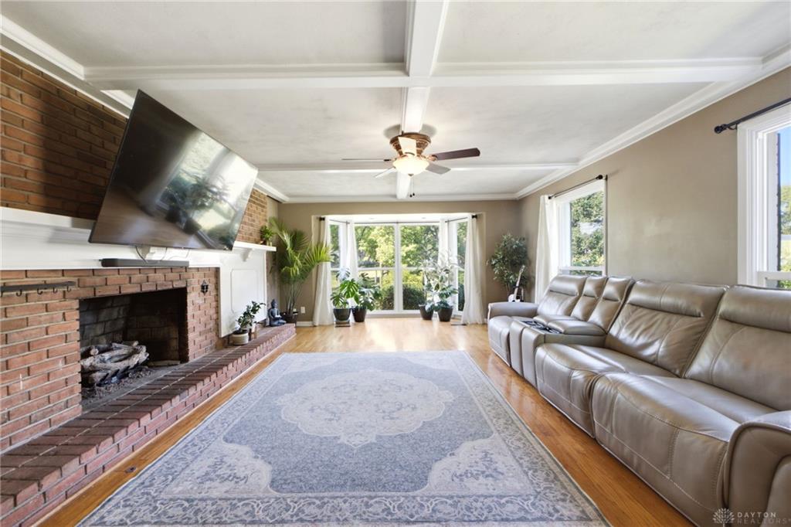
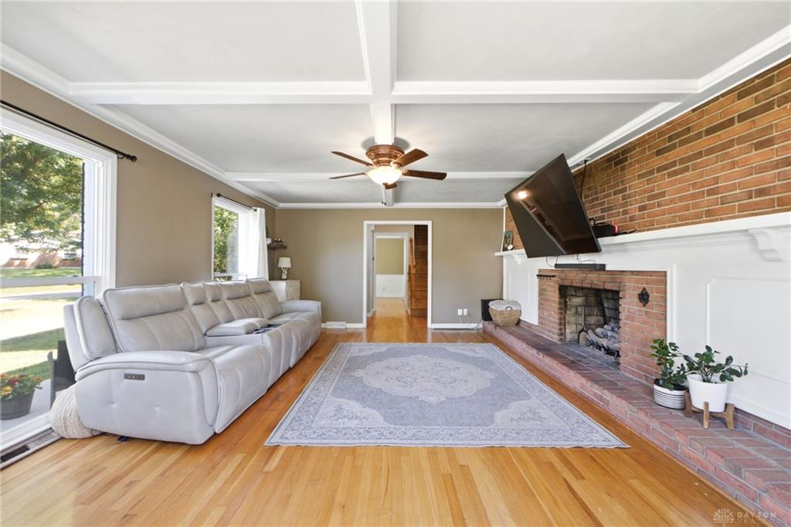
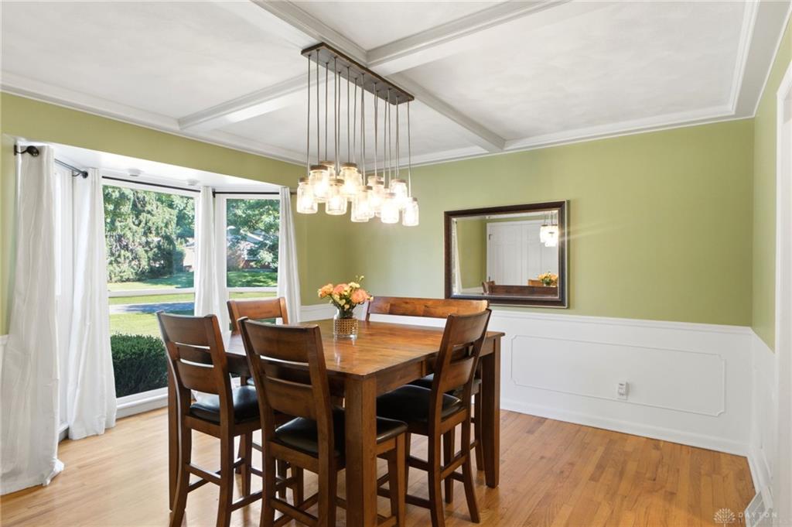
This stellar, 2 story home is not your average cookie cutter! The beautiful, manicured, half-acre lot, is moments away from the bike path, EJ Nutter Park, Rotary Park, Ritters, Southern Ohio Brewery and Beavercreek Schools and has easy access to US 35. Inside, a well done build with lots of upgrades, floor to ceiling windows, detailed woodwork and space galore! The living room boasts a gas fireplace with a full wall hearth. This kitchen is nicely done and has beautiful appliances, countertops and cabinetry and has multi-tiered whole-house water filtration system. Enjoy the backyard view from the kitchen sink! Next to the kitchen is a dining area with access to the back patio. Outside, the landscaped backyard has a raised garden bed and a large shed. On the main floor, there is a bonus room to use as you please... office, formal dining room or craft room? Upstairs there are 3 good sized bedrooms. The primary bedroom has an oversized en-suite with double sinks and a glass shower with pebble/stone floor. Hardwood floors through the majority of the home. There is also a partial basement for storage or additional living space. Schedule your private showing today!
Show all description