

512, Harvest, Court, Fairborn, OH, 45324
512, Harvest, Court, Fairborn, OH, 45324Rooms & Units Description
- Rooms Total: 16
- Room Count: 16
- Number Of Full Baths On Level Lo: 0
- Number Of Full Baths On Level 1: 0
- Number Of Half Baths On Level 1: 1
- Number Of Full Baths On Level 2: 2
- Number Of Half Baths On Level 2: 0
Location Details
- County Or Parish: Greene
- School District: Beavercreek
- Zoning: Residential
Property Details
- Lot Dimensions: 20,504
- Parcel Number: B41-0002-0043-0-0067-00
- Construction Type: Cedar
- Levels: 2 Story
- Subdivision Name: Autumn Creek
- Distressed Property: None
- Transaction Type: Sale
Property Features
- Outside Features: Deck,Fence,Inground Pool,Patio,Porch,Storage Shed, Deck,Fence,Inground Pool,Patio,Porch,Storage Shed
- Inside Features: Cathedral Ceiling,Gas Water Heater,High Speed Internet,Hot Tub,Jetted Tub,Paddle Fans,Pool,Smoke Alarm(s),Walk in Closet
- Appliances: Cooktop,Dishwasher,Garbage Disposal,Microwave,Refrigerator,Water Softener
- Basement: Finished,Full,Walkout
- Windows: Double Hung,Double Pane
- Heating: Forced Air,Natural Gas
- Cooling: Central,Whole House Fan
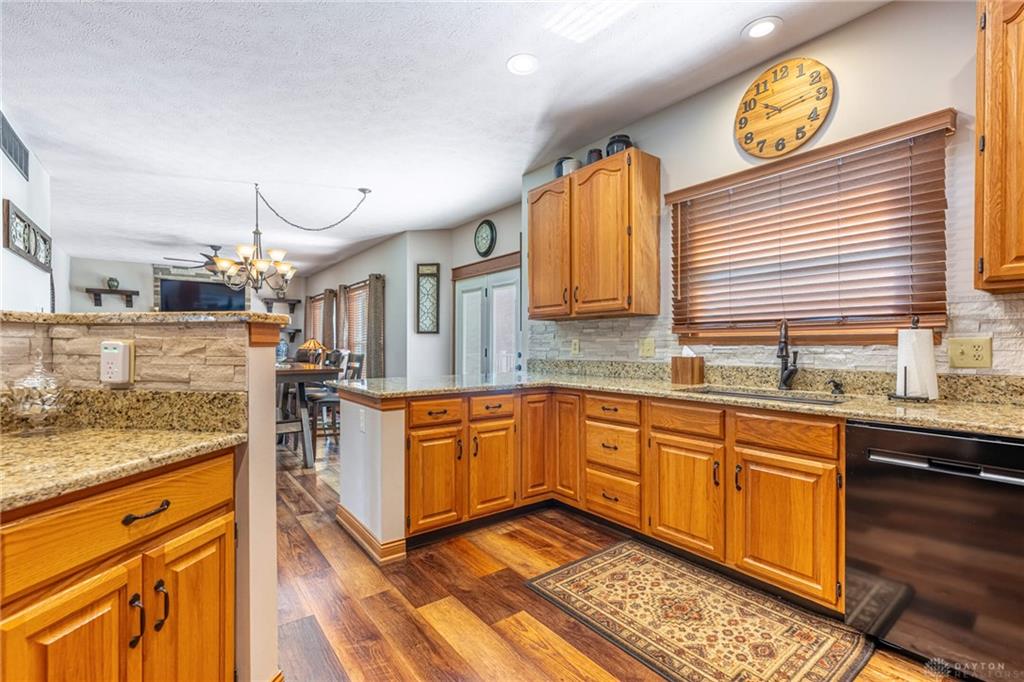
- Kitchen Features: Granite Counters,Open to Family Room,Pantry
- Fireplace: Gas,One
- Garage: 2 Car
Miscellaneous
- HOA Condo Fee: 415.00
- HOA Fee Frequency: Annually
- Taxes Semi Annual: 3907.50
- Assessments: Refer to County Records
Basics
- Baths Full: 3
- Baths Half: 1
- Date added: Added 7 hours ago
- Acres: 0.4707
- Listing Contract Date: 2026-07-31
- Category: Residential
- Type: Single Family
- Status: Active
- Bedrooms: 5
- Bathrooms: 4.00
- Area: 3825 sq ft
- Lot size: 20504 sq ft
- Year built: 1997
- MLS ID: 965315
Courtesy of
- Office Name: Keller Williams Community Part
- Agent Name: Jennifer Fischer
- Agent Email: Jenniferfischer@kw.com
- Agent Phone: (937) 768-1713
Description
-
Description:
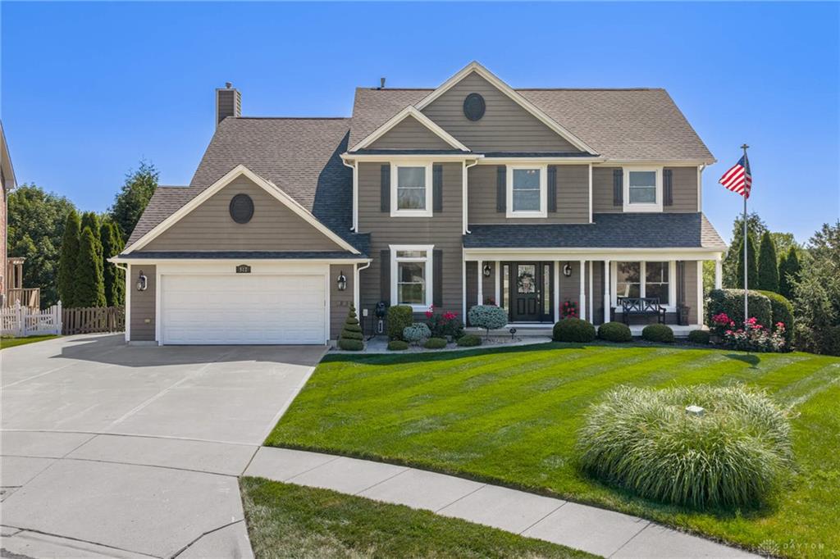
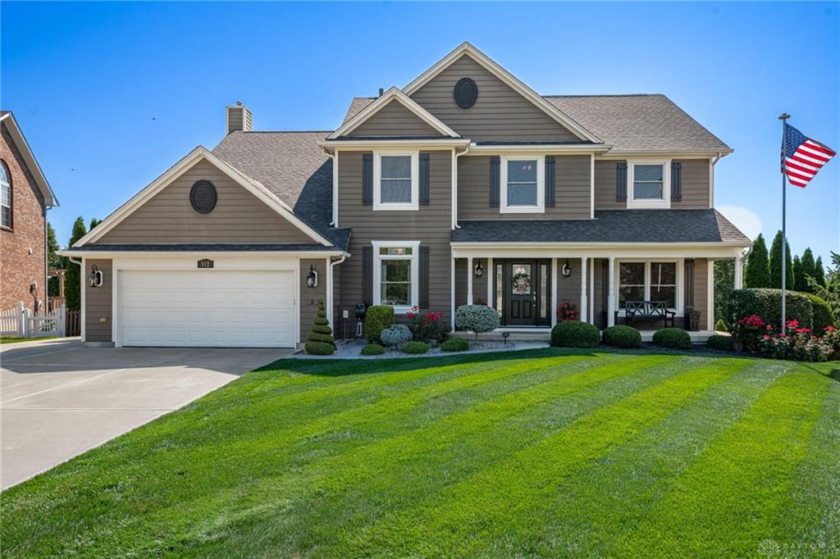
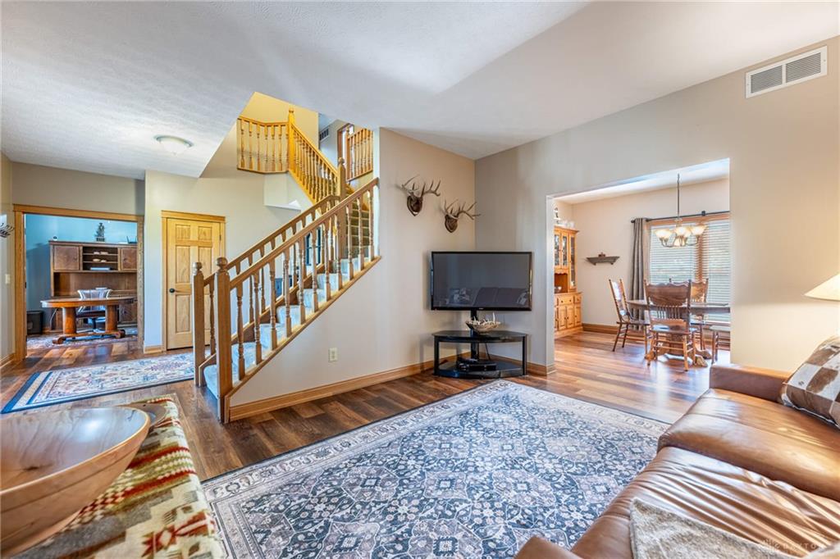
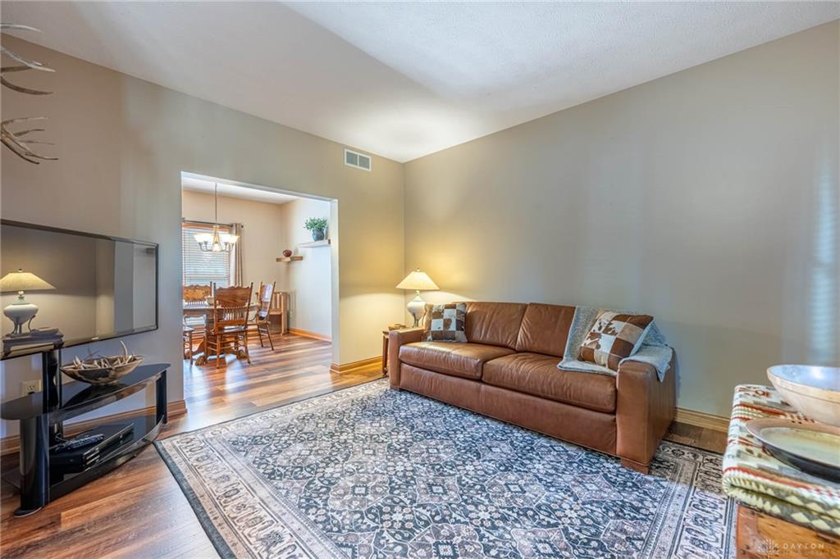
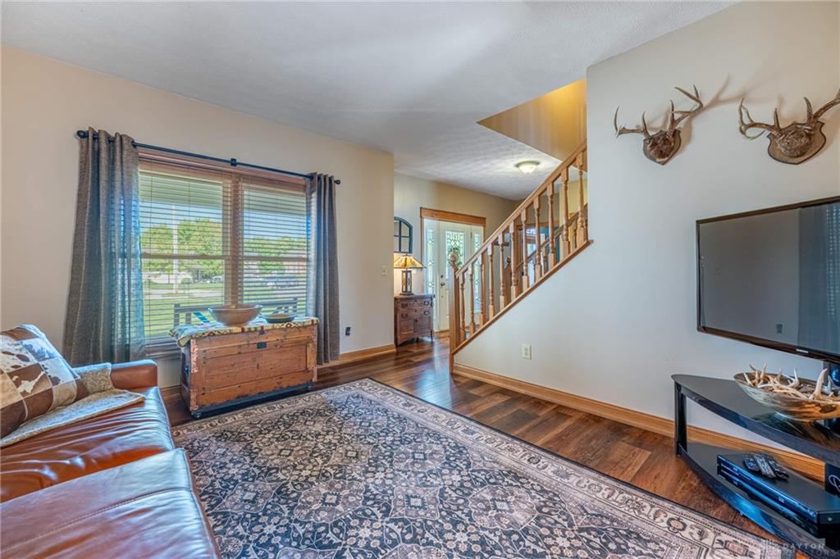
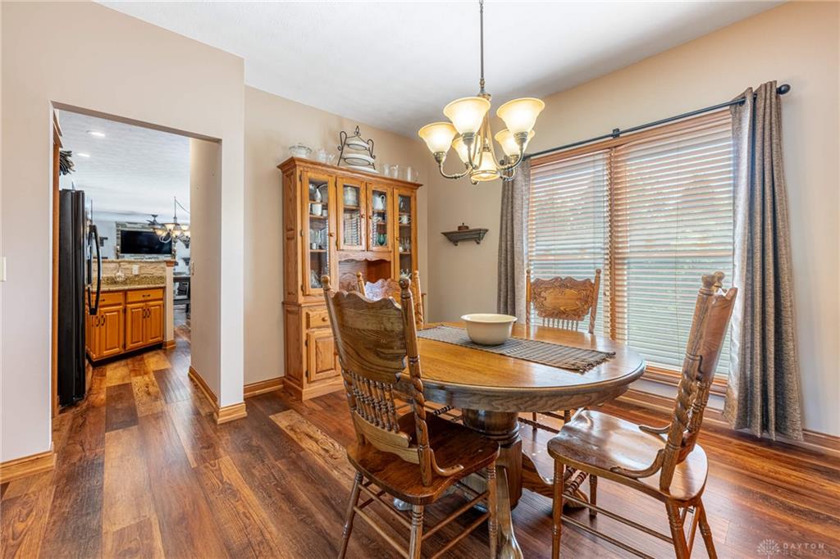
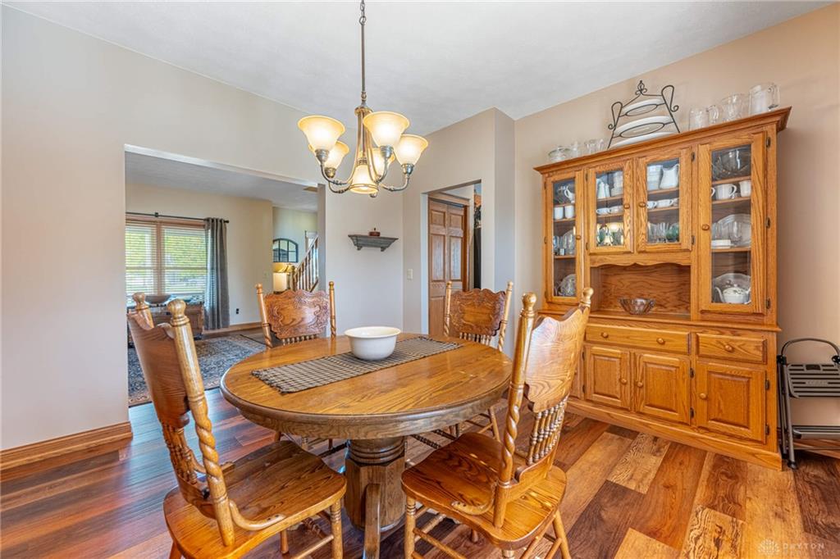
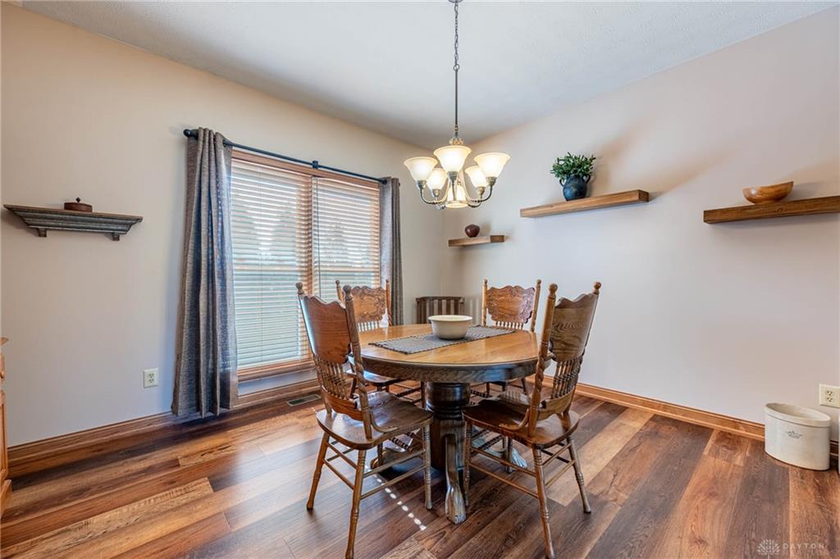
Welcome home to this meticulously maintained two-story home offering 5 bedrooms, 3.5 bathrooms, a finished walkout basement, and an incredible outdoor retreat—all located in the highly desirable Beavercreek School District while benefiting from lower Fairborn property taxes! From the moment you step inside, you'll appreciate the pride of ownership and the extensive updates completed by the current owners. Improvements include new windows(2025), water heater(2025), HVAC/AC(2024), and water softener(2023), along with numerous additional updates that make this home truly move-in ready. The main level features a dedicated home office, spacious living areas, and a functional floor plan designed for both everyday living and entertaining. The oversized primary suite is a true retreat, complete with two walk-in closets, a private sitting room, and an en-suite bath featuring a relaxing Jacuzzi tub. The sitting room offers endless possibilities and could be used as a nursery, home office, dressing room, workout space, or an additional walk-in closet. The finished walkout basement provides abundant additional living space along with a kitchenette, multiple storage rooms, giving everyone room to spread out while keeping seasonal items neatly tucked away. Step outside and discover your own private backyard oasis. Enjoy warm summer days in the beautiful in-ground pool, relax on the spacious deck or patio, and take advantage of the impressive 16' x 20' Amish-built barn complete with electricity and a propane heater. An additional 10' x 12' storage shed provides even more room for tools, lawn equipment, or pool supplies. With its spacious layout, exceptional outdoor living, countless updates, and unbeatable combination of Beavercreek Schools and lower Fairborn property taxes, this home truly has it all. Be sure to ask for the complete update sheet featuring the long list of improvements made over the years.
Show all description