

4763, Ridgebury, Drive, Kettering, OH, 45440
4763, Ridgebury, Drive, Kettering, OH, 45440Rooms & Units Description
- Rooms Total: 10
- Room Count: 10
- Number Of Full Baths On Level Lo: 0
- Number Of Full Baths On Level 1: 2
- Number Of Half Baths On Level 1: 0
- Number Of Full Baths On Level 2: 0
- Number Of Half Baths On Level 2: 0
Location Details
- County Or Parish: Montgomery
- School District: Kettering
- Zoning: Residential
Property Details
- Lot Dimensions: Of Record
- Parcel Number: N64-02315-0031
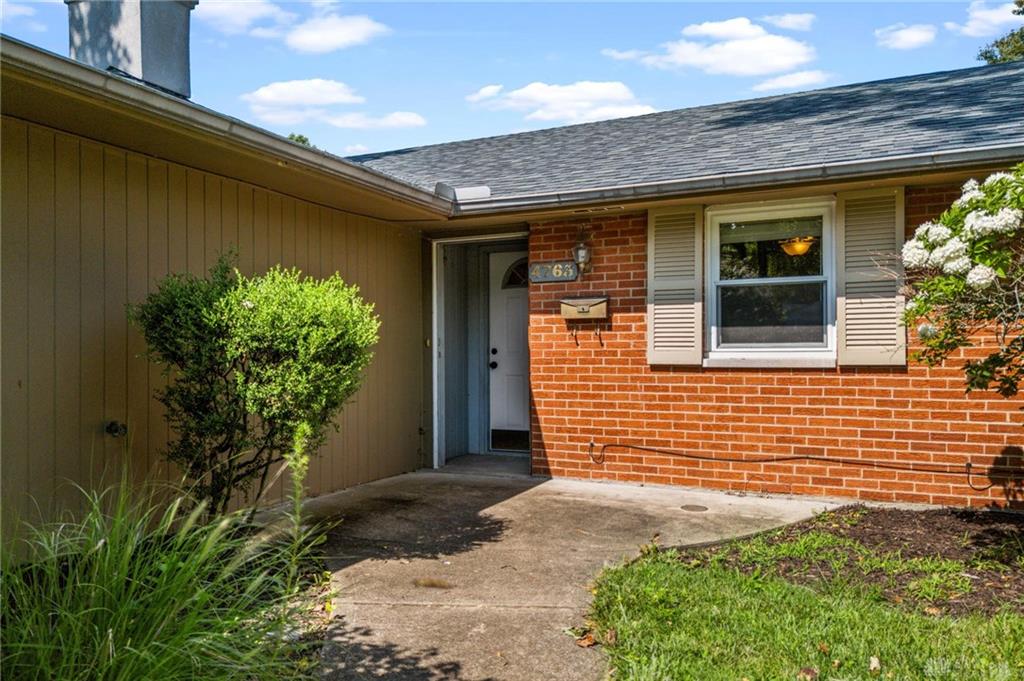
- Construction Type: Brick
- Levels: 1 Story
- Subdivision Name: Bigger Road Estates
- Distressed Property: None
- Transaction Type: Sale
Property Features
- Outside Features: Fence,Patio, Fence,Patio
- Inside Features: Gas Water Heater,Vaulted Ceiling,Walk in Closet
- Utilities: Natural Gas,Public Water,Sanitary Sewer
- Appliances: Dishwasher,Garbage Disposal,Microwave,Range,Refrigerator
- Basement: Slab
- Windows: Bay/BayBow
- Heating: Natural Gas
- Cooling: Central
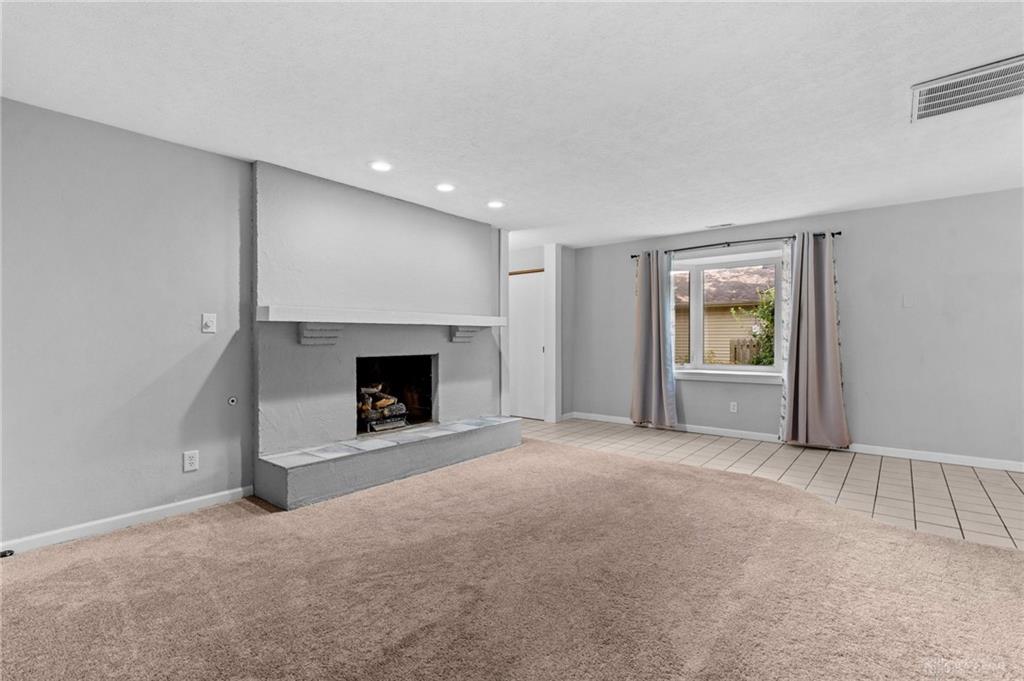
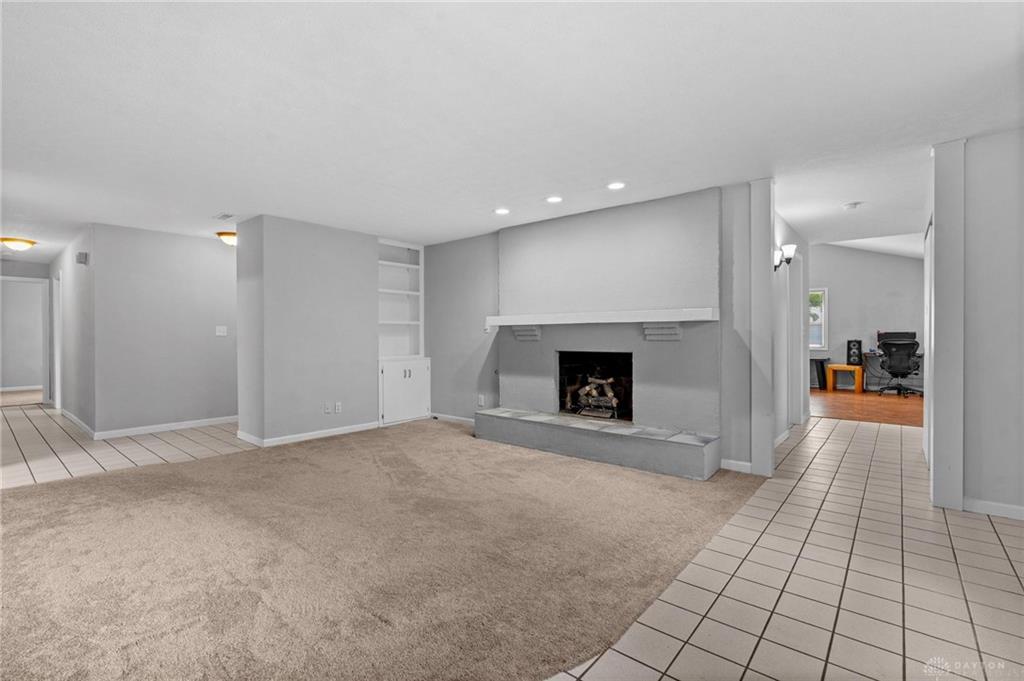
- Fireplace: Gas,One
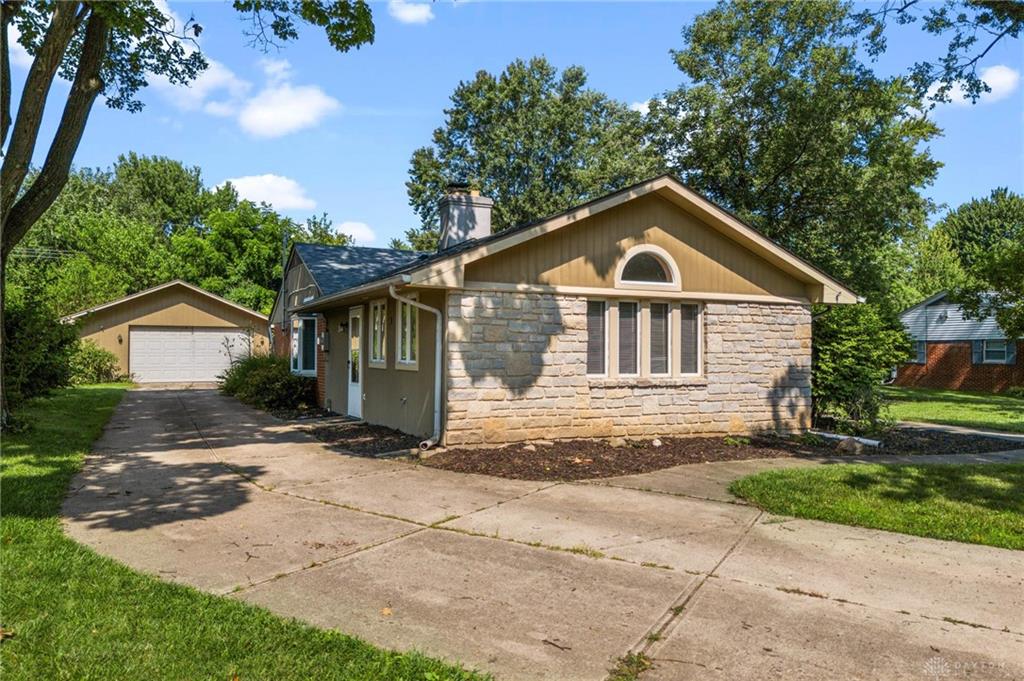
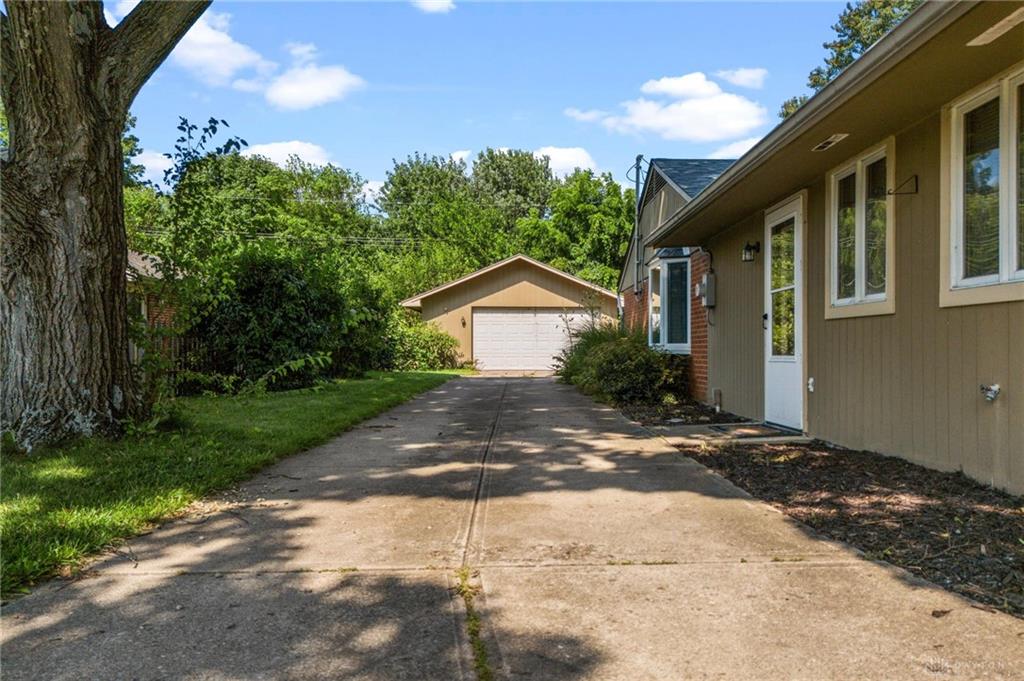
- Garage: 2 Car,Detached,Opener
Miscellaneous
- Virtual Tour URL: https://unbranded.visithome.ai/UCUCYpT8gME7fvJN7T7KRy?mu=ft
- Taxes Semi Annual: 2703.00
- Assessments: Of Record
Basics
- Baths Full: 2
- Baths Half: 0
- Date added: Added 30 minutes ago
- Acres: 0.3223
- Listing Contract Date: 2026-07-31
- Category: Residential
- Type: Single Family
- Status: Active
- Bedrooms: 4
- Bathrooms: 2.00
- Area: 2190 sq ft
- Lot size: 14039 sq ft
- Year built: 1960
- MLS ID: 965450
Courtesy of
- Office Name: Keller Williams Community Part
- Agent Name: Mark G Rosko
- Agent Email: mark@TheRoskoGroup.com
- Agent Phone: (937) 604-6608
Description
-
Description:
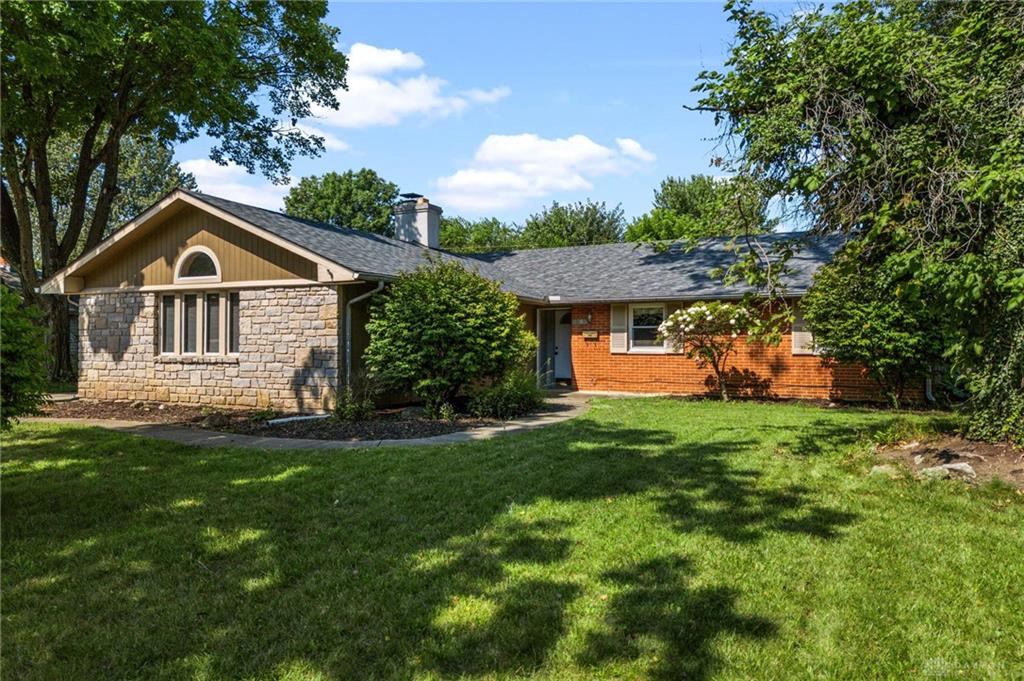
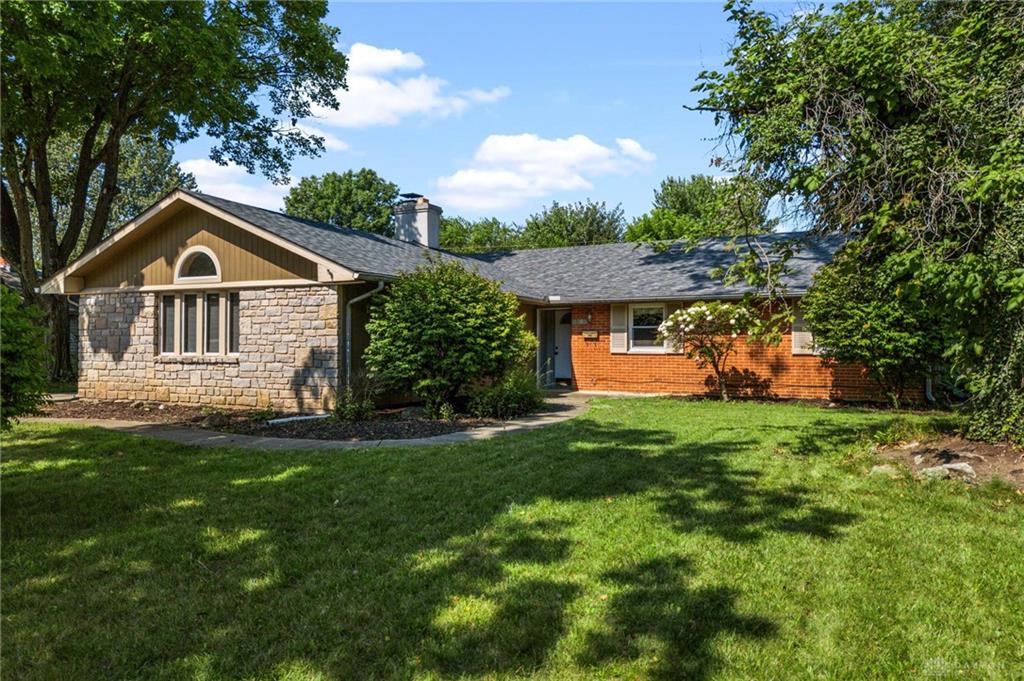
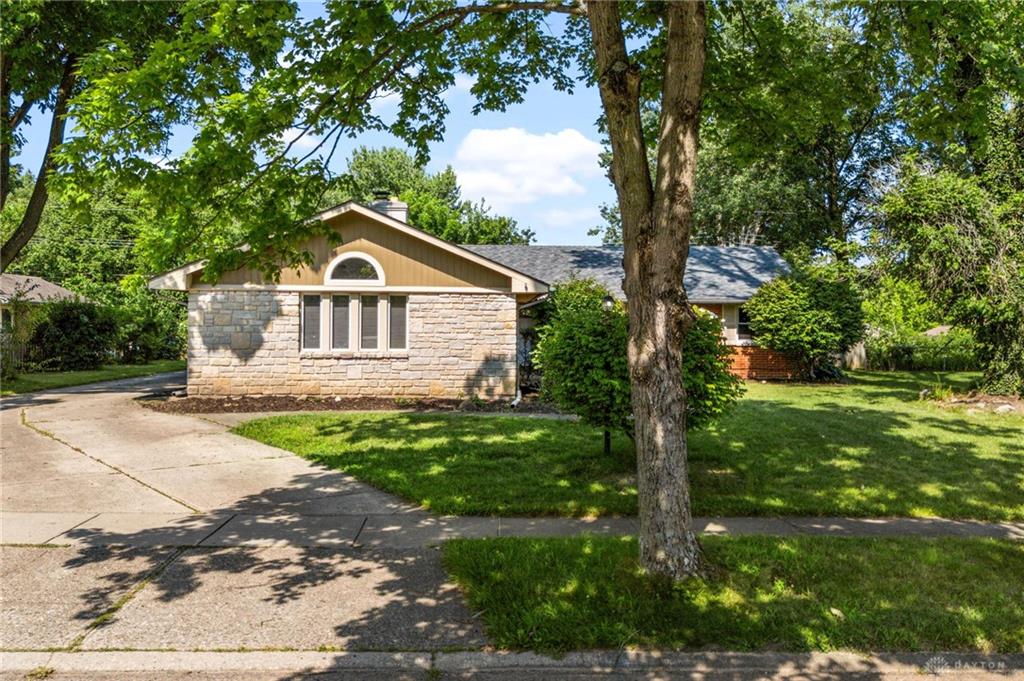
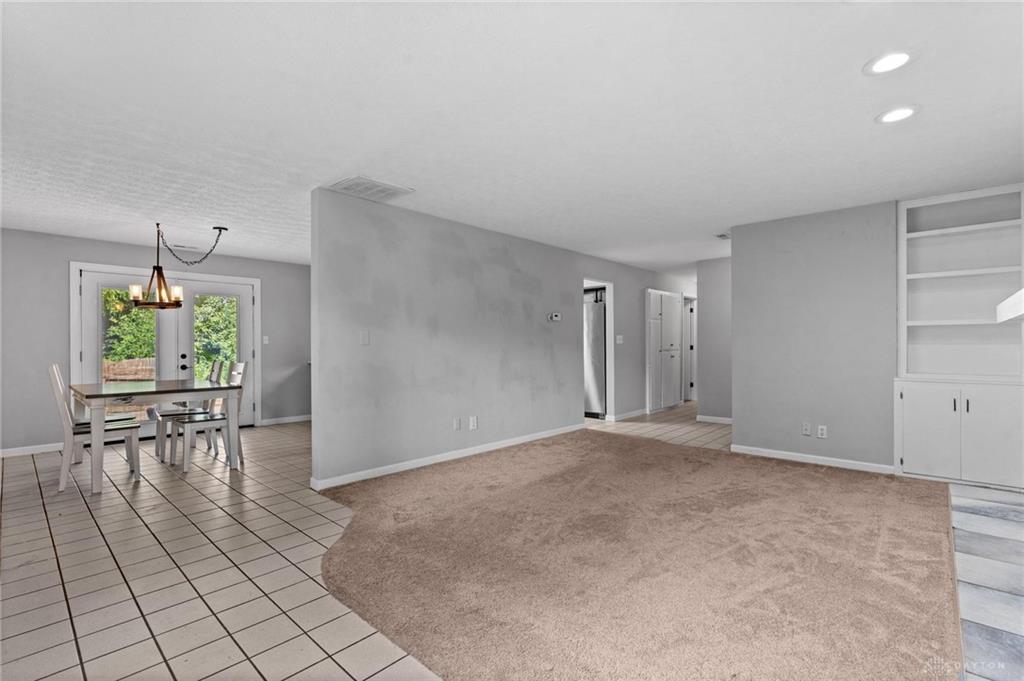
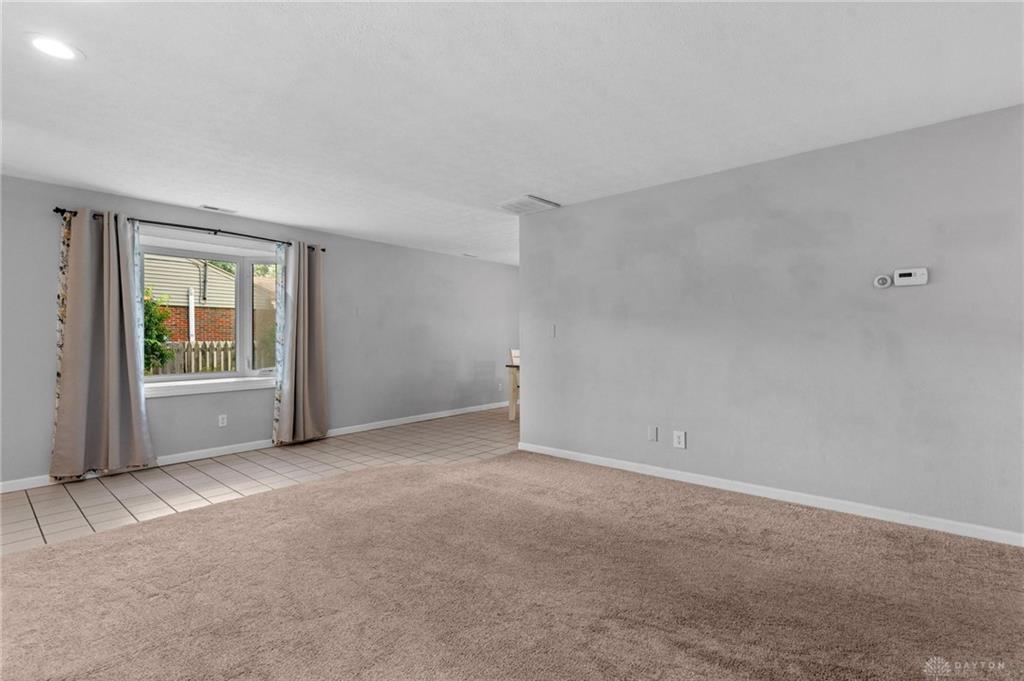
Brick Ranch near Polen Farm and JFK Park, offering 2,190 square feet of comfortable living space. The living room features a vaulted ceiling and a large front window that brings in natural light. The kitchen includes a peninsula for casual dining and opens to a dining area and access to the back patio. The Family room has a gas fireplace and built-in cabinetry for added style. The Primary Suite includes outside access to a side patio, a skylight, walk-in closet and an ensuite bath with a shower and separate soaking tub. Three additional bedrooms share a full hall bathroom, with a large hall storage closet nearby offering flexible storage. A dedicated laundry room with utility sink, an entry closet, and a 2-car detached garage round out the home's practical features. The backyard is fenced and includes a patio. New roof (2026). Schedule your private showing today.
Show all description