

117, Montgomery, Avenue, Carlisle, OH, 45005
117, Montgomery, Avenue, Carlisle, OH, 45005Rooms & Units Description
- Rooms Total: 7
- Room Count: 7
- Number Of Full Baths On Level Lo: 0
- Number Of Full Baths On Level 1: 0
- Number Of Half Baths On Level 1: 1
- Number Of Full Baths On Level 2: 2
- Number Of Half Baths On Level 2: 0
Location Details
- County Or Parish: Warren
- School District: Carlisle
- Zoning: Residential
Property Details
- Lot Dimensions: .55
- Parcel Number: 01274510131
- Construction Type: Brick,Frame
- Levels: 2 Story
- Subdivision Name: Fairview 2
- Distressed Property: None
- Transaction Type: Sale
Property Features
- Outside Features: Cable TV,Porch, Cable TV,Porch
- Inside Features: Gas Water Heater,Paddle Fans,Smoke Alarm(s)
- Utilities: Natural Gas,Sanitary Sewer,Well
- Appliances: Dishwasher,Garbage Disposal,Range,Refrigerator
- Basement: Full,Unfinished
- Windows: Double Hung
- Heating: Forced Air,Natural Gas
- Cooling: Central
- Kitchen Features: Pantry,Remodeled
- Fireplace: Inoperable,Two
- Garage: None
Miscellaneous
- Taxes Semi Annual: 1306.00
- Assessments: 8.78Lts
Basics
- Baths Full: 2
- Baths Half: 1
- Date added: Added 2 months ago
- Acres: 0.5500
- Listing Contract Date: 2026-08-03
- Category: Residential
- Type: Single Family
- Status: Active
- Bedrooms: 4
- Bathrooms: 3.00
- Area: 2432 sq ft
- Lot size: 24080 sq ft
- Year built: 1840
- MLS ID: 965606
Courtesy of
- Office Name: eXp Realty
- Agent Name: Andrew Gaydosh
- Agent Email: andrew@thegaydoshteam.com
- Agent Phone: (937) 305-9570
Description
-
Description:
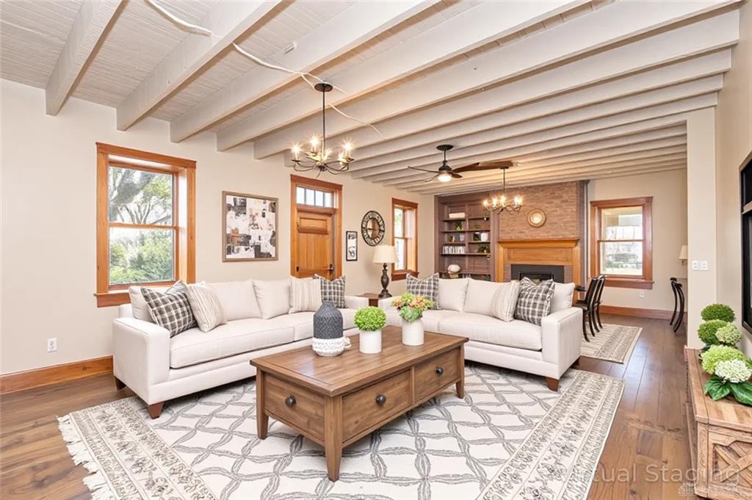
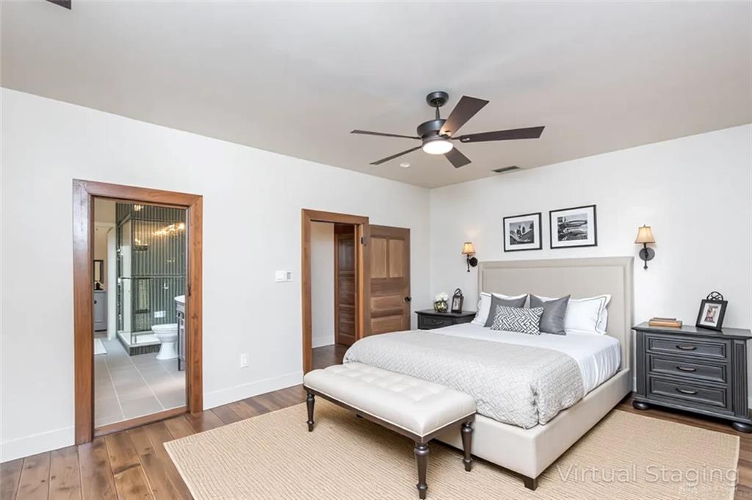
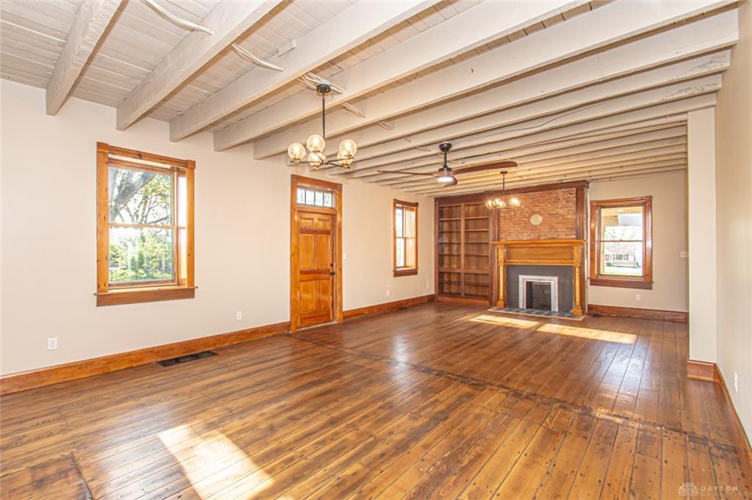
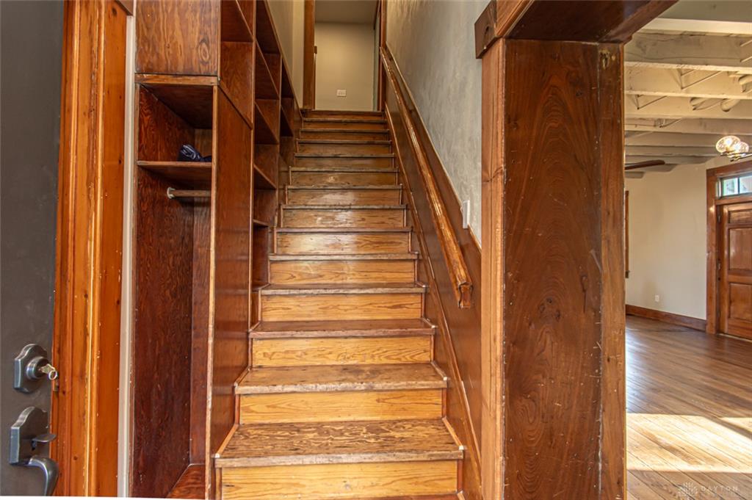
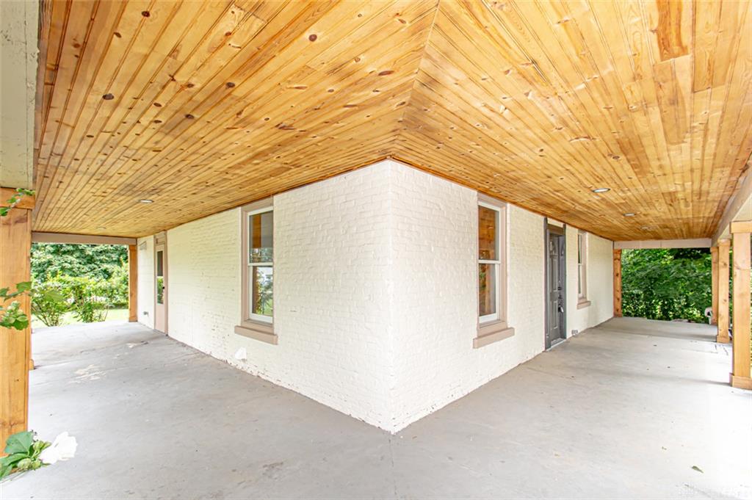
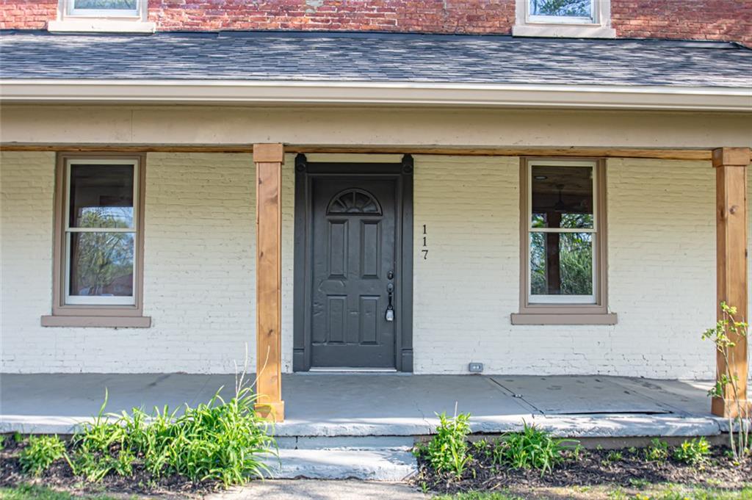
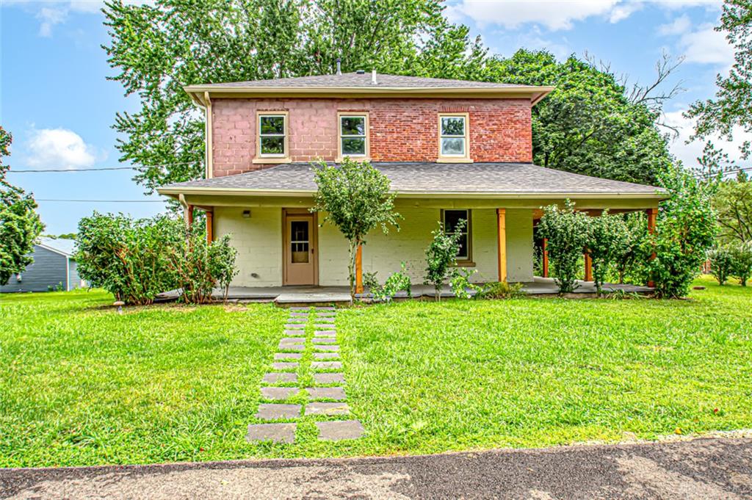
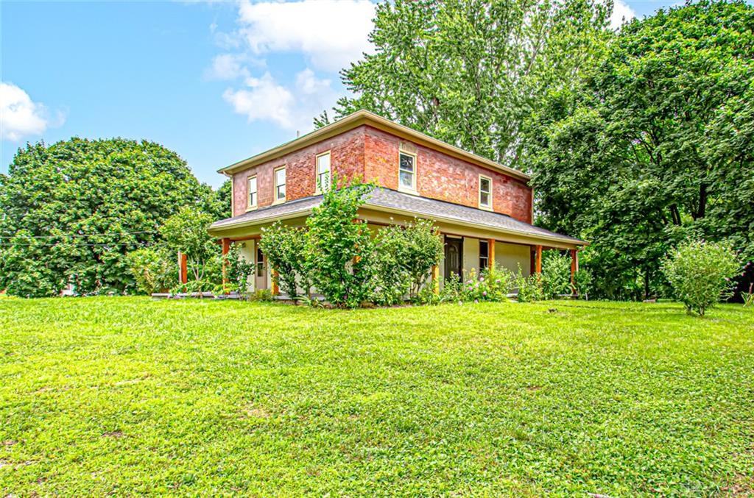
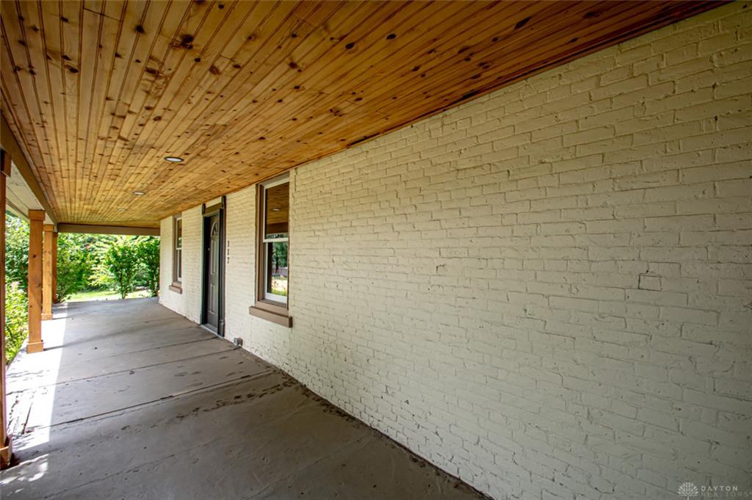
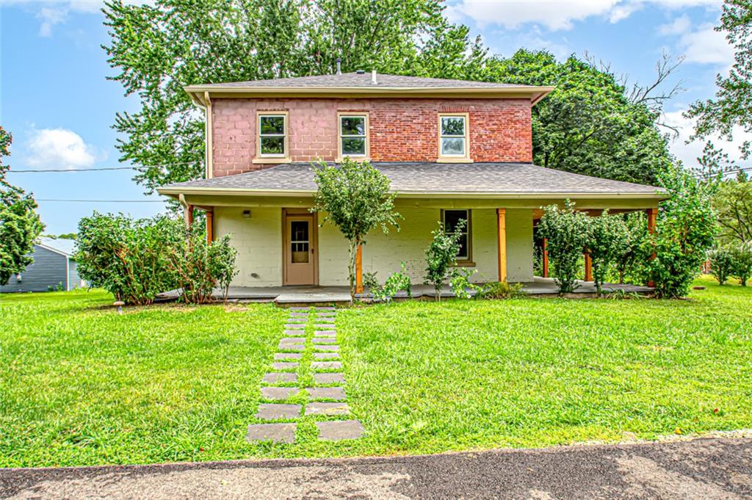
This beautifully remodeled 1840 home in Carlisle sits on a half-acre and retains timeless craftsmanship and adds thoughtful updates for modern living. With 4 bedrooms, 2.5 baths, and 2,432 square feet, it offers space and comfort while preserving historic charm. Original hardwood floors, doors, trim, and built-ins have all been carefully refinished. Detailed brickwork, restored fireplaces with tuckpointed and sealed brick, and the classic porch—repaired, sealed, and freshly painted—enhance the home’s old-world character. The updated floor plan was designed with today’s lifestyle in mind and features a rare find in older homes: a true master suite with a full bath, including a tiled shower to the ceiling, double vanity, and frameless glass shower door. The kitchen has been fully renovated with new cabinetry, counters, fixtures, appliances, and a painted brick accent wall. All bathrooms are new, featuring tiled floors, updated vanities, mirrors, and lighting. Throughout the home, you'll find updated electrical and plumbing, new insulation and drywall, refinished hardware, ceiling fans, closet doors, and plush carpet where appropriate. Additional updates include a new roof, gutters and downspouts, a new driveway with parking pad, and new HVAC systems with separate A/C for each floor. Every effort was made to retain the integrity of this historic home while making it fully functional for today's family. A truly special property with the warmth and beauty of another era—updated to be enjoyed for generations to come. Seller is a licensed Real Estate agent.
Show all description