

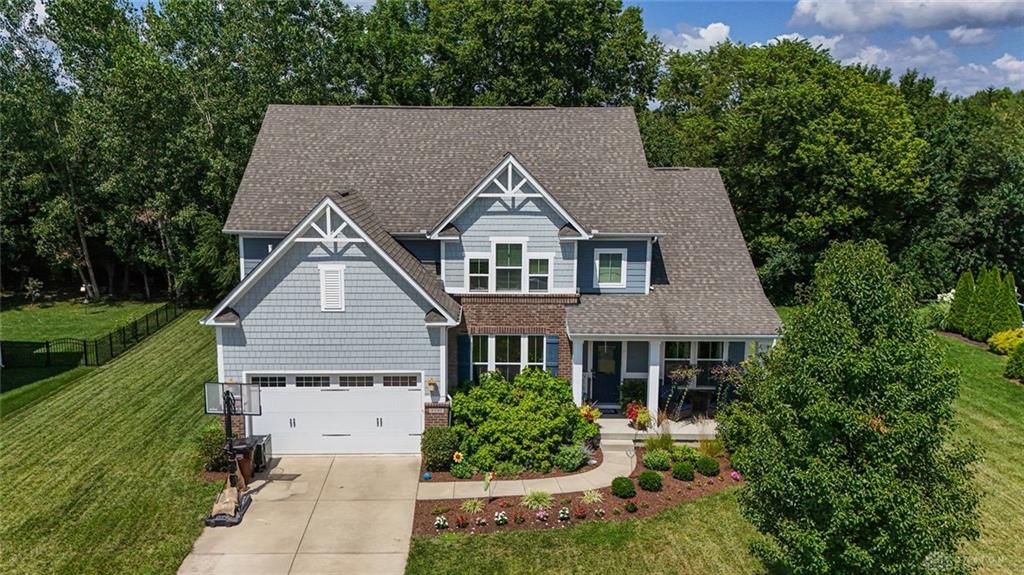
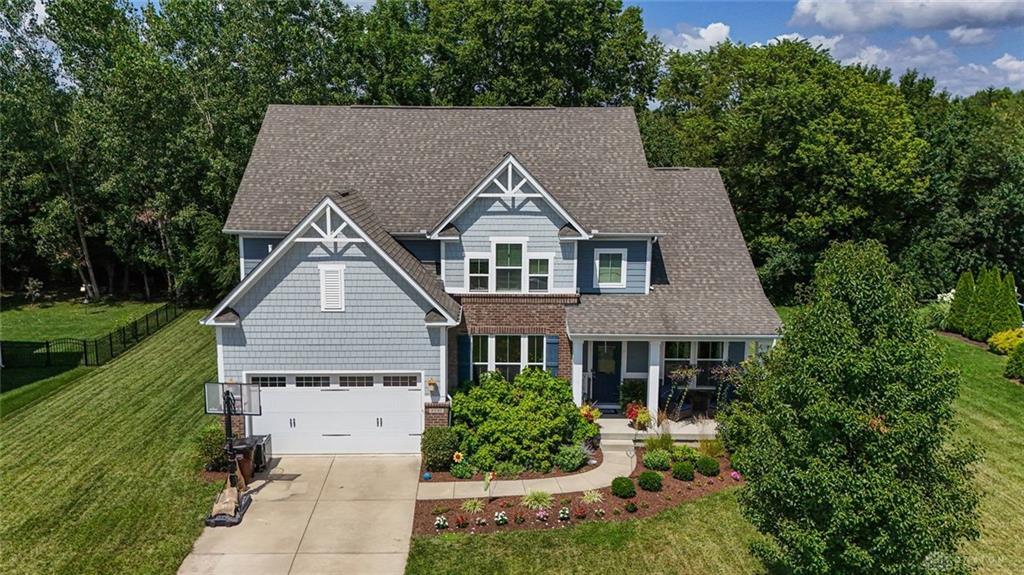
8739, Elysee, Circle, Washington TWP, OH, 45458
8739, Elysee, Circle, Washington TWP, OH, 45458Rooms & Units Description
- Rooms Total: 14
- Room Count: 14
- Number Of Full Baths On Level Lo: 0
- Number Of Full Baths On Level 1: 0
- Number Of Half Baths On Level 1: 1
- Number Of Full Baths On Level 2: 2
- Number Of Half Baths On Level 2: 0
Location Details
- County Or Parish: Montgomery
- School District: Centerville
- Zoning: Residential
Property Details
- Lot Dimensions: 175x105 approx
- Parcel Number: O67-21425-0079
- Construction Type: Brick,Frame
- Levels: 2 Story
- Subdivision Name: Enclaves Sec 3
- Distressed Property: None
- Transaction Type: Sale
Property Features
- Outside Features: Deck, Deck
- Inside Features: Gas Water Heater,Paddle Fans,Smoke Alarm(s),Walk in Closet
- Utilities: 220 Volt Outlet,Natural Gas,Public Water,Sanitary Sewer
- Appliances: Dishwasher,Dryer,Garbage Disposal,Microwave,Range,Refrigerator,Second Refrig / Freezer,Washer,Water Softener
- Basement: Finished,Full
- Windows: Insulated
- Heating: Natural Gas
- Cooling: Central
- Kitchen Features: Granite Counters,Island,Open to Family Room
- Garage: 3 Car,Attached,Opener,Tandem
Miscellaneous
- HOA Condo Fee: 600.00
- HOA Fee Frequency: Annually
- Taxes Semi Annual: 6489.14
- Assessments: of record
Basics
- Baths Full: 3
- Baths Half: 1
- Date added: Added 2 months ago
- Acres: 0.4061
- Listing Contract Date: 2026-08-03
- Category: Residential
- Type: Single Family
- Status: Active
- Bedrooms: 4
- Bathrooms: 4.00
- Area: 4692 sq ft
- Lot size: 17690 sq ft
- Year built: 2016
- MLS ID: 965774
Courtesy of
- Office Name: Sibcy Cline Inc.
- Agent Name: Sherri L Hobstetter
- Agent Email: sherri@hobstetter.net
- Agent Phone: (937) 271-1991
Description
-
Description:
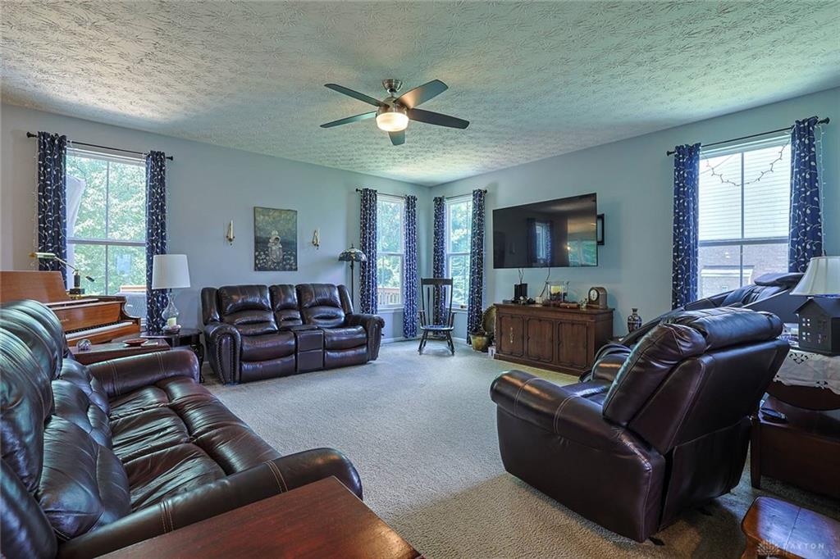
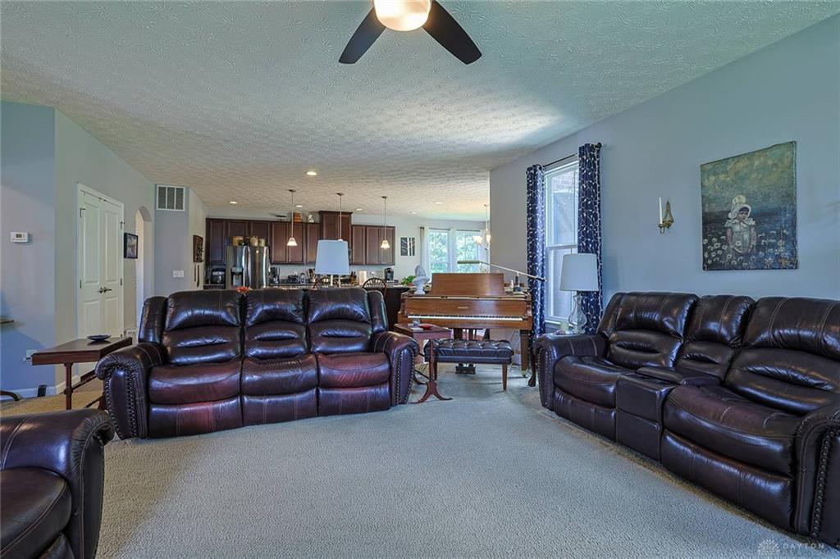
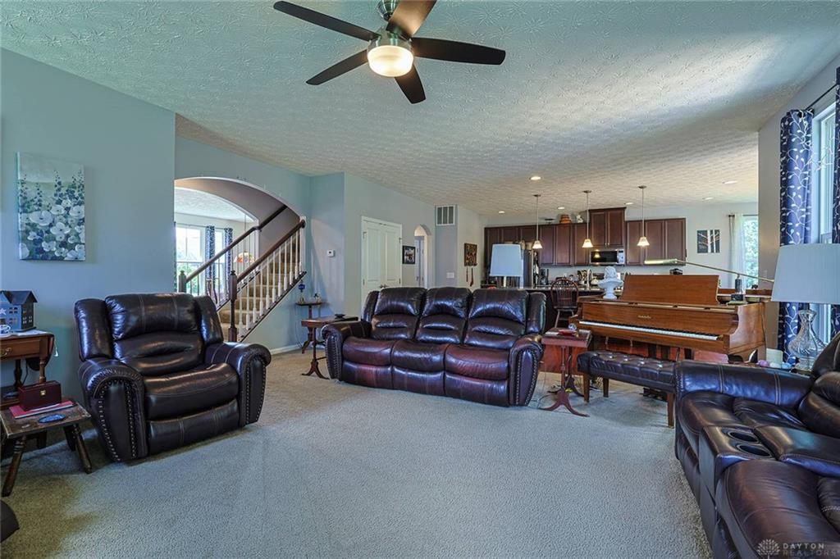
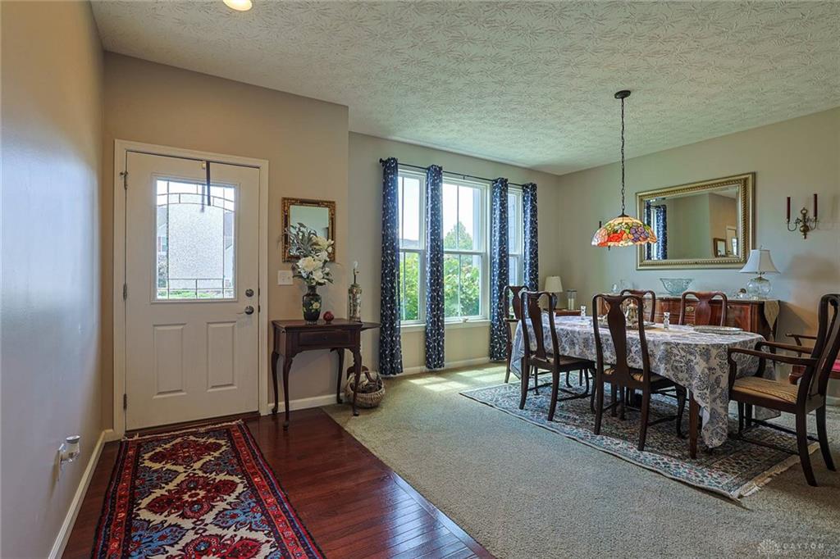
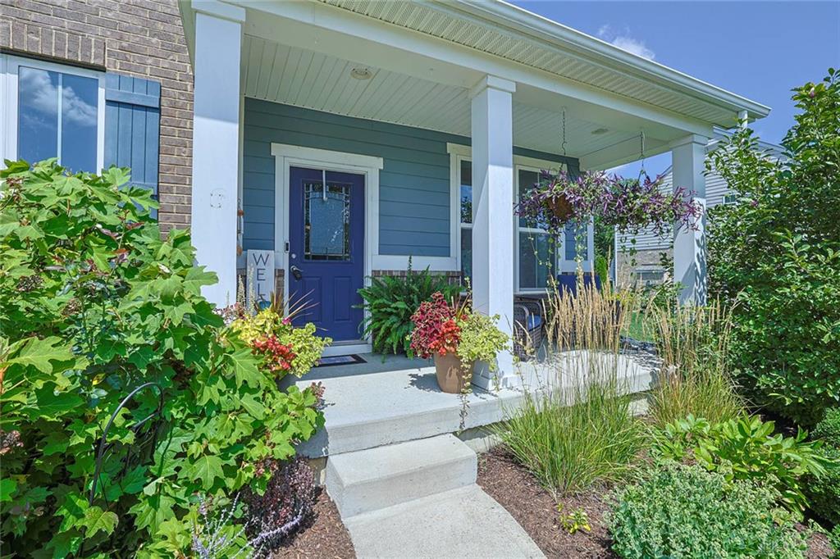
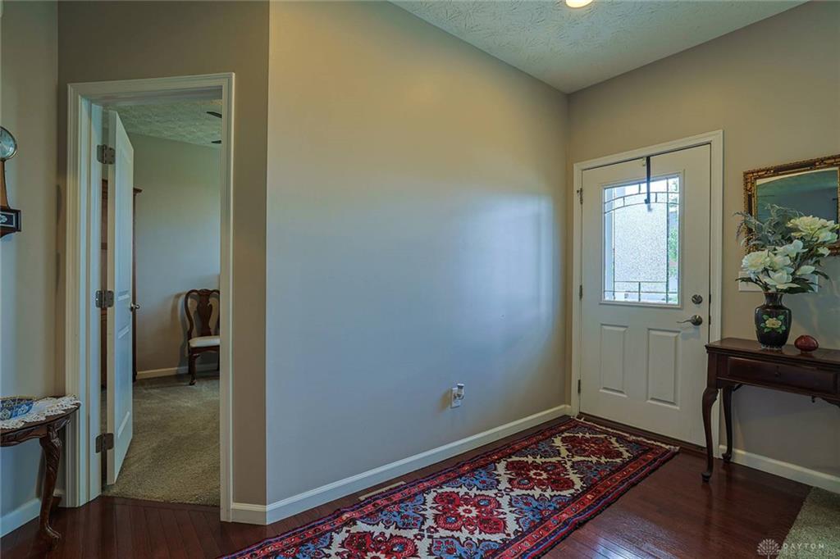
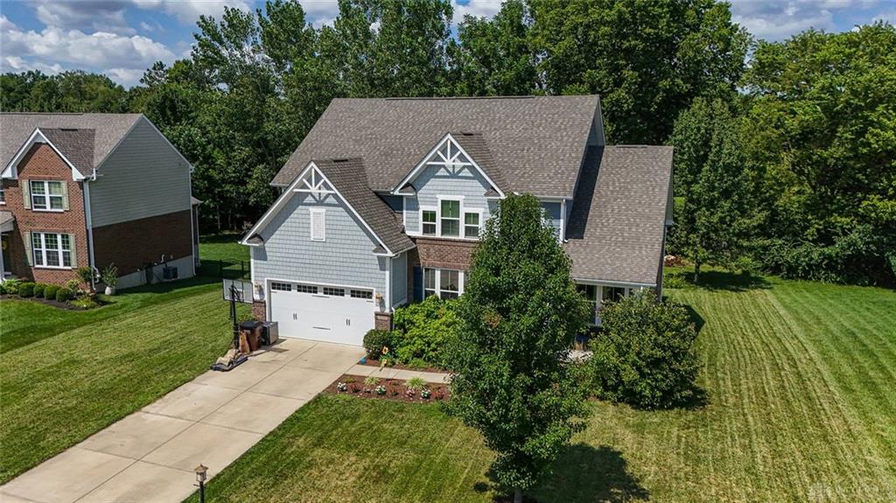
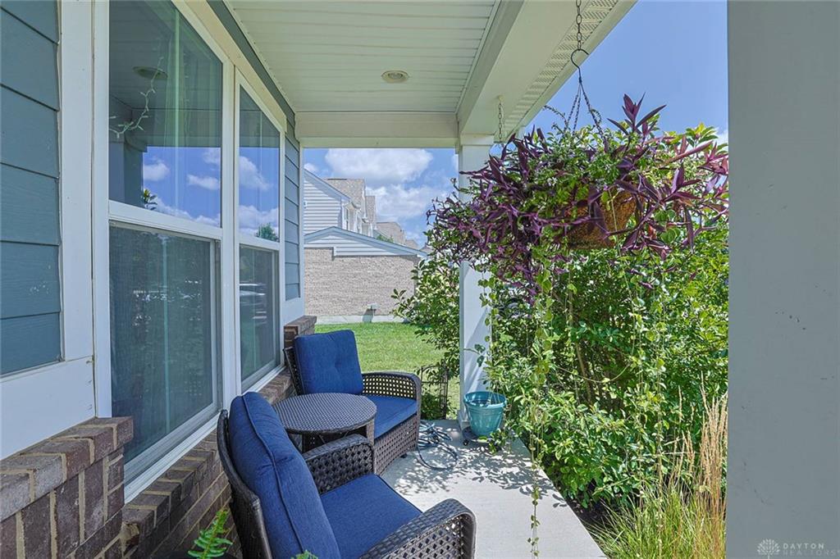
Discover an exceptional lifestyle opportunity in this charming two story home, spanning approximately 4600 square feet in The Enclaves of Washington Township. The covered front porch creates an inviting curb appeal. Step inside the entry to gleaming wood floors that extends past the wooden staircase to the heart of the home's beautifully appointed chef's kitchen. Flanked by a large formal dining room for elegant gatherings and a large breakfast room surrounded by window views of the private rear yard, the well apointed kitchen is a culinary delight. Designed for both everyday living and entertaining the kitchen features abundant European height rich cherry style cabinetry, granite countertops, an island big enough for duel chef's & modern appliances featuring a gas double oven range. The kitchen is open to the large Great Room making these open inviting spaces the home's main gathering area. The main level also offers a dedicated home office/library for work or quiet contemplation & a 1/2 bath. The second level features a large primary suite with a huge tandem walk-in closet & a spacious full bath. 3 additional comfortable bedrooms with lots of light, a full center landing bath & laundry room complete the 2nd level. The finished lower level offers incredible versatility with expansive recreation room, workout/gathering areas, a room perfect for an office, full bath, storage & space with an egress window for a possible 5th bedroom. Outdoor living features an upper deck off the breakfast room with tranquil views of the private rear yard, perfect for morning coffee, outdoor dining or entertaining guests. The 3 car attached garage with one single & one tandem bay provides ample space for family vehicles. Convenient to it all! Shopping, Dining, Recreation, Parks & Centerville Schools. (Notes: Radon Mitigation System in place, Yearly HOA $600. Rely on own measurements, NO Saturday showings please!)
Show all description