

3610, Laurel Fork, Drive, Clayton, OH, 45415
3610, Laurel Fork, Drive, Clayton, OH, 45415Rooms & Units Description
- Rooms Total: 11
- Room Count: 11
- Number Of Full Baths On Level Lo: 0
- Number Of Full Baths On Level 1: 0
- Number Of Half Baths On Level 1: 1
- Number Of Full Baths On Level 2: 2
- Number Of Half Baths On Level 2: 0
Location Details
- County Or Parish: Montgomery
- School District: Northmont
- Zoning: Residential
Property Details
- Lot Dimensions: Irregular
- Parcel Number: M60-25017-0013
- Construction Type: Brick,Wood
- Levels: 2 Story
- Subdivision Name: Estates/Oak Hill Sec 01
- Distressed Property: None
- Transaction Type: Sale
Property Features
- Outside Features: Cable TV,Deck,Partial Fence,Storage Shed, Cable TV,Deck,Partial Fence,Storage Shed
- Inside Features: Bar / Wet Bar,Electric Water Heater,Jetted Tub
- Utilities: 220 Volt Outlet,Public Water,Sanitary Sewer
- Appliances: Dishwasher,Dryer,Microwave,Refrigerator,Washer
- Basement: Finished
- Windows: Vinyl
- Heating: Electric
- Cooling: Central
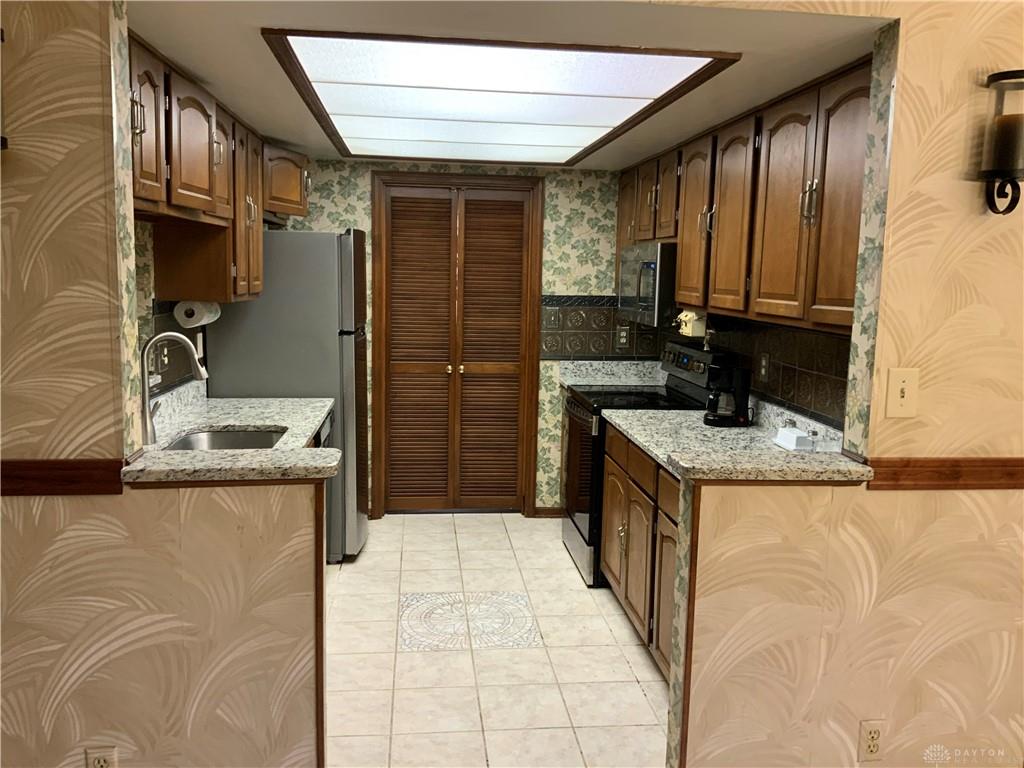
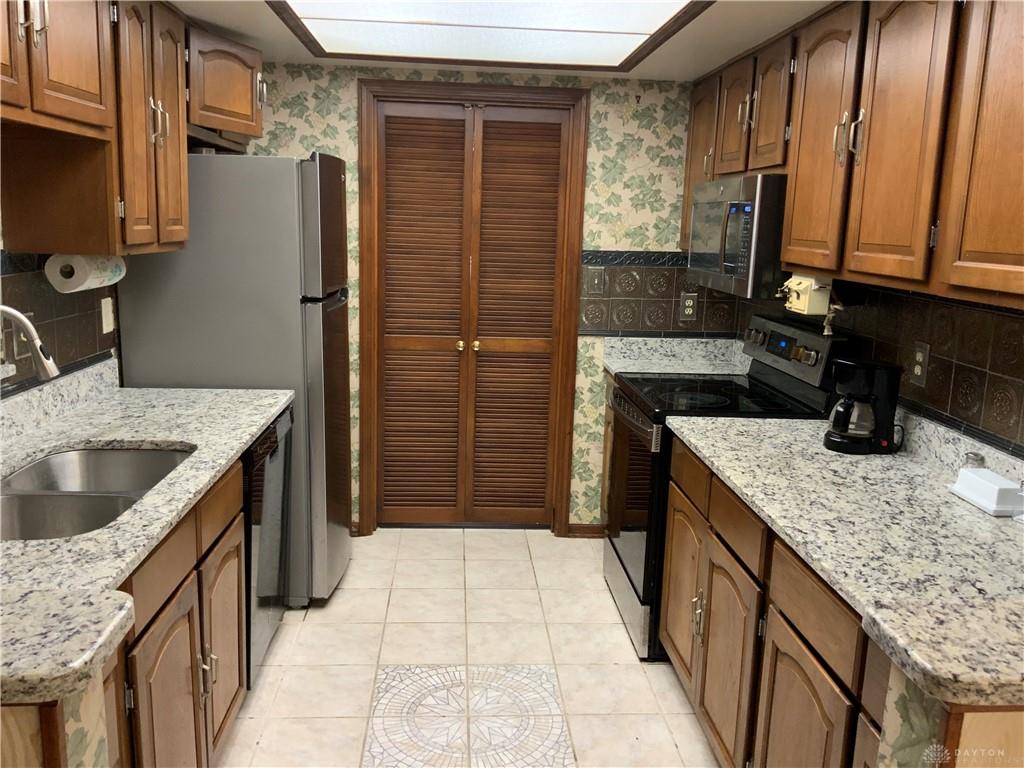
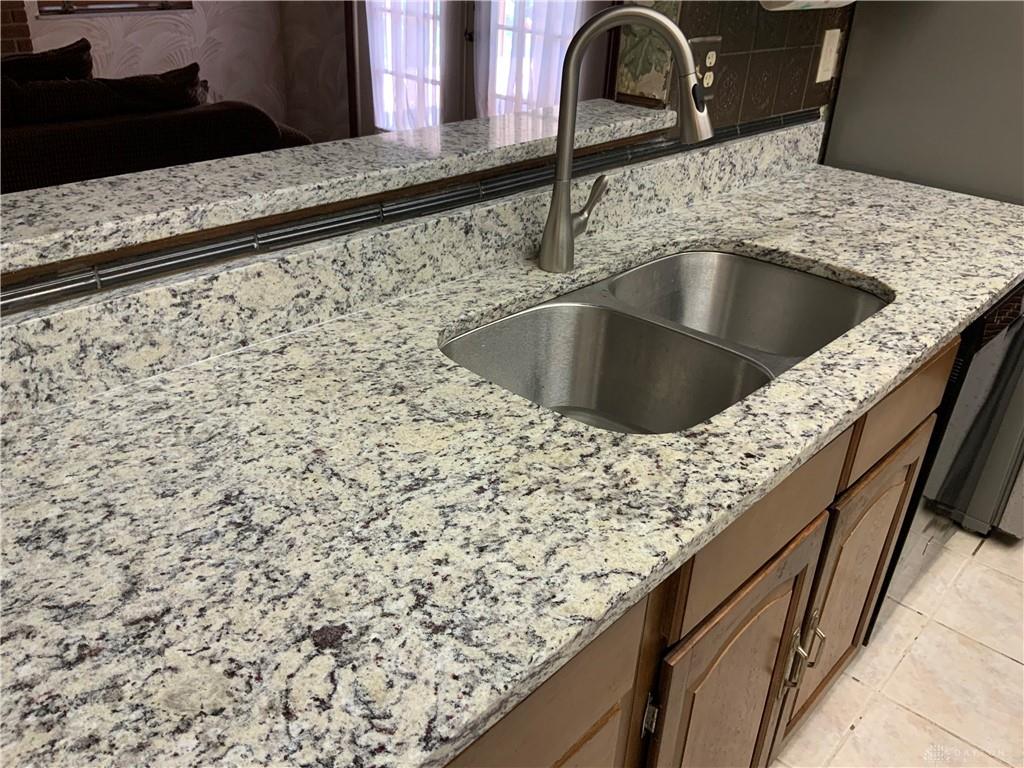
- Kitchen Features: Galley Kitchen,Granite Counters
- Fireplace: One,Woodburning
- Garage: 2 Car,Opener,Storage
Miscellaneous
- Taxes Semi Annual: 2176.38
- Assessments: Of Record
Basics
- Baths Full: 2
- Baths Half: 1
- Date added: Added 2 months ago
- Acres: 0.3489
- Listing Contract Date: 2026-08-05
- Category: Residential
- Type: Single Family
- Status: Active
- Bedrooms: 3
- Bathrooms: 3.00
- Area: 2936 sq ft
- Lot size: 15198 sq ft
- Year built: 1974
- MLS ID: 965871
Courtesy of
- Office Name: Priority Plus Realty, Inc.
- Agent Name: Veronica Bedell-Nevels BRK
- Agent Email: veronica.priorityplusrealty@gmail.com
- Agent Phone: (937) 603-1500
Description
-
Description:
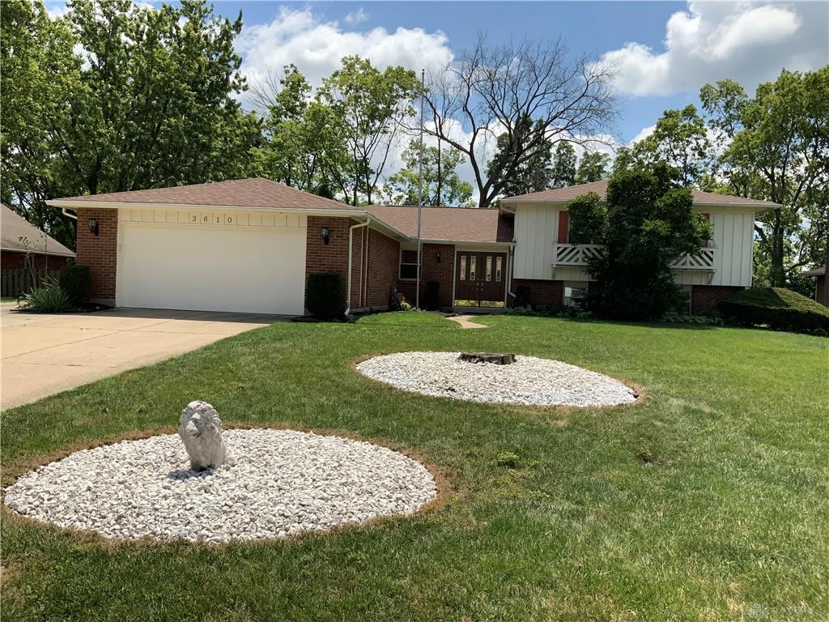
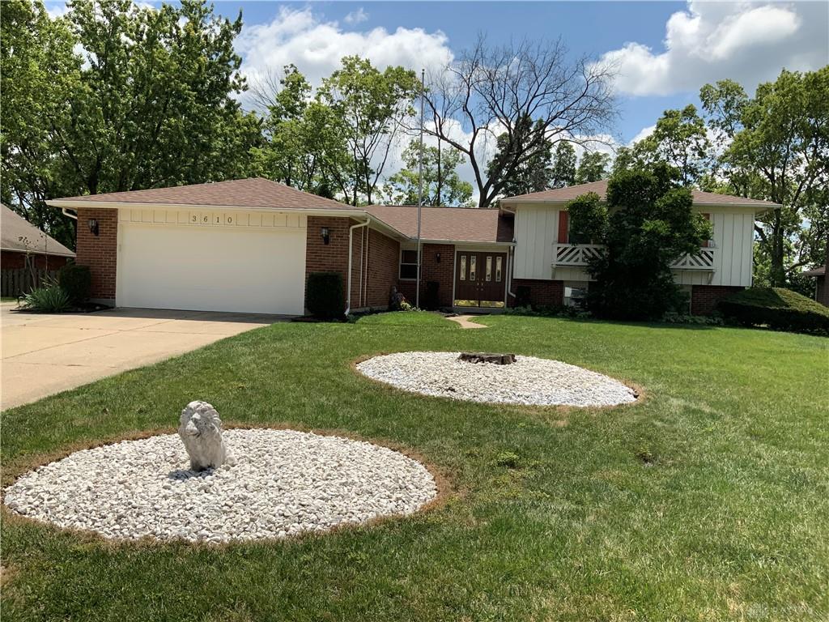
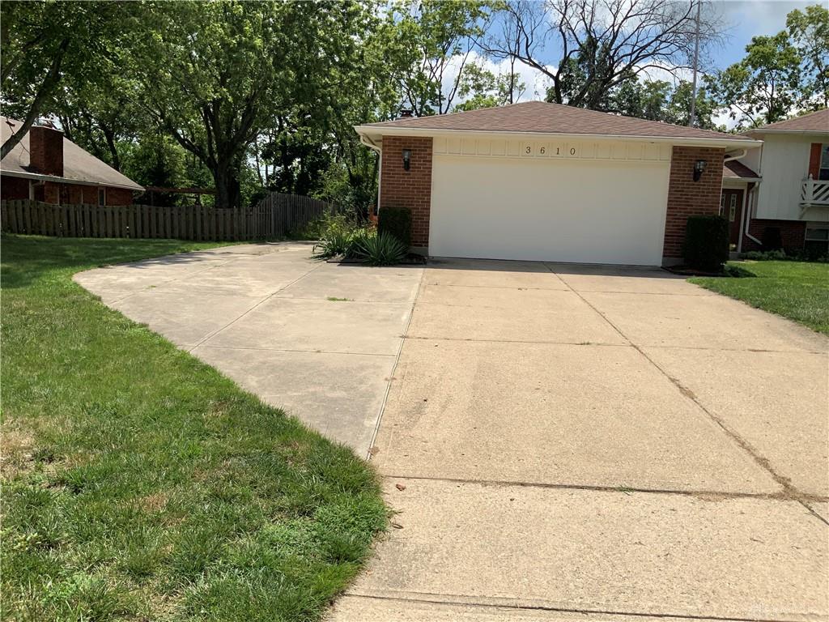
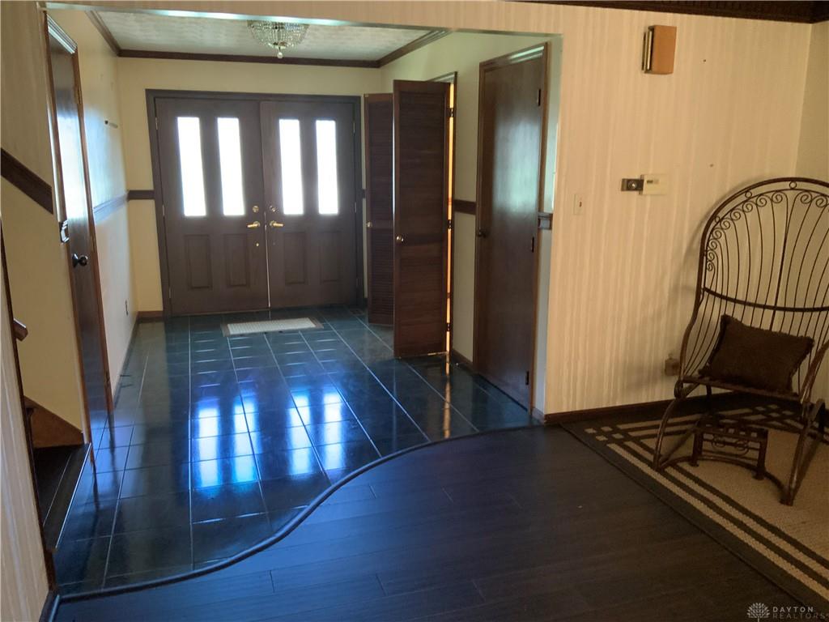
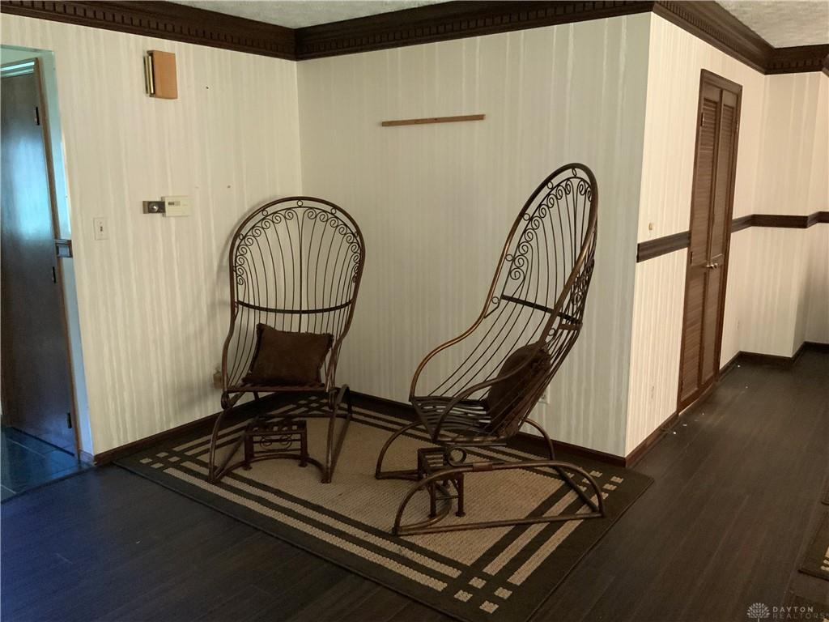
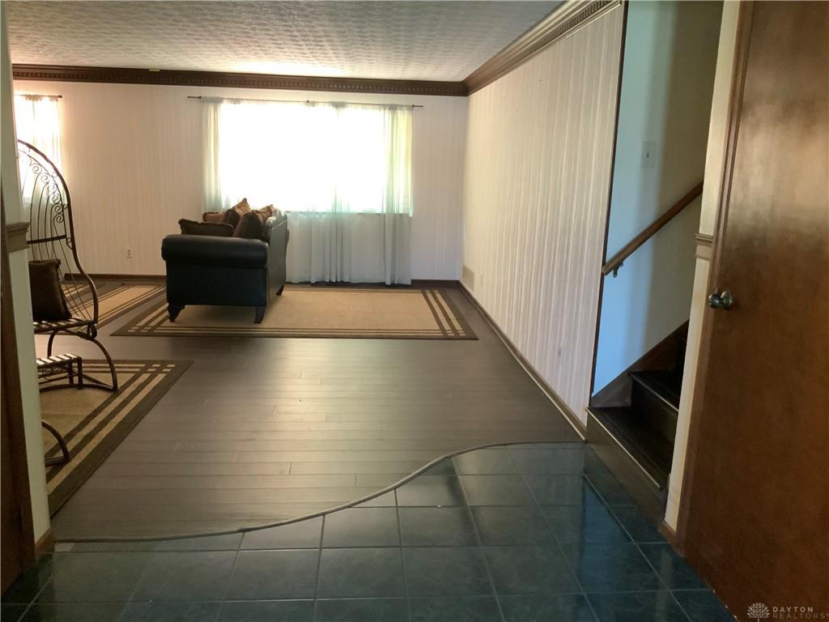
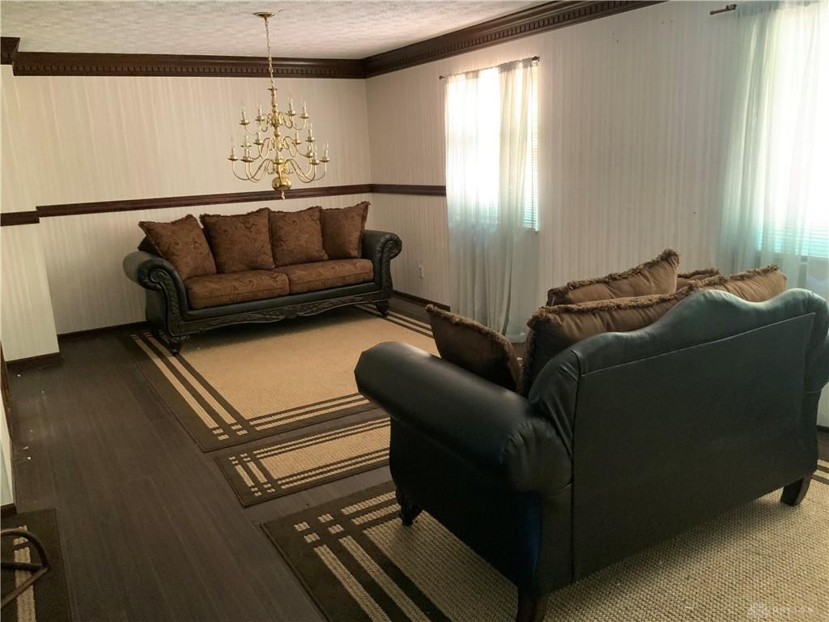
Northmont Schools. This beautifully updated split-level home offers an impressive 2,936 square feet of living space designed for comfortable everyday living and exceptional entertaining. The main level features a formal living room that flows into an elegant formal dining room, perfect for hosting family gatherings and special occasions. The updated kitchen offers modern finishes, abundant cabinetry, a large pantry, and an informal dining area. The inviting family room, complete with a cozy fireplace, provides the perfect place to unwind. It offers 3 spacious bedrooms, each large enough to accommodate a king-size bed set, computer tables, television, a refuge. There are also 2.5 updated bathrooms, including a primary suite with a relaxing Jacuzzi tub. The finished lower level can be a media and recreation room. It has a pool table that conveys, a built-in bar, and plenty of space for game nights and celebrations. Quality is evident throughout the home with updated ceramic tile, gorgeous bamboo flooring, elegant lighting, custom wood blinds, and a spacious laundry room. Step outside to an expansive deck featuring a hot tub, generous space for outdoor dining, relaxing, and entertaining guests. Additional highlights include a 2-car attached oversized garage that has a storage room, a pristine concrete driveway, and an additional parking pad large enough for an RV, and parking for 5 vehicles. Major updates include the roof and downspouts. This home has a functional layout and lives-large. Conveniently located near shopping, dining, parks, and major commuter routes, this exceptional property offers the perfect blend of space, style, and convenience.
Show all description