

9247, Lakeside, Street, Tipp City, OH, 45371
9247, Lakeside, Street, Tipp City, OH, 45371Rooms & Units Description
- Rooms Total: 9
- Room Count: 9
- Number Of Full Baths On Level Lo: 0
- Number Of Full Baths On Level 1: 2
- Number Of Half Baths On Level 1: 0
- Number Of Full Baths On Level 2: 0
- Number Of Half Baths On Level 2: 0
Location Details
- County Or Parish: Miami
- School District: Bethel
- Zoning: Residential
Property Details
- Lot Dimensions: .179
- Parcel Number: P48003059
- Construction Type: Stone,Vinyl
- Levels: 1 Story
- Subdivision Name: Carriage Trls Sec 8 Ph Ill
- Distressed Property: None
- Transaction Type: Sale
Property Features
- Outside Features: Fence,Patio,Porch, Fence,Patio,Porch
- Inside Features: High Speed Internet,Paddle Fans,Smoke Alarm(s),Walk in Closet
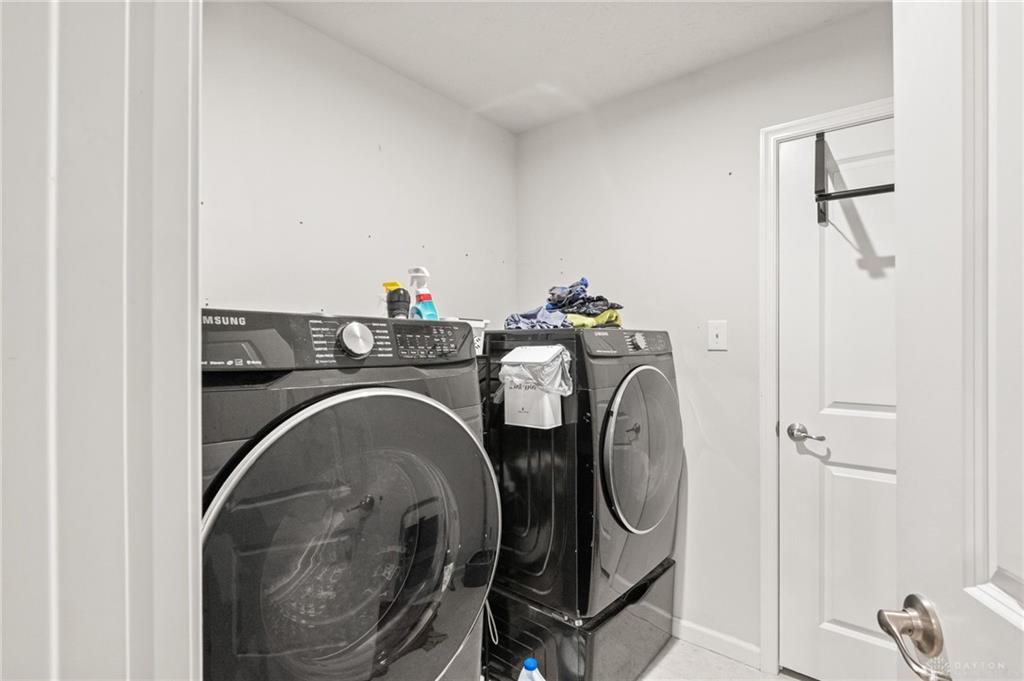
- Appliances: Dishwasher,Garbage Disposal,Microwave,Range,Refrigerator
- Basement: Finished
- Heating: Forced Air,Natural Gas
- Cooling: Central
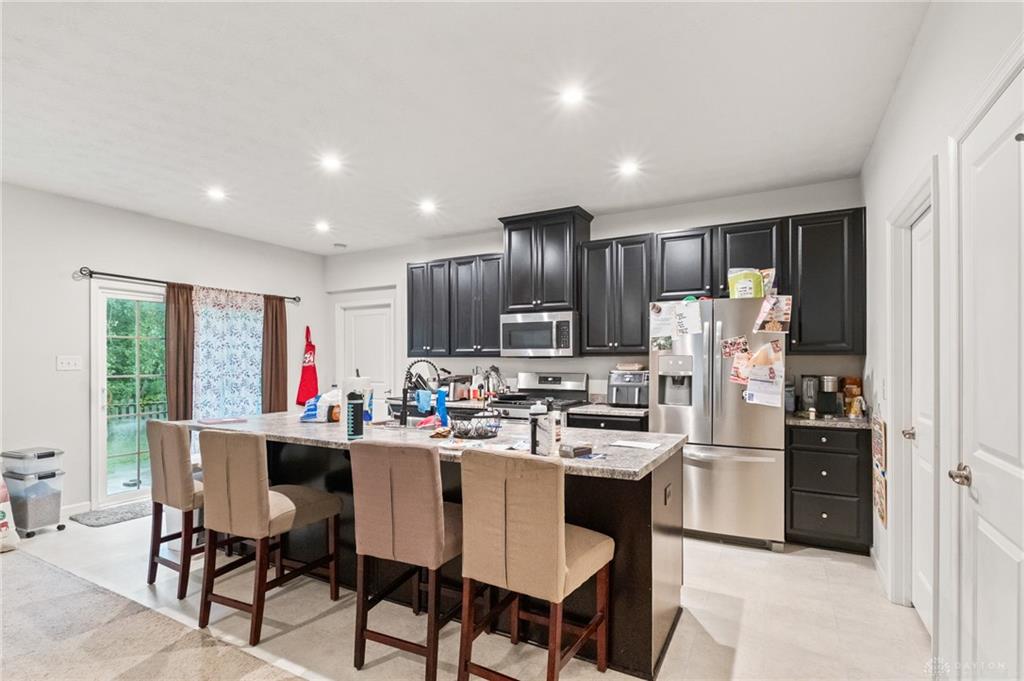
- Kitchen Features: Island,Open to Family Room,Pantry
- Garage: 2 Car
Miscellaneous
- HOA Condo Fee: 75.00
- HOA Fee Frequency: Quartlerly
- Taxes Semi Annual: 2413.00
- Assessments: $803.25 of record
Basics
- Baths Full: 3
- Baths Half: 0
- Date added: Added 3 weeks ago
- Acres: 0.1790
- Listing Contract Date: 2026-08-10
- Category: Residential
- Type: Single Family
- Status: Active
- Bedrooms: 4
- Bathrooms: 3.00
- Area: 1624 sq ft
- Lot size: 7797 sq ft
- Year built: 2019
- MLS ID: 966208
Courtesy of
- Office Name: NavX Realty, LLC
- Agent Name: Shai Emerick
- Agent Email: shaiemerickrealty@gmail.com
- Agent Phone: (937) 216-5103
Description
-
Description:
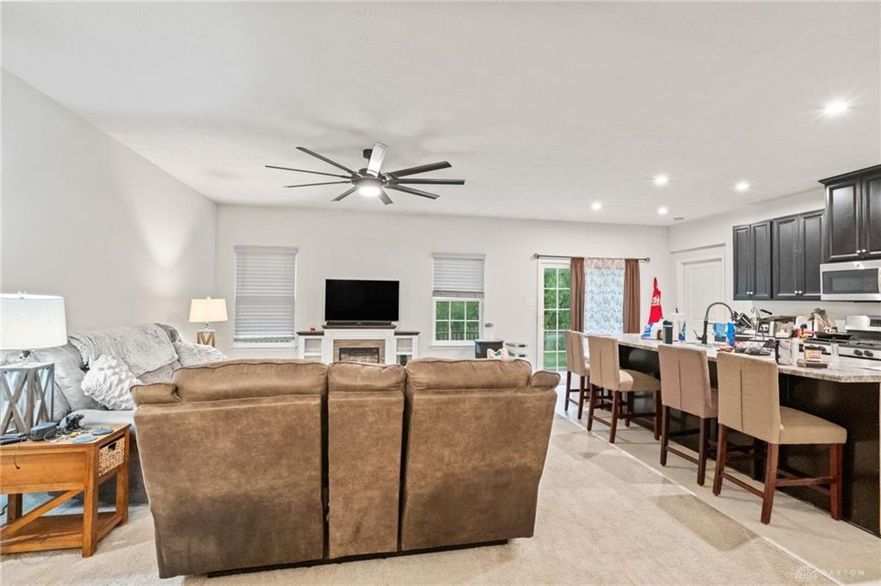
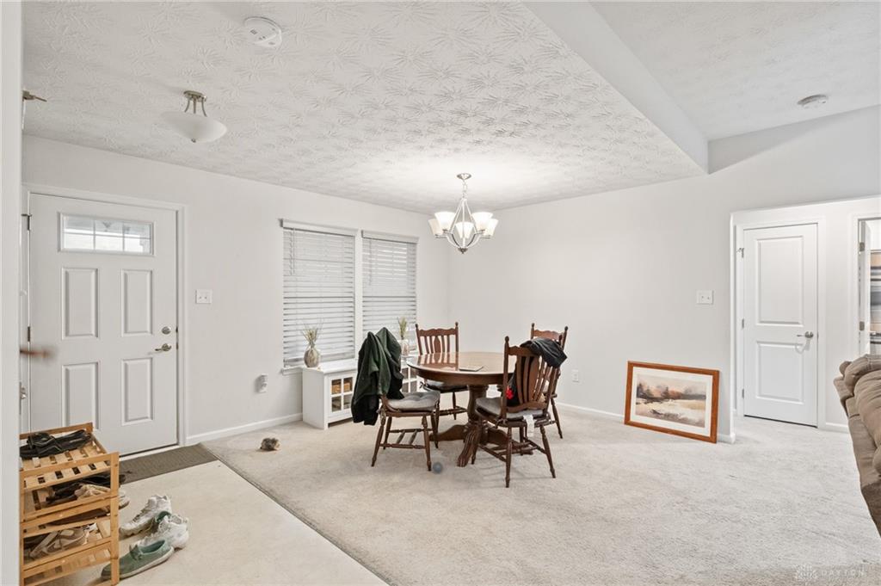
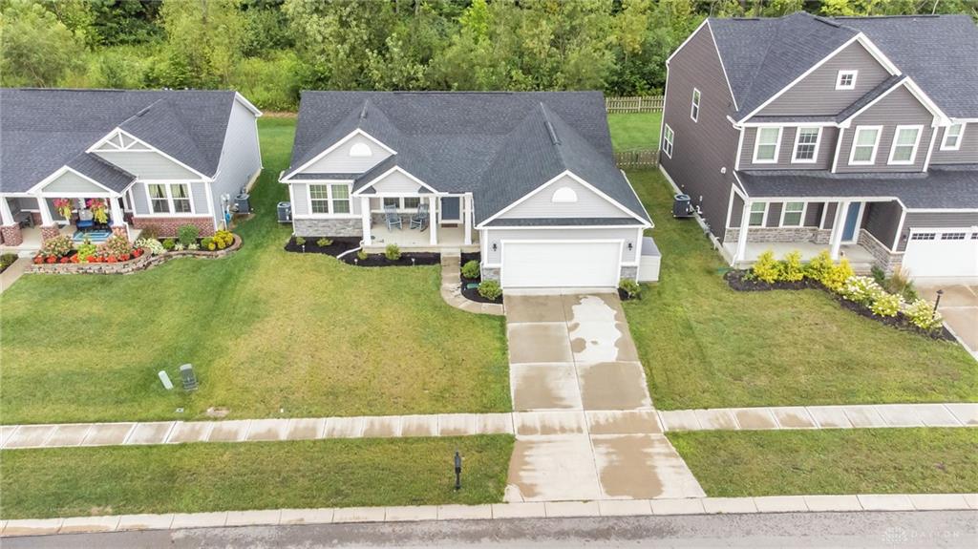
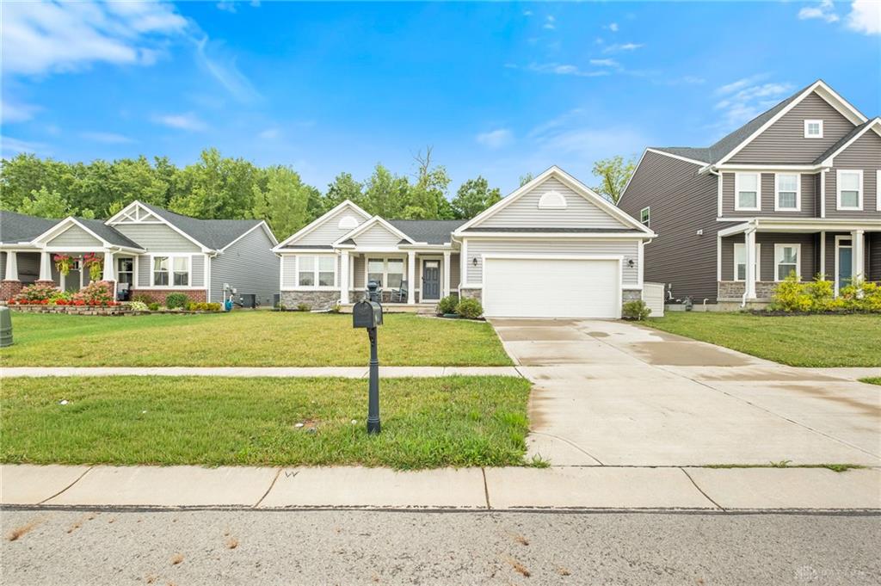
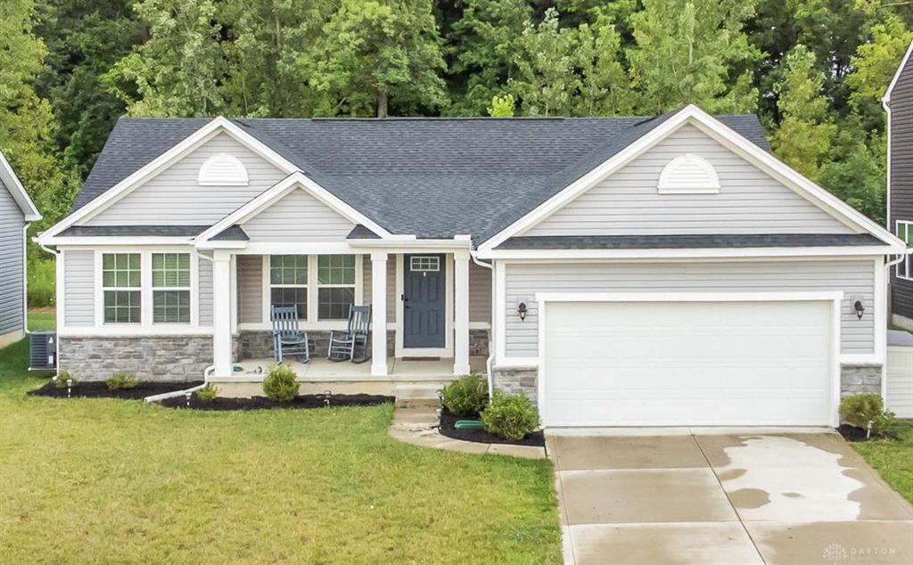
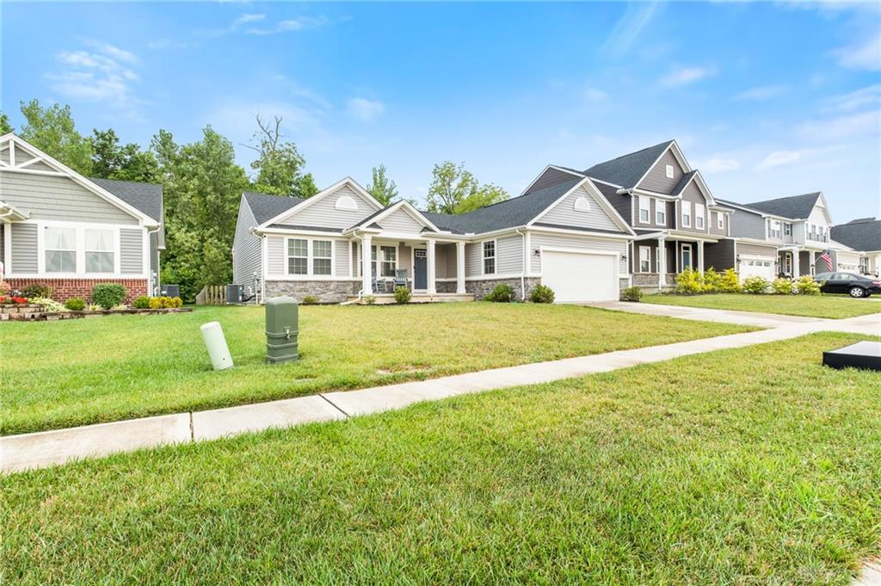
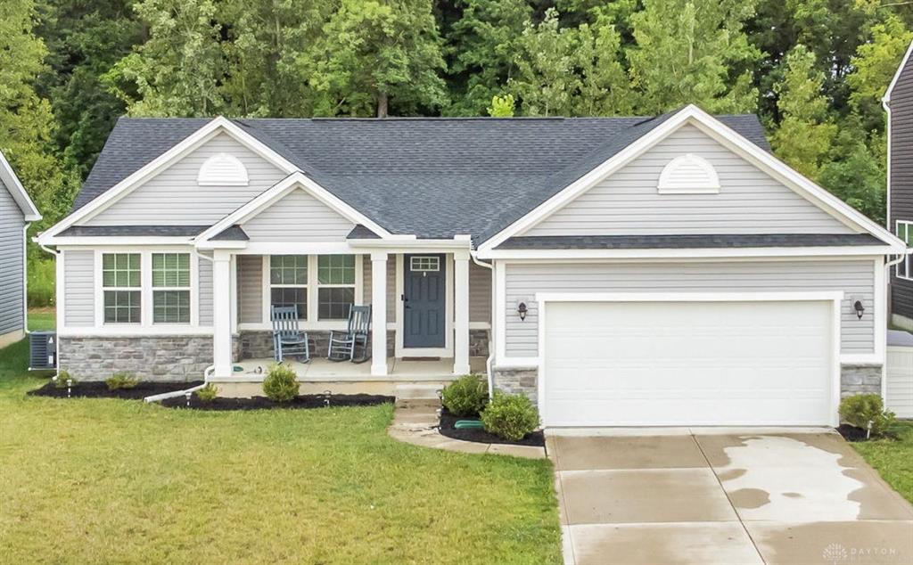
Welcome to 9247 Lakeside St. in Tipp City! Built in 2019, this beautifully maintained home offers an inviting blend of modern style, functional living space, and flexibility that truly sets it apart. This home offers a thoughtful layout with 3 bedrooms and 2 full baths upstairs, plus an additional bedroom and full bath in the finished basement. Step inside to the open-concept living room that flows seamlessly into the kitchen, creating the perfect space for everyday living and entertaining. The kitchen offers an abundance of cabinet storage, a gas range, and an expanded island featuring additional built-in cabinet space—providing even more room for storage or meal prep. The spacious primary bedroom features a walk-in closet, as well as a master bathroom. The main level also offers two additional bedrooms and a full bathroom, providing plenty of room for family, guests, or a home office. The finished lower level is where this home truly shines. With approximately 1,624 square feet of basement space, this expansive level adds an incredible amount of usable living area and flexibility. The finished basement includes a large media/family room, fourth bedroom, and full bathroom, making it an ideal space for movie nights, entertaining, guests, a recreation area, or extended family. The unfinished storage area provides an abundance of room for seasonal items, hobbies, or anything else you want tucked away. Outside, enjoy a fenced backyard, attractive updated landscaping, and a welcoming front porch that adds to the home's curb appeal. The two-car garage and spacious driveway provide plenty of parking. From the open-concept kitchen and generous cabinet space to the versatile finished basement, this home offers far more than meets the eye. Whether you're looking for room to grow, space to entertain, accommodations for guests, or simply more room to spread out, 9247 Lakeside delivers the flexibility and functionality you've been looking for.
Show all description