

5093, Hussey, Road, Jefferson Twp, OH, 45335
5093, Hussey, Road, Jefferson Twp, OH, 45335Rooms & Units Description
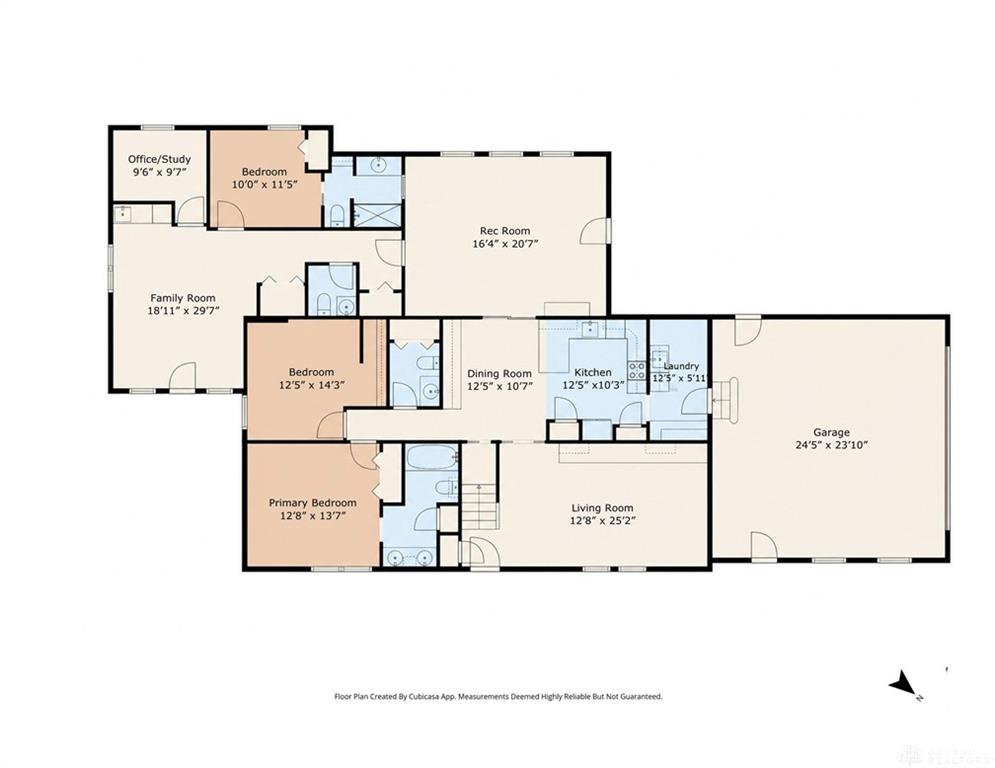
- Rooms Total: 13
- Room Count: 13
- Number Of Full Baths On Level Lo: 0
- Number Of Full Baths On Level 1: 2
- Number Of Half Baths On Level 1: 2
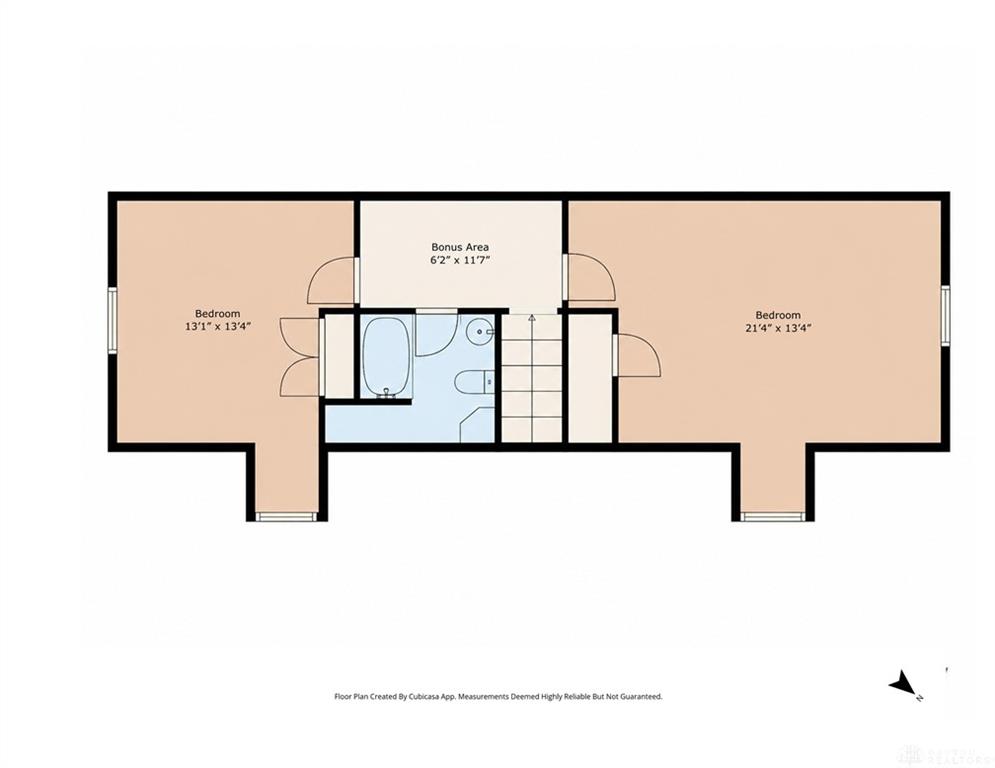
- Number Of Full Baths On Level 2: 1
- Number Of Half Baths On Level 2: 0
Location Details
- County Or Parish: Greene
- School District: Greeneview
- Zoning: Residential,Agricultural
Property Details
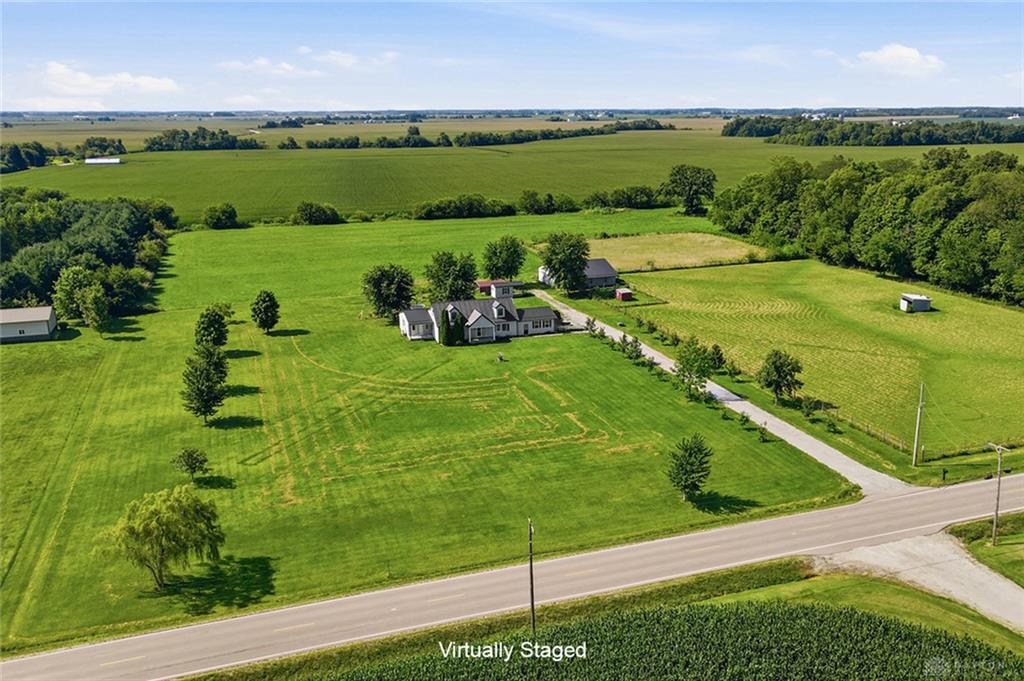
- Lot Dimensions: 13.17 Acres
- Parcel Number: E13-0001-0008-0-0046-00
- Construction Type: Aluminum
- Levels: 1.5 Story
- Subdivision Name: None
- Distressed Property: None
- Transaction Type: Sale
Property Features
- Inside Features: Cathedral Ceiling,Electric Water Heater,Security / Surveillance,Smoke Alarm(s)
- Utilities: 220 Volt Outlet,Septic,Well
- Appliances: Dishwasher,Garbage Disposal,Microwave,Range,Refrigerator,Water Softener
- Basement: Crawl Space
- Heating: Electric,Heat Pump,Other
- Cooling: Central,Heat Pump
- Kitchen Features: Corian Counters,Pantry,Remodeled
- Garage: 2 Car,Attached,Opener,Pole Barn
Miscellaneous
- Virtual Tour URL: https://www.zillow.com/view-imx/fada18c3-07cd-4737-8945-4ae806b397cf?setAttribution=mls&wl=true&initialViewType=pano&utm_source=dashboard
- Taxes Semi Annual: 2126.00
- Assessments: NOR
Basics
- Baths Full: 3
- Baths Half: 2
- Date added: Added 2 months ago
- Acres: 13.1710
- Listing Contract Date: 2026-08-12
- Category: Residential
- Type: Single Family
- Status: Active
- Bedrooms: 5
- Bathrooms: 5.00
- Area: 3597 sq ft
- Lot size: 573729 sq ft
- Year built: 2000
- MLS ID: 966280
Courtesy of
- Office Name: Irongate Inc.
- Agent Name: Karen S Ollier
- Agent Email: karen@karenollier.com
- Agent Phone: (937) 545-3244
Description
-
Description:
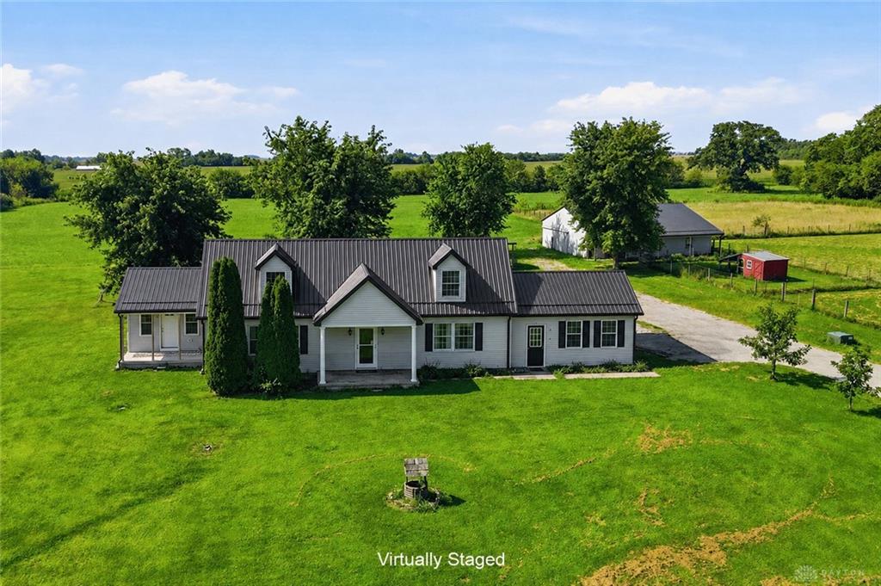
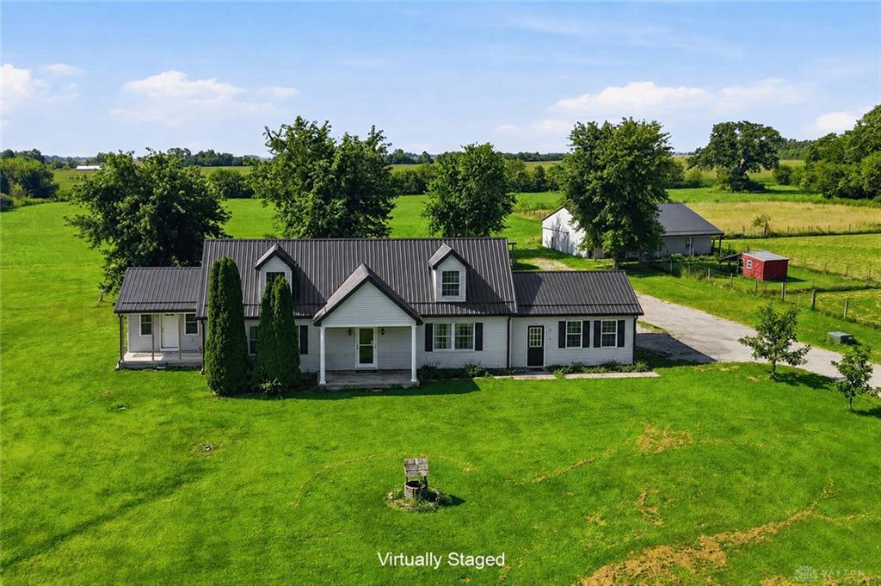
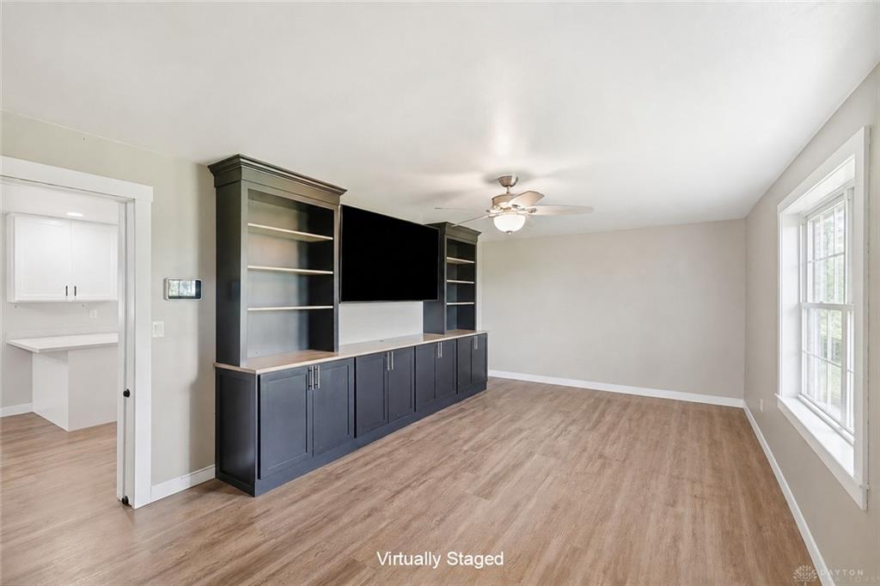
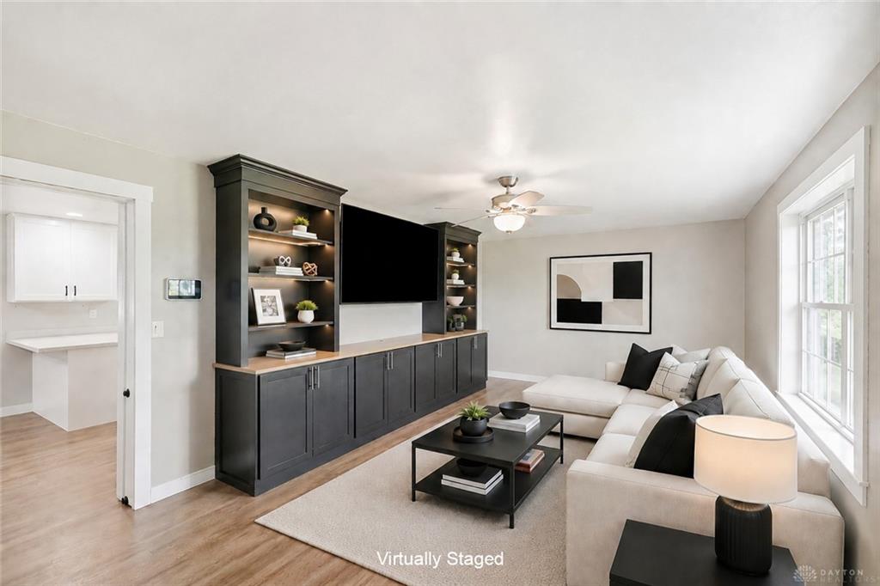
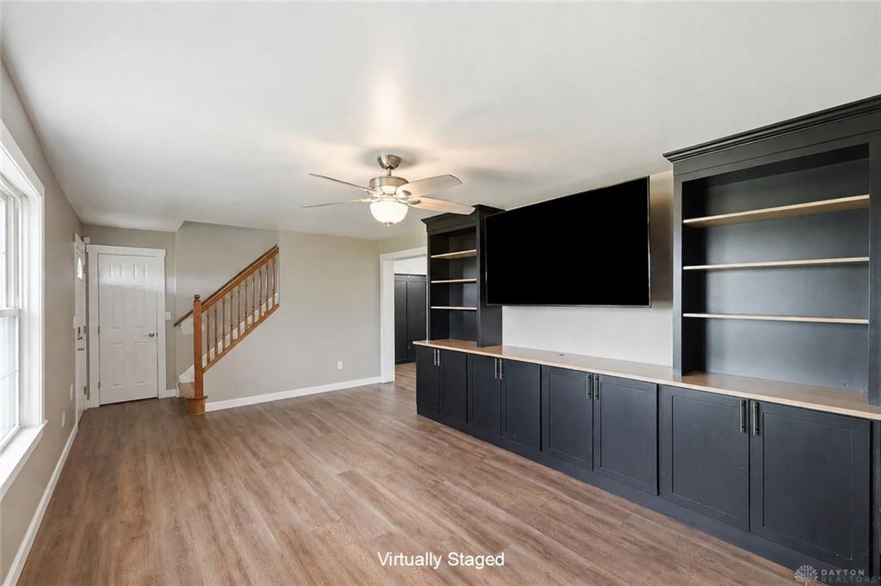
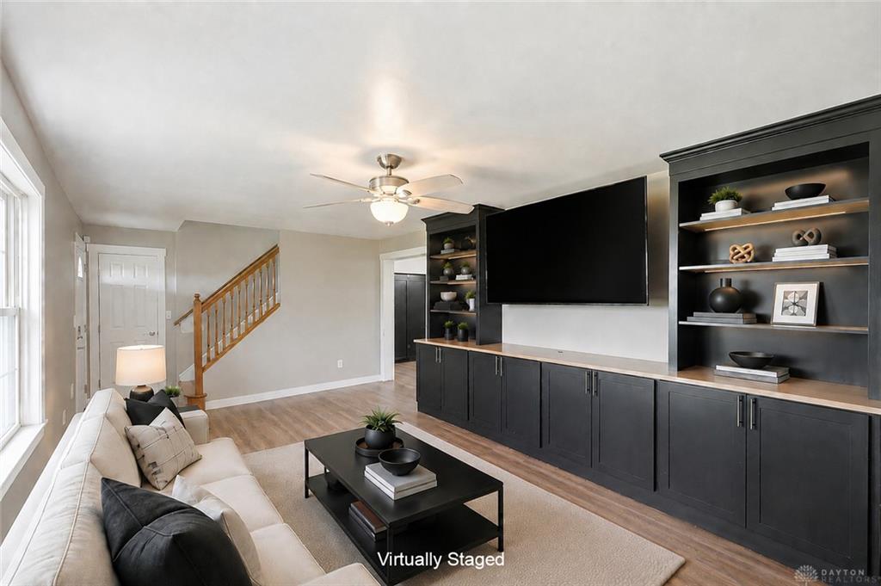
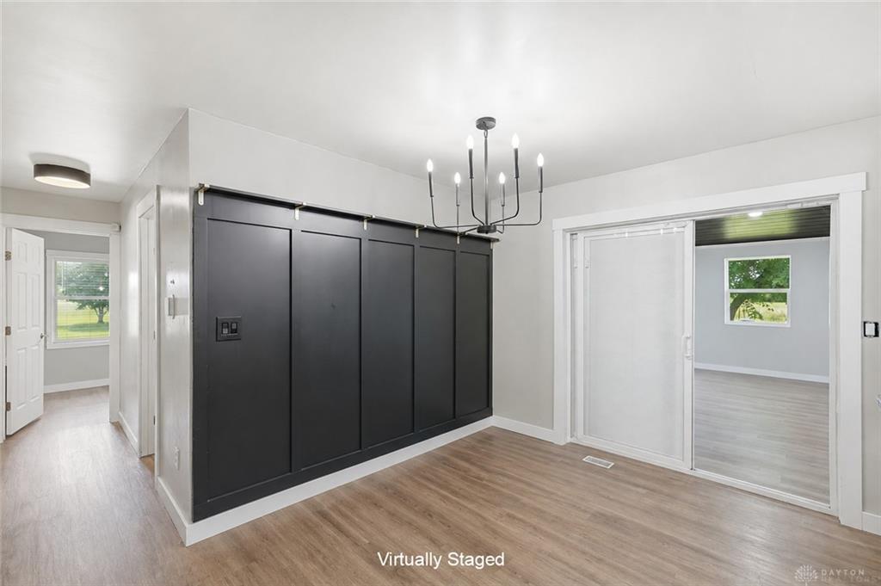
Sprawling acreage sets the stage for this five-bedroom, three-and-two-half-bath property, where 3,597 square feet of living space meets true room to roam. Zoned residential and agricultural, the land invites big dreams, whether that means horses, hobbies, or simply space to breathe. The main home charms from every angle. Bright white forty-two-inch shaker-style cabinetry brings polish to the kitchen, while built-in cabinetry lends the living room a tailored, custom feel. Upstairs, dormers and angled ceilings create a storybook second level filled with generously sized rooms, and a spacious rec room crowned by a cathedral ceiling begs for movie nights and game-day gatherings. One 1st-floor bedroom hides an irresistible surprise: an adorable built-in bunk bed the kids will fight over. Multigenerational living becomes effortless thanks to an in-law suite with its own private entrance, coffee bar sink area, full bath, family room, bedroom, and office. Outbuildings sweeten the deal considerably. A closed metal pole barn (40x48) complete with horse stalls stands ready for animals or equipment, while a separate office building (16x38) offers electric, heating, cooling, and a welcoming porch, perfect for working from home without ever leaving the property. And yes, there is even a tire swing, a chicken coop, and a 6 x 48 canopy. Beyond the acreage, Shawnee Lake sits nearby for fishing, Destination Outlets tempts the shoppers, and Caesar Creek State Park and Wright-Patterson Air Force Base are an easy drive. Recent updates include, but are not limited to, the following: New metal roof on the house and barn (2023). Water Softener (2022). Two HVAC systems (2019). Newer flooring. Updated bathrooms. Appliances <5 years old + much more. Properties offering 13.17 acres, hay field income, agricultural taxes, a pole barn, office/hobby building, and multigenerational living rarely align so beautifully. Don’t let this rare opportunity pass you by. Call now before you are too late!
Show all description