

1950, W, Skyview, Drive, Beavercreek, OH, 45432
1950, W, Skyview, Drive, Beavercreek, OH, 45432Rooms & Units Description
- Rooms Total: 10
- Room Count: 10
- Number Of Full Baths On Level Lo: 0
- Number Of Full Baths On Level 1: 1, 0
- Number Of Half Baths On Level 1: 1
- Number Of Full Baths On Level 2: 0
- Number Of Half Baths On Level 2: 0
- Number Of Full Baths On Level 3: 0
- Number Of Half Baths On Level 3: 0
- Number Of Full Baths On Level 4: 0
Location Details
- County Or Parish: Greene
- School District: Beavercreek
- Zoning: Residential
Property Details
- Lot Dimensions: Of record
- Parcel Number: B42-0005-0002-0-0101-00
- Construction Type: Vinyl
- Levels: 1 Story
- Subdivision Name: Beavercreek Acres
- Distressed Property: None
- Transaction Type: Sale
Property Features
- Outside Features: Deck, Deck
- Inside Features: Electric Water Heater
- Utilities: 220 Volt Outlet,Public Water,Sanitary Sewer
- Appliances: Cooktop,Dishwasher,Microwave,Refrigerator,Wall Oven
- Basement: Finished,Full
- Heating: Oil
- Cooling: Central
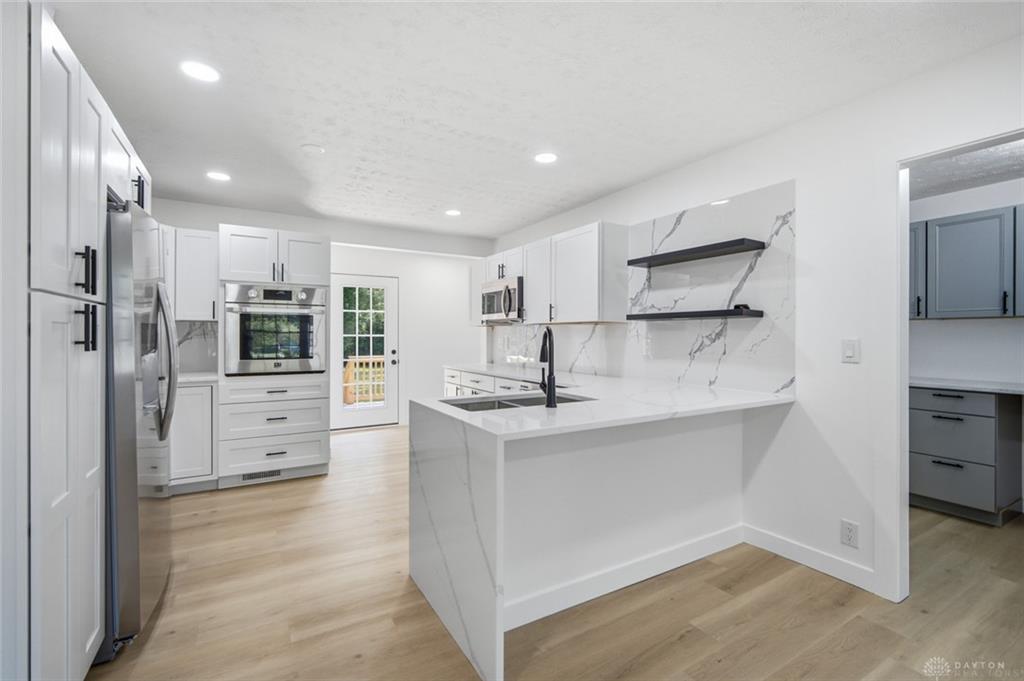
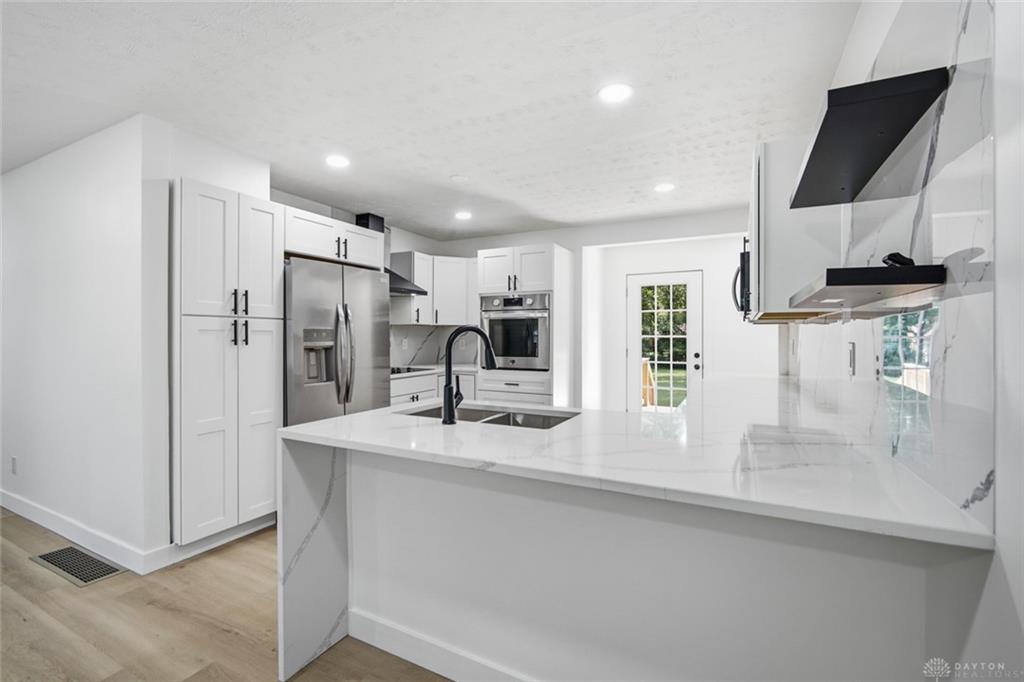
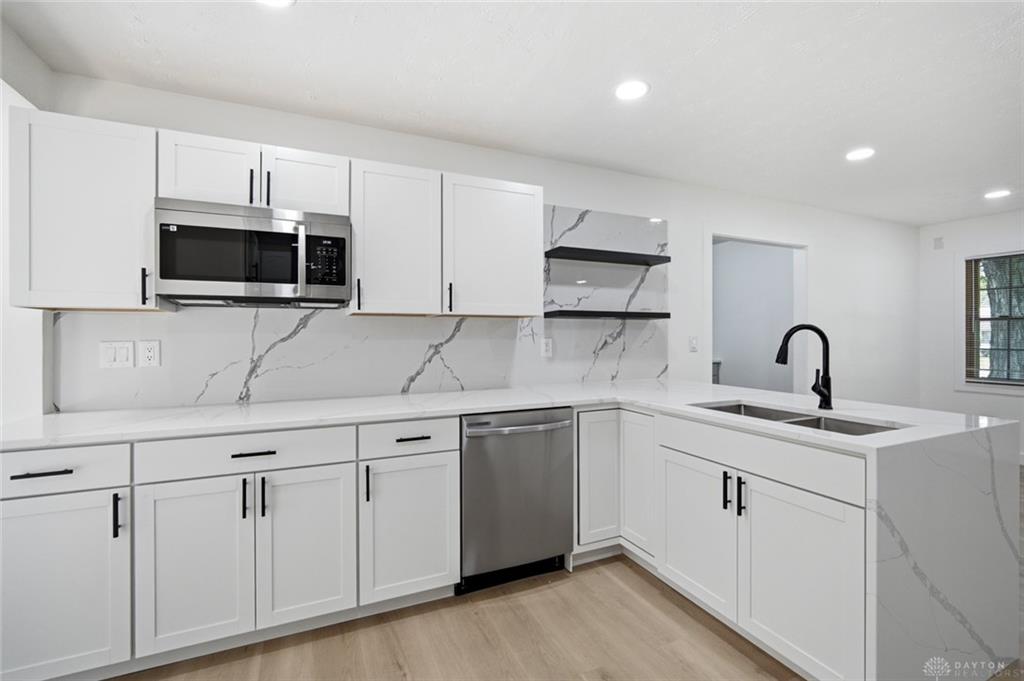
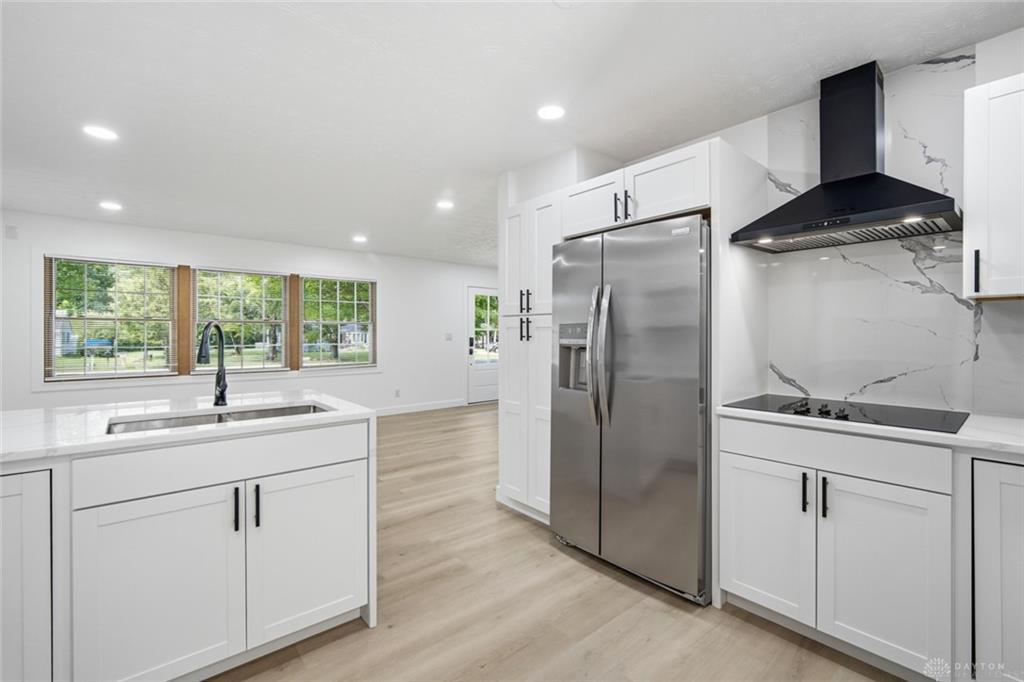
- Kitchen Features: Open to Family Room,Quartz,Remodeled
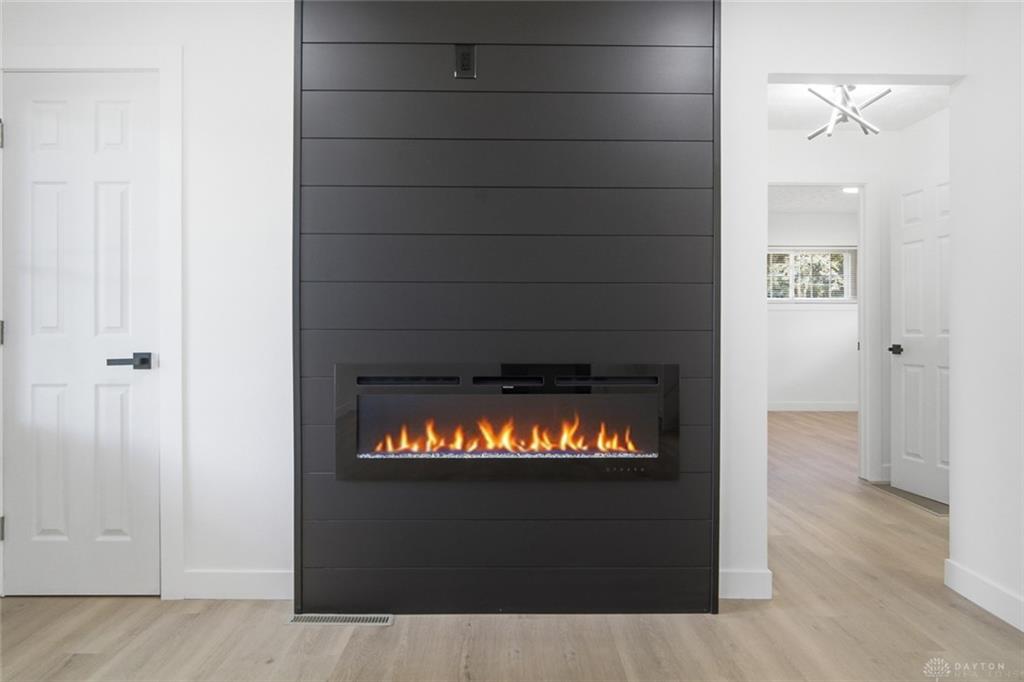
- Fireplace: Electric,Two
- Garage: 2 Car,Attached
Miscellaneous
- Taxes Semi Annual: 2717.56
- Assessments: Of record
Basics
- Baths Full: 2
- Baths Half: 1
- Date added: Added 2 weeks ago
- Acres: 0.5135
- Listing Contract Date: 2026-08-14
- Category: Residential
- Type: Single Family
- Status: Active
- Bedrooms: 3
- Bathrooms: 3.00
- Area: 2160 sq ft
- Lot size: 22366 sq ft
- Year built: 1954
- MLS ID: 965953
Courtesy of
- Office Name: Luma Realty
- Agent Name: Kari Northern
- Agent Email: Kari@LumaRealtyOhio.com
- Agent Phone: (937) 572-2759
Description
-
Description:
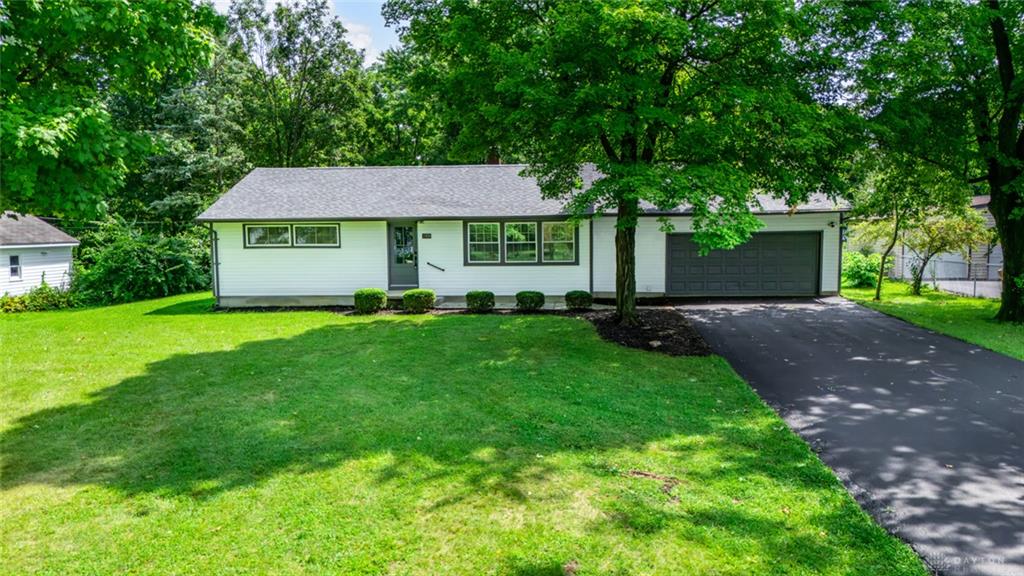
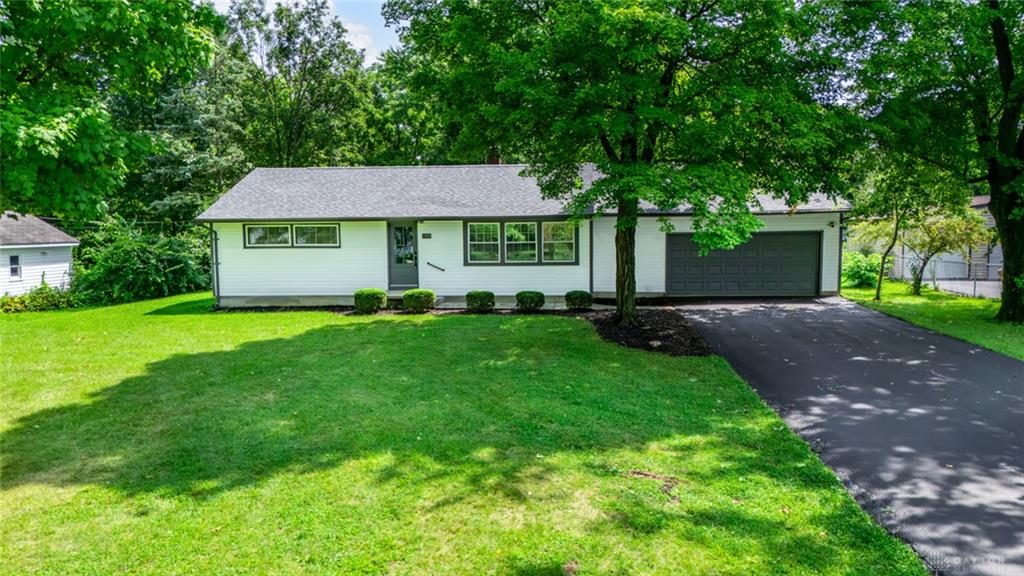
This fully renovated ranch offers 3 bedrooms upstairs and 2 additional bedrooms in the basement!
Show all description
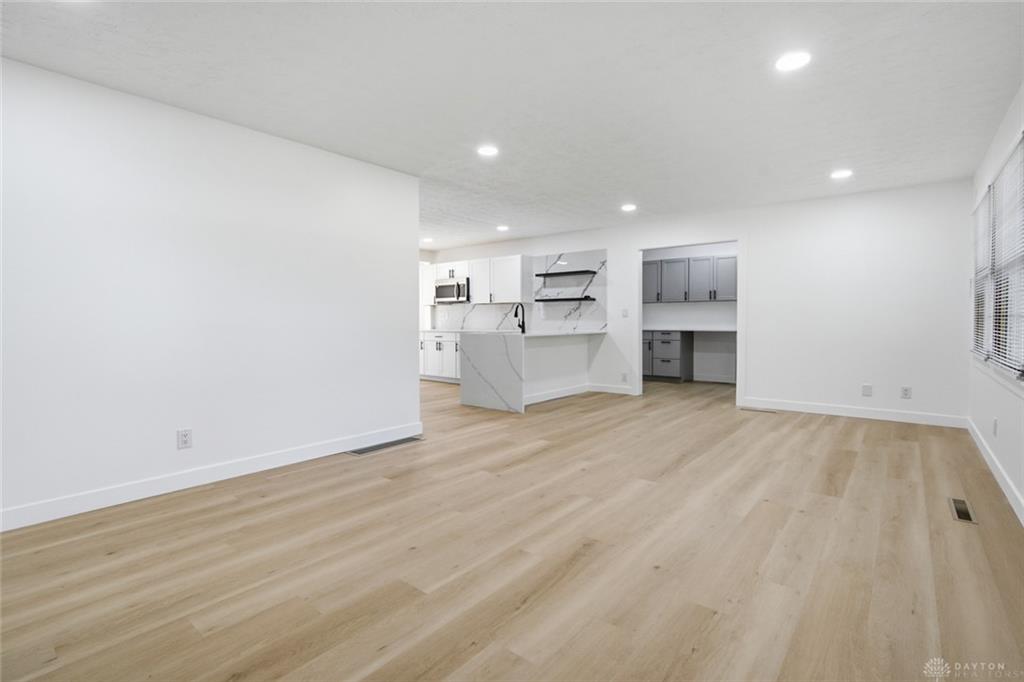
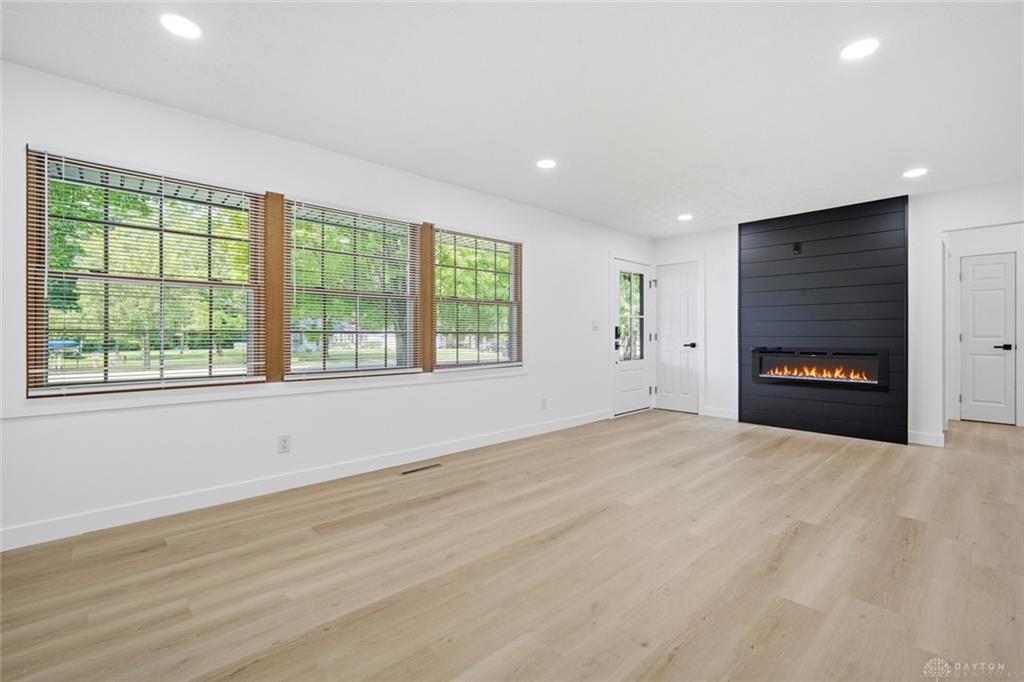
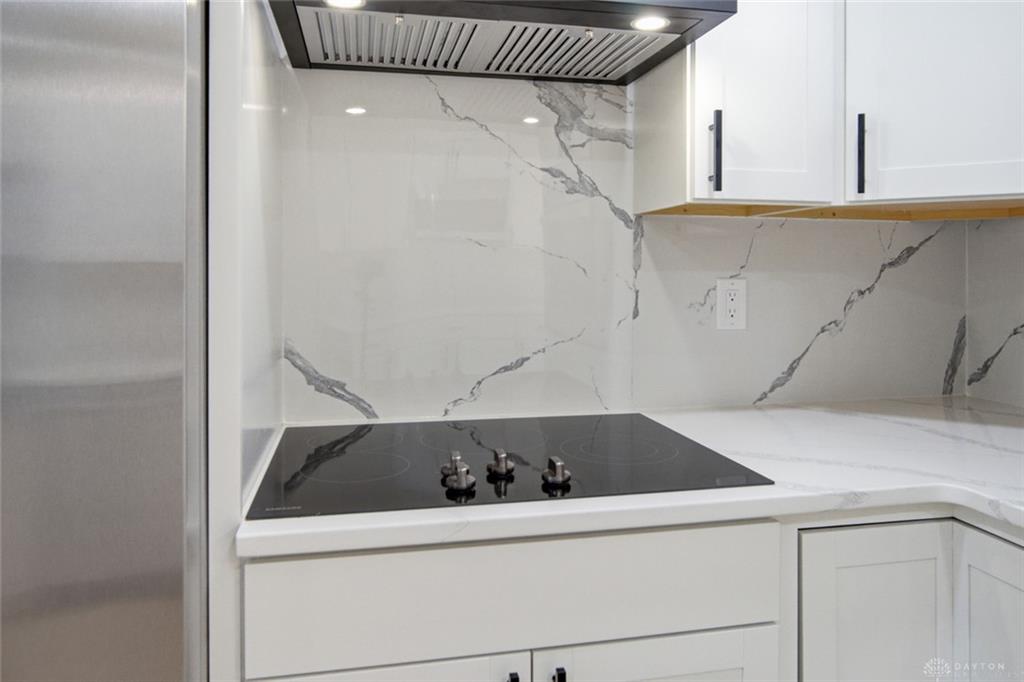
Step inside to a spacious living area which includes LVP flooring and a cozy shiplap electric fireplace wall, creating a warm focal point for the room. The remodeled kitchen features stainless steel appliances, a built-in wall oven, and a sleek black hood over the cooktop. A luxurious quartz waterfall countertop adds a polished finishing touch, complemented by floating shelving. Just off the kitchen, a separate space with gray cabinetry works well as a coffee bar or home office. Three bedrooms are located on the main level, along with an updated bathroom featuring a surround with glass doors and gray vanity.
The finished basement expands the living space with 2 additional bedrooms, a large bathroom with a floating double vanity and large shower, and a second shiplap electric fireplace wall. With 5 bedrooms and 2.5 baths, the layout offers flexibility for guests, work-from-home space, or additional living needs.
Outside, enjoy the new deck overlooking the backyard, perfect for relaxing or entertaining. Additional updates include a new roof and new windows, making this home move-in ready with major improvements already completed.