

9901, Ballentine, Pike, New Carlisle, OH, 45344
9901, Ballentine, Pike, New Carlisle, OH, 45344Rooms & Units Description
- Rooms Total: 7
- Room Count: 7
- Number Of Full Baths On Level Lo: 1
- Number Of Full Baths On Level 1: 0
- Number Of Half Baths On Level 1: 0
- Number Of Full Baths On Level 2: 2
- Number Of Half Baths On Level 2: 0
- Number Of Full Baths On Level 3: 0
- Number Of Half Baths On Level 3: 0
- Number Of Full Baths On Level 4: 0
Location Details
- County Or Parish: Clark
- School District: Northwestern
- Zoning: Residential
Property Details
- Lot Dimensions: Irregular
- Parcel Number: 2500100023000041
- Construction Type: Brick,Frame,Shingle,Vinyl
- Levels: 1.5 Story
- Subdivision Name: Moore E
- Distressed Property: None
- Transaction Type: Sale
Property Features
- Outside Features: Deck,Patio,Porch,Storage Shed, Deck,Patio,Porch,Storage Shed
- Inside Features: Electric Water Heater,High Speed Internet,Smoke Alarm(s)
- Utilities: 220 Volt Outlet,Natural Gas,Septic,Well
- Appliances: Dishwasher,Garbage Disposal,Range,Refrigerator,Water Softener
- Disability Adapted YN: 0
- Basement: Finished,Partial
- Windows: Double Hung,Double Pane,Insulated
- Heating: Baseboard,Other
- Cooling: Other
- Kitchen Features: Granite Counters
- Fireplace: Glass Doors,One,Woodburning
- Garage: 2 Car,Attached,Opener,220 Volt Outlet
Miscellaneous
- Virtual Tour URL: https://my.matterport.com/show/?m=3QY7UEXG85e&mls=1
- Taxes Semi Annual: 1573.00
- Assessments: Of Record
Basics
- Baths Full: 2
- Baths Half: 1
- Date added: Added 2 months ago
- Acres: 2.7300
- Listing Contract Date: 2026-08-14
- Category: Residential
- Type: Single Family
- Status: Active
- Bedrooms: 4
- Bathrooms: 3.00
- Area: 2036 sq ft
- Lot size: 118919 sq ft
- Year built: 1982
- MLS ID: 966444
Courtesy of
- Office Name: Tami Holmes Realty
- Agent Name: Tami Holmes
- Agent Email: Tami@Tami-Holmes.com
- Agent Phone: (937) 506-8360
Description
-
Description:
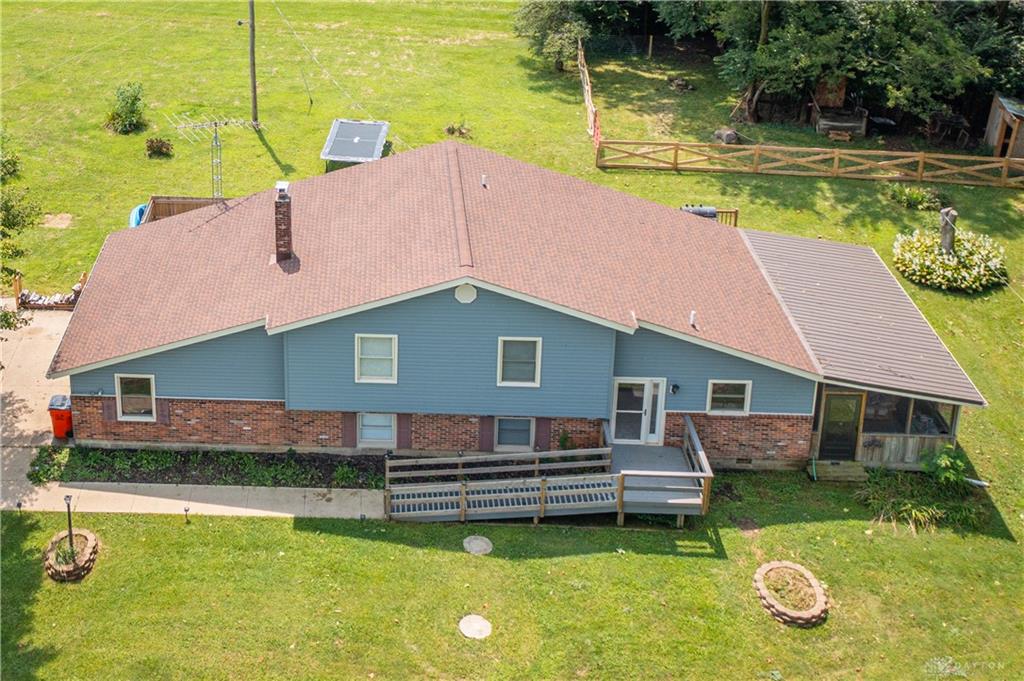
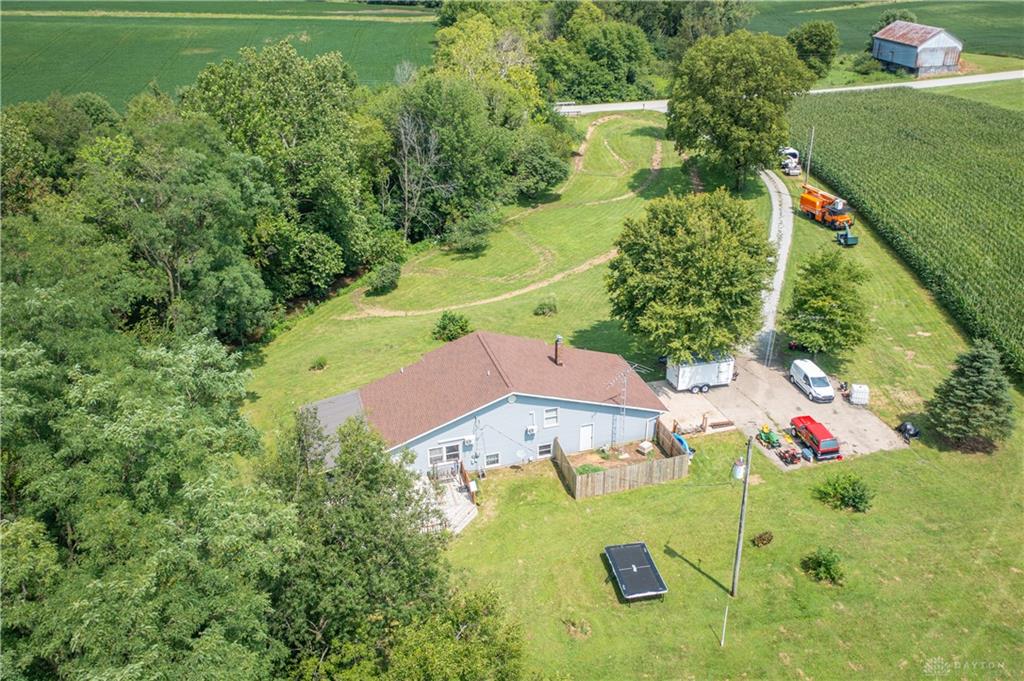
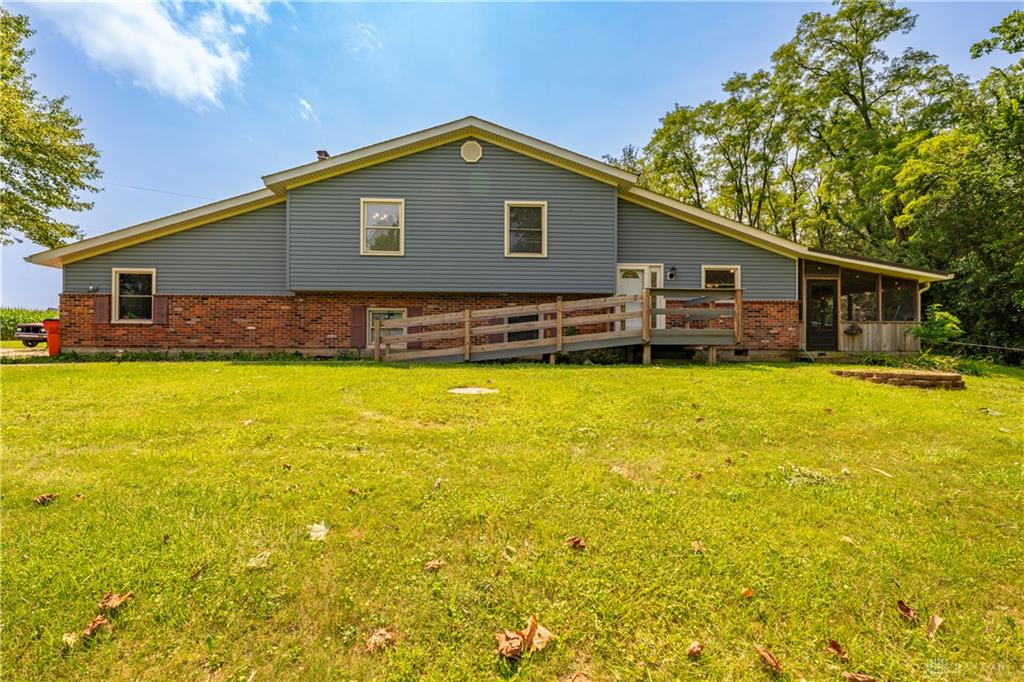
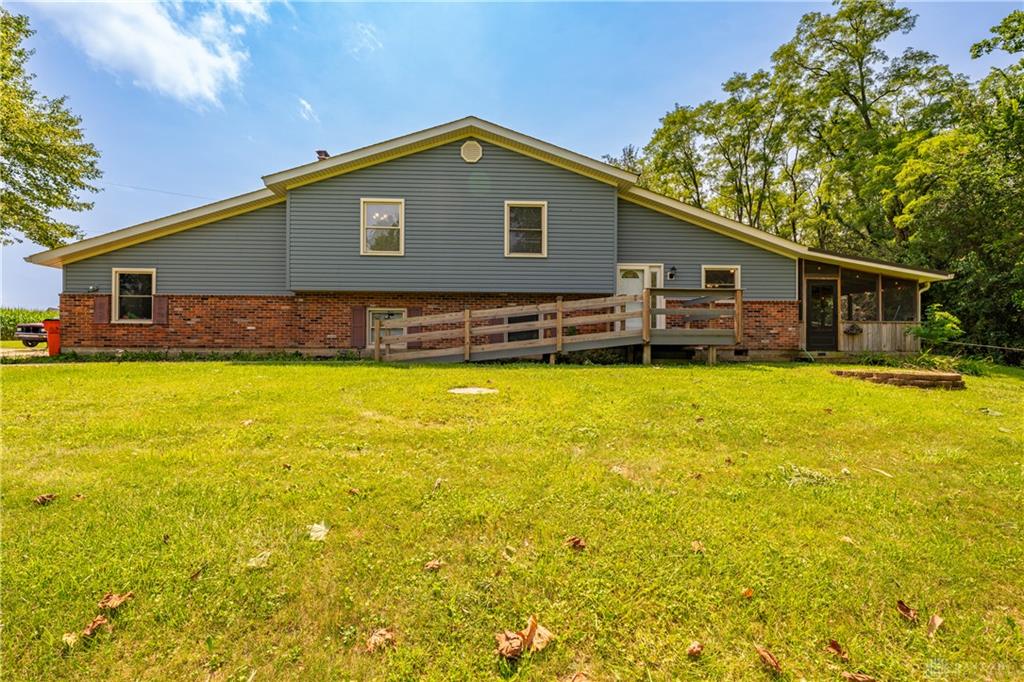
Welcome home to this wonderfully maintained and truly move-in ready tri-level offering 4 bedrooms, 2.5 baths, and a spacious 2-car attached garage (26x20). Perfectly nestled along the west side of the property is a peaceful, tree-lined stream that adds a sense of serenity to your everyday living. Enjoy multiple outdoor spaces including a large 26x20 wood deck—ideal for entertaining—and a 26x12 screened room where you can unwind bug-free while listening to the calming sounds of nature.
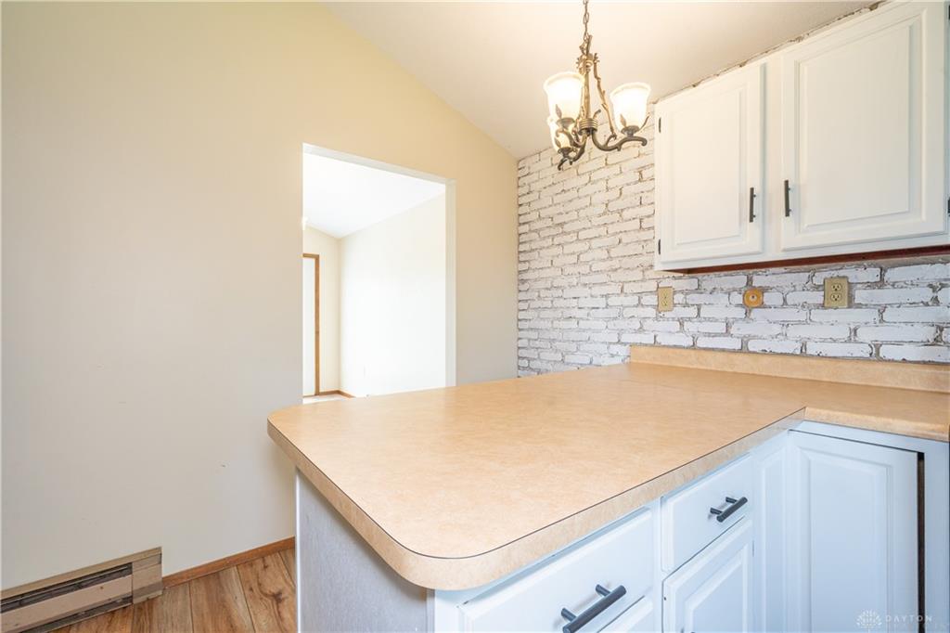
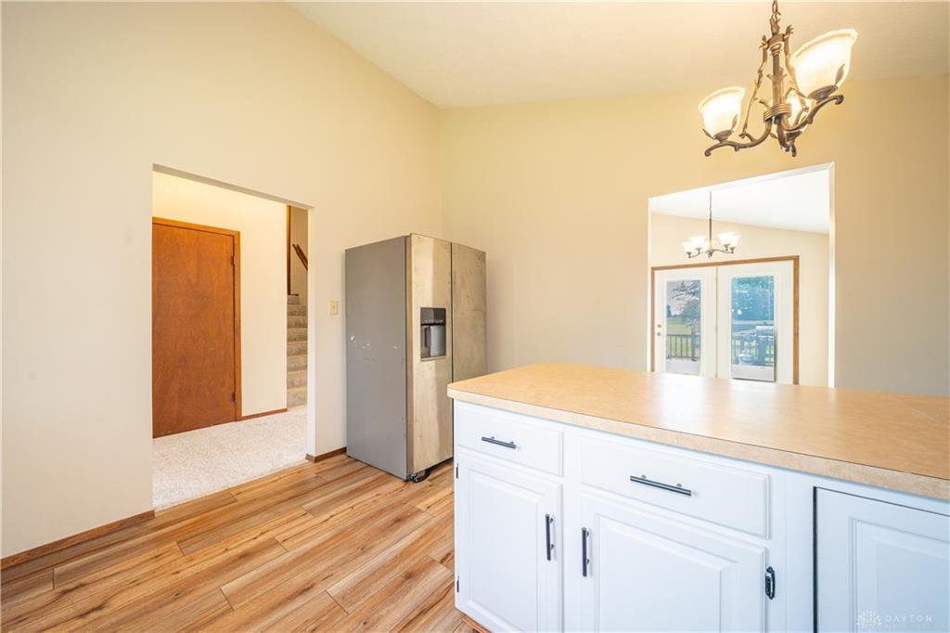
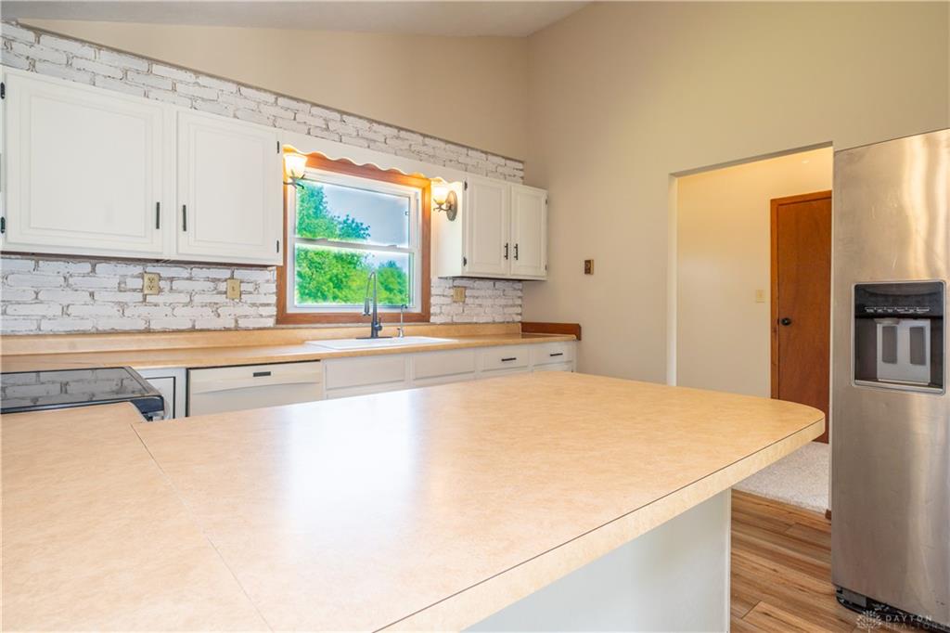
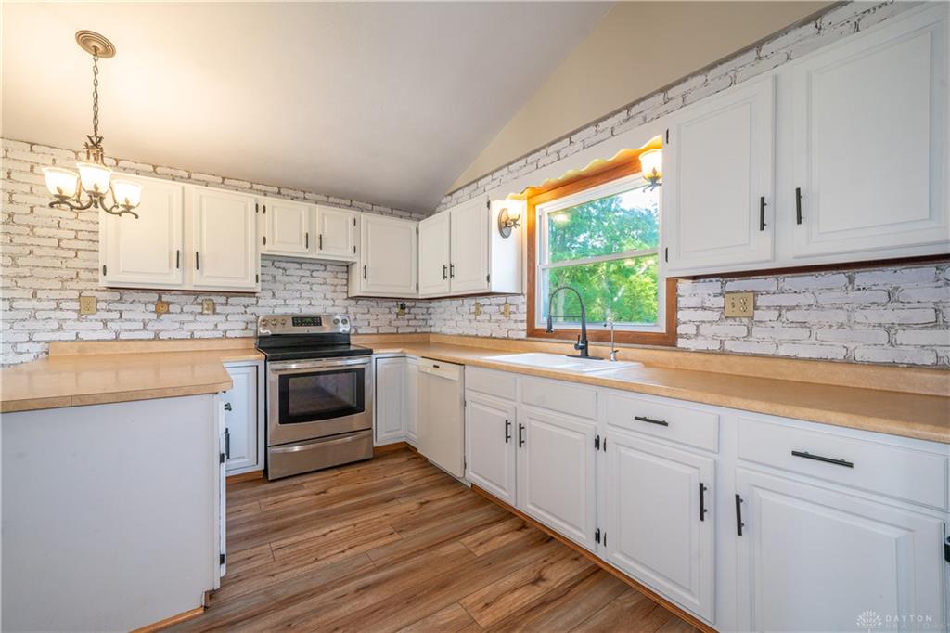
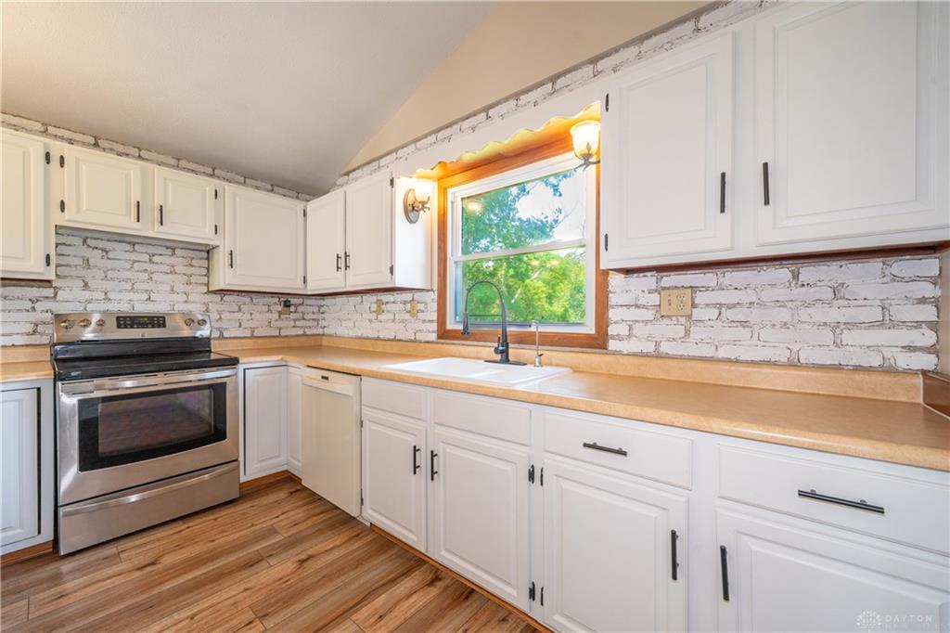
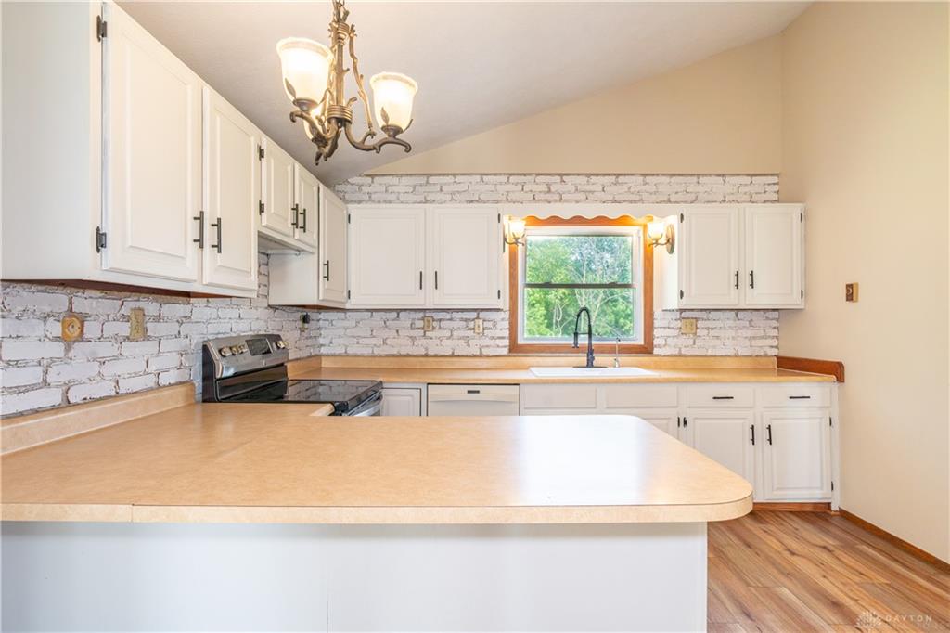
Inside, the main level welcomes you with an open kitchen featuring abundant counter space, an overhang for bar seating, a generous pantry, and all appliances included. The adjoining great room boasts cathedral ceilings and French doors with built-in blinds that lead directly to the back deck. Upstairs, you’ll find three comfortable bedrooms, each with its own walk-in closet, along with two full baths for ultimate convenience.
The lower level offers incredible versatility with a laundry/utility room, a 4th bedroom complete with wall-to-wall shelving, a half bath plumbed for a future shower (allowing the option for a 3rd full bath), and a cozy family room featuring a wood-burning stove. This level also provides direct access to the garage, adding everyday ease.
Major updates bring peace of mind, including a New Roof (2023) and, in 2024/2025, new carpet, LVP, tile flooring, a fully renovated primary bathroom, two new mini-splits (in the great room & primary bedroom), updated light fixtures, and fresh paint. Within the last 7 years the home has also received new siding plus new front and rear entrance doors. Additional highlights include vinyl, double-pane, insulated windows throughout. With all three levels combined, this home offers a generous 2,036 sq ft of comfortable living space—thoughtfully updated and ready for its next chapter.
Show all description