

45, Tulip, Lane, Riverside, OH, 45432
45, Tulip, Lane, Riverside, OH, 45432Rooms & Units Description
- Rooms Total: 15
- Room Count: 15
- Number Of Full Baths On Level Lo: 0
- Number Of Full Baths On Level 1: 0
- Number Of Half Baths On Level 1: 0
- Number Of Full Baths On Level 2: 2
- Number Of Half Baths On Level 2: 0
Location Details
- County Or Parish: Montgomery
- School District: Beavercreek
- Zoning: Residential
Property Details
- Lot Dimensions: 229x100
- Parcel Number: I39401506-0015
- Construction Type: Brick,Vinyl
- Levels: Quad Level
- Subdivision Name: Box Elder Sec 02
- Distressed Property: None
- Transaction Type: Sale
Property Features
- Outside Features: Cable TV,Partial Fence,Patio,Storage Shed, Cable TV,Partial Fence,Patio,Storage Shed
- Inside Features: High Speed Internet,Jetted Tub,Paddle Fans,Smoke Alarm(s),Tankless Water Heater,Walk in Closet
- Utilities: Natural Gas,Public Water,Sanitary Sewer
- Appliances: Cooktop,Dehumidifier,Dishwasher,Garbage Disposal,Microwave,Range,Refrigerator
- Basement: Finished,Full
- Heating: Hydronic Radiant,Natural Gas
- Cooling: Central
- Fireplace: Gas,One
- Garage: 4 or More,Attached,Detached,Heated,Opener,Overhead Storage,220 Volt Outlet
Miscellaneous
- Virtual Tour URL: https://my.matterport.com/show/?m=hvMEacuT2Mz
- Taxes Semi Annual: 1407.00
- Assessments: Of Record
Basics
- Baths Full: 2
- Baths Half: 1
- Date added: Added 4 days ago
- Acres: 0.5280
- Listing Contract Date: 2026-08-19
- Category: Residential
- Type: Single Family
- Status: Active
- Bedrooms: 4
- Bathrooms: 3.00
- Area: 3078 sq ft
- Lot size: 23000 sq ft
- Year built: 1964
- MLS ID: 966613
Courtesy of
- Office Name: Keller Williams Community Part
- Agent Name: Brad Shinkle
- Agent Email: brad@jeffprobstgroup.com
- Agent Phone: (937) 231-7208
Description
-
Description:
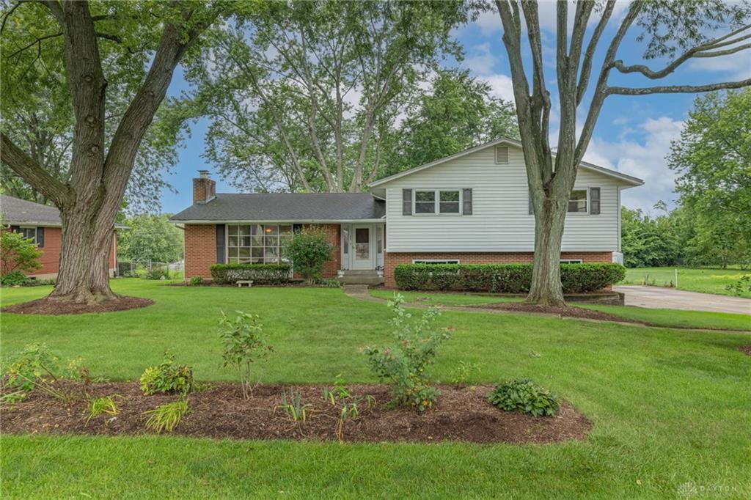
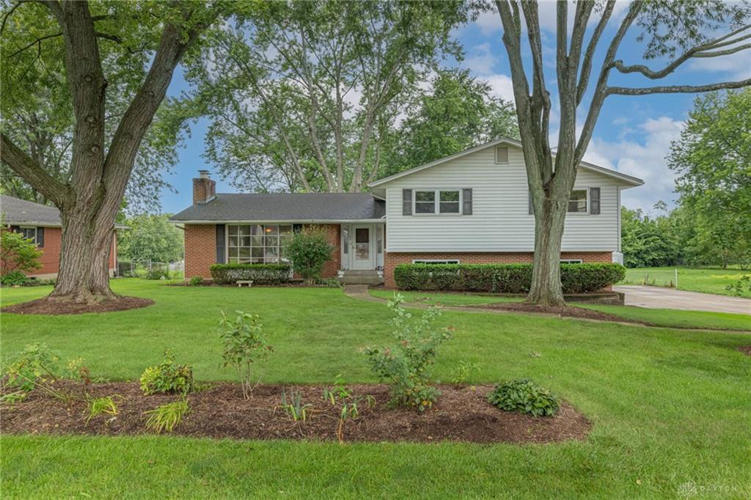
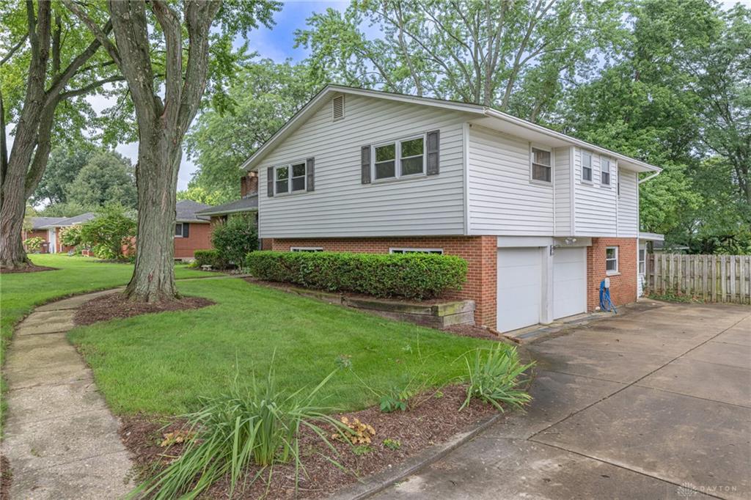
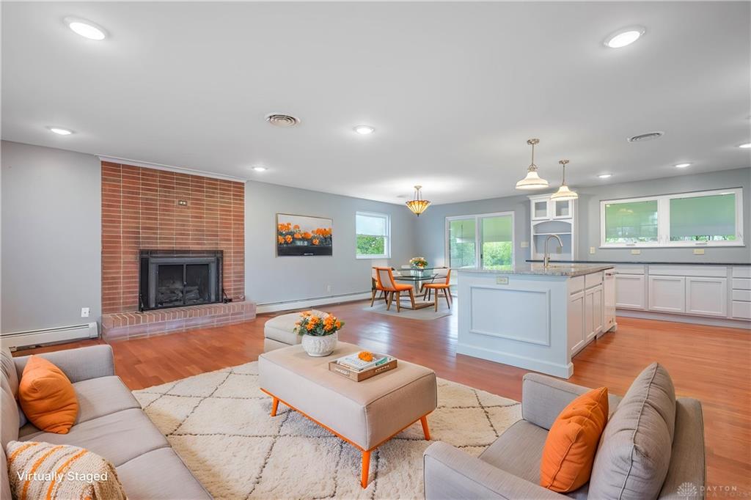
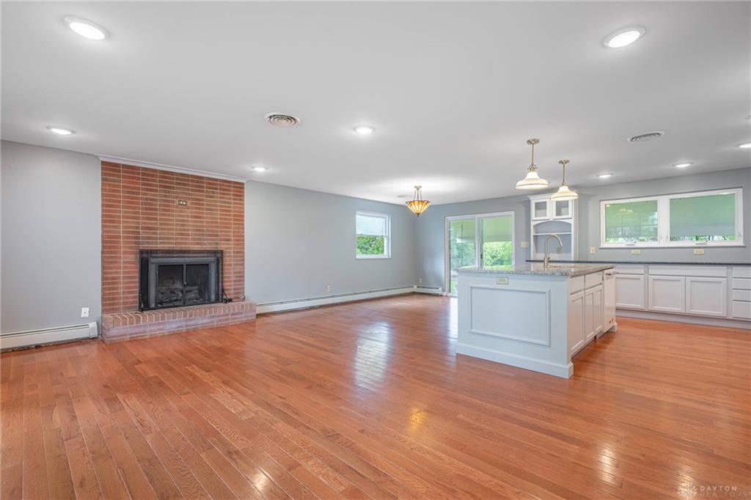
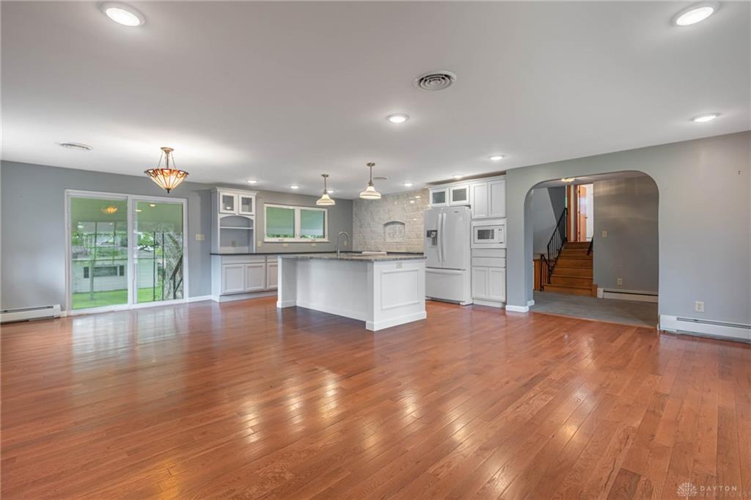
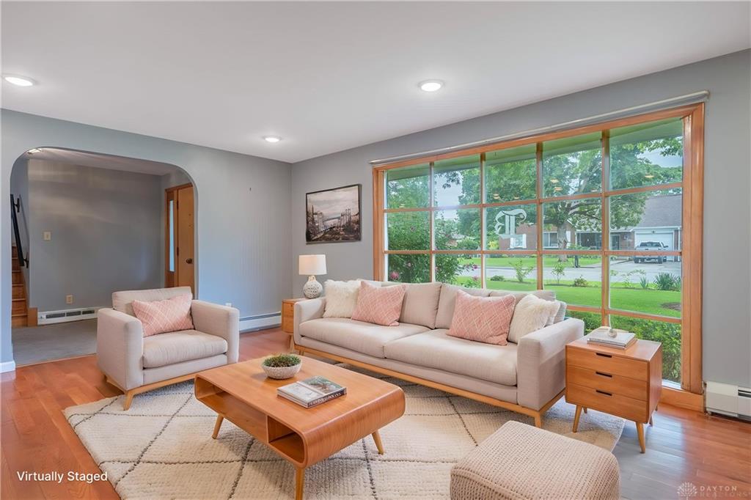
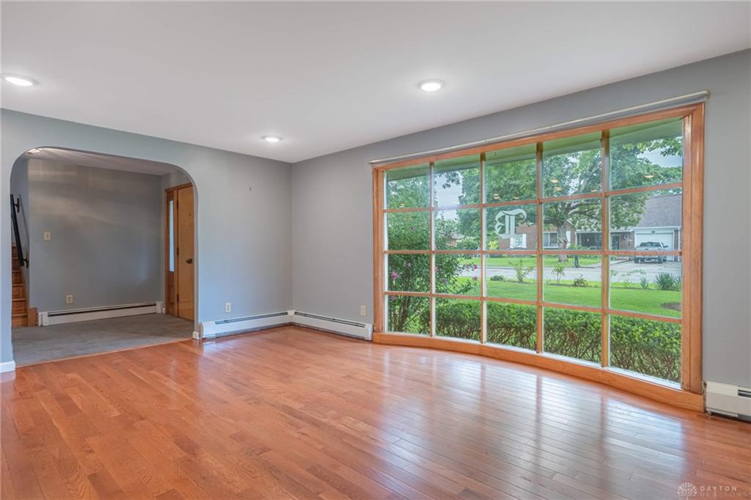
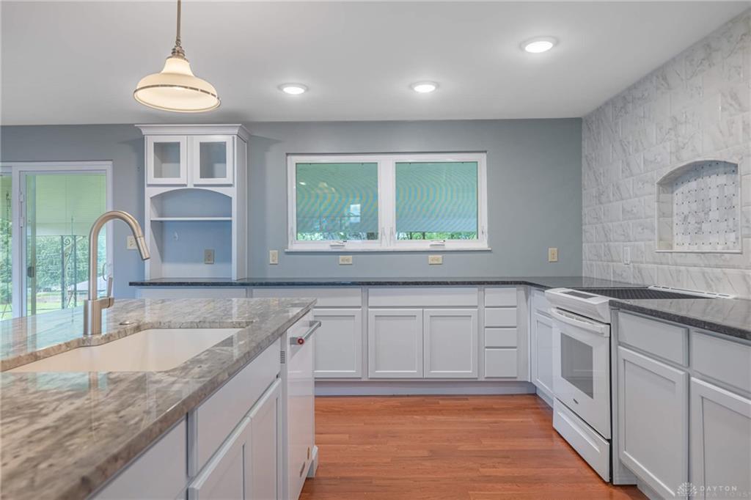
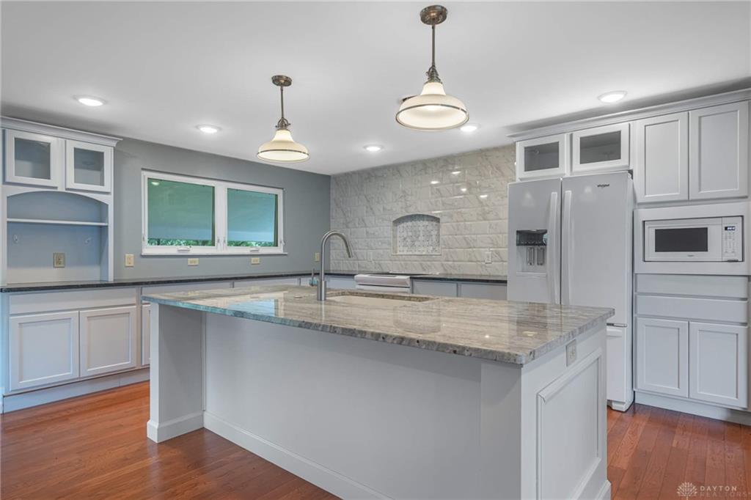
Calling all auto enthusiasts, you’ve found the right home! A heated 900-square-foot detached additional garage featuring a built-in service pit, two tall door openings, engine hoist, and air compressor highlights this four-bedroom, two-and-a-half-bathroom quad-level home on over half an acre. The additional garage space could be easily converted to suit the needs of any hobbyist, from woodworking to metal fabrication, or ceramics. This space is perfect to store UTVs, side-by-sides, or even a boat without sacrificing garage parking for two vehicles. Key updates include a 2018 kitchen remodel, new luxury vinyl plank flooring in 2020, full interior paint in 2020, a 2020 basement reconfiguration, and new front landscaping in 2026. The main level features an open-concept layout centered around the remodeled kitchen. Updated in 2018, the kitchen offers granite countertops, custom cabinets, refinished flooring, and a large center island with a built-in sink. A casement window overlooks the backyard, and the main-floor laundry room sits directly off this space. The adjoining living room provides a fireplace. The second level contains four bedrooms and two full bathrooms. The primary bedroom features a private ensuite bathroom equipped with a shower stall. The second full bathroom includes a jetted bathtub. The lowest level includes a basement reconfigured in 2020 to add a spacious half bathroom, two unfinished storage rooms, and a large dedicated family room. Updated flooring runs through this lower living area. The exterior features an enclosed patio and a covered patio at the rear of the home. The half-acre lot includes mature shade trees, fresh landscaping, a standalone storage shed, and partial perimeter fencing. With direct access to US-35 and Interstate 675, and easy transit to Wright-Patterson Air Force Base and Wright State University. Shopping and dining options across Beavercreek, Kettering, and downtown Dayton are a short drive away.
Show all description