

500, Mallee, Court, Clayton, OH, 45315
500, Mallee, Court, Clayton, OH, 45315Rooms & Units Description
- Rooms Total: 14
- Room Count: 14
- Number Of Full Baths On Level Lo: 0
- Number Of Full Baths On Level 1: 0
- Number Of Half Baths On Level 1: 1
- Number Of Full Baths On Level 2: 2
- Number Of Half Baths On Level 2: 0
- Number Of Full Baths On Level 3: 1
Location Details
- County Or Parish: Montgomery
- School District: Northmont
- Zoning: Residential
Property Details
- Lot Dimensions: .32
- Parcel Number: M57-01018-0010
- Construction Type: Vinyl
- Levels: 3 Story
- Subdivision Name: Millwood
- Distressed Property: None
- Transaction Type: Sale
Property Features
- Outside Features: Above Ground Pool,Cable TV,Deck,Fence,Lawn Sprinkler,Patio,Porch,Storage Shed, Above Ground Pool,Cable TV,Deck,Fence,Lawn Sprinkler,Patio,Porch,Storage Shed
- Inside Features: Bar / Wet Bar,Cathedral Ceiling,Gas Water Heater,High Speed Internet,Jetted Tub,Paddle Fans,Security / Surveillance,Smoke Alarm(s),Vaulted Ceiling,Walk in Closet
- Disability Adapted YN: 0
- Basement: Finished,Full
- Heating: Forced Air,Natural Gas
- Cooling: Central
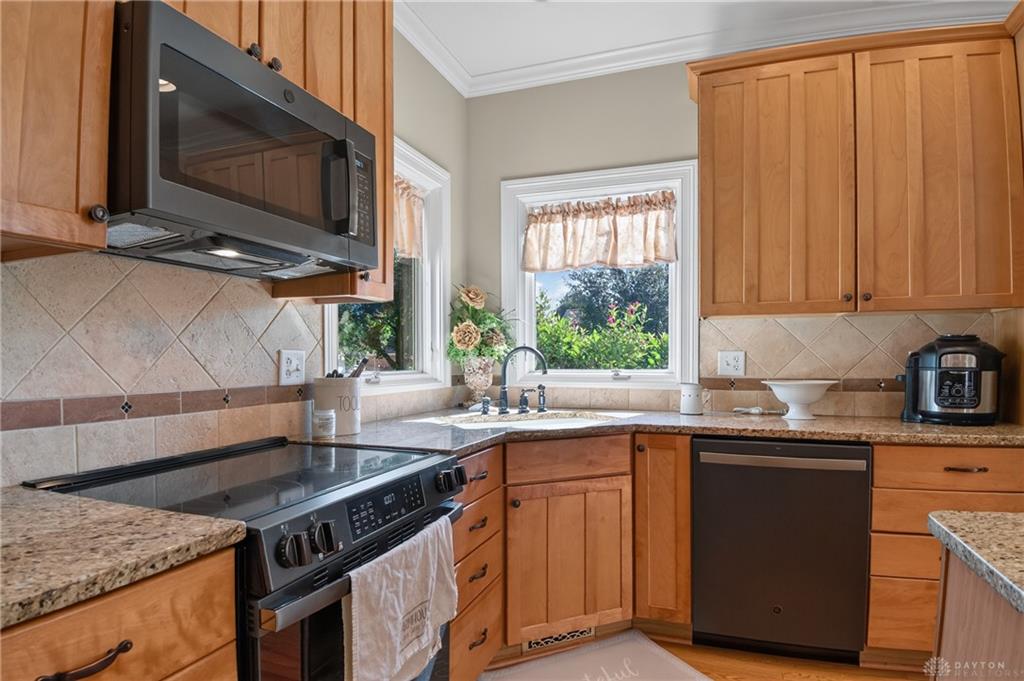
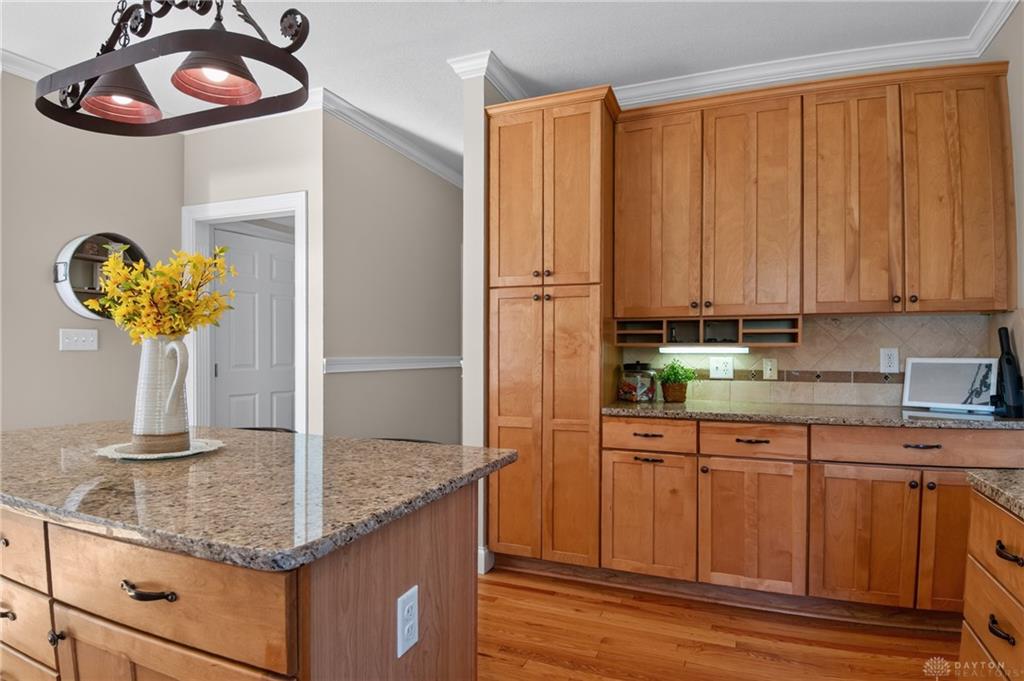
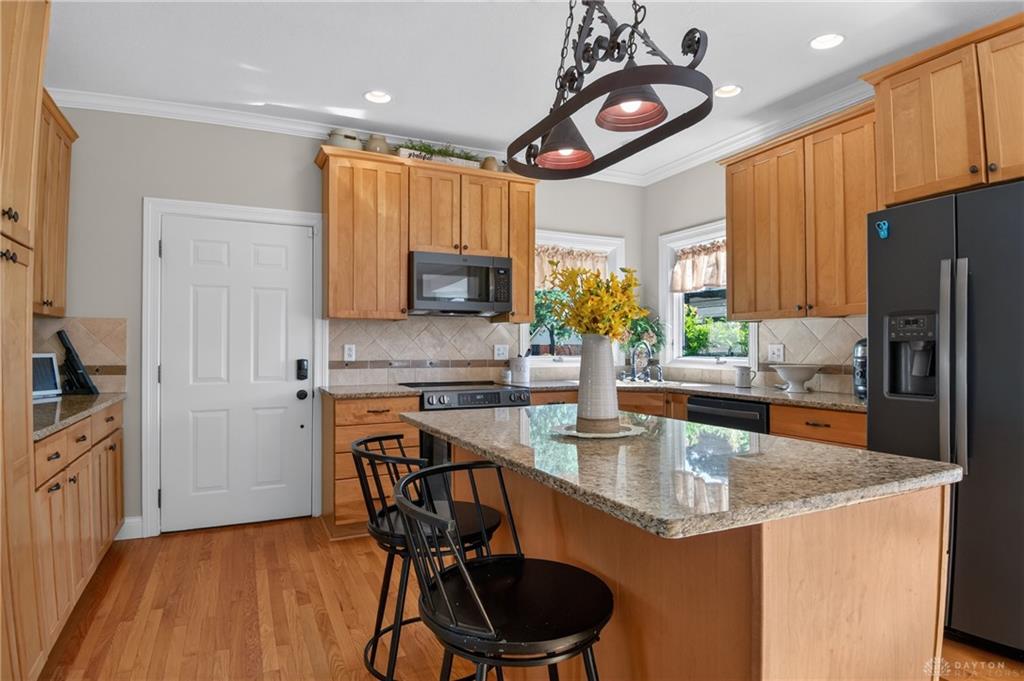
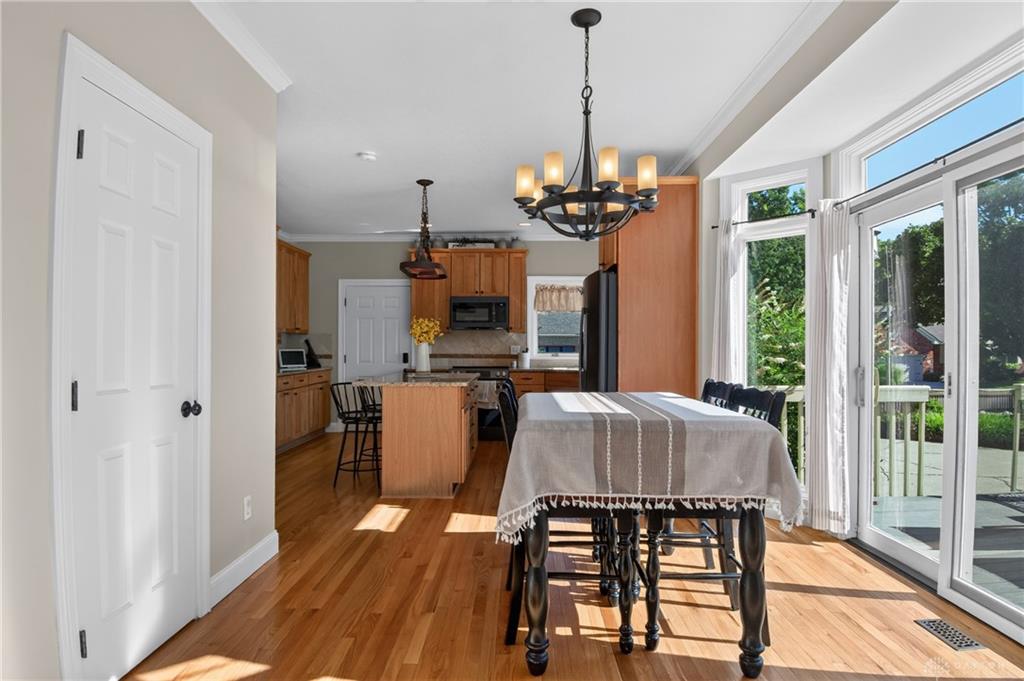
- Kitchen Features: Granite Counters,Island,Open to Family Room,Pantry,Remodeled
- Fireplace: Gas,Three or More
- Garage: 3 Car,Attached,Opener,Overhead Storage,Storage,220 Volt Outlet
Miscellaneous
- Virtual Tour URL: https://www.youtube.com/watch?v=1Kf7mmczHuA
- HOA Condo Fee: 175.00
- HOA Fee Frequency: Annually
- Taxes Semi Annual: 4027.00
- Assessments: See County
Basics
- Baths Full: 4
- Baths Half: 1
- Date added: Added 3 days ago
- Acres: 0.3200
- Listing Contract Date: 2026-08-20
- Category: Residential
- Type: Single Family
- Status: Active
- Bedrooms: 5
- Bathrooms: 5.00
- Area: 4054 sq ft
- Lot size: 13939 sq ft
- Year built: 1999
- MLS ID: 966909
Courtesy of
- Office Name: Keller Williams Home Town Rlty
- Agent Name: Amy Stamps
- Agent Email: amystamps@kw.com
- Agent Phone: (937) 248-4098
Description
-
Description:
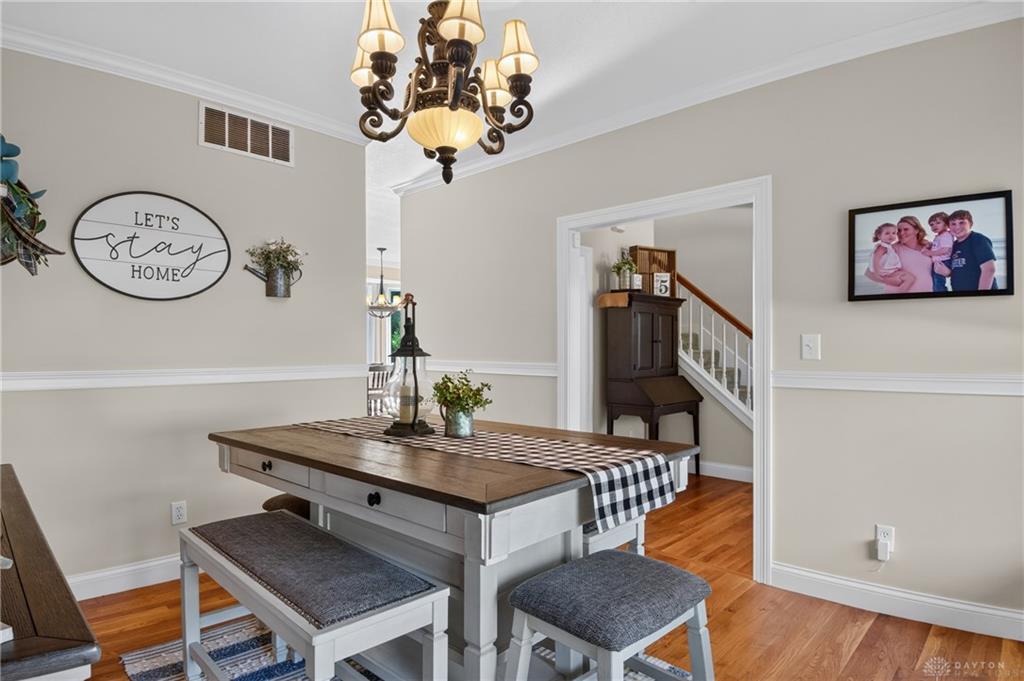
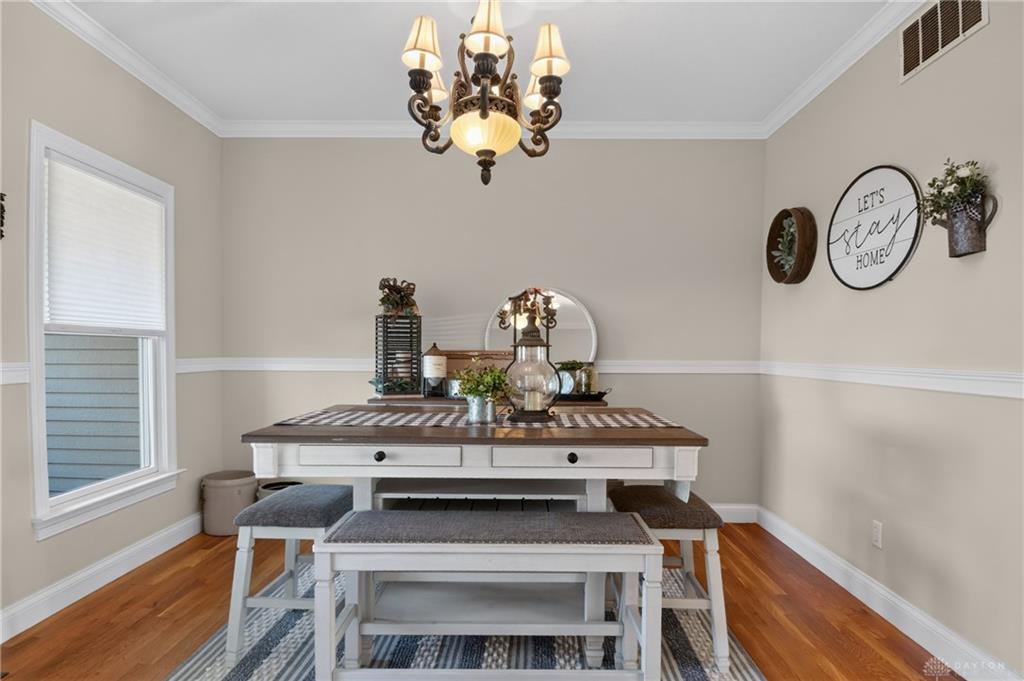
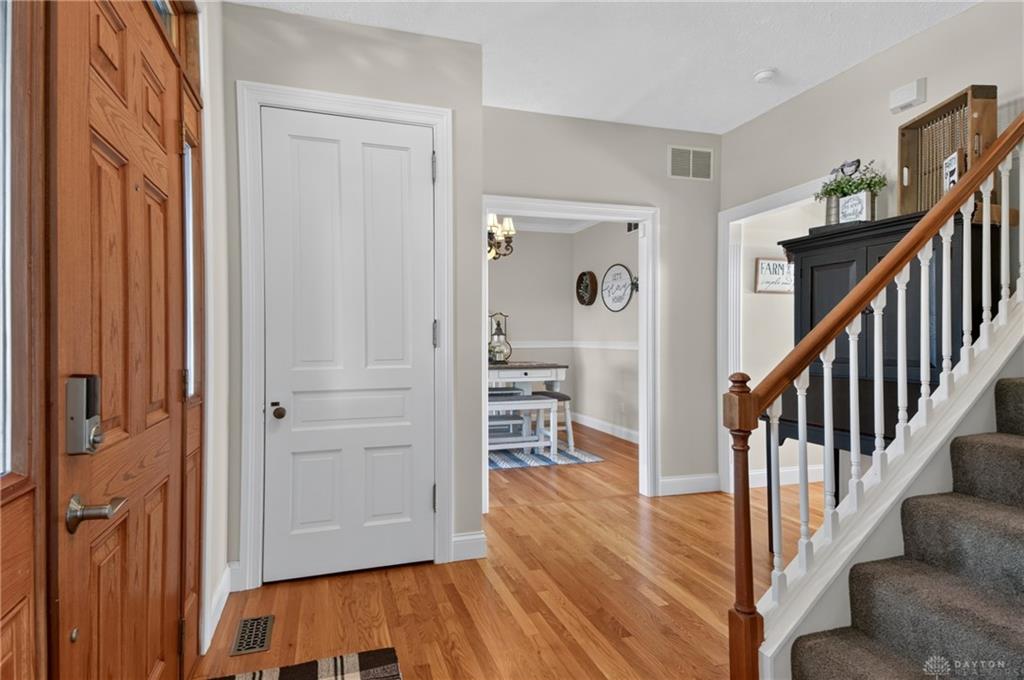
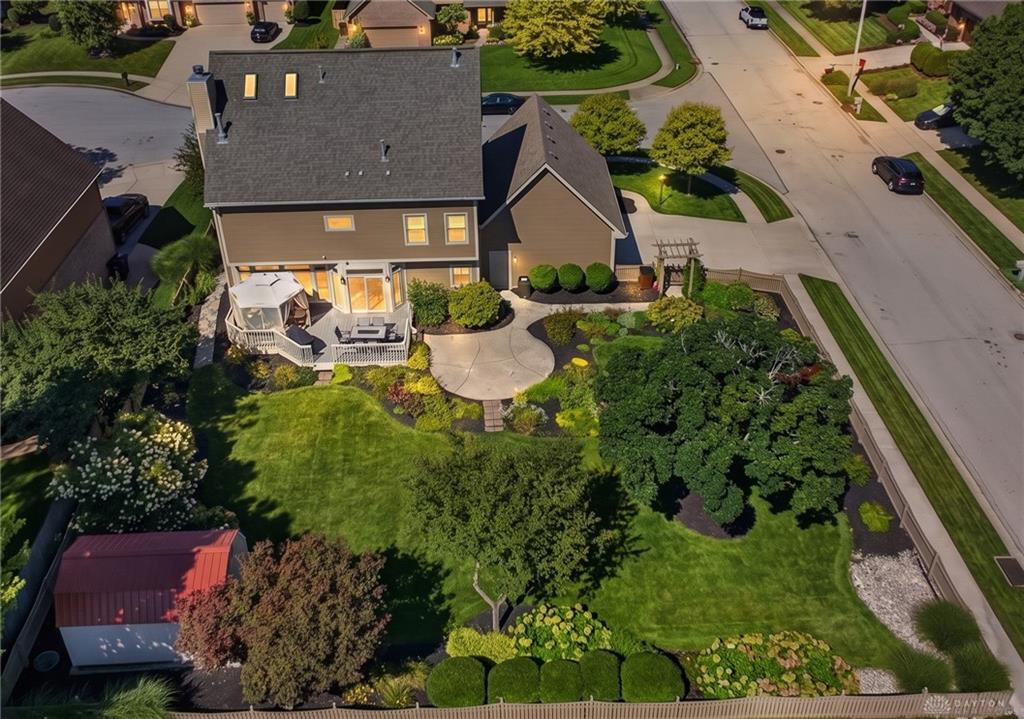
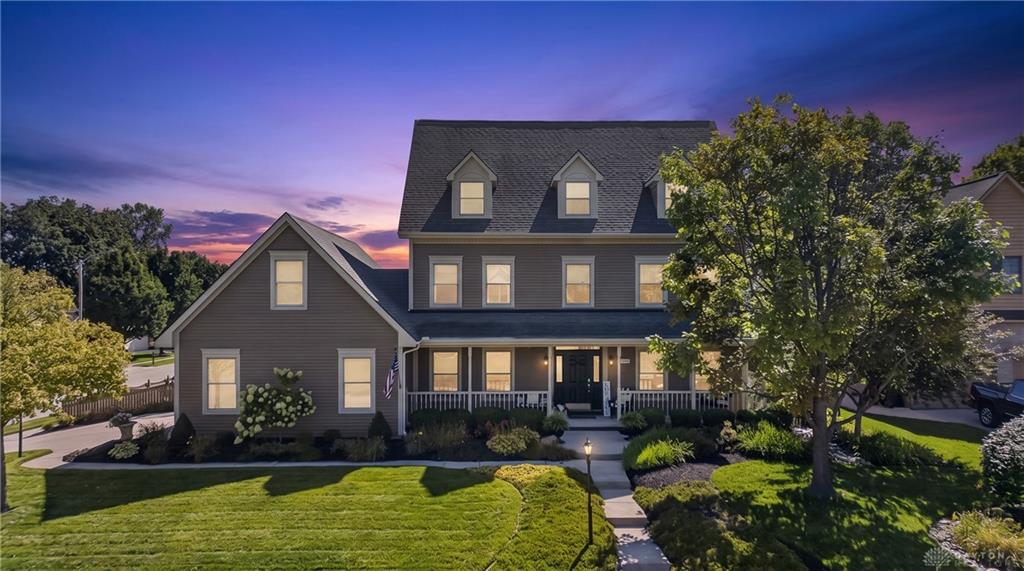
Welcome to 500 Malle Ct., a beautifully maintained four-story Colonial tucked away in the desirable Millwood. From the charming walkway and covered front porch, this one-of-a-kind home feels like a real-life dollhouse, offering over 4,000 sq. ft across four stories of finished living space plus thoughtful details and touches of hardwood throughout. The main level features an open living and family room, formal dining room, and a bright breakfast area adjoining the kitchen with granite countertops and black stainless appliances. The second floor offers a secondary primary suite with, two additional spacious bedrooms with a second full bath and a study that could also serve as a fifth bedroom. Head to the third floor to discover the private primary retreat, filled with natural light and featuring vaulted ceilings, an ensuite bath, and spacious walk-in closet. The fully finished basement provides even more room to spread out with a family room, the home’s third gas fireplace, a wet bar and man cave, plus additional space ideal for overnight guests or a sixth bedroom and a fourth full bath. Outside, enjoy a beautifully landscaped, fully fenced backyard with an oversized deck and patio. The third-car garage features a loft offering endless possibilities, while lawn irrigation and existing 220V outdoor electric make adding a future hot tub easy. Additional highlights include three gas fireplaces, carpet updated in 2023, battery-backup sump pump, A/C units updated in 2021 and 2025, furnace updated in 2025, water heater in 2022, exterior painted in 2024, and roof cleaned and sealed in 2025. Beautifully cared for, full of character, and truly unlike anything else—don’t let this one-of-a-kind home slip away!
Show all description