

5, Rockview, Court, Springboro, OH, 45066
5, Rockview, Court, Springboro, OH, 45066Rooms & Units Description
- Rooms Total: 9
- Room Count: 9
- Number Of Full Baths On Level Lo: 0
- Number Of Full Baths On Level 1: 2
- Number Of Half Baths On Level 1: 0
- Number Of Full Baths On Level 2: 0
- Number Of Half Baths On Level 2: 0
Location Details
- County Or Parish: Warren
- School District: Springboro
- Zoning: Residential
Property Details
- Lot Dimensions: irregular
- Parcel Number: 04-01-176-013
- Construction Type: Brick,Stone
- Levels: 1 Story
- Subdivision Name: Nhills Stone Rdge4
- Distressed Property: None
- Transaction Type: Sale
Property Features
- Outside Features: Cable TV,Deck,Lawn Sprinkler,Patio, Cable TV,Deck,Lawn Sprinkler,Patio
- Utilities: 220 Volt Outlet,Natural Gas,Public Water,Sanitary Sewer,Storm Sewer
- Appliances: Dehumidifier,Dishwasher,Dryer,Garbage Disposal,Microwave,Range,Refrigerator,Washer,Water Softener
- Disability Adapted YN: 0
- Basement: Full,Unfinished
- Heating: Forced Air,Natural Gas
- Cooling: Central
- Fireplace: Gas,One
- Garage: 2 Car,Attached,Opener,Overhead Storage,Storage
Miscellaneous
- HOA Condo Fee: 575.00
- HOA Fee Frequency: Annually
- Taxes Semi Annual: 2776.00
- Assessments: in taxes
Basics
- Baths Full: 2
- Baths Half: 1
- Date added: Added 2 days ago
- Acres: 0.3234
- Listing Contract Date: 2026-08-25
- Category: Residential
- Type: Single Family
- Status: Active
- Bedrooms: 3
- Bathrooms: 3.00
- Area: 2019 sq ft
- Lot size: 14087 sq ft
- Year built: 2015
- MLS ID: 967270
Courtesy of
- Office Name: BHHS Professional Realty
- Agent Name: Nancy L Webb
- Agent Email: webbnancy@hotmail.com
- Agent Phone: (937) 212-3737
Description
-
Description:
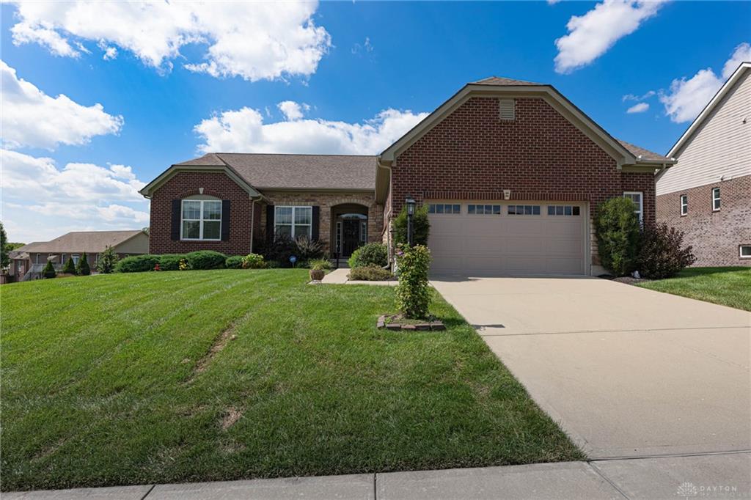
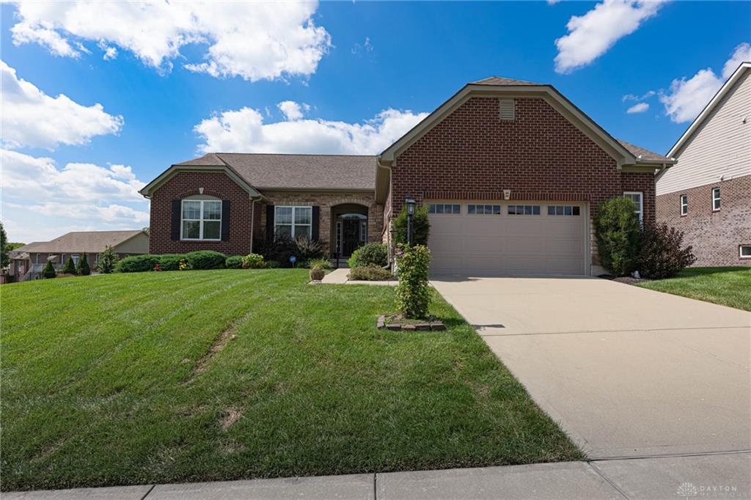
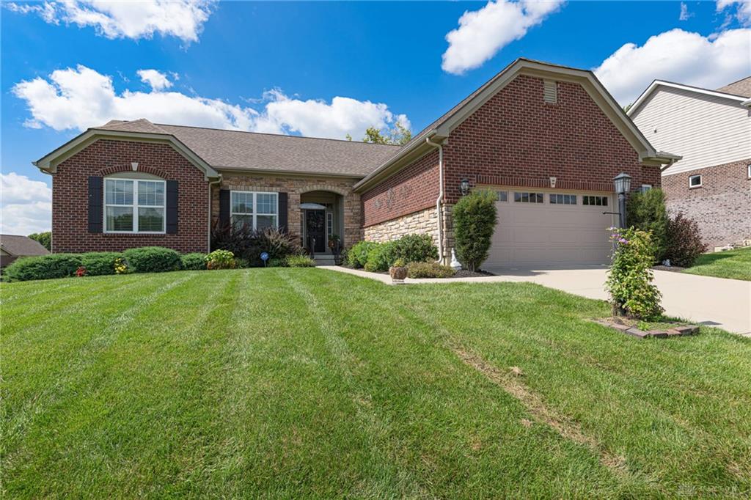
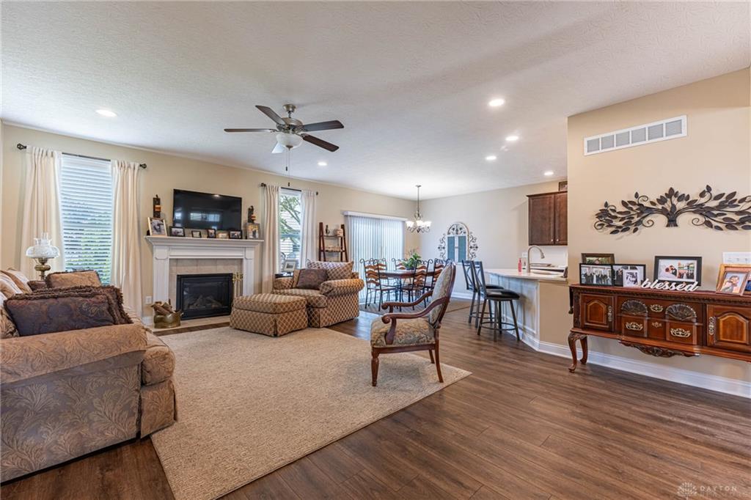
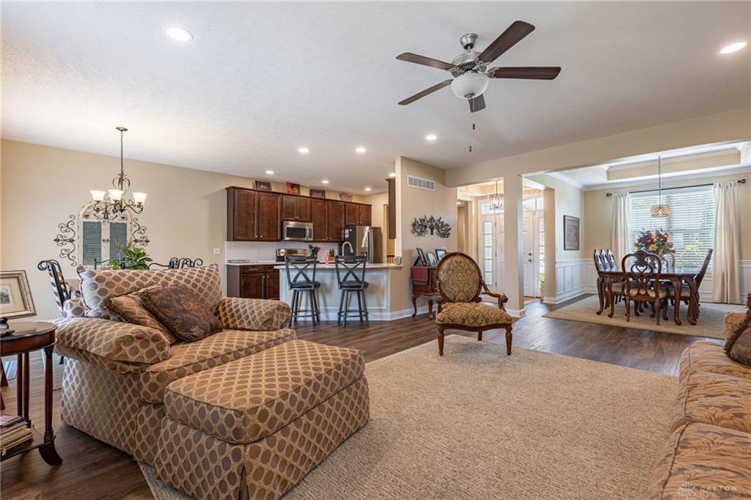
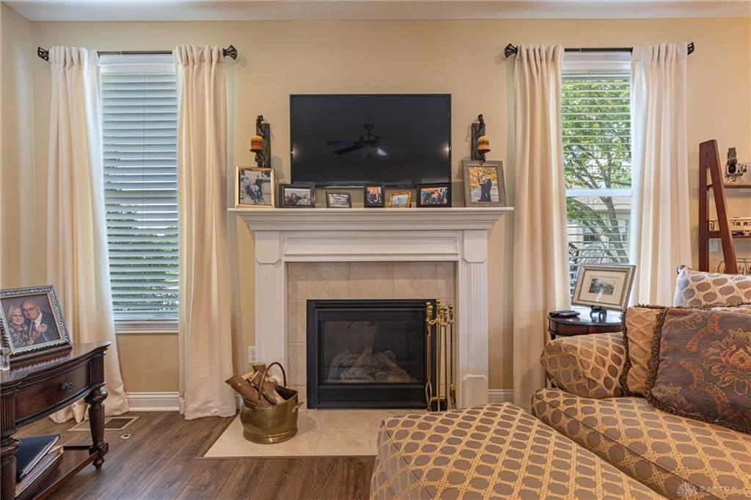
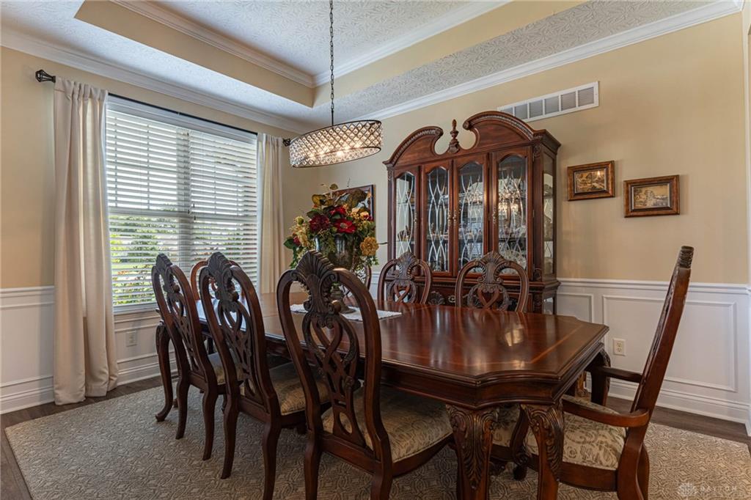
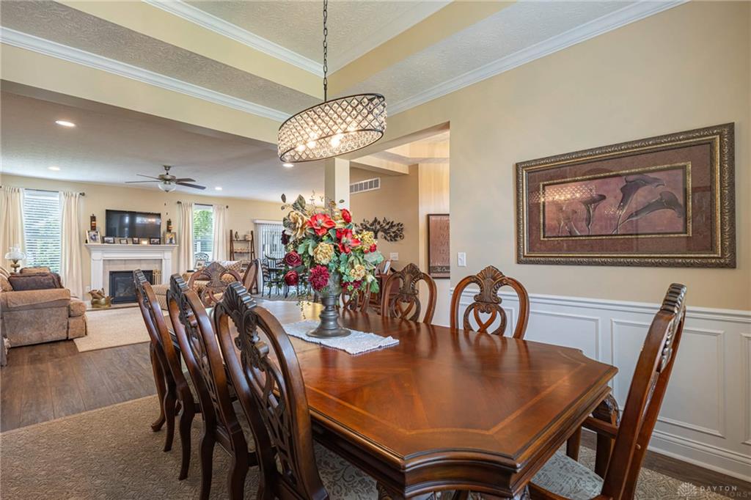
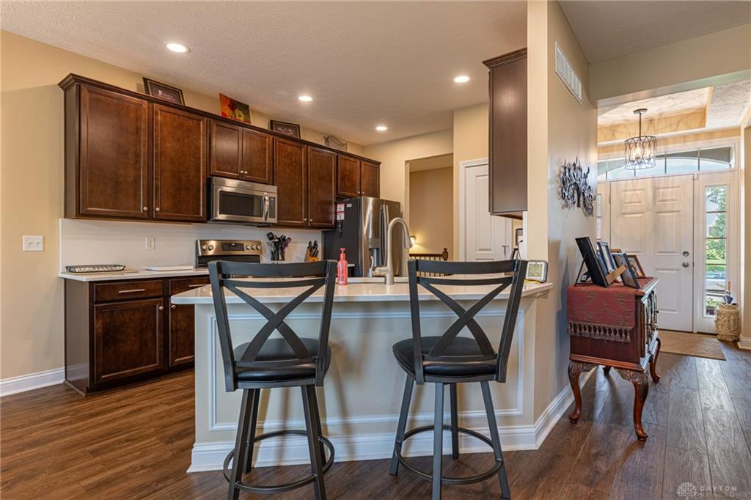
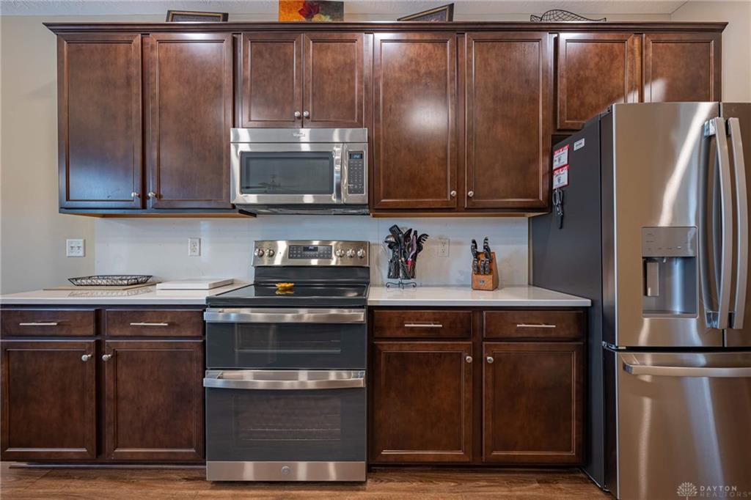
Welcome to this fantastic 3 bedroom, 2.5 bath brick and stone ranch located on a desirable cul-de-sac. This home offers gorgeous curb appeal and a wonderful open floor plan featuring luxury vinyl plank flooring. The elegant dining room has a tray ceiling and wainscoting which flows into a large great room with gas fireplace and gourmet kitchen. The attractive kitchen offers 42-inch stained cabinetry, quartz countertops, breakfast bar, pantry, and stainless steel appliances with a newer range, refrigerator, and dishwasher. A sliding patio door leads to the freshly stained deck that is perfect for outdoor dining. The desirable split-bedroom floor plan provides privacy for the primary suite which has a tray ceiling and attractive chandelier. The luxurious primary bath has a soaking tub, walk-in tiled shower, double vanity, and large walk-in closet. Please note the beautiful custom stained glass window. Two additional spacious bedrooms share a beautiful hall bath. Wide stairs lead to an impressive walkout basement with half bath and patio door opening to a paver patio. The design offers excellent potential for additional living space. The following upgrades include a newer irrigation system, epoxy-coated garage floor, additional insulation in the garage attic, new insulated garage door, new water heater-2024, and custom railing to the front door. This gorgeous ranch is sure to impress and is move-in ready!
Show all description