

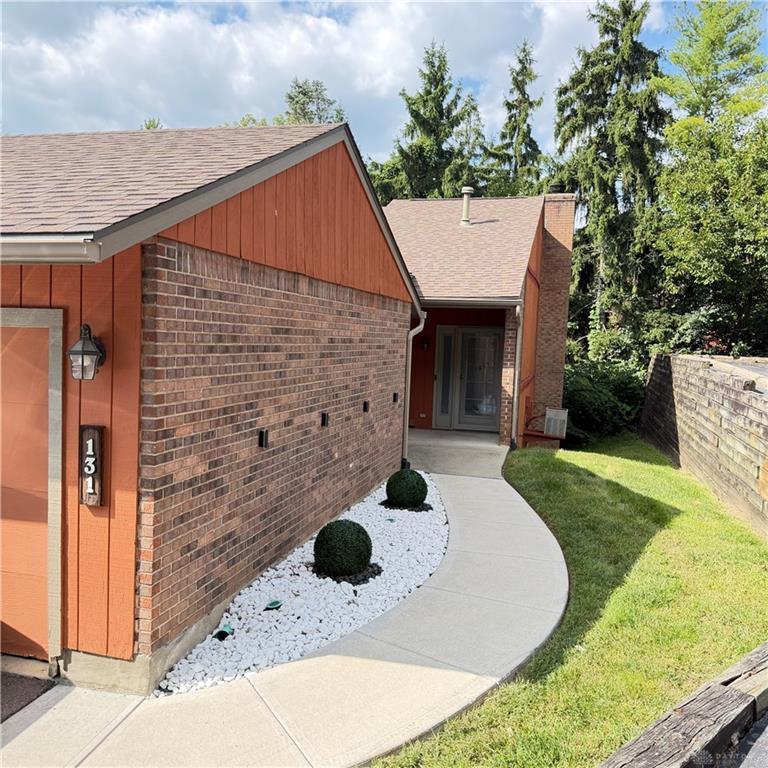
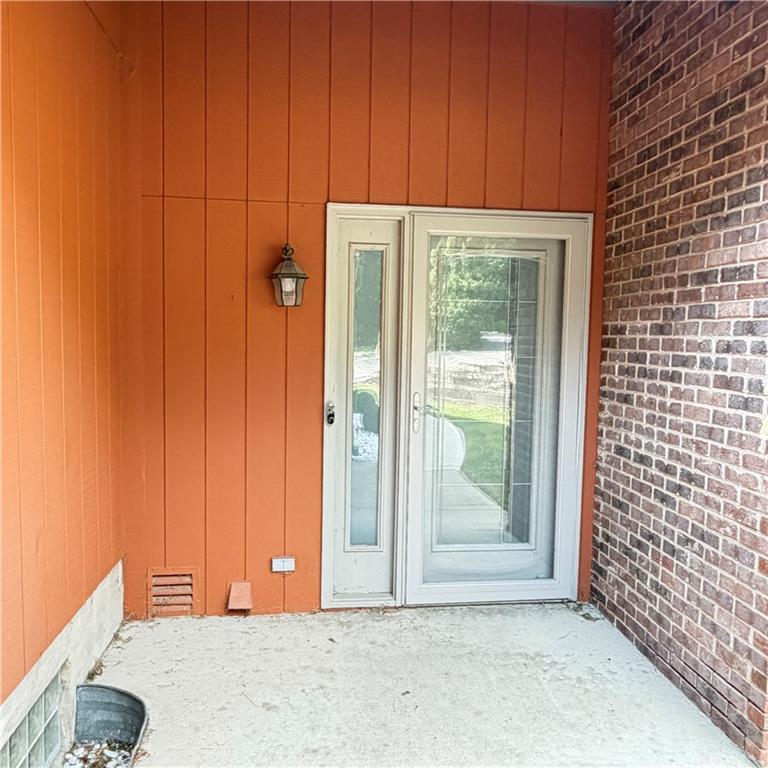
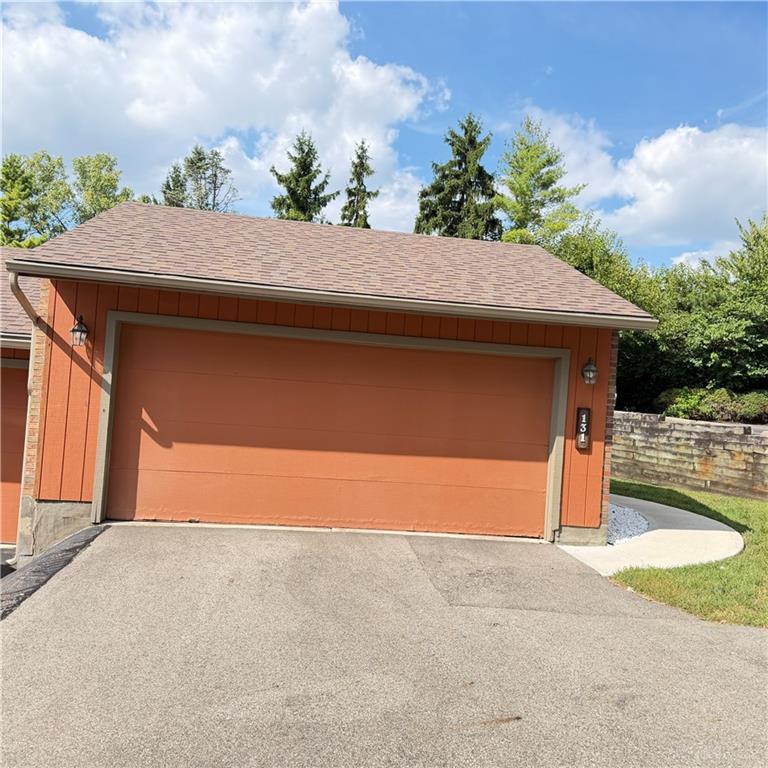
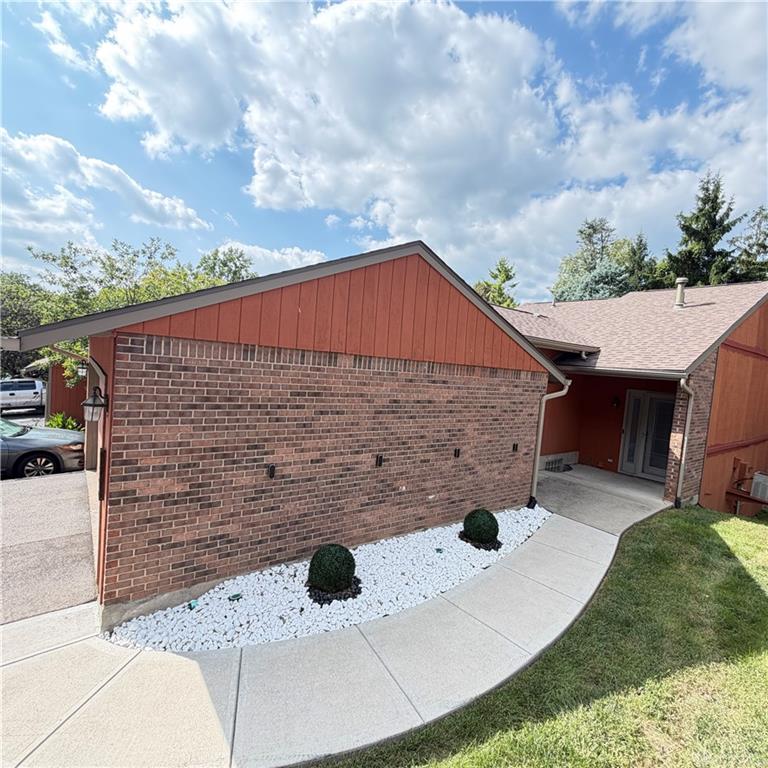
131, Shenandoah, Trail, Dayton, OH, 45449
131, Shenandoah, Trail, Dayton, OH, 45449Rooms & Units Description
- Rooms Total: 8
- Room Count: 8
- Number Of Full Baths On Level Lo: 1
- Number Of Full Baths On Level 1: 0
- Number Of Half Baths On Level 1: 0
- Number Of Full Baths On Level 2: 2
- Number Of Half Baths On Level 2: 0
Location Details
- County Or Parish: Montgomery
- School District: West Carrollton
- Zoning: Residential
Property Details
- Lot Dimensions: 0
- Parcel Number: K48-50507-0056
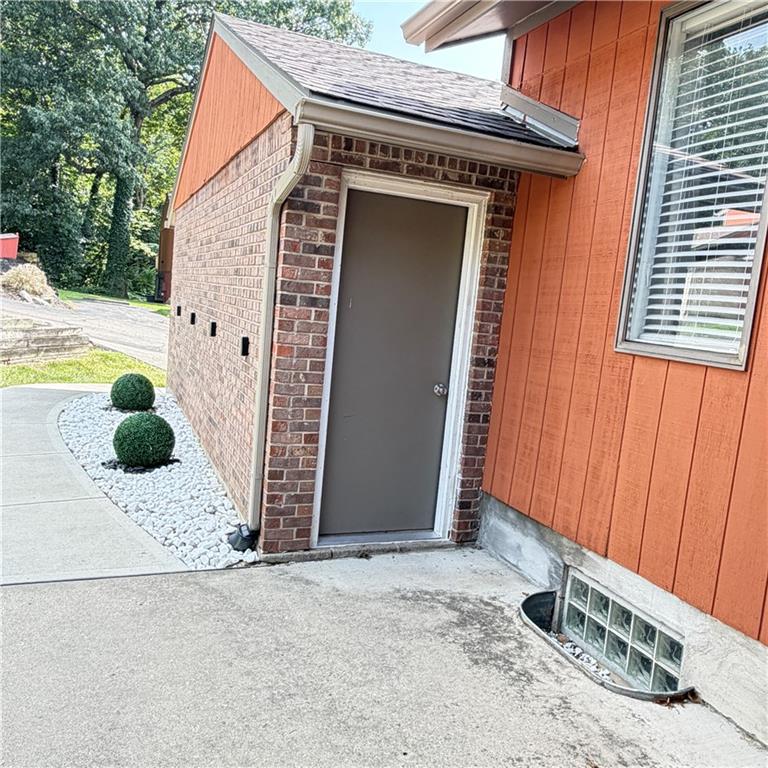
- Construction Type: Brick,Cedar
- Levels: Quad Level
- Subdivision Name: Carrollton Woods
- Building Level: 1
- Distressed Property: None
- Transaction Type: Sale
Property Features
- Outside Features: Patio, Patio
- Inside Features: Bar / Wet Bar,Cathedral Ceiling
- Utilities: 220 Volt Outlet
- Appliances: Dishwasher,Microwave,Range,Refrigerator
- Basement: Finished
- Heating: Natural Gas
- Cooling: Central
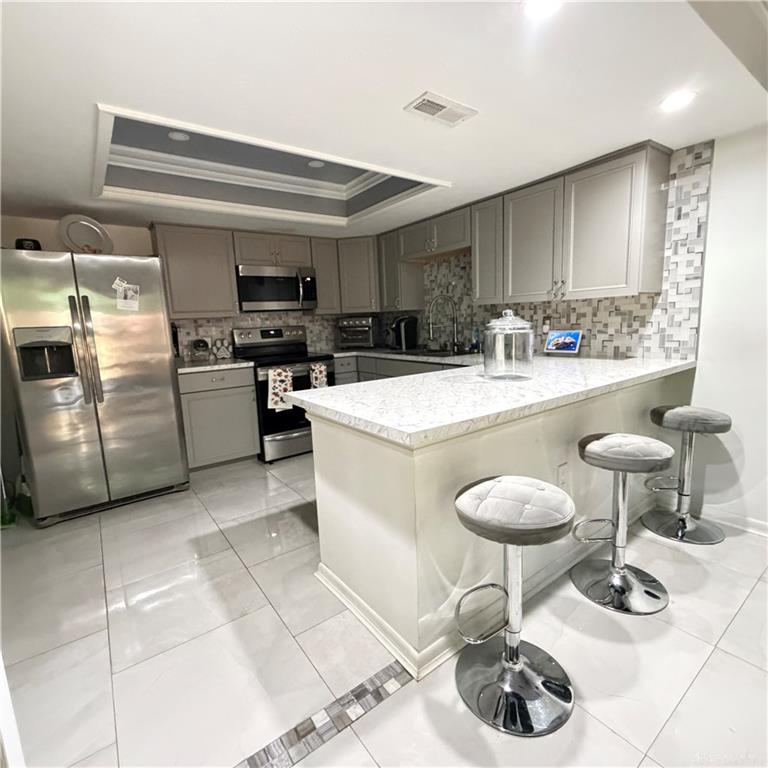
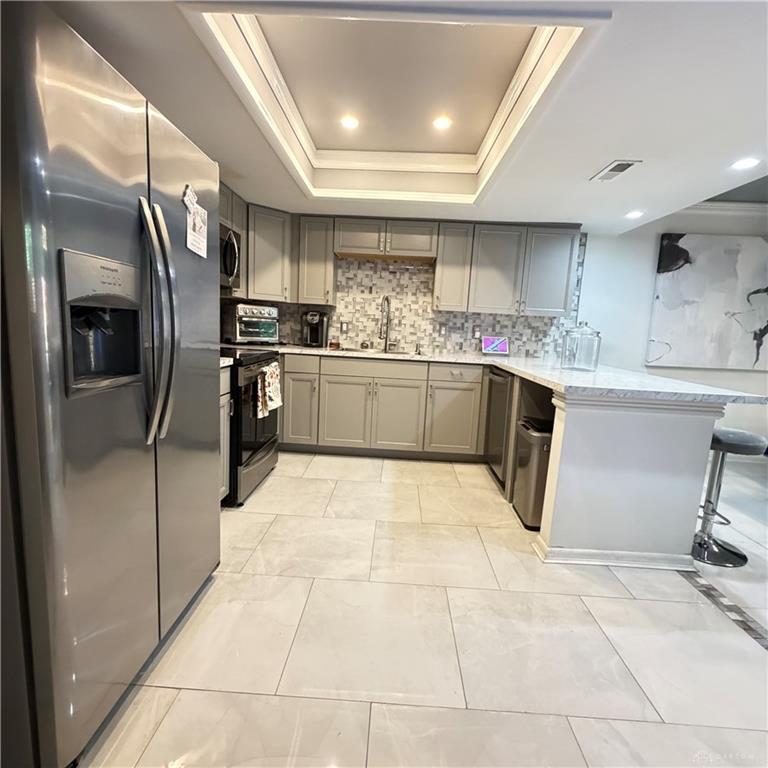
- Kitchen Features: Remodeled
- Fireplace: Woodburning
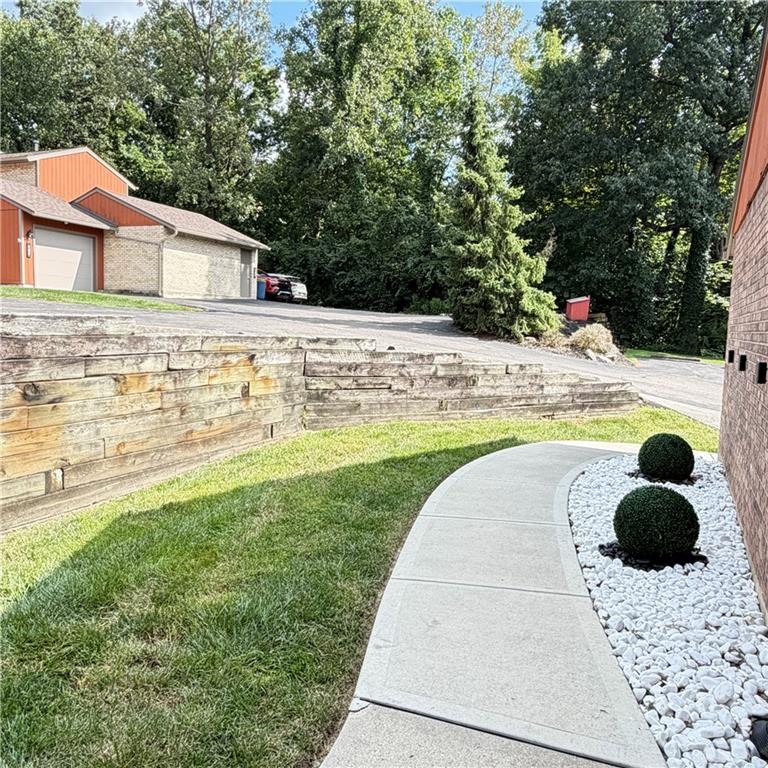
- Garage: 2 Car,Detached
Miscellaneous
- HOA Condo Fee: 366.00
- HOA Fee Frequency: Monthly
- Taxes Semi Annual: 1267.34
- Assessments: None
Basics
- Baths Full: 2
- Baths Half: 1
- Date added: Added 2 months ago
- Listing Contract Date: 2026-08-26
- Category: Residential
- Type: Condominium, Single Family
- Status: Active
- Bedrooms: 3
- Bathrooms: 3.00
- Area: 1680 sq ft
- Year built: 1985
- MLS ID: 967521
Courtesy of
- Office Name: Keller Williams Advisors Rlty
- Agent Name: Saunya Strickland
- Agent Email: s.strickland@kw.com
- Agent Phone: (937) 287-4368
Description
-
Description:
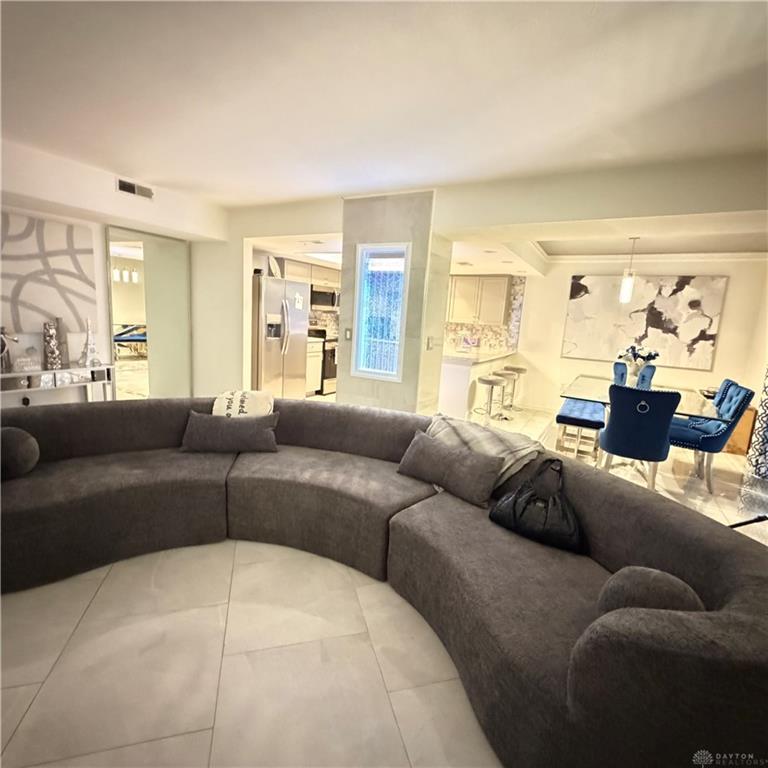
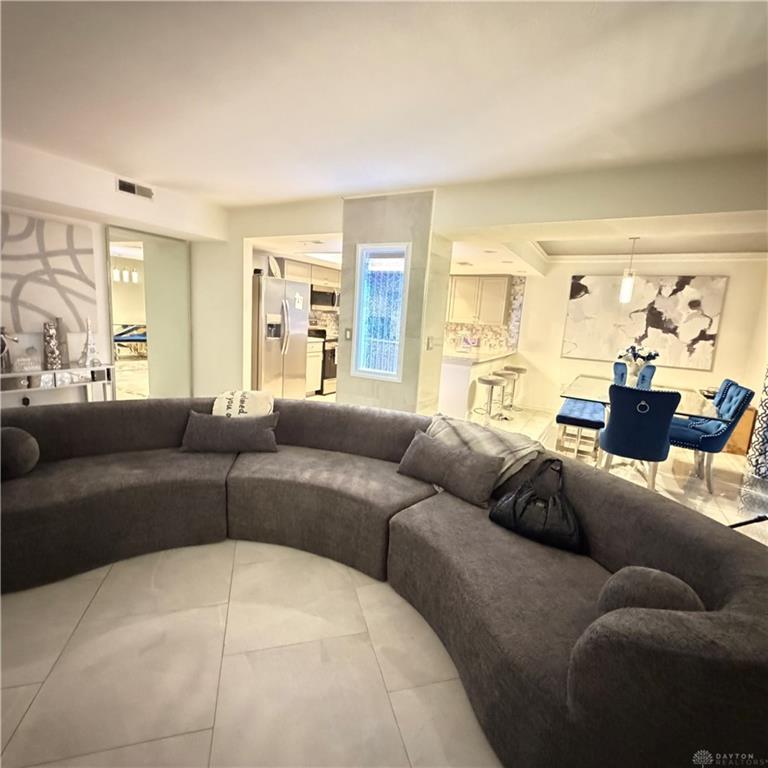
Beautifully renovated. Uniquely designed. Exceptionally maintained. And a true end-unit that feels like home. Located in Carrollton Woods, Dayton’s best-kept secret on the condo market! This beautifully renovated split-level quad offers 3 bedrooms, 2.5 bathrooms, and a unique blend of custom craftsmanship and contemporary design throughout. From the moment you enter, you'll appreciate the thoughtful details and quality finishes that make this home stand out. The spacious living room features a wood-burning fireplace and striking accent wall, creating a warm and inviting space for relaxing or entertaining. The dining room, accented by a classic chair rail, opens directly onto the deck, providing an easy transition to outdoor living. One of the home's most intriguing features is the secret Murphy mirror door, cleverly concealed within the design and leading to the lower level. Downstairs, you'll find a comfortable family room complete with a wet bar, making it the perfect space for movie nights, entertaining, or relaxing with family and friends. The beautifully appointed primary suite offers a walk-in closet and a stunningly finished private bathroom featuring a curbless shower, combining style with modern functionality. Two additional bedrooms, one with upper level patio and another full bathroom provide plenty of space for family, guests, or a home office. Additional features include gas heat, central air, a private two-car garage, and the privacy of an end-unit location. With its thoughtful layout and abundance of finished living space, this condo truly feels like a home! Carrollton Woods is an intimate community of just 63 units, offering a more private and peaceful setting while still providing amenities typically found in much larger developments, including a community pool and clubhouse.
Show all description