

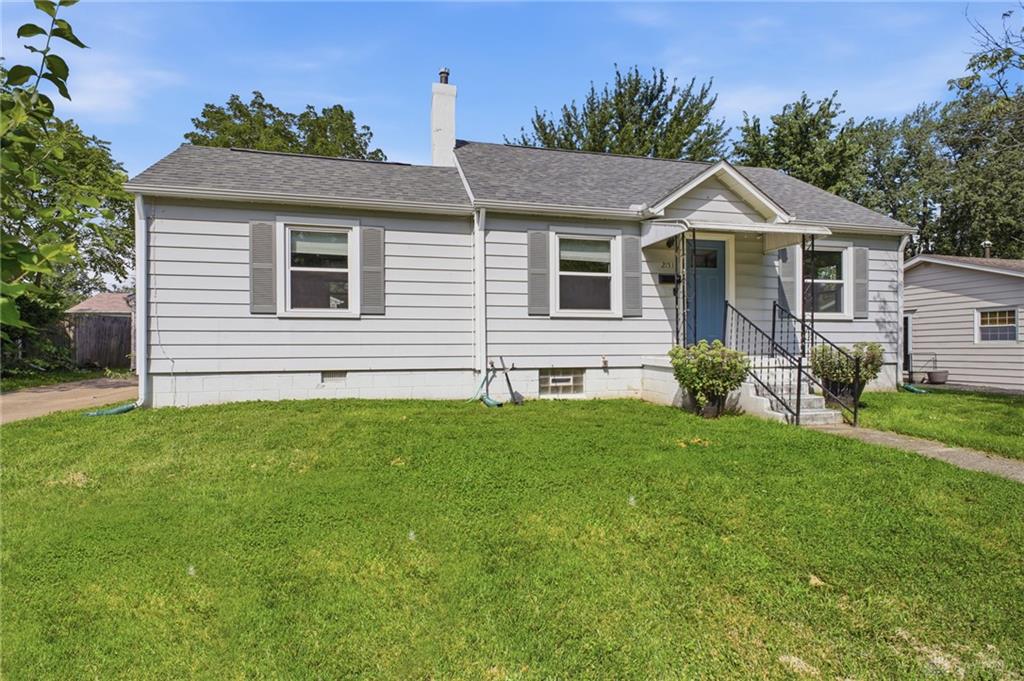
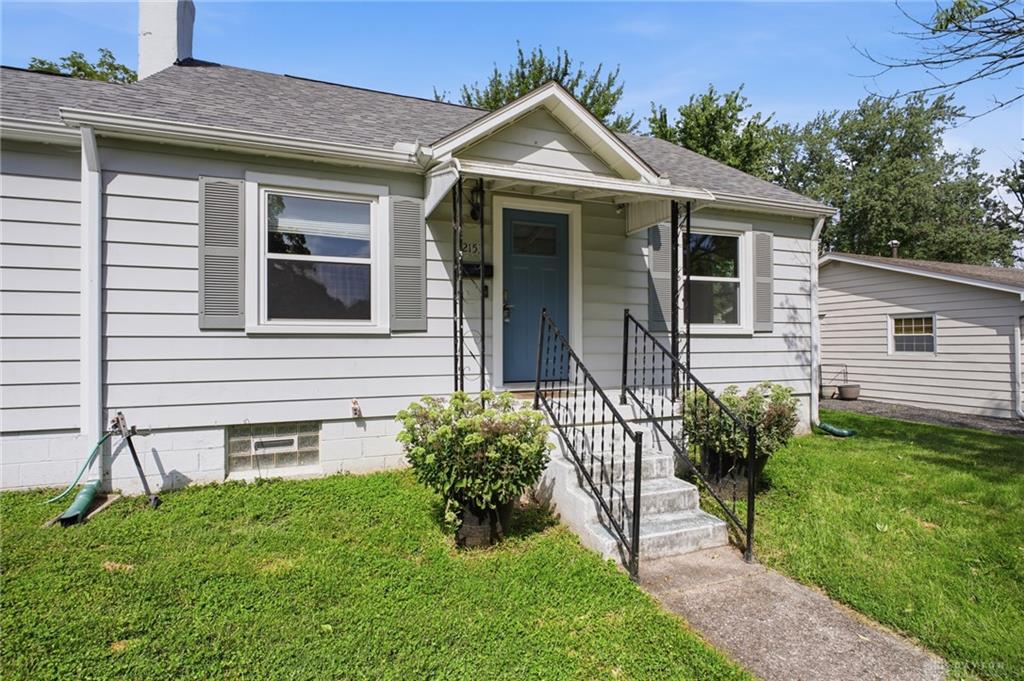
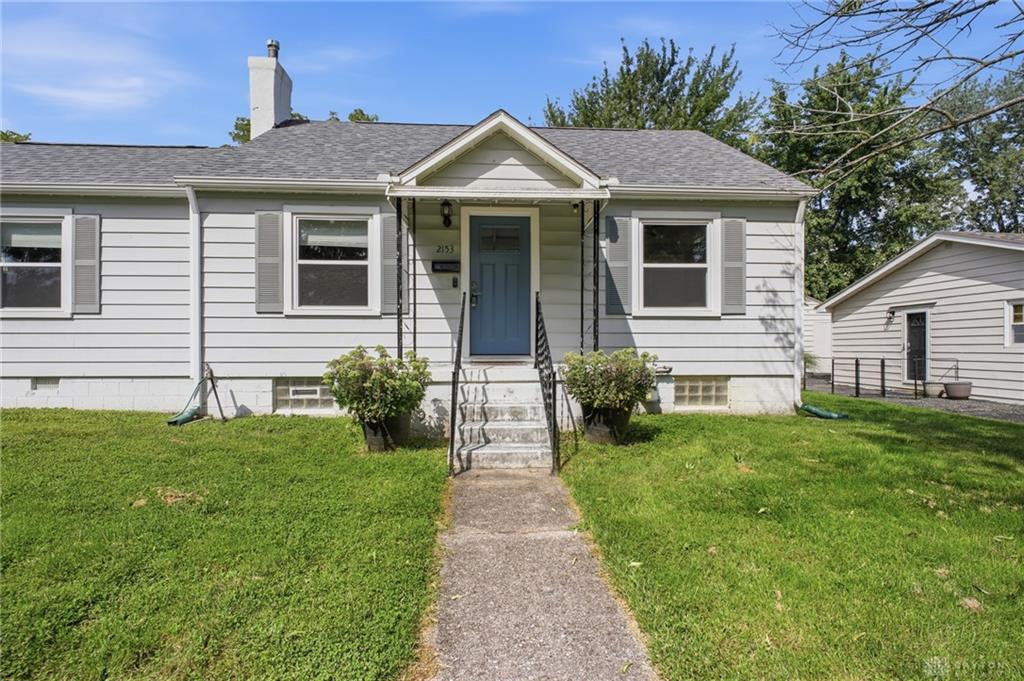
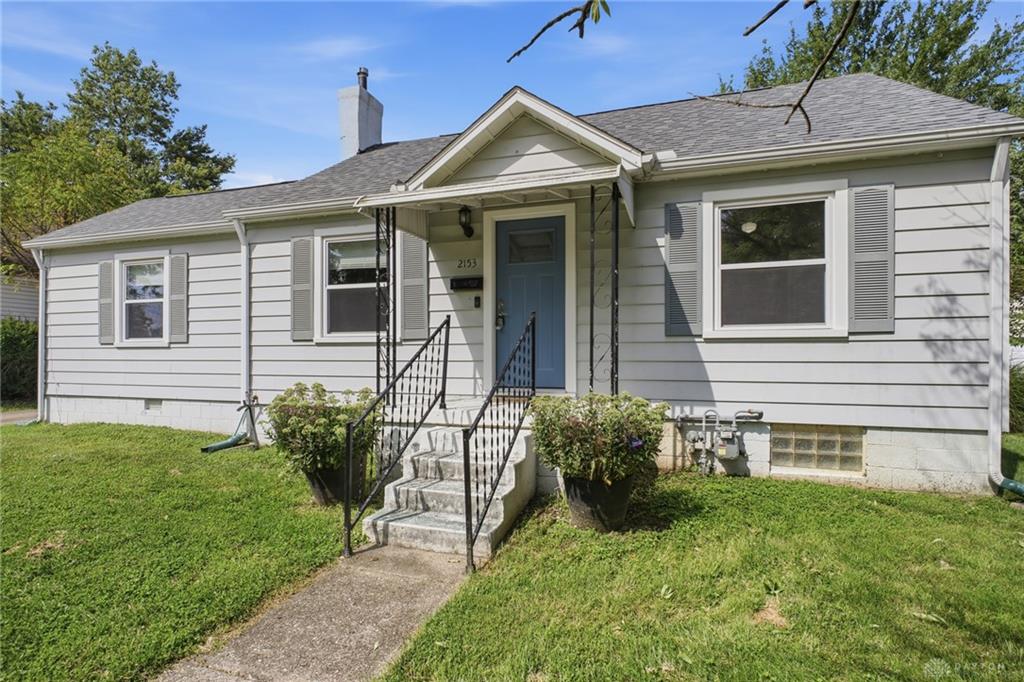
2153, Courtland, Avenue, Kettering, OH, 45420
2153, Courtland, Avenue, Kettering, OH, 45420Rooms & Units Description
- Rooms Total: 7
- Room Count: 7
- Number Of Full Baths On Level Lo: 0
- Number Of Full Baths On Level 1: 1
- Number Of Half Baths On Level 1: 0
- Number Of Full Baths On Level 2: 0
- Number Of Half Baths On Level 2: 0
Location Details
- County Or Parish: Montgomery
- School District: Kettering
- Zoning: Residential
Property Details
- Lot Dimensions: 75x127
- Parcel Number: N64-00404-0062
- Construction Type: Aluminum
- Levels: 1 Story
- Subdivision Name: Elmwood Estates
- Distressed Property: None
- Transaction Type: Sale
Property Features
- Outside Features: Deck,Fence,Storage Shed, Deck,Fence,Storage Shed
- Inside Features: Gas Water Heater,High Speed Internet,Paddle Fans,Smoke Alarm(s)
- Utilities: Natural Gas,Public Water,Sanitary Sewer
- Appliances: Dishwasher,Dryer,Microwave,Range,Refrigerator,Washer
- Disability Adapted YN: 0
- Basement: Full,Semi-Finished
- Windows: Insulated
- Heating: Forced Air,Natural Gas
- Cooling: Central
- Kitchen Features: Pantry,Remodeled
- Fireplace: Gas,One
- Garage: 2 Car,Detached,Opener
Miscellaneous
- Virtual Tour URL: https://dl.dropboxusercontent.com/scl/fi/rgyufmshtnmgiuiutcsqv/2153-Courtland-Ave.mp4?rlkey=qj80ro67z0i4gt9w9tgx8vfah&raw=1
- Taxes Semi Annual: 1328.00
- Assessments: 30$ annually
Basics
- Baths Full: 2
- Baths Half: 0
- Date added: Added 8 hours ago
- Acres: 0.2200
- Listing Contract Date: 2026-08-26
- Category: Residential
- Type: Single Family
- Status: Active
- Bedrooms: 3
- Bathrooms: 2.00
- Area: 1342 sq ft
- Year built: 1950
- MLS ID: 967089
Courtesy of
- Office Name: Coldwell Banker Heritage
- Agent Name: Amanda McCarter
- Agent Email: amanda@amandamccarter.com
- Agent Phone: (937) 266-2740
Description
-
Description:
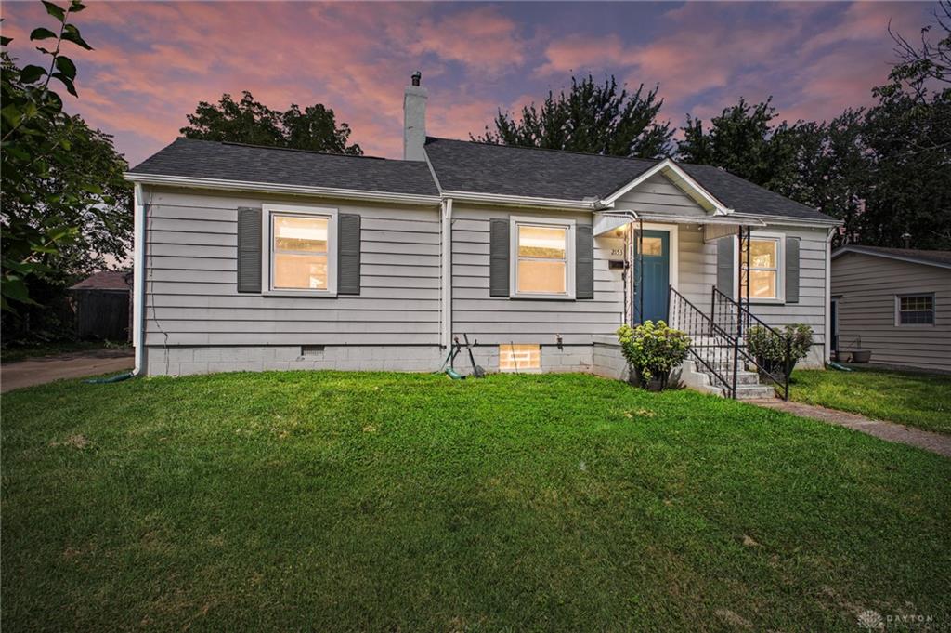
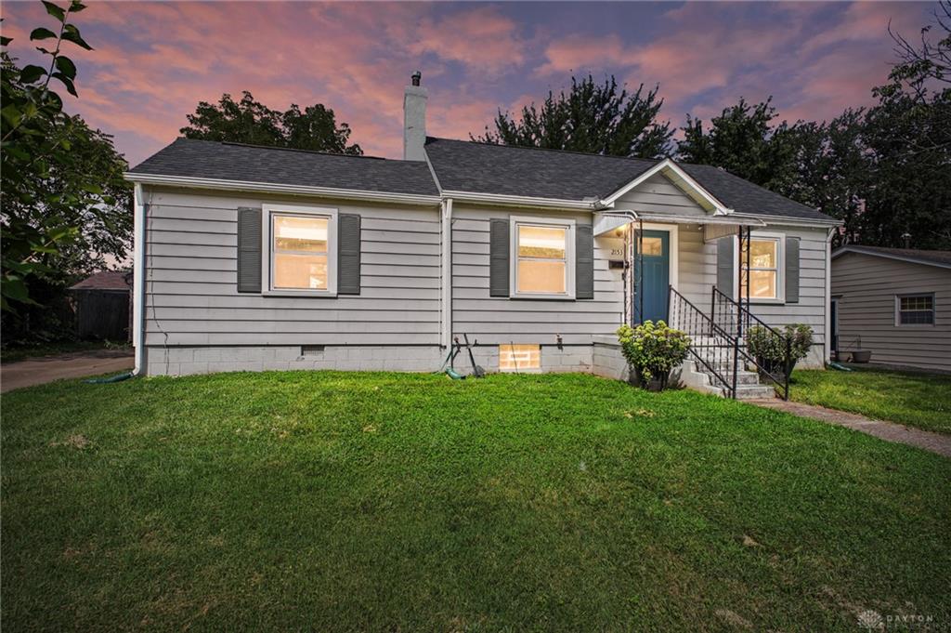
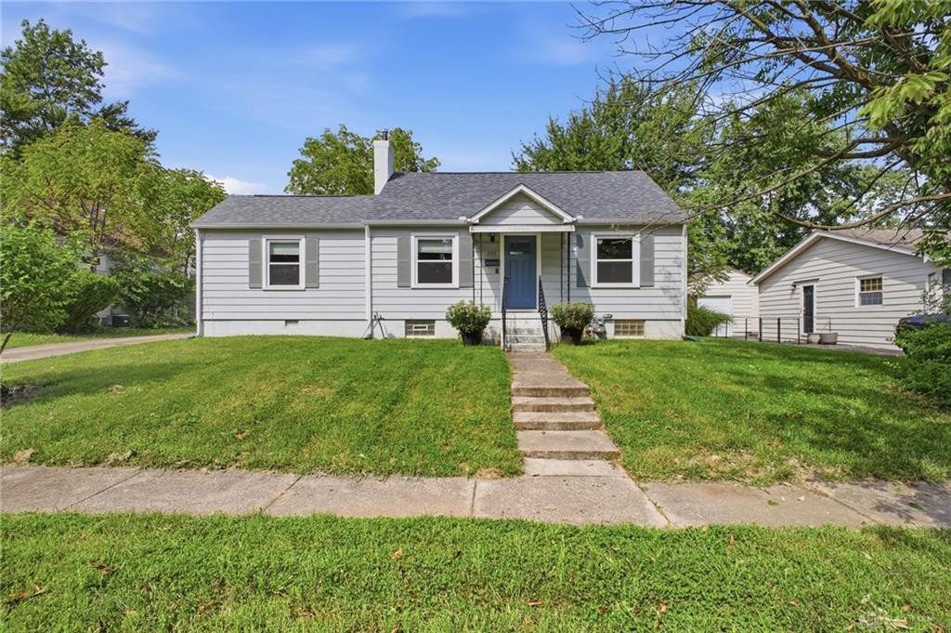
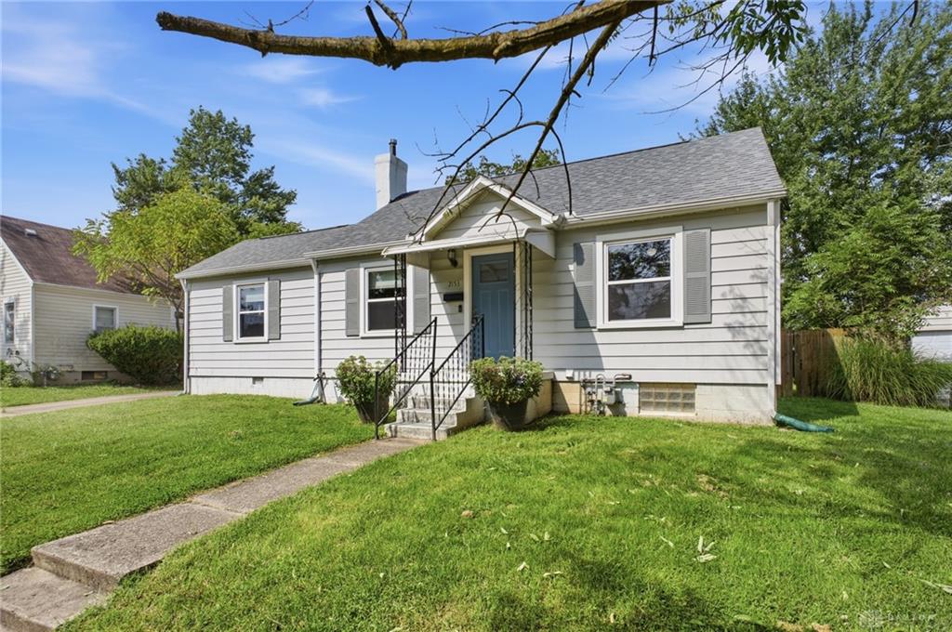
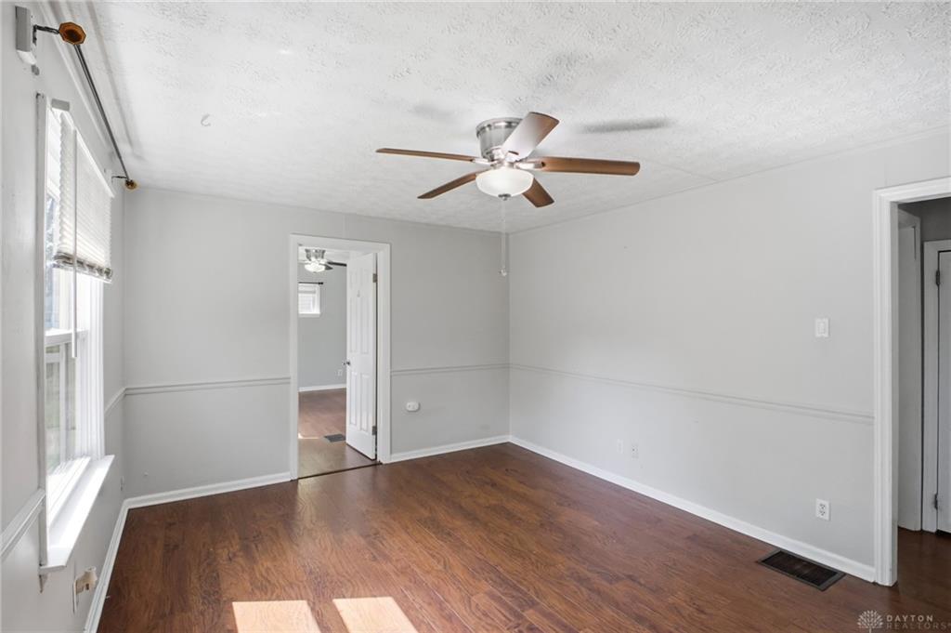
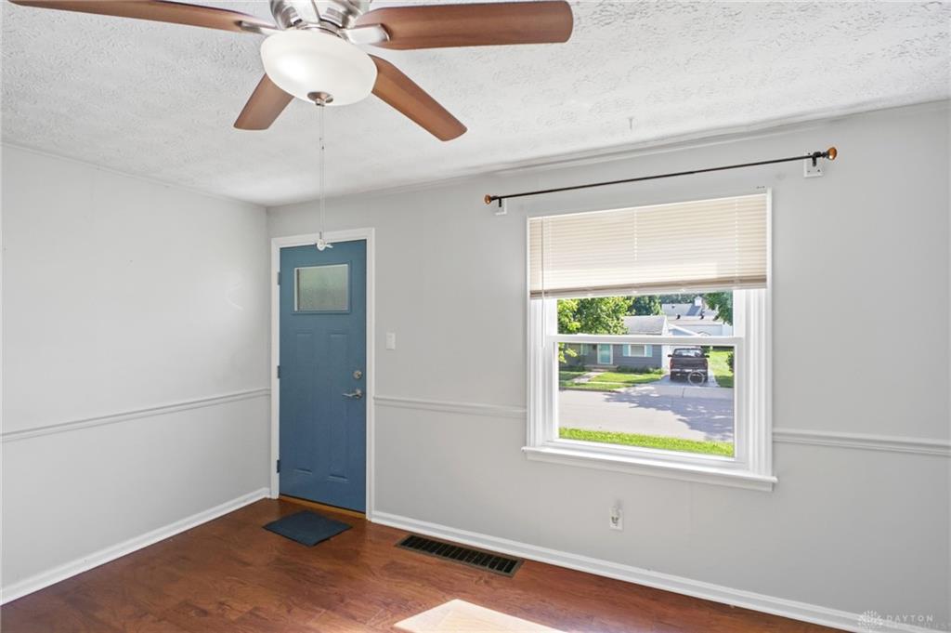
Larger than it appears, this updated Kettering ranch has 3 bedrooms on the main level, an updated kitchen, finished basement with fireplace, 2 car garage and is fully fenced! The kitchen has quartz countertops, stainless steel appliances, GAS range, two-tone cabinetry, subway tile backsplash, and plenty of workspace. Wood-look flooring throughout and great natural light.
The finished lower level adds valuable living space and has carpeting, a recreation room with a vent-free gas fireplace, a second full bath with walk in shower, laundry/utility room with washer and dryer included and an additional flexible room ideal for a home office or guest space.
Outside, enjoy a rare double lot that is completely fenced, offering a spacious backyard with mature trees and plenty of room for pets, play, gardening, or entertaining. A hard to find 2 car detached garage provides additional parking and storage.
New furnace and ac 2026! Windows 2018, roof, gutters & downspouts 2018, water heater 2020 & steel front, back & garage side door 2021. Schedule your private showing today!
Show all description