

102, Cabernet, Drive, Englewood, OH, 45322
102, Cabernet, Drive, Englewood, OH, 45322Rooms & Units Description
- Rooms Total: 10
- Room Count: 10
- Number Of Full Baths On Level Lo: 0
- Number Of Full Baths On Level 1: 0
- Number Of Half Baths On Level 1: 1
- Number Of Full Baths On Level 2: 2
- Number Of Half Baths On Level 2: 0
Location Details
- County Or Parish: Montgomery
- School District: Northmont
- Zoning: Residential
Property Details
- Lot Dimensions: Irregular
- Parcel Number: M58-00512-0010
- Construction Type: Brick,Frame
- Levels: 2 Story
- Subdivision Name: Concord Mdws Sec 06
- Distressed Property: None
- Transaction Type: Sale
Property Features
- Outside Features: Cable TV,Deck,Fence,Storage Shed,Walking Trails, Cable TV,Deck,Fence,Storage Shed,Walking Trails
- Inside Features: Cathedral Ceiling,Gas Water Heater,High Speed Internet,Paddle Fans,Smoke Alarm(s),Walk in Closet
- Utilities: 220 Volt Outlet,Natural Gas,Public Water,Sanitary Sewer
- Appliances: Dishwasher,Garbage Disposal,Home Warranty,Microwave,Range,Refrigerator,Water Softener
- Basement: Full,Semi-Finished
- Windows: Double Hung,Double Pane
- Heating: Forced Air,Natural Gas
- Cooling: Central
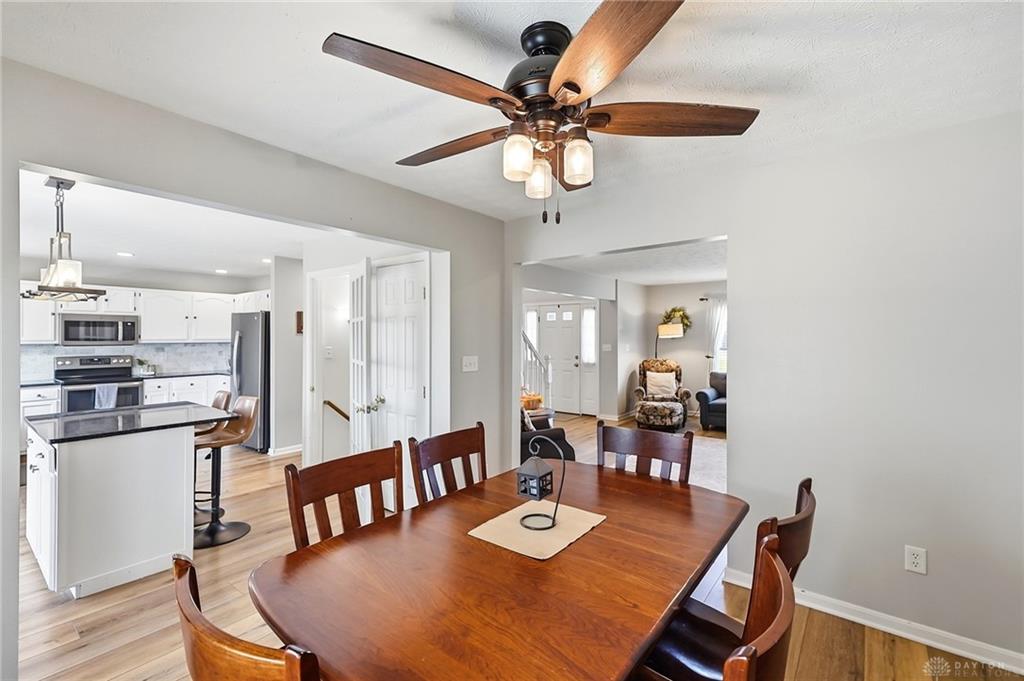
- Kitchen Features: Granite Counters,Island,Pantry,Remodeled
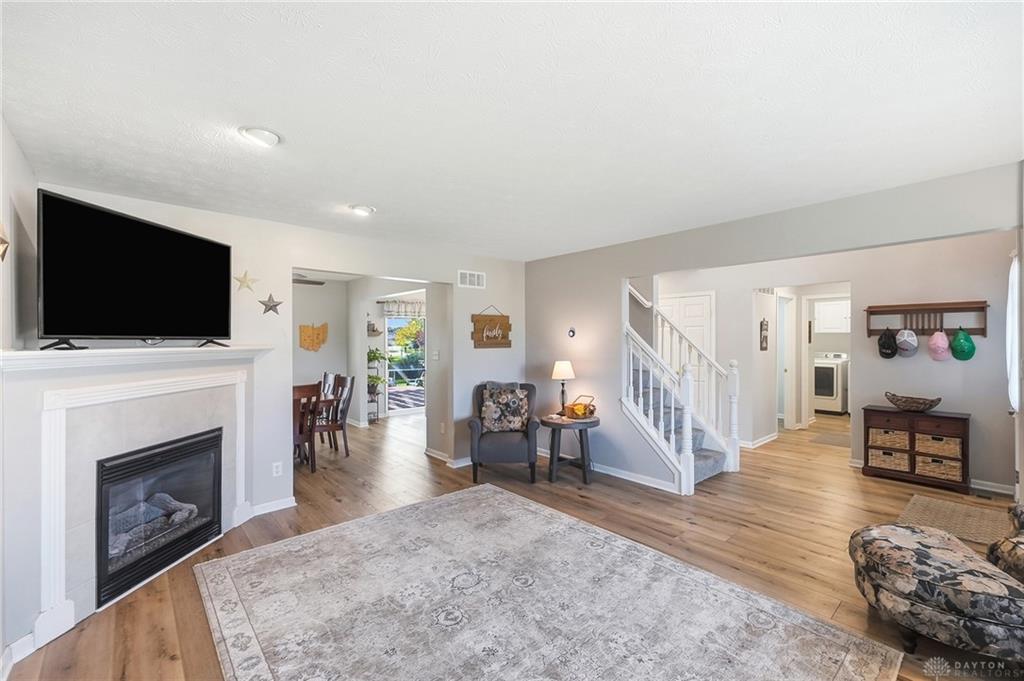
- Fireplace: Gas
- Garage: 2 Car
Miscellaneous
- Virtual Tour URL: https://dl.dropboxusercontent.com/scl/fi/whp10uwpbl9f0i8ekwtrr/102-Cabernet-Dr.mp4?rlkey=48ma9lkzhh86c63ski895obrp&raw=1
- Taxes Semi Annual: 3041.00
- Assessments: In Tax
Basics
- Baths Full: 3
- Baths Half: 1
- Date added: Added 6 hours ago
- Acres: 0.2400
- Listing Contract Date: 2026-08-26
- Category: Residential
- Type: Single Family
- Status: Active
- Bedrooms: 3
- Bathrooms: 4.00
- Area: 2544 sq ft
- Lot size: 10454 sq ft
- Year built: 2005
- MLS ID: 967338
Courtesy of
- Office Name: Coldwell Banker Heritage
- Agent Name: Steve Ryan
- Agent Email: movingwithsteve@gmail.com
- Agent Phone: (937) 543-0264
Description
-
Description:
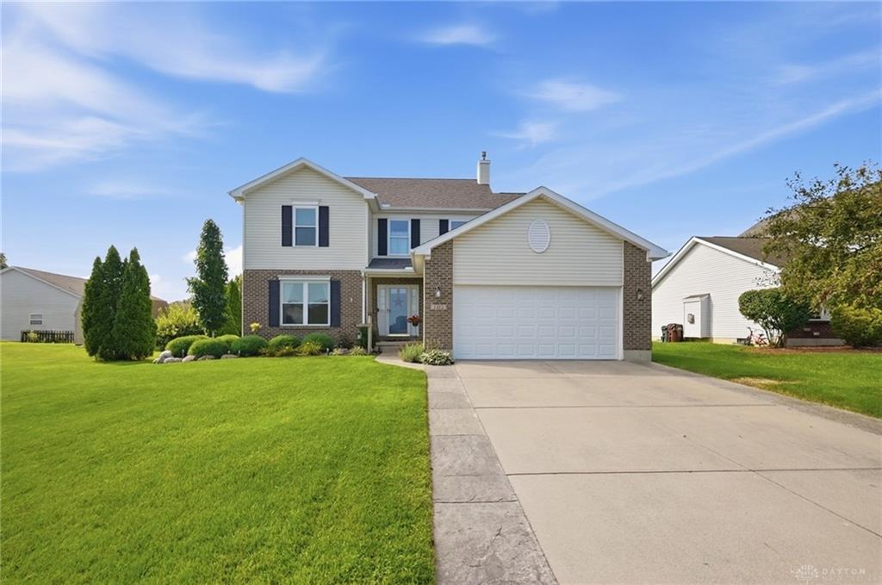
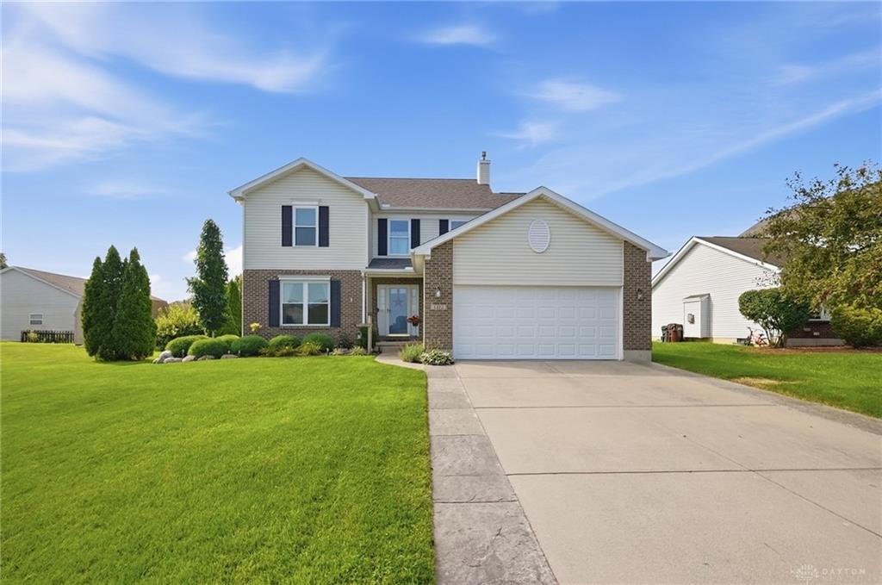
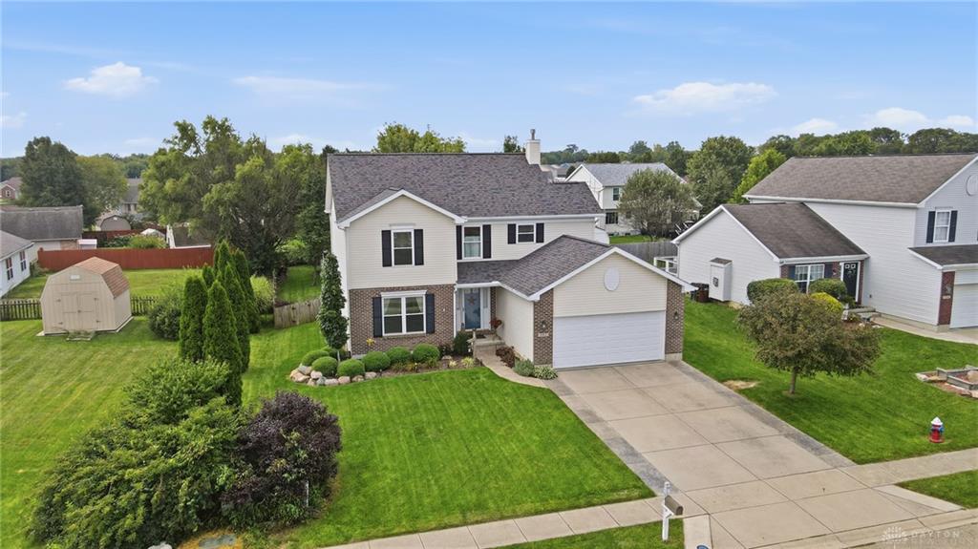

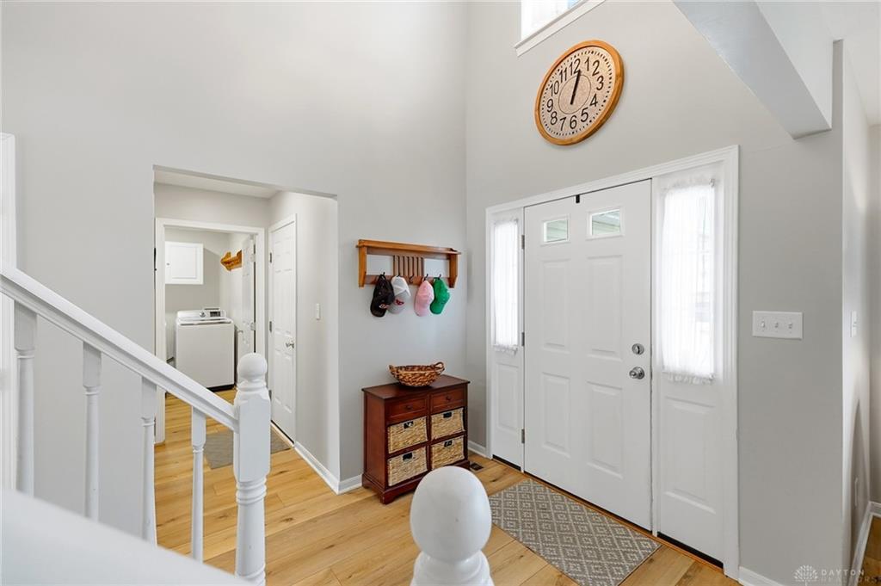
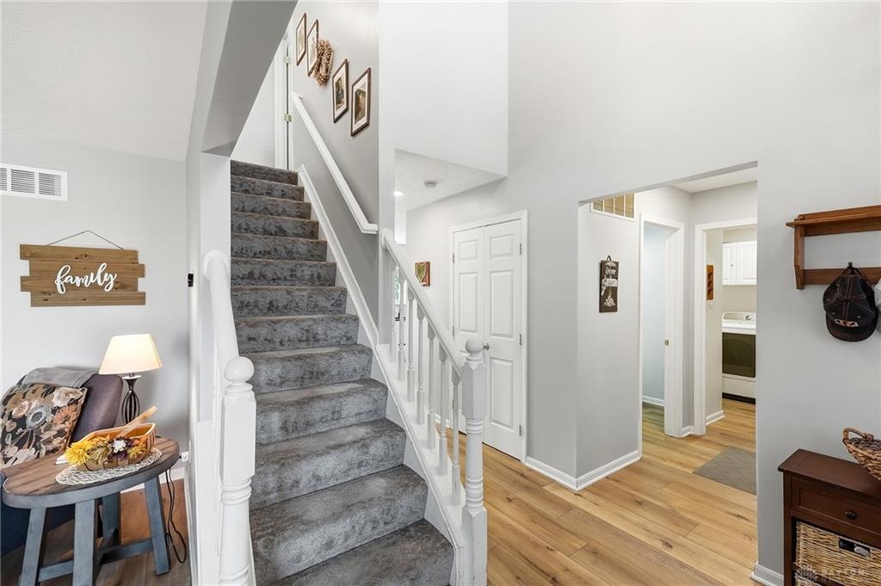
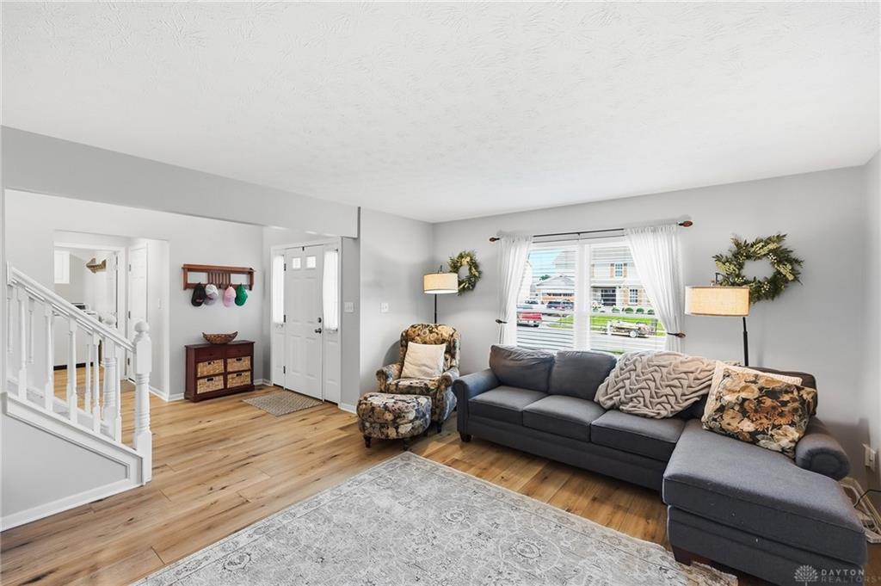
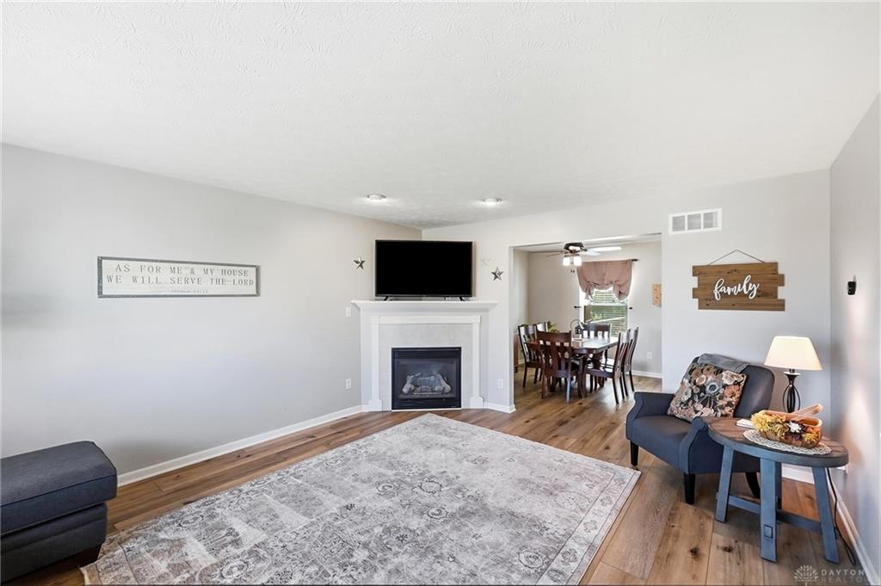
Welcome home to this updated home in the Concord Meadows neighborhood, offering a finished basement, impressive outdoor living space, and convenient access to Union green space and the bike trail system. The soaring 16-foot entryway ceiling fills the space with natural light, while the upstairs overlook enhances the home’s bright, open feel. The main level features attractive LVP flooring (2024), a spacious living room with a gas fireplace, and a dining area perfect for everyday meals or entertaining. The updated kitchen features black granite countertops, an island, black stainless-steel appliances, a marble tile backsplash, ample cabinet space, and a striking black sink and fixtures. An RO water system serves the kitchen sink and refrigerator. A convenient half bath and main-level laundry complete this floor. Upstairs are three bedrooms with new carpet (2024), including a spacious primary suite with a cathedral ceiling and two walk-in closets. The updated primary bath offers a walk-in shower with glass doors and a dual-sink vanity, while two additional bedrooms share a second full hall bath overlooking the soaring entry below. The finished basement adds a large recreation/family room, full bathroom, dedicated office area, and storage/utility room. Outside, a new patio door (2026) with internal blinds opens to a large 16' x 21' deck with a pergola. A stone pathway leads to a workshop/storage shed featuring double doors (2026), a workbench, and electricity. Excellent curb appeal includes a stamped-concrete walkway, manicured lawn, professionally landscaped flowerbeds front and back, and a hardwired landscape lighting system that highlights the beds and deck after sunset. The two-car garage adds a storage loft. Major improvements include a new roof (2024), air conditioner (2023), replacement windows, and a new patio door, plus a one-year HSA Home Warranty for peace of mind. Don't miss this Concord Meadows gem, schedule your private showing today!
Show all description