



8353, Schoolgate, Drive, Huber Heights, OH, 45424
8353, Schoolgate, Drive, Huber Heights, OH, 45424Rooms & Units Description
- Rooms Total: 6
- Room Count: 6
- Number Of Full Baths On Level Lo: 0
- Number Of Full Baths On Level 1: 2
- Number Of Half Baths On Level 1: 0
- Number Of Full Baths On Level 2: 0
- Number Of Half Baths On Level 2: 0
Location Details
- County Or Parish: Montgomery
- School District: Huber Heights
- Zoning: Residential
Property Details
- Lot Dimensions: 0.17
- Parcel Number: P70-00604-0021
- Construction Type: Brick
- Levels: 1 Story
- Subdivision Name: Herbert C Huber 59 Sec 03
- Distressed Property: None
- Transaction Type: Sale
Property Features
- Basement: Slab
- Heating: Natural Gas
- Cooling: Central
- Garage: 2 Car,Attached
Miscellaneous
- Taxes Semi Annual: 1409.10
- Assessments: n/a
Basics
- Baths Full: 2
- Baths Half: 0
- Date added: Added 1 day ago
- Acres: 0.1700
- Listing Contract Date: 2026-08-27
- Category: Residential
- Type: Single Family
- Status: Active
- Bedrooms: 3
- Bathrooms: 2.00
- Area: 1070 sq ft
- Lot size: 7405 sq ft
- Year built: 1985
- MLS ID: 967403
Courtesy of
- Office Name: Coldwell Banker Heritage
- Agent Name: Eddy A Wells
- Agent Email: EddyTheWellsGroup@gmail.com
- Agent Phone: (937) 367-7418
Description
-
Description:
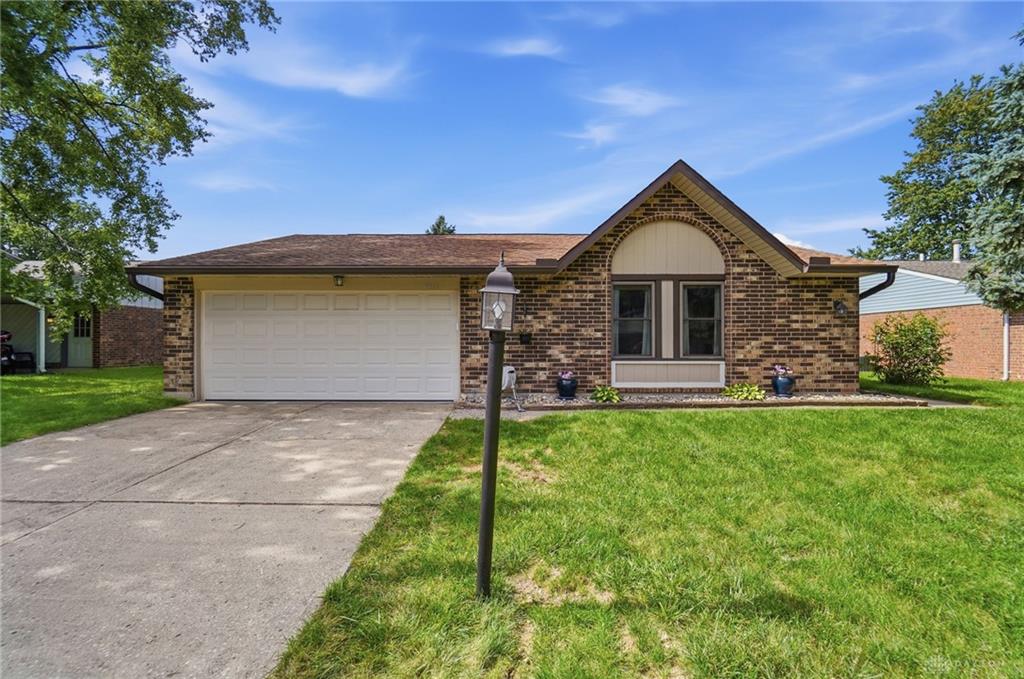
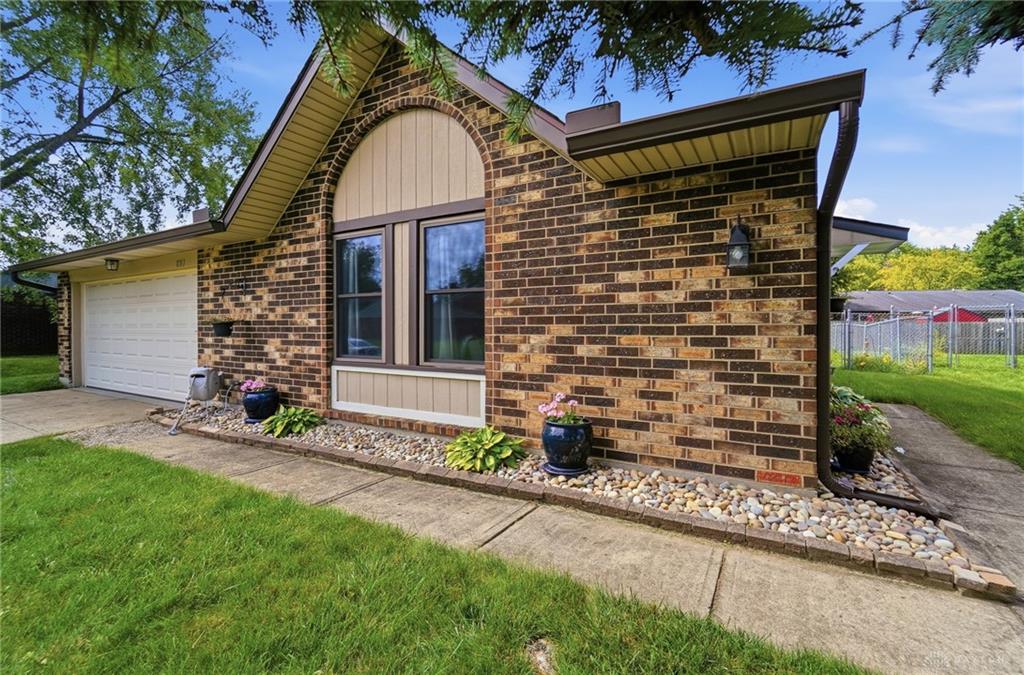
Welcome home to this 3 bedroom 2 full bath beautiful ranch residence, perfectly blending classic curb appeal with comfortable, functional living. Featuring a low-maintenance brick facade and a distinct arched gabled window, this property offers timeless charm and immediate warmth.
Show all description
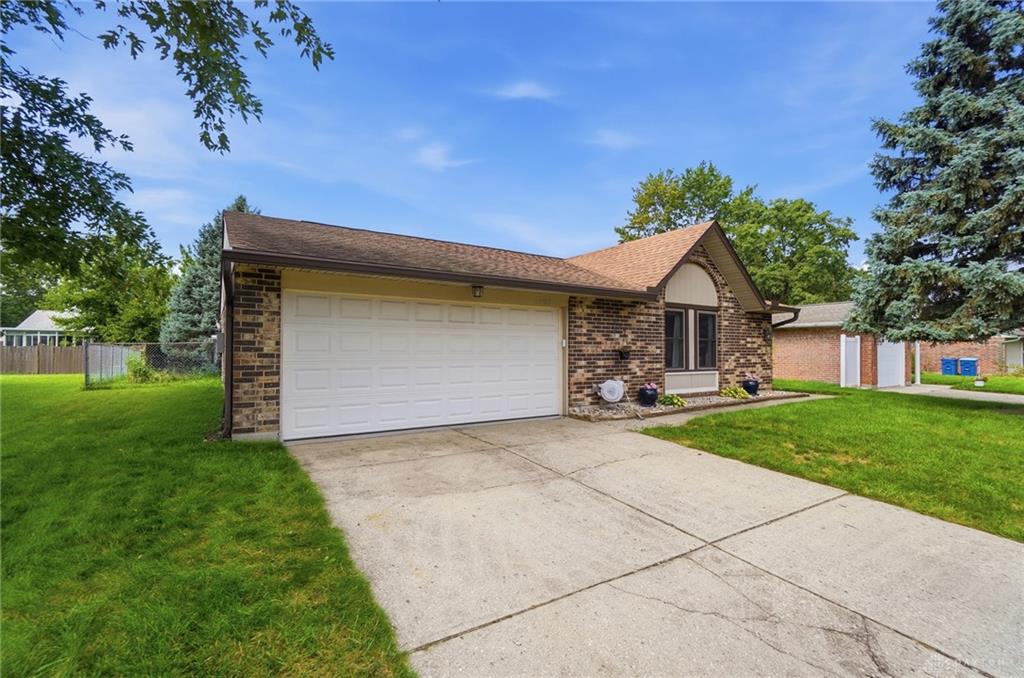
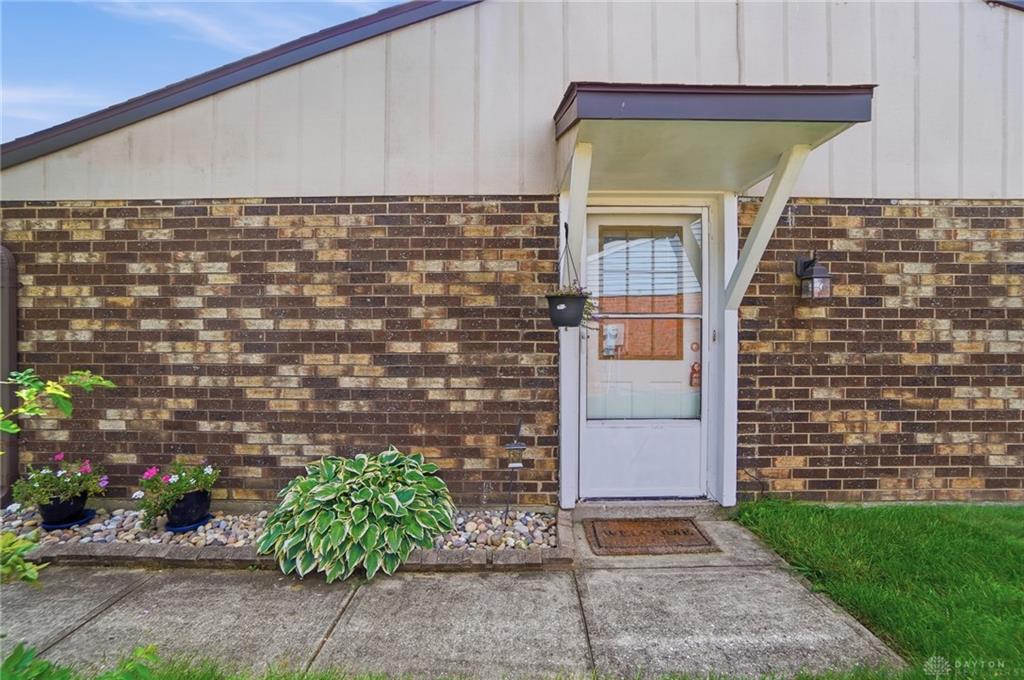
The exterior includes a private covered entry, a spacious concrete driveway, and attached two car garage. The property features a partially fenced backyard ideal for outdoor relaxation or entertaining. Enjoy your morning coffee on the deck/patio that offers a peaceful, private setting.
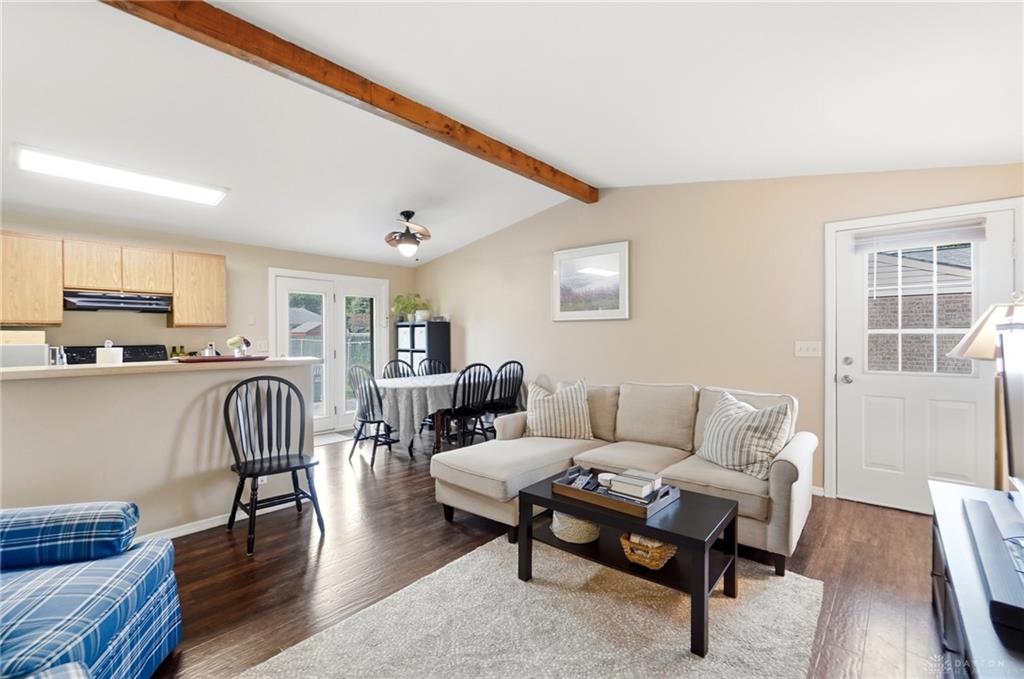
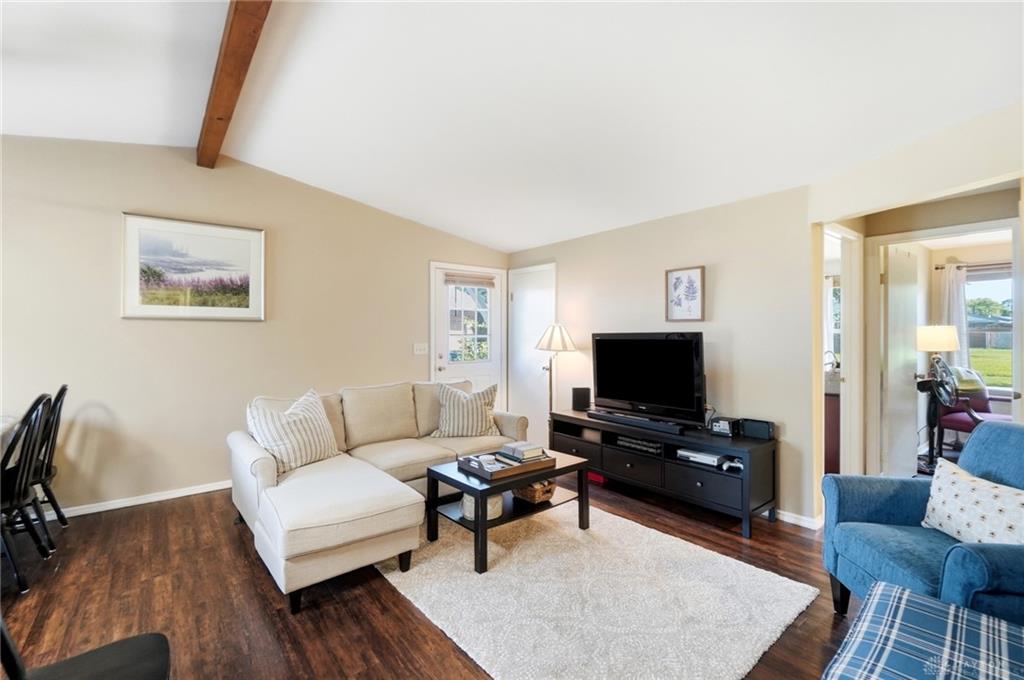
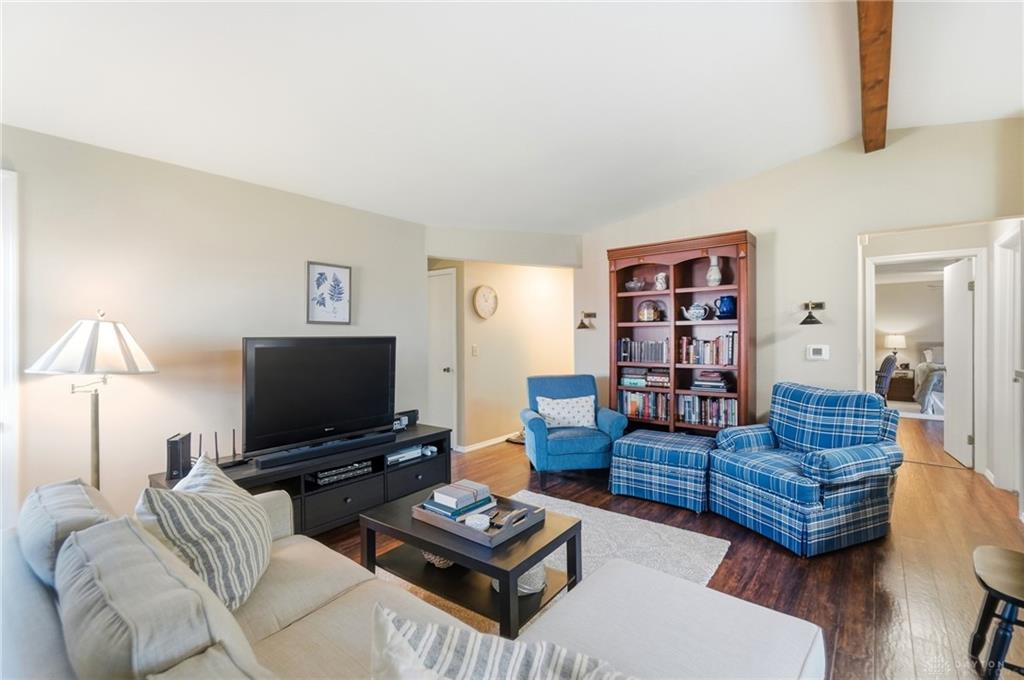
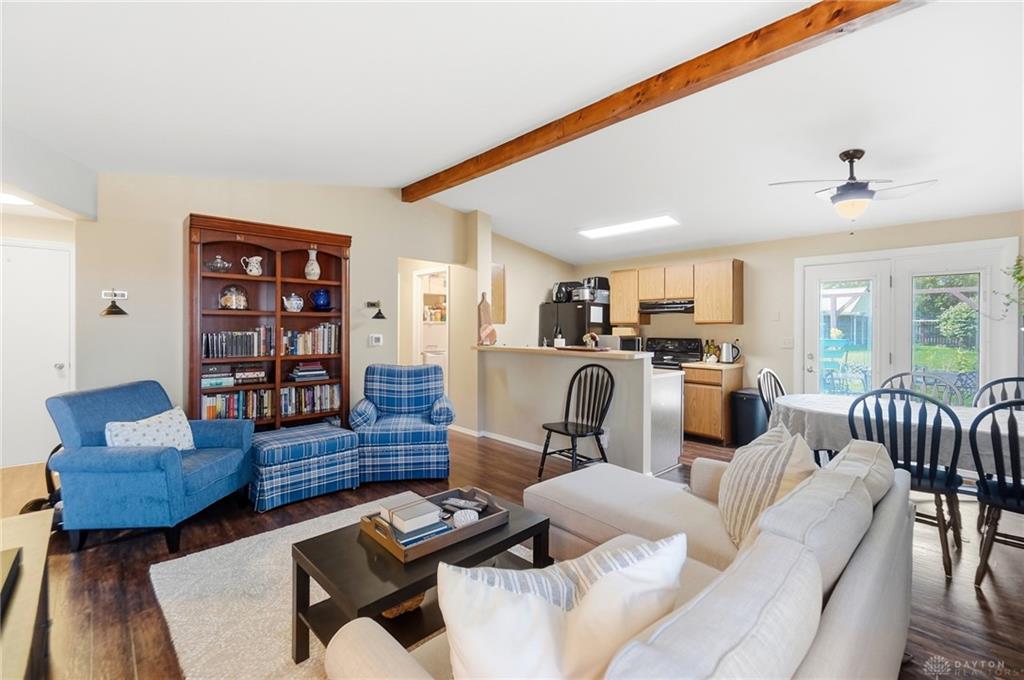
Step inside to discover a bright and open floor plan designed for effortless flow. The main living area features vaulted ceilings, and an exposed wood beam that adds architectural character. A strategically placed skylight floods the space with natural light, complemented by a ceiling fan for year round comfort.
The kitchen is designed for efficiency and convenience, featuring warm wood cabinetry, durable laminate countertops. The kitchen is fully equipped with appliances, including a range, refrigerator and dishwasher.
The home offers three spacious bedrooms and two full bathrooms, providing a flexible layout for various lifestyles. A dedicated utility room adds extra convenience (washer and dryer are included)! Updates include new water main line, A/C and heater 2025, roof approximately 5-10 years old, new pavers and deck in the back.
Schedule your private showing today to experience all this property has to offer!