

8541, Emerick, Road, West Milton, OH, 45383
8541, Emerick, Road, West Milton, OH, 45383Rooms & Units Description
- Rooms Total: 8
- Room Count: 8
- Number Of Full Baths On Level Lo: 0
- Number Of Full Baths On Level 1: 1
- Number Of Half Baths On Level 1: 1
- Number Of Full Baths On Level 2: 0
- Number Of Half Baths On Level 2: 0
Location Details
- County Or Parish: Miami
- School District: Milton-Union
- Zoning: Residential
Property Details
- Lot Dimensions: 100'x473'
- Parcel Number: L32059940
- Construction Type: Vinyl,Wood
- Levels: 2 Story
- Distressed Property: None
- Transaction Type: Sale
Property Features
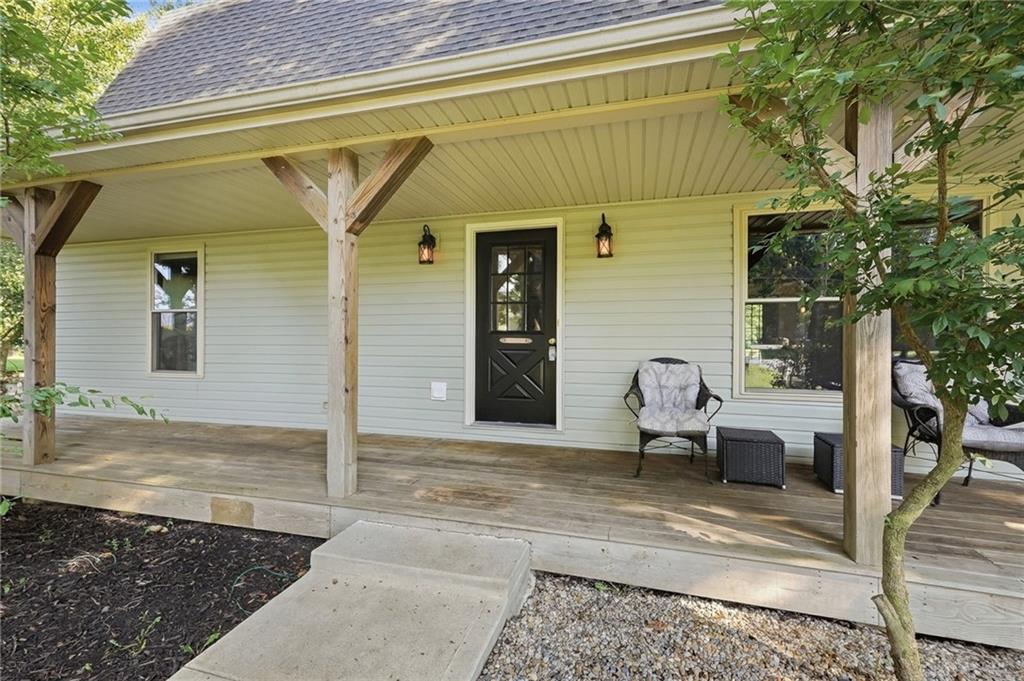
- Outside Features: Porch,Storage Shed, Porch,Storage Shed
- Inside Features: Electric Water Heater
- Utilities: Propane (Owned),Septic,Well
- Appliances: Range,Refrigerator
- Disability Adapted YN: 0
- Basement: Crawl Space
- Heating: Forced Air,Propane
- Cooling: Central
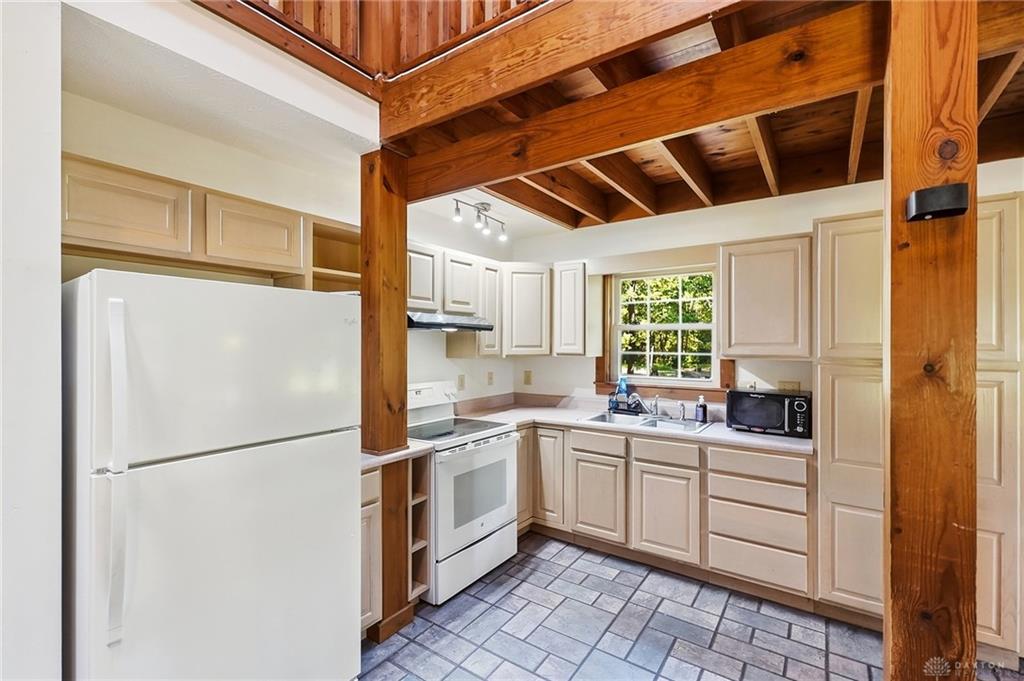
- Kitchen Features: Laminate Counters,Open to Family Room,Skylight(s)
- Garage: None
Miscellaneous
- Taxes Semi Annual: 1294.00
- Assessments: Of Record
Basics
- Baths Full: 1
- Baths Half: 1
- Date added: Added 2 months ago
- Acres: 1.0830
- Listing Contract Date: 2026-08-28
- Category: Residential
- Type: Single Family
- Status: Active
- Bedrooms: 3
- Bathrooms: 2.00
- Area: 2280 sq ft
- Lot size: 47175 sq ft
- Year built: 1999
- MLS ID: 967715
Courtesy of
- Office Name: Streetlight Realty LLC
- Agent Name: Olivia Nicodemus
- Agent Email: Olivia@streetlightrealtors.com
- Agent Phone: (937) 344-4243
Description
-
Description:
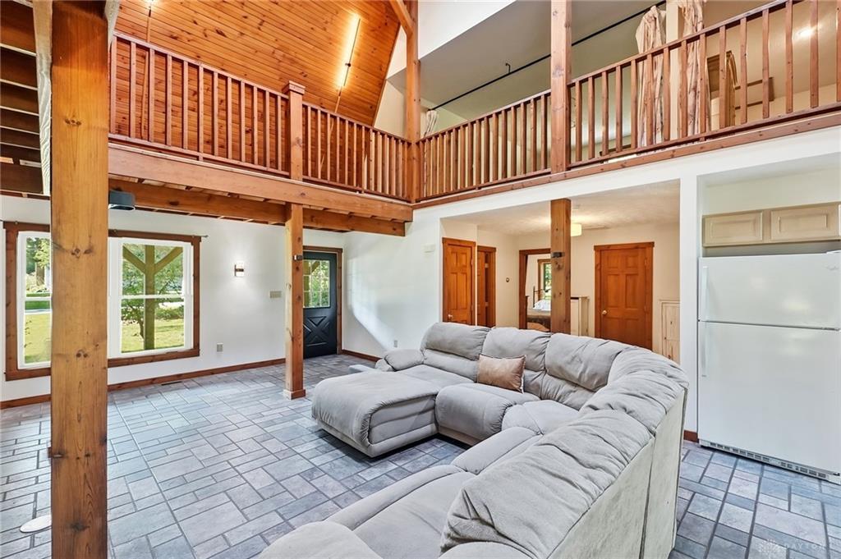
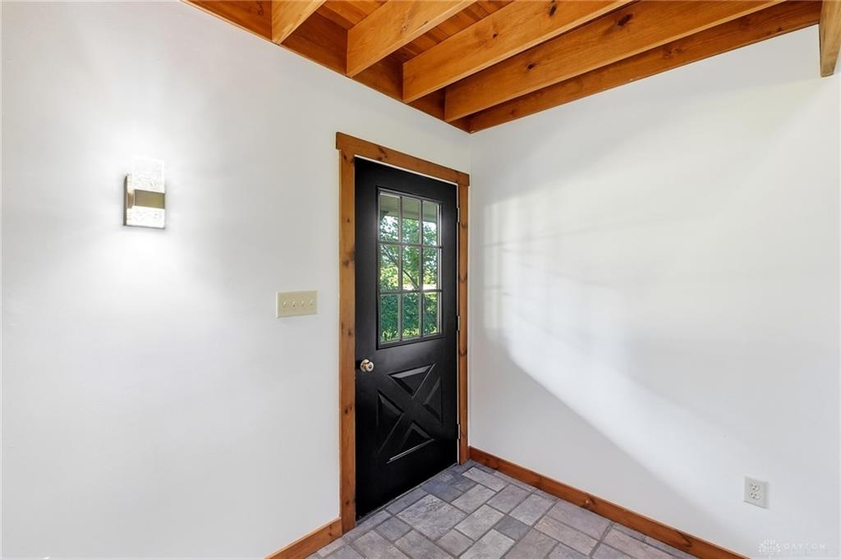
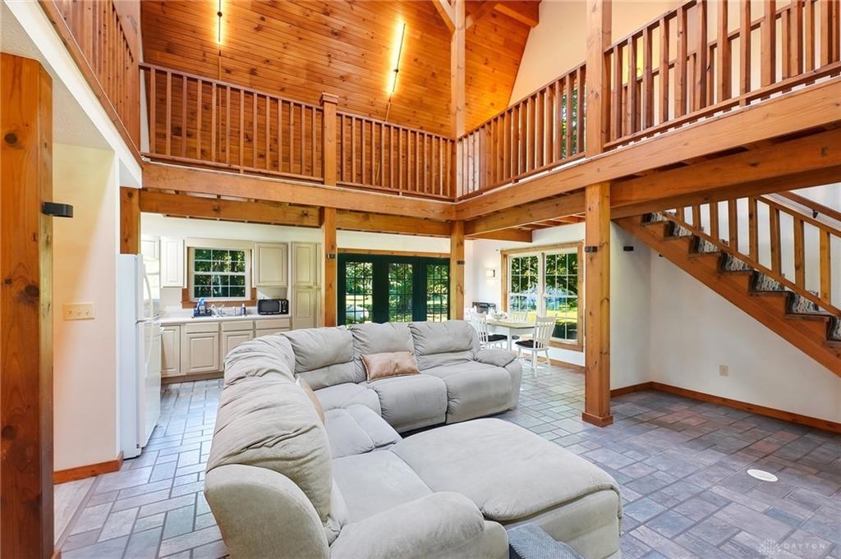
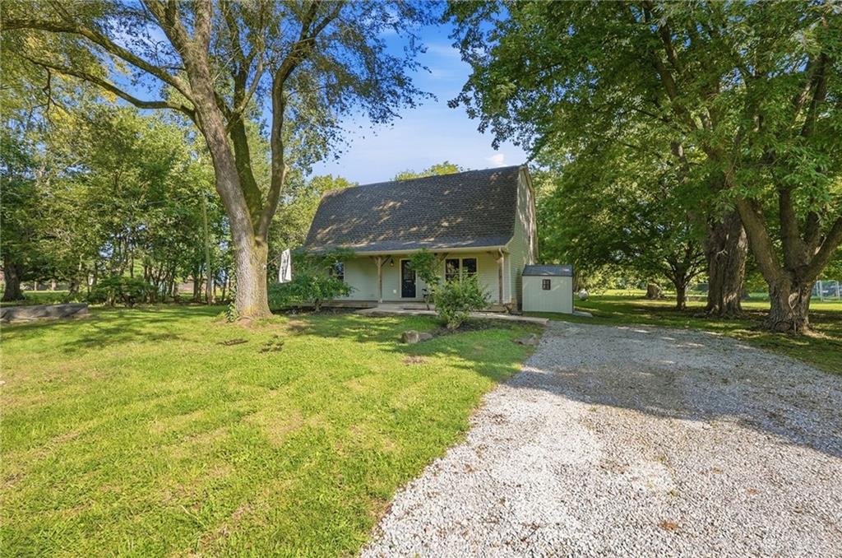
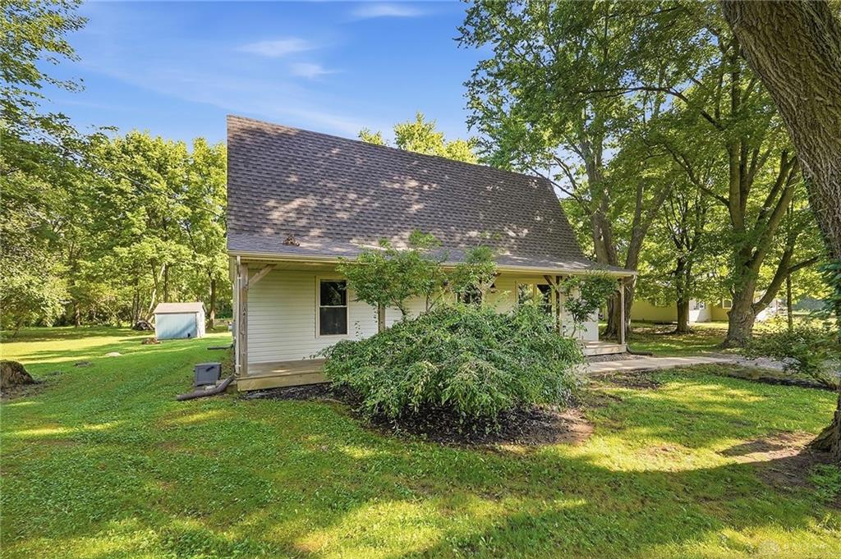
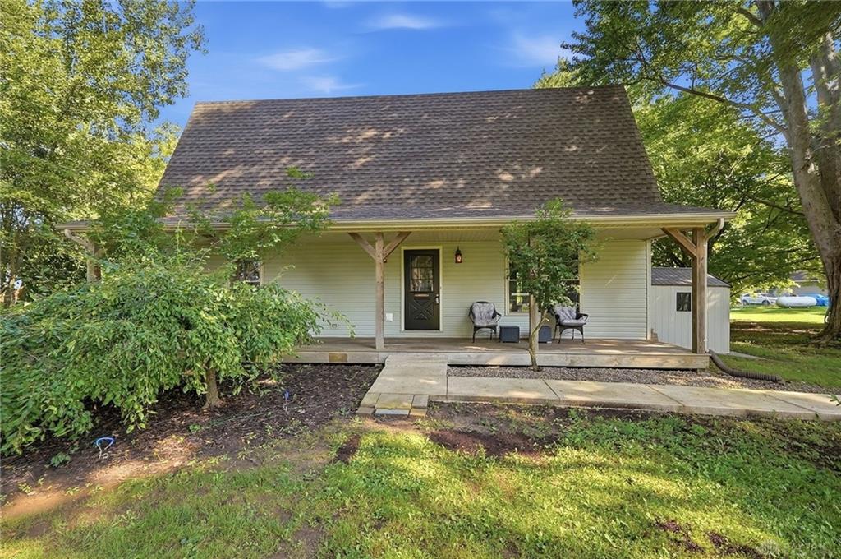
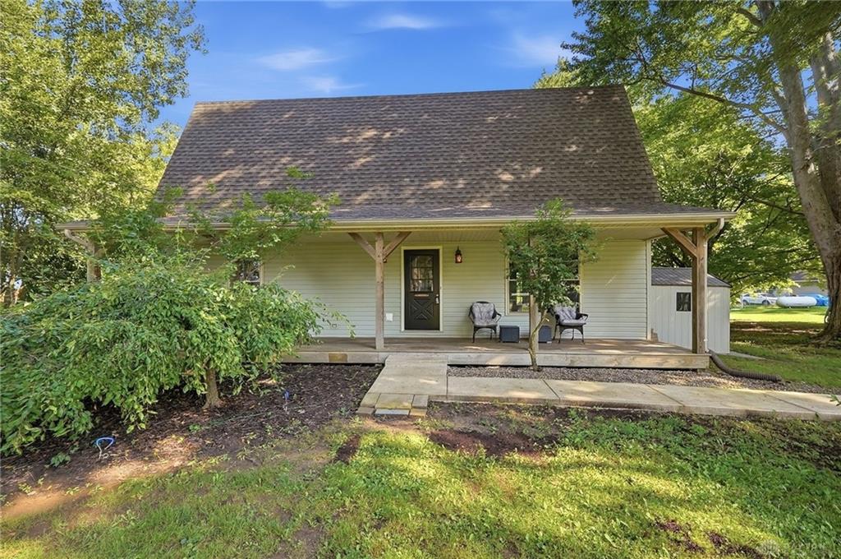
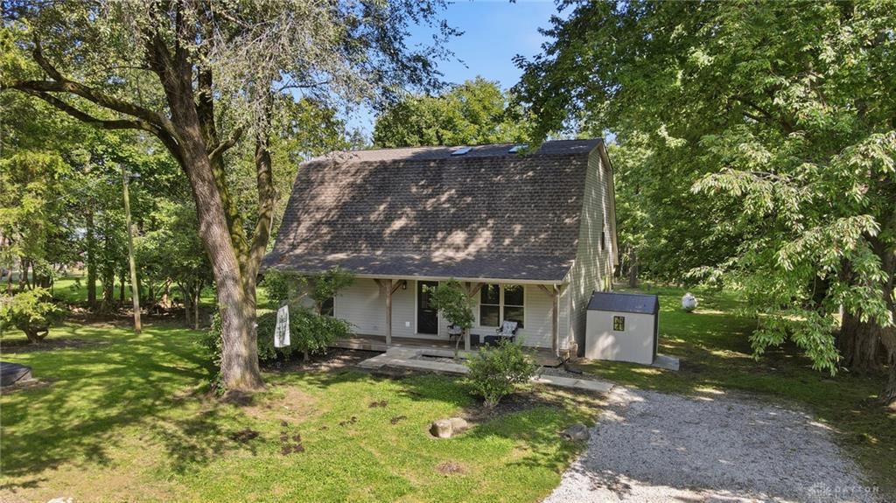
Custom built in 1999 by Tom & Rob Stefanko, this one-of-a-kind urban barn / loft-style home offers 2,280 sq. ft. of character-filled living space on just over an acre in a peaceful country setting outside West Milton. Step inside & the architecture immediately steals the show. Designed around wood, open space & natural light, the home features completely open-concept living with a dramatic great room, kitchen & dining area beneath soaring wood-planked ceilings, exposed beams & timber posts. Skylights bring additional light into the heart of the home, while a wraparound hardwood catwalk overlooks the expansive main living area & creates the unmistakable feel of an urban loft tucked inside a barn-inspired design. The home offers 2 bedrooms on the main floor including the primary bedroom. Upstairs, two large open lofted rooms provide incredible flexibility & can easily be converted to enclosed bedrooms or can serve as a home office, library or exercise room. An insulated attic with electric provides additional storage, while private well & septic serve the property. Outside, mature trees create a beautifully shaded front yard & frame the covered front porch, while the spacious backyard offers plenty of room to enjoy the peaceful setting along with a large graveled bonfire/firepit area & three concrete benches. Updates include a new roof & vinyl siding in 2020, newer sidewalk & a widened two-car gravel driveway in 2025. From the soaring ceilings and warm natural wood to the open catwalk and skylights above, this isn't another cookie-cutter floor plan. Barn-inspired, loft-style and completely original. As soon as you step out of your car, all you can hear is the birds & the breeze!
Show all description