

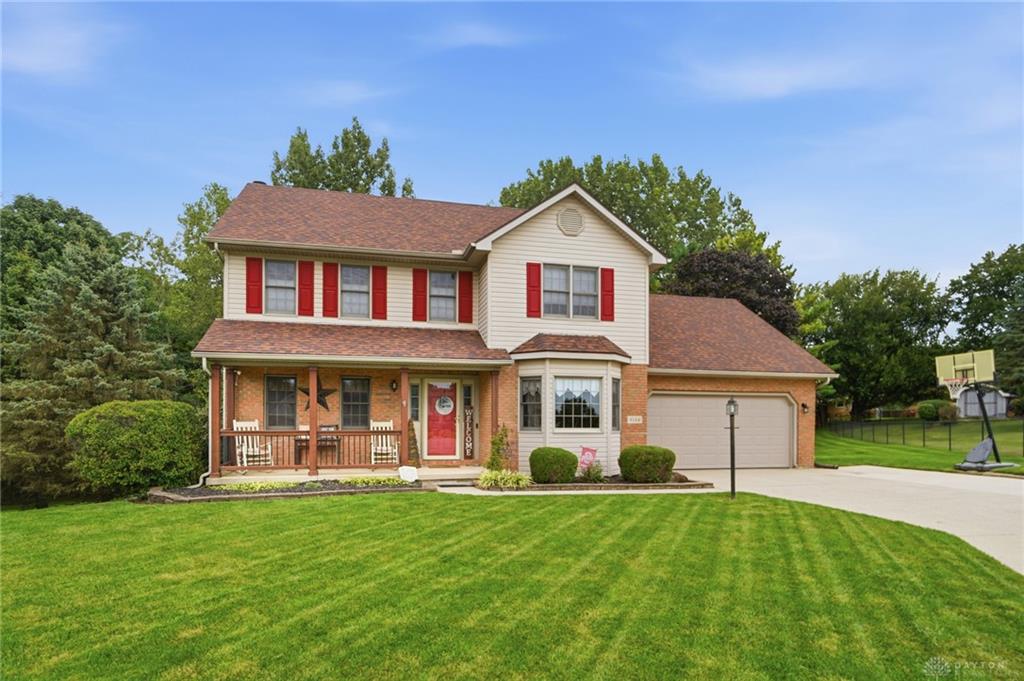
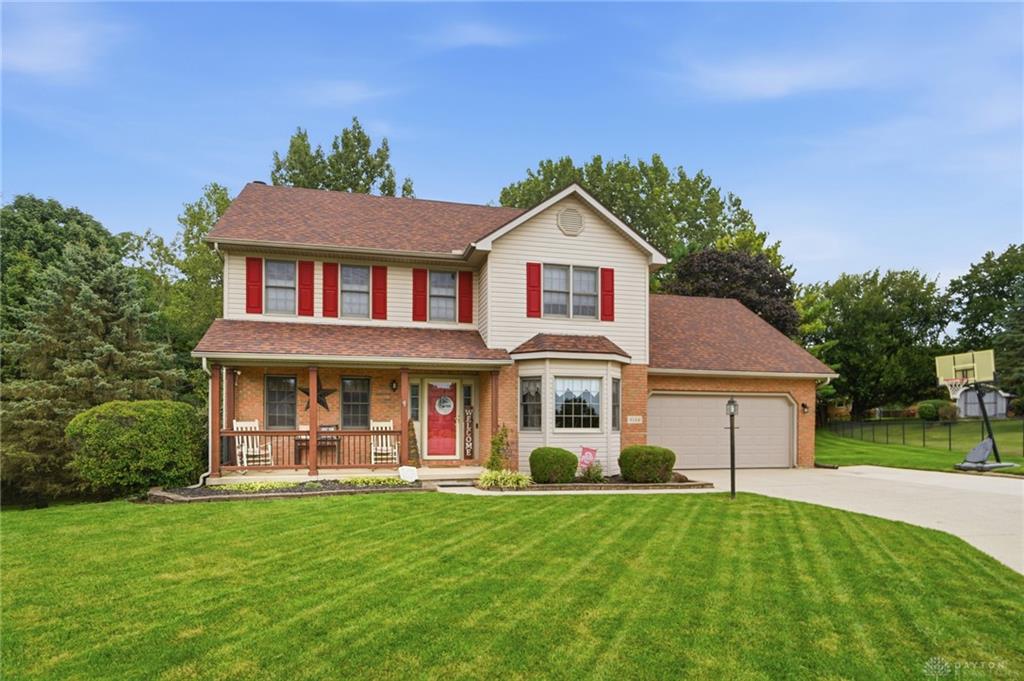
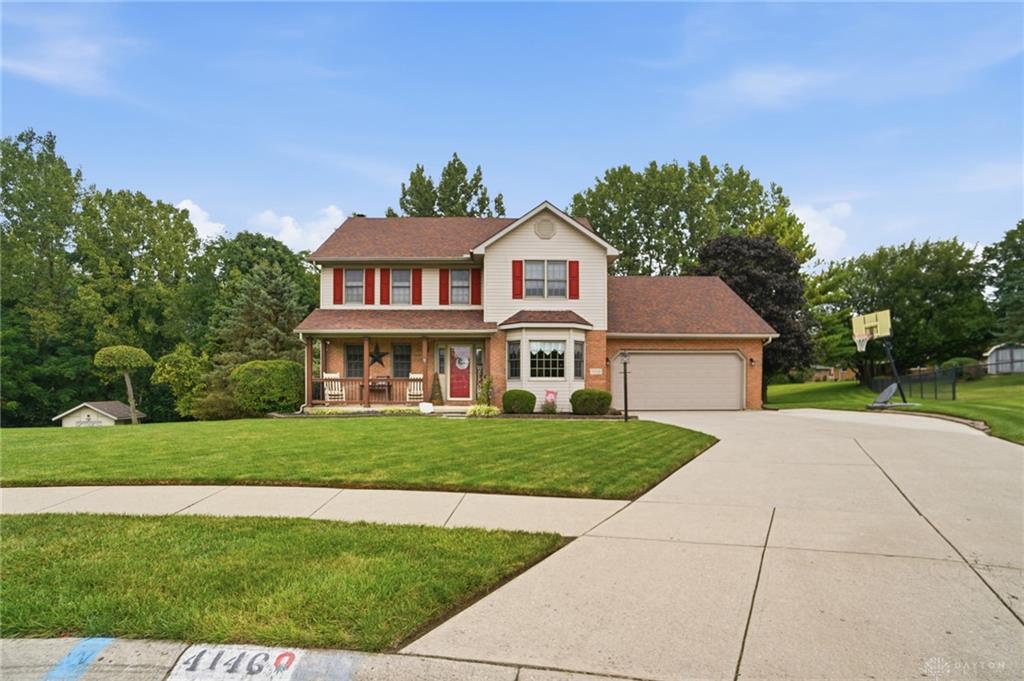
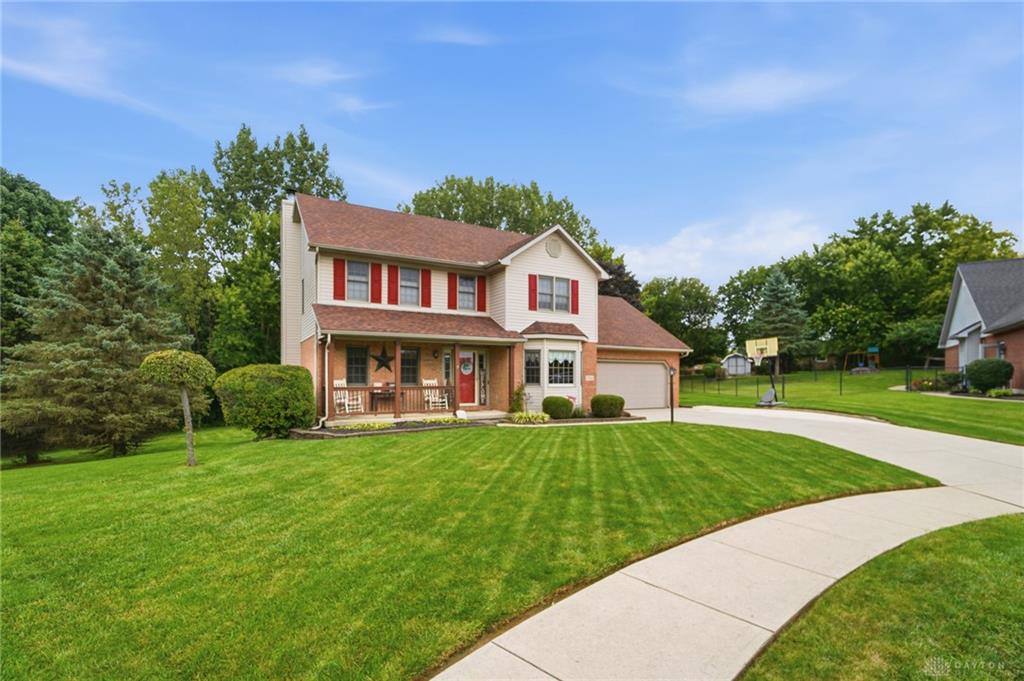
4146, Ashton, Lane, Springfield, OH, 45503
4146, Ashton, Lane, Springfield, OH, 45503Rooms & Units Description
- Rooms Total: 11
- Room Count: 11
- Number Of Full Baths On Level Lo: 0
- Number Of Full Baths On Level 1: 0
- Number Of Half Baths On Level 1: 1
- Number Of Full Baths On Level 2: 2
- Number Of Half Baths On Level 2: 0
Location Details
- County Or Parish: Clark
- School District: Northeastern
- Zoning: Residential
Property Details
- Lot Dimensions: .44 acre
- Parcel Number: 2200300021313032
- Construction Type: Brick,Vinyl
- Levels: 2 Story
- Subdivision Name: Northridge Sub
- Distressed Property: None
- Transaction Type: Sale
Property Features
- Outside Features: Above Ground Pool,Deck,Porch,Storage Shed, Above Ground Pool,Deck,Porch,Storage Shed
- Appliances: Dishwasher,Microwave,Range,Refrigerator
- Basement: Full,Semi-Finished
- Heating: Forced Air,Natural Gas
- Cooling: Central
- Garage: 2 Car,Attached
Miscellaneous
- Virtual Tour URL: https://view.wowvideotours.com/order/1e82bb51-37b7-45f7-2233-08def6d513e4?version=40_181&branding=false
- Taxes Semi Annual: 2348.00
- Assessments: None known
Basics
- Baths Full: 2
- Baths Half: 1
- Date added: Added 24 hours ago
- Acres: 0.4400
- Listing Contract Date: 2026-08-28
- Category: Residential
- Type: Single Family
- Status: Active
- Bedrooms: 3
- Bathrooms: 3.00
- Area: 2117 sq ft
- Lot size: 19166 sq ft
- Year built: 1994
- MLS ID: 967619
Courtesy of
- Office Name: Coldwell Banker Heritage
- Agent Name: Tamara Comer
- Agent Email: tamara.comer@gmail.com
- Agent Phone: (937) 536-6411
Description
-
Description:
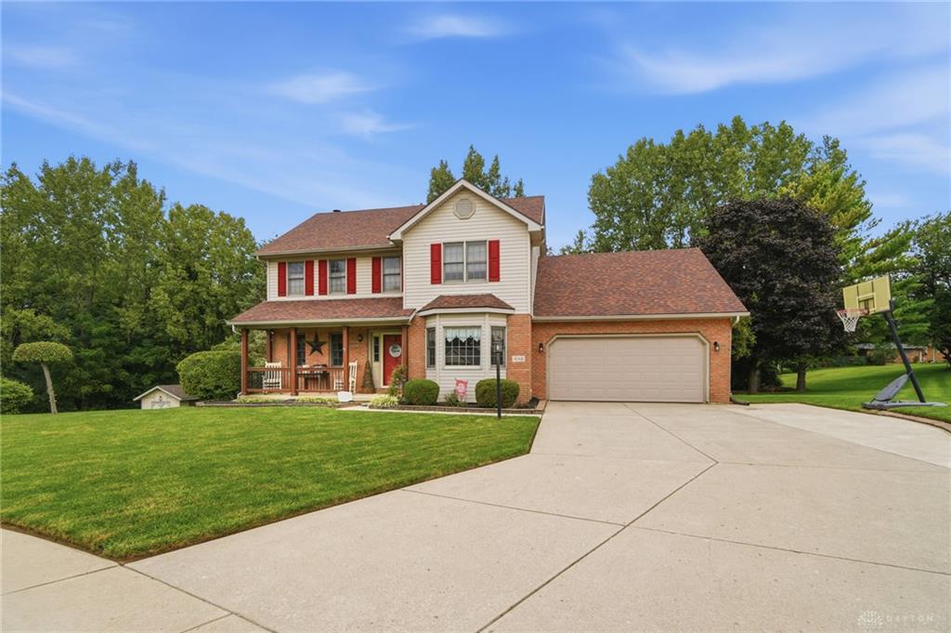
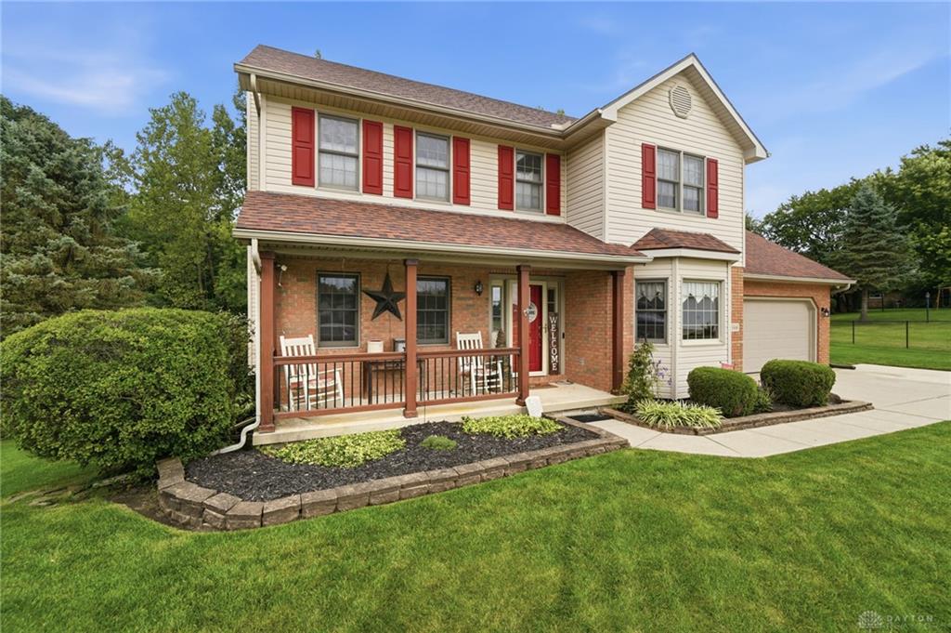
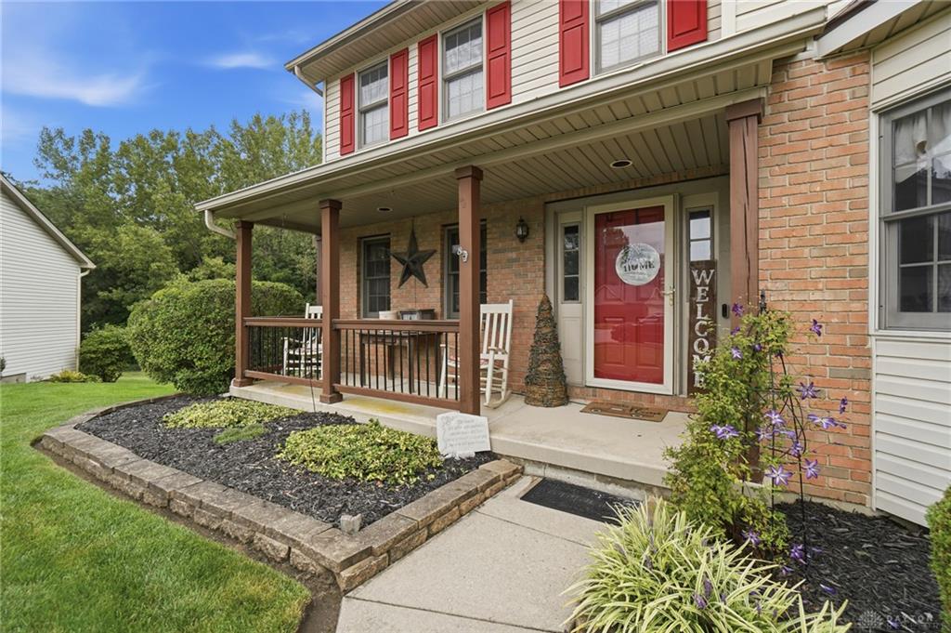
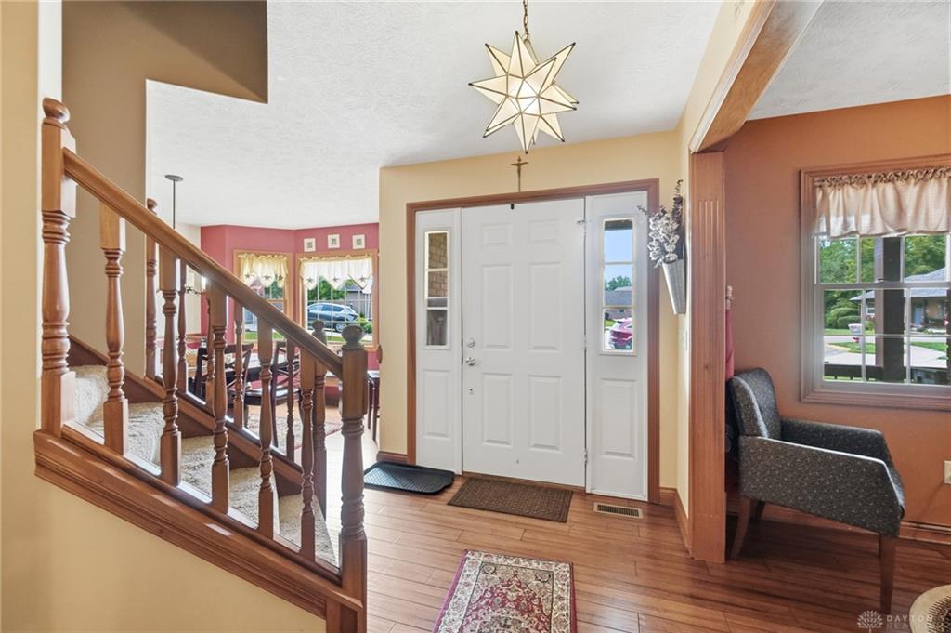
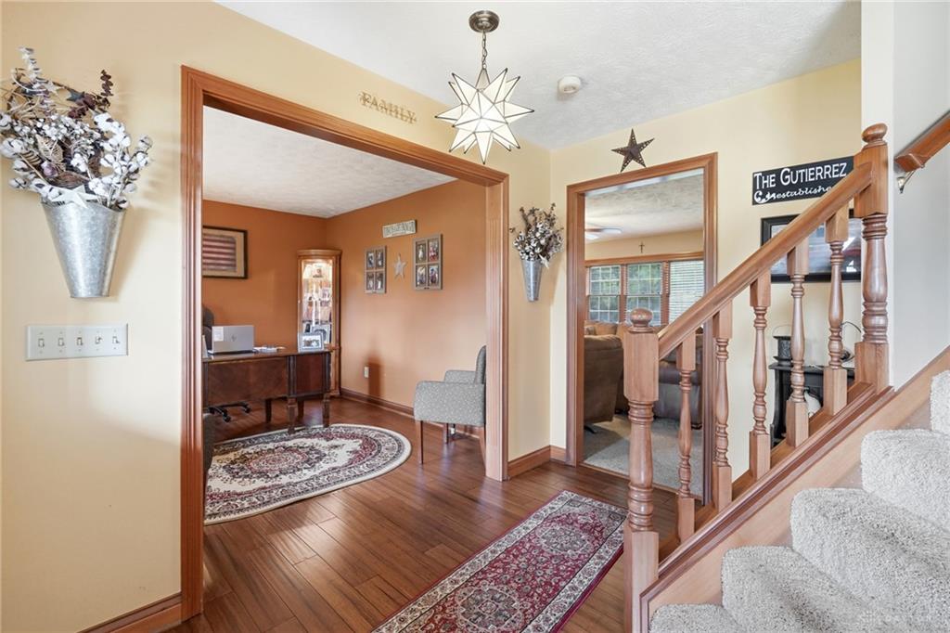
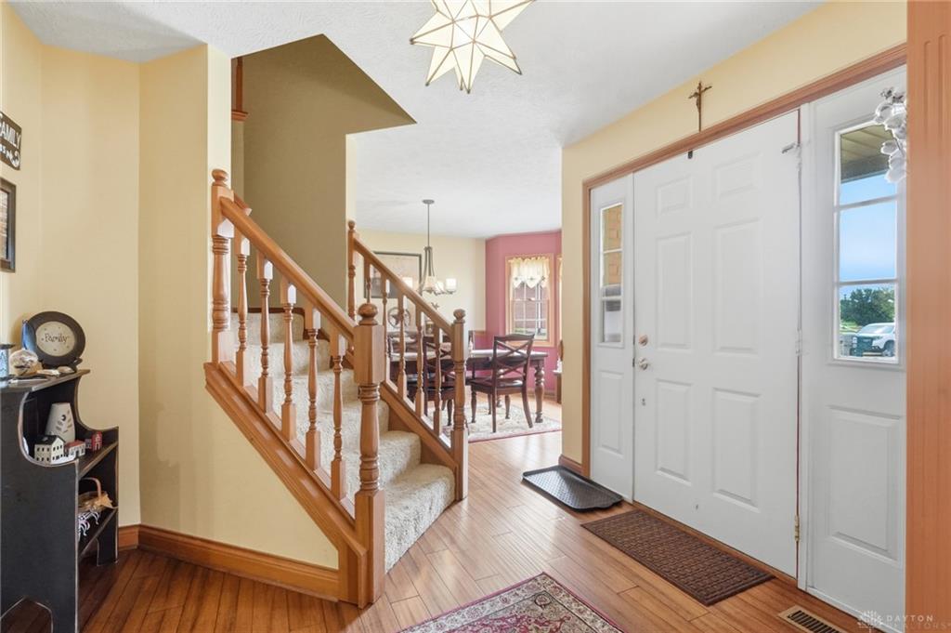
Welcome to this exceptional 2 story home with an ideal location. Nestled at the end of a cul-de-sac with no rear neighbors in sight, this home offers a large private yard to relax and entertain. As you enter, you find the main floor has a thoughtful layout with a dedicated office/ study, spacious living room, and an updated kitchen featuring Corian countertops, plenty of cabinetry, newer appliances and an eat-in area. A formal dining room provides an elegant space for gatherings. Additionally, there is a half bath and easy access to the 2 car attached garage. Upstairs, you will find 3 bedrooms, a laundry room and 2 full bathrooms. The primary bedroom has an extra large walk in closet and a private, updated en-suite bathroom featuring a beautiful custom shower. The finished basement provides even more living space with a generous family room and an additional room currently being used as a 4th bedroom and a storage area. The gorgeous outdoor space features a deck, a pool, a storage shed & plenty of room to relax, play or create a garden. Updates include bamboo hardwood floors, carpet, kitchen countertops, roof in 2019 (50 year warranty), newer pool equipment & more.
Show all description