

515, Snyder, Road, Piqua, OH, 45356
515, Snyder, Road, Piqua, OH, 45356Rooms & Units Description
- Rooms Total: 9
- Room Count: 9
- Number Of Full Baths On Level Lo: 0
- Number Of Full Baths On Level 1: 1
- Number Of Half Baths On Level 1: 1
- Number Of Full Baths On Level 2: 1
- Number Of Half Baths On Level 2: 0
Location Details
- County Or Parish: Miami
- School District: Piqua
- Zoning: Residential
Property Details
- Lot Dimensions: irreg
- Parcel Number: J27045100
- Construction Type: Vinyl
- Levels: 1.5 Story
- Aerial YN: 1
- Distressed Property: None
- Transaction Type: Sale
Property Features
- Outside Features: Above Ground Pool,Barn,Covered Patio,Deck,Patio,Porch, Above Ground Pool,Barn,Covered Patio,Deck,Patio,Porch
- Utilities: Propane (Owned),Septic,Well
- Appliances: Microwave
- Road Type: paved
- Basement: Partial,Unfinished
- Frontage: 394
- Heating: Forced Air,Propane
- Cooling: Central
- Garage: 2 Car,Attached,Opener
- Tillable Acreage: 8.500
- Timber: 0
Miscellaneous
- Taxes Semi Annual: 3211.00
Basics
Courtesy of
- Office Name: McVety Realty
- Agent Name: Jeanie J Bates
- Agent Email: jeaniebates@mcvetyrealty.com
- Agent Phone: (937) 214-2445
Description
-
Description:
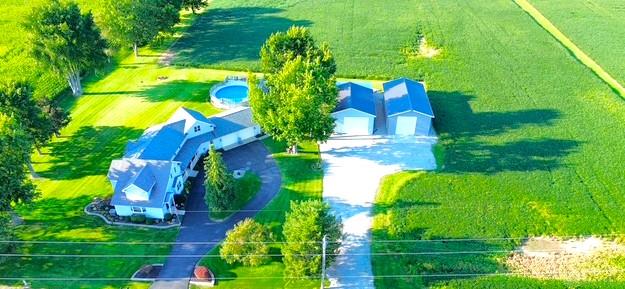
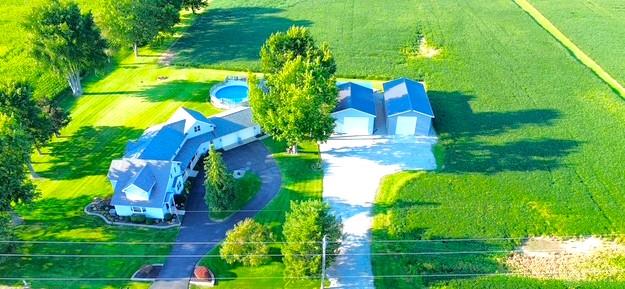
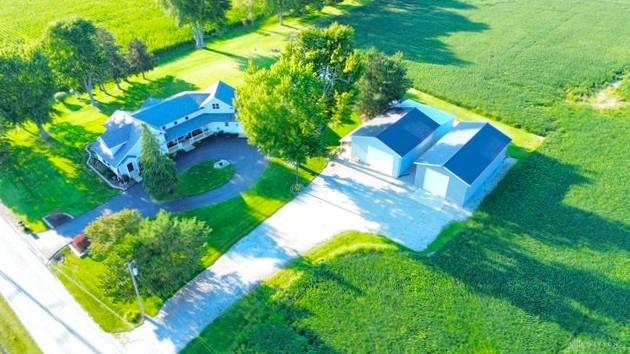
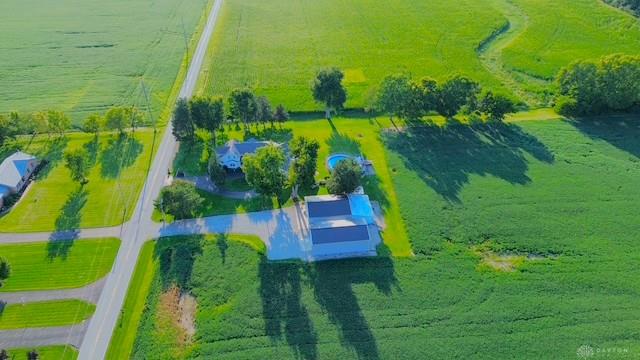
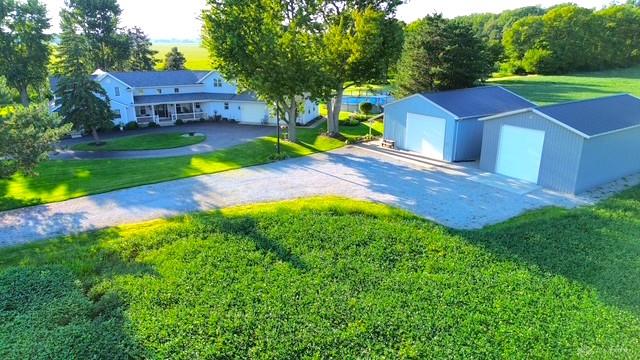
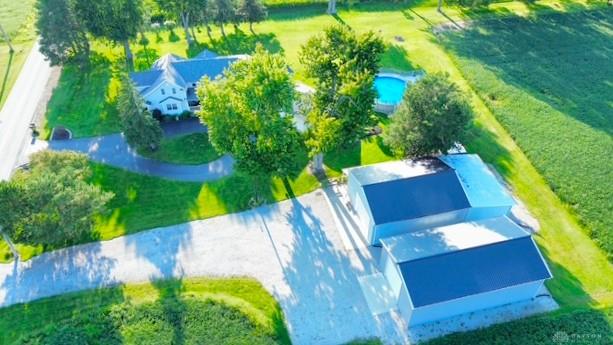
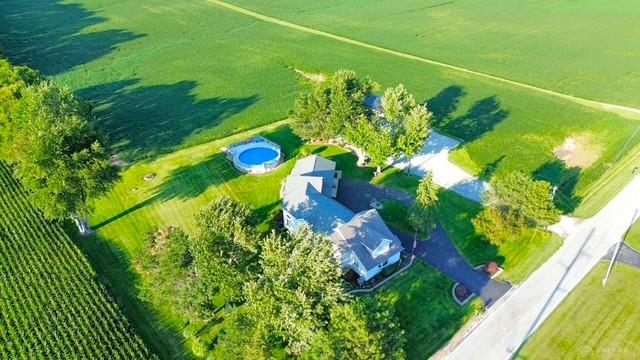
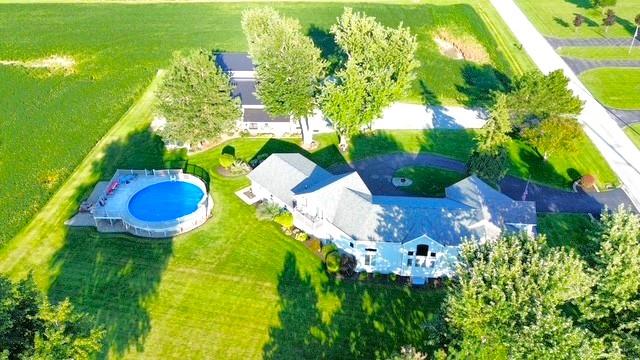
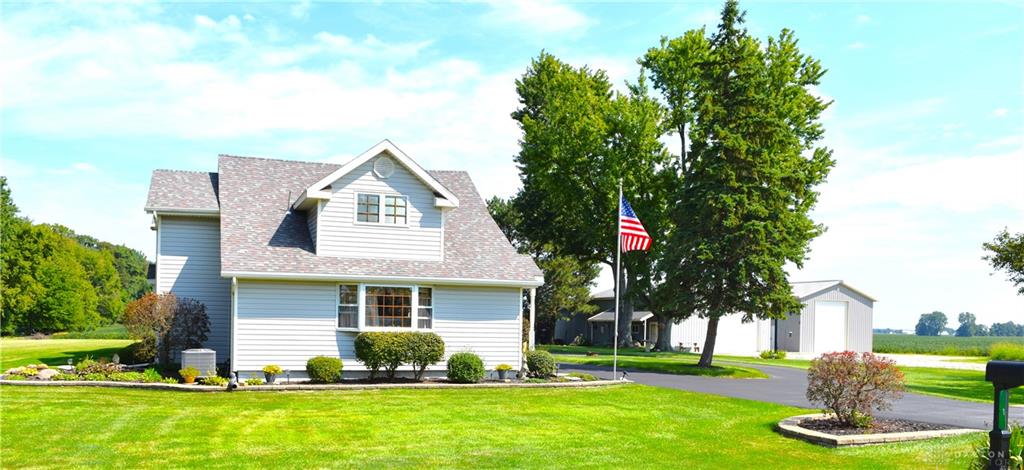
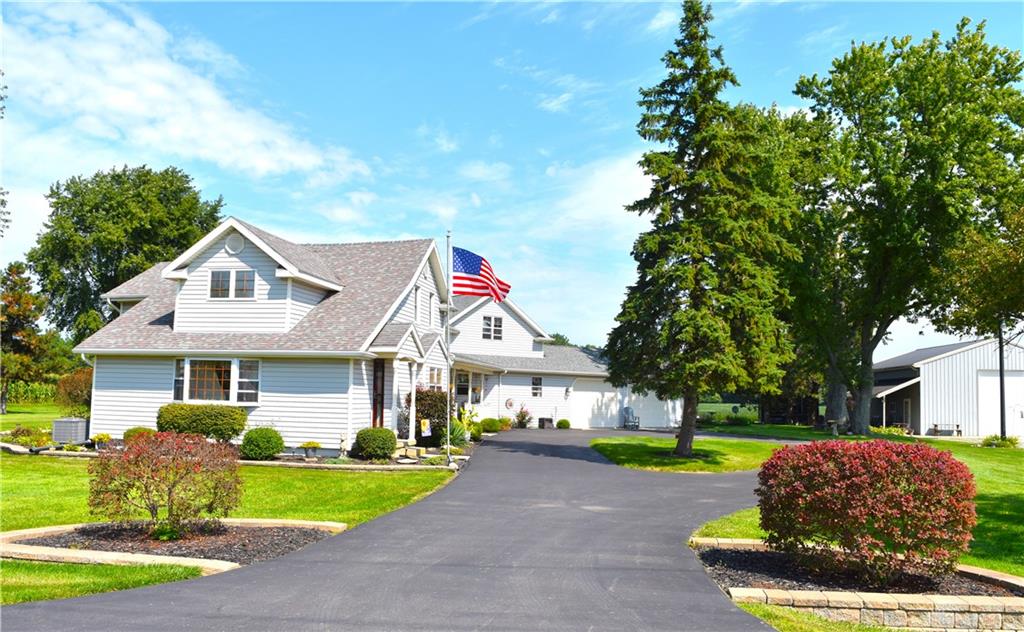
The One you've been waiting for...Impeccably maintained, cared for & updated home situated on 10.015 acres surrounded by fields with a wooded backdrop.Well-designed addition to original 1.5 story home provides perfect blend of country charm & modern aesthetics beginning with welcoming covered front porch that opens to dramatic great rm boasting soaring ceilings,1st of 2 open stairways & stone hearth of corner FP highlighted by can accent lighting & upper transoms providing ample natural lighting.Sensational center island kitchen features Kraftmaid soft close cabinetry,2 pantries w/ roll-outs providing abundant storage & counter space.Perfectly appointed half bath & adjacent dining rm w/built-in window seat & plant ledge opens to cozy family rm w/walk-out, bay window & built-in entertainment/bookshelves.Owner's suite is a retreat of its own w/ vaulted ceilings open to upper loft area providing versatile option for office/workout space w/ walk-out to upper composite decking overlooking rear & side yard & perfect sunset views.Walk-in closet & open en-suite bath featuring walk-in shower & corner jetted soaking tub.Adt'l full bath also features jetted tub & is convenient to 2 second fl bedrms each featuring built-ins & generous closet & storage space. Utility/mudroom w/ sink & storage adjacent to 2-car attached finished garage & access to storage galore basement. w/ high ceilings and egress windows offering option to finish.The exterior lends itself to both work & play with an above-ground pool surrounded by custom decking to relax on while the 2 metal outbuildings offer endless options from storage to at-home business.1st is 30x40 with concrete fls, insulated walls,heated & cooled with ample electric service,it has an interior overhead to attached lean-to that opens to the rear of building.2nd is a 26x48 with concrete floors, electric, overhead for recreational vehicle storage as well as overhead access to rear.Approx. 8.5 acres currently farmed with crop rights.
Show all description